
118 Harold Court Lucan Biddulph, Ontario N0M 2J0

3 Bedroom
2 Bathroom
1,100 - 1,500 sqft
Bungalow
Fireplace
Inground Pool
Central Air Conditioning
Forced Air
$529,900
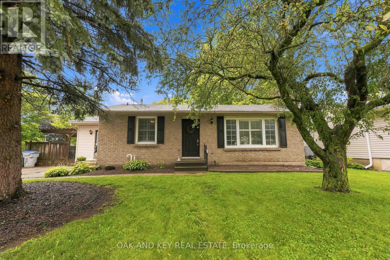
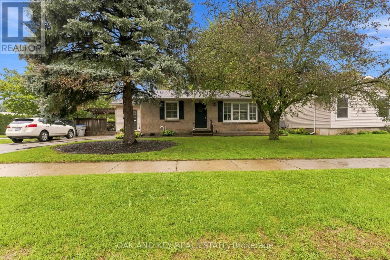
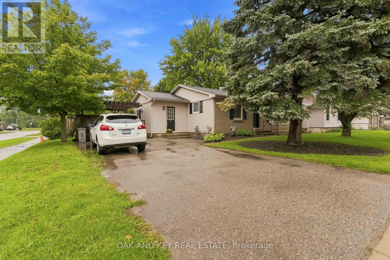
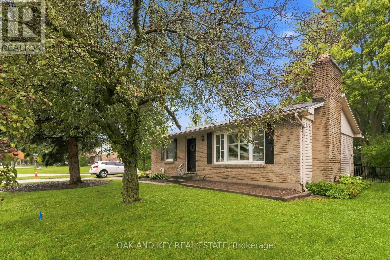
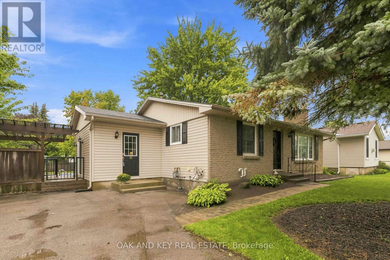
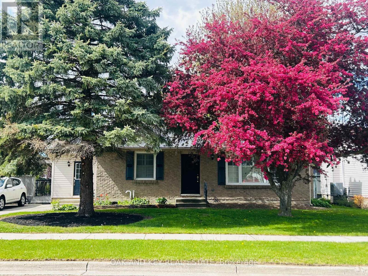
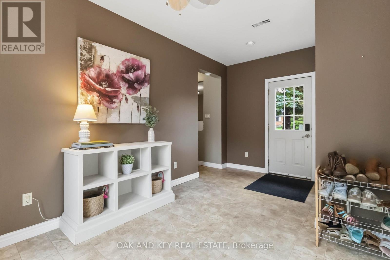
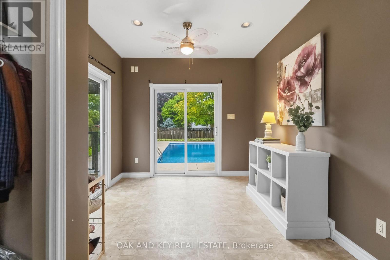
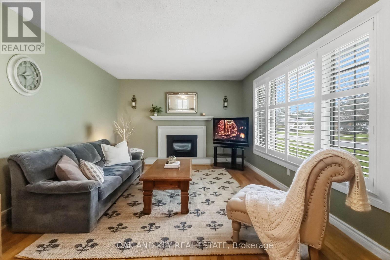
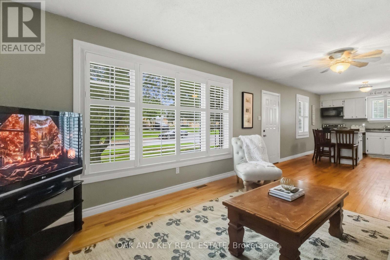
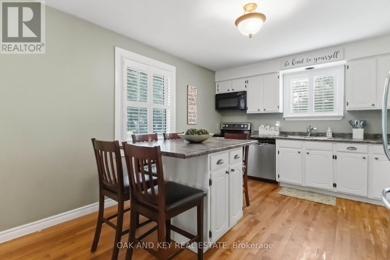
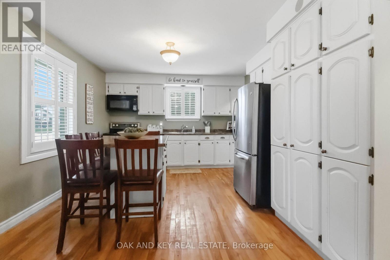
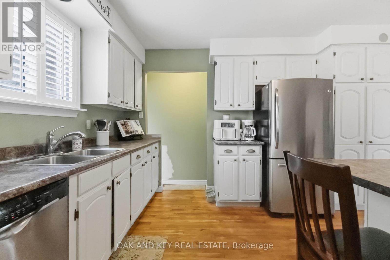
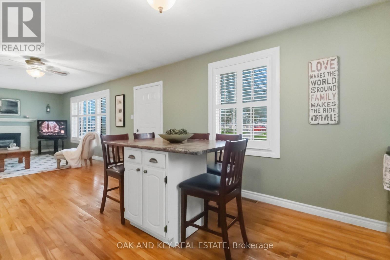
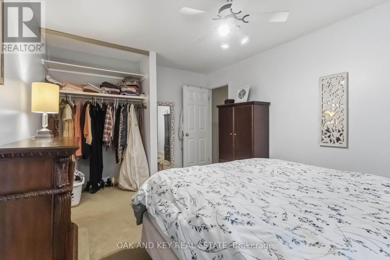
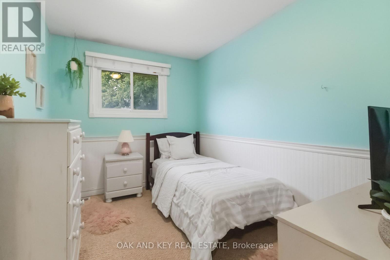
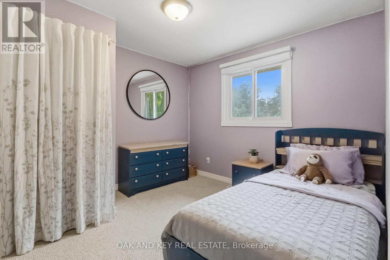
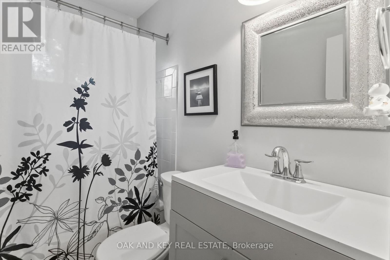
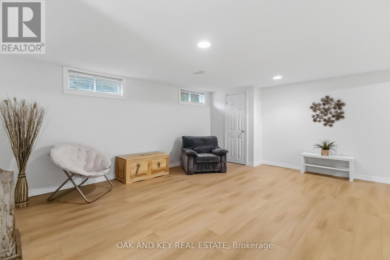
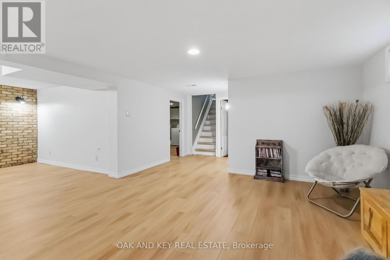
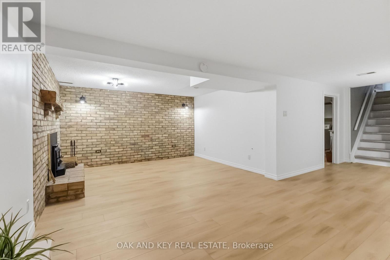
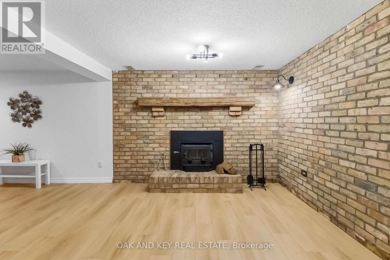
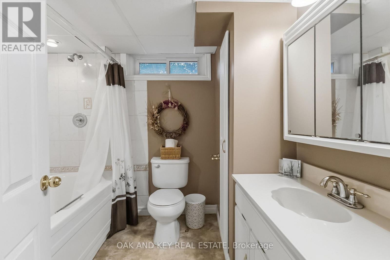
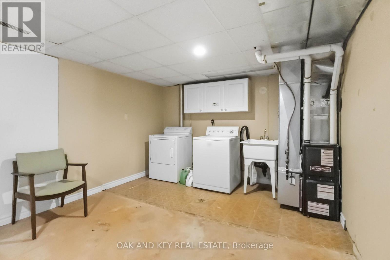
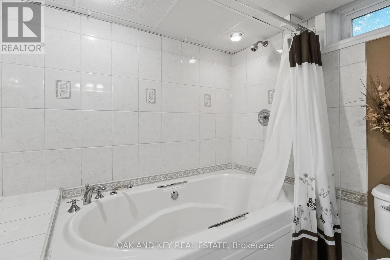
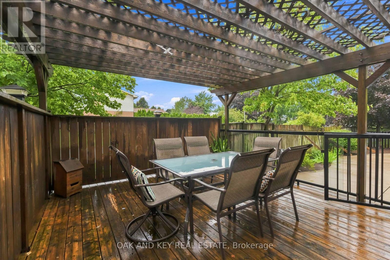
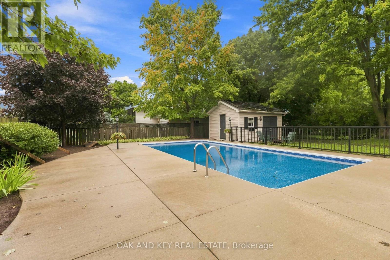
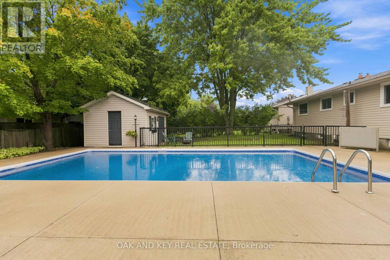
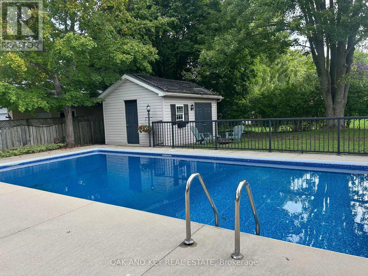
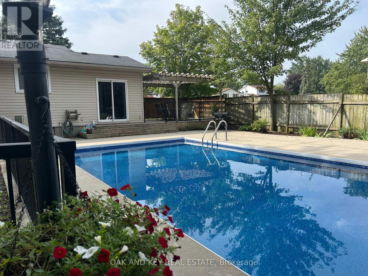
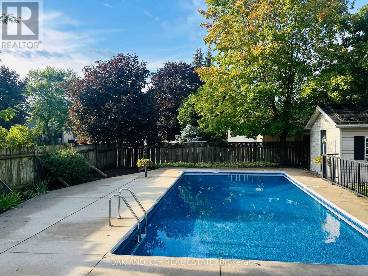
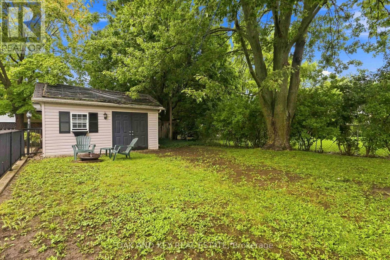
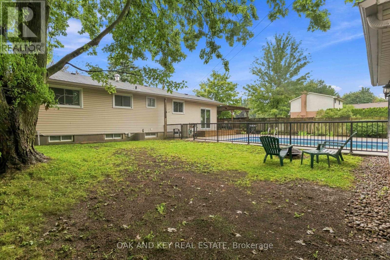
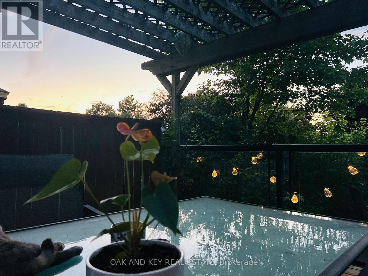
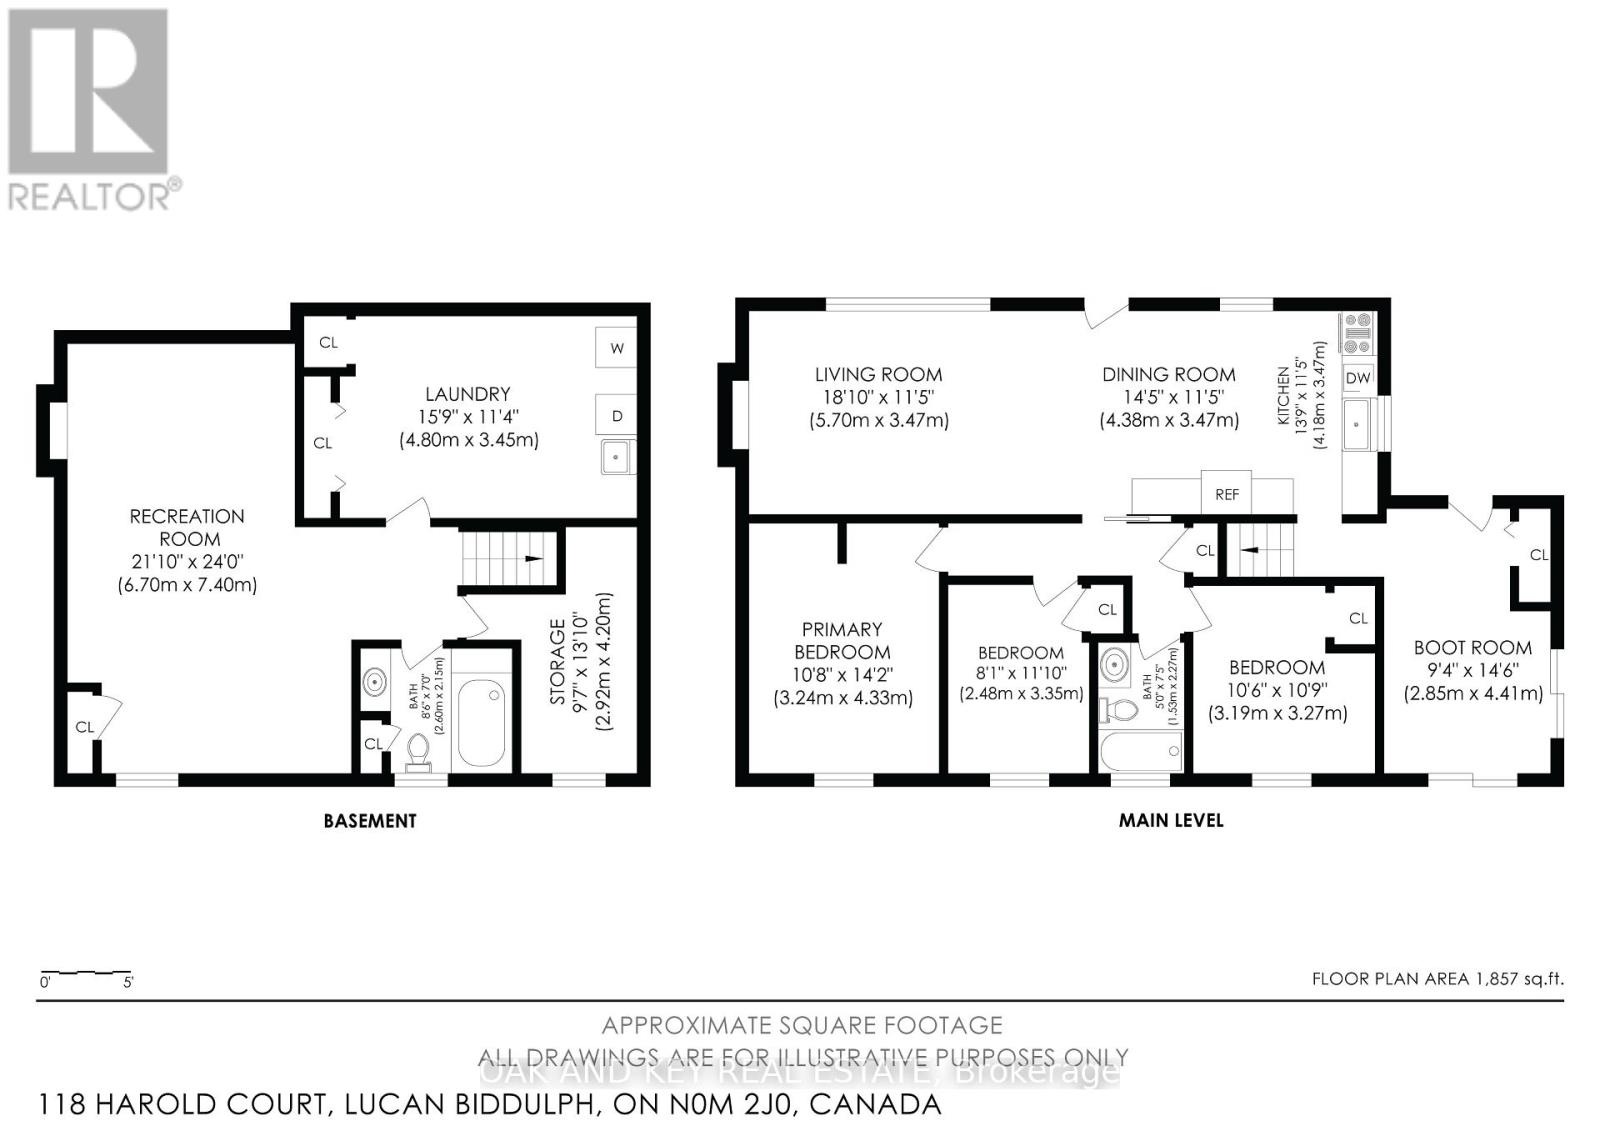
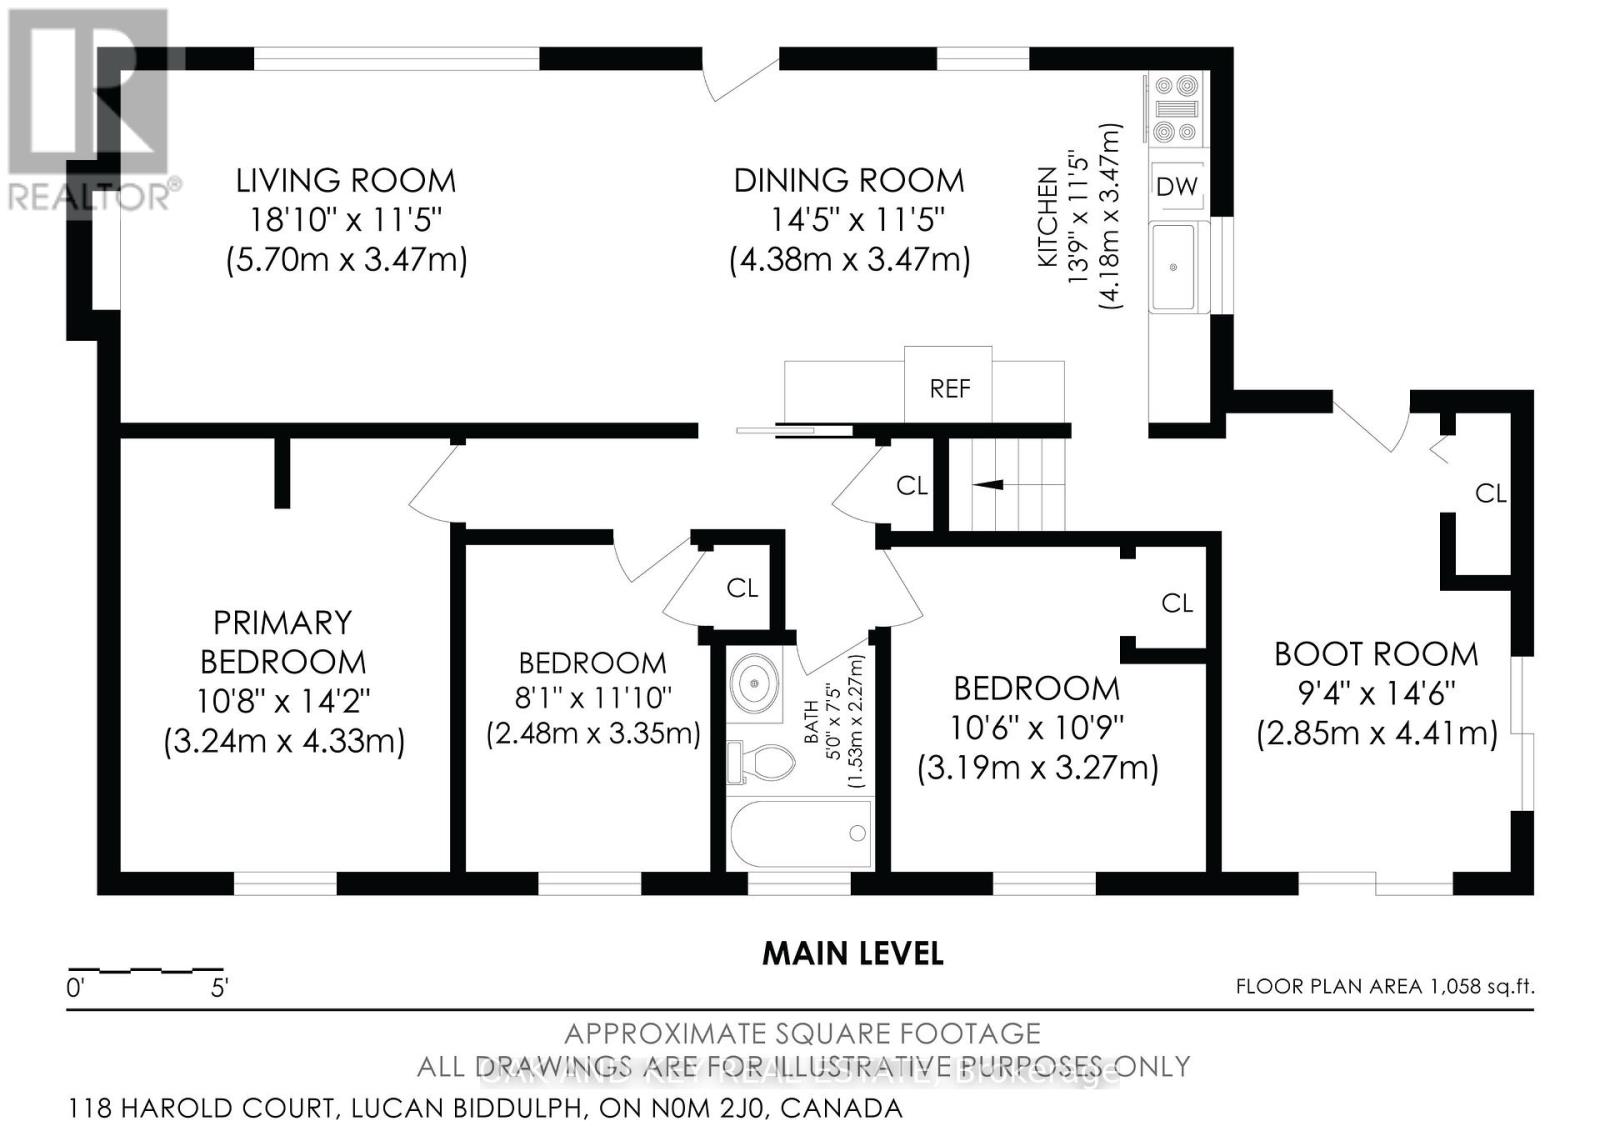
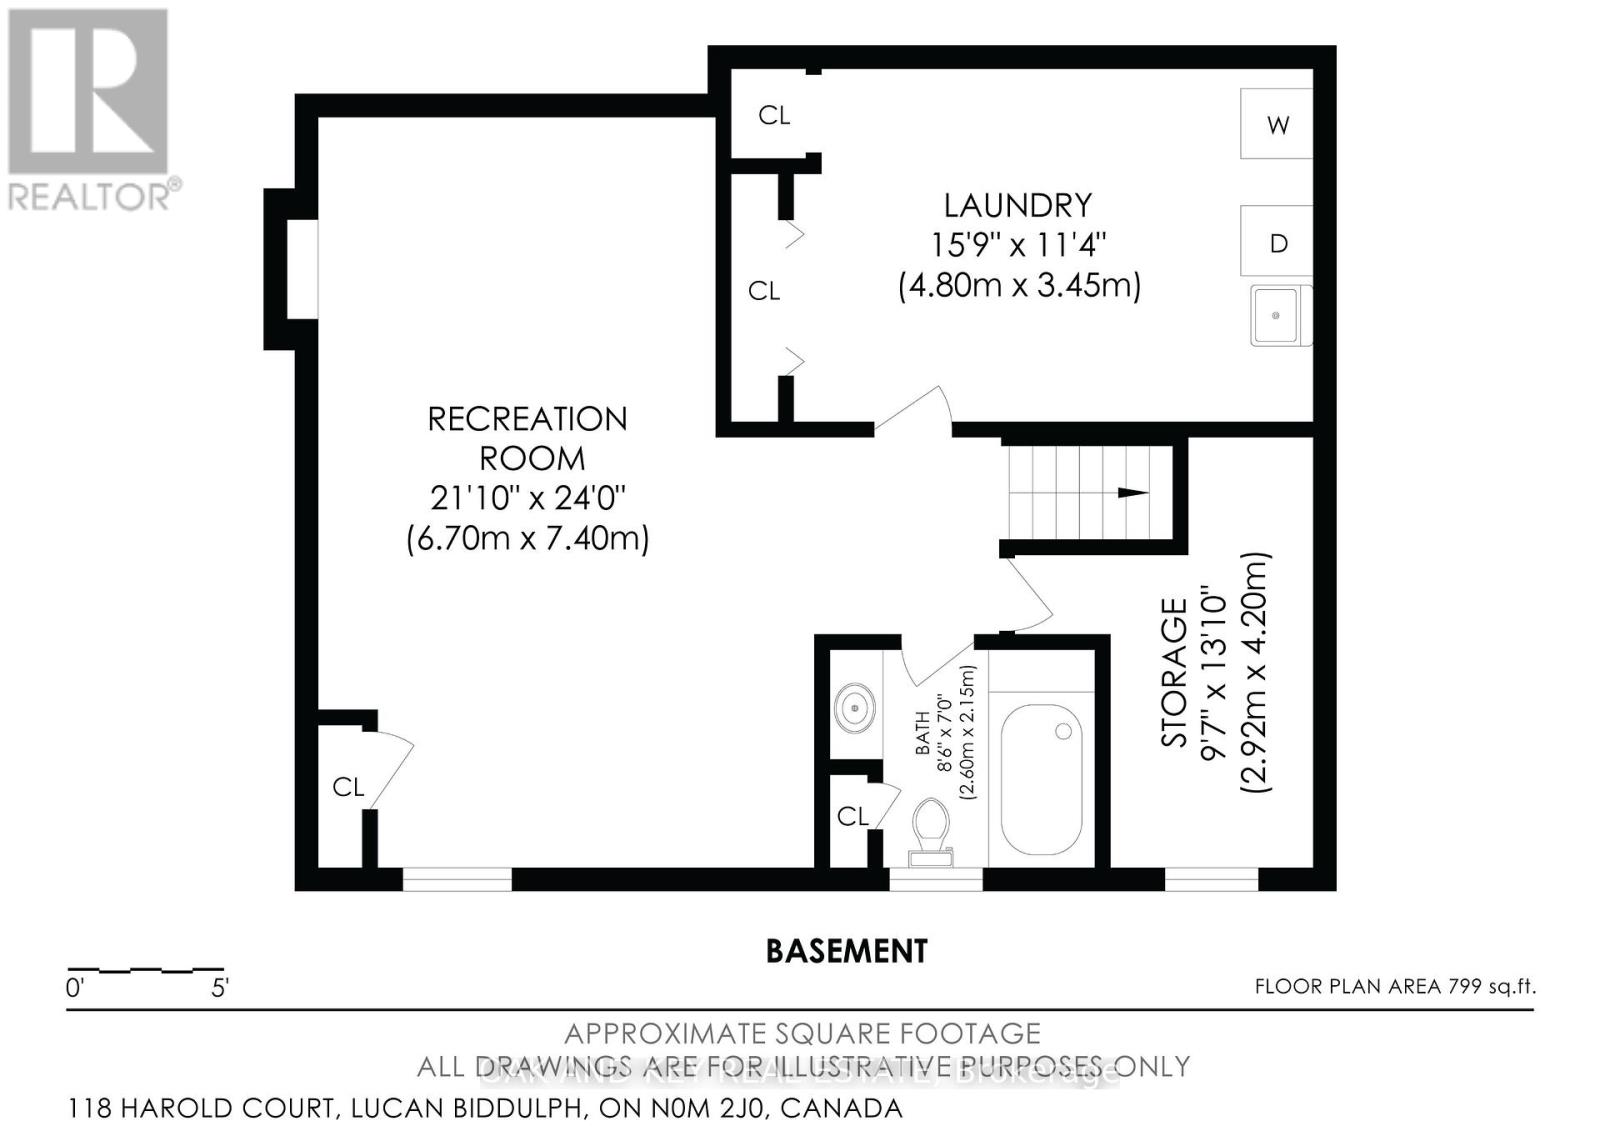
Welcome to 118 Harold Court, a cozy, character-filled 3-bedroom, 2-bathroom home tucked away on a quiet, family-friendly court in the heart of Lucan. From the mature trees out front to the in-ground pool, this is a home that feels comfortable from the moment you arrive.Inside, the bright living room features original hardwood flooring, a gas fireplace and a wall of windows with California shutters. The spacious eat-in kitchen offers plenty of cabinetry and storage, while the adjoining mudroom provides direct access to the main floor, basement, deck and pool area, creating a practical hub for family life and summer entertaining. Pool guests can even head directly downstairs to the full bathroom with a large soaker tub and shower.The finished basement offers additional space to play, relax or entertain, with newly installed luxury vinyl plank flooring (April 2026), a brick wood-burning fireplace, new lighting and an exceptionally large laundry room with two closets. A new sump pump was also installed approximately one year ago.Outside, the rectangular in-ground pool is surrounded by a concrete patio and safety fencing, while the deck and pergola provide the perfect spot for outdoor dining or relaxing in the shade. A large shed/pool house with electricity offers abundant storage, and the mature, fully fenced yard provides plenty of greenery and additional space beyond the pool.Just a few minutes' walk from Elm Street Park and close to Lucan's everyday conveniences, the home is ideally situated for family life. The school bus even stops directly out front - a welcome convenience on snowy winter mornings. From summer days around the pool to winter evenings by the fireplace, 118 Harold Court is a wonderful place to call home. (id:15069)
Property Details
| MLS® Number | X13740318 |
| Property Type | Single Family |
| Community Name | Lucan |
| Equipment Type | Water Heater |
| Features | Sump Pump |
| Parking Space Total | 4 |
| Pool Type | Inground Pool |
| Rental Equipment Type | Water Heater |
Building
| Bathroom Total | 2 |
| Bedrooms Above Ground | 3 |
| Bedrooms Total | 3 |
| Amenities | Fireplace(s) |
| Appliances | Dishwasher, Dryer, Stove, Washer, Refrigerator |
| Architectural Style | Bungalow |
| Basement Development | Finished |
| Basement Type | N/a (finished) |
| Construction Style Attachment | Detached |
| Cooling Type | Central Air Conditioning |
| Exterior Finish | Brick, Vinyl Siding |
| Fireplace Present | Yes |
| Fireplace Total | 2 |
| Foundation Type | Poured Concrete |
| Heating Fuel | Natural Gas |
| Heating Type | Forced Air |
| Stories Total | 1 |
| Size Interior | 1,100 - 1,500 Sqft |
| Type | House |
| Utility Water | Municipal Water |
Parking
| No Garage |
Land
| Acreage | No |
| Sewer | Sanitary Sewer |
| Size Depth | 110 Ft |
| Size Frontage | 70 Ft |
| Size Irregular | 70 X 110 Ft |
| Size Total Text | 70 X 110 Ft |
Rooms
| Level | Type | Length | Width | Dimensions |
|---|---|---|---|---|
| Lower Level | Other | 2.92 m | 4.2 m | 2.92 m x 4.2 m |
| Lower Level | Bathroom | 2.6 m | 2.15 m | 2.6 m x 2.15 m |
| Lower Level | Recreational, Games Room | 6.7 m | 7.4 m | 6.7 m x 7.4 m |
| Lower Level | Laundry Room | 4.8 m | 3.45 m | 4.8 m x 3.45 m |
| Main Level | Living Room | 5.4 m | 3.47 m | 5.4 m x 3.47 m |
| Main Level | Dining Room | 4.38 m | 3.47 m | 4.38 m x 3.47 m |
| Main Level | Kitchen | 4.18 m | 3.47 m | 4.18 m x 3.47 m |
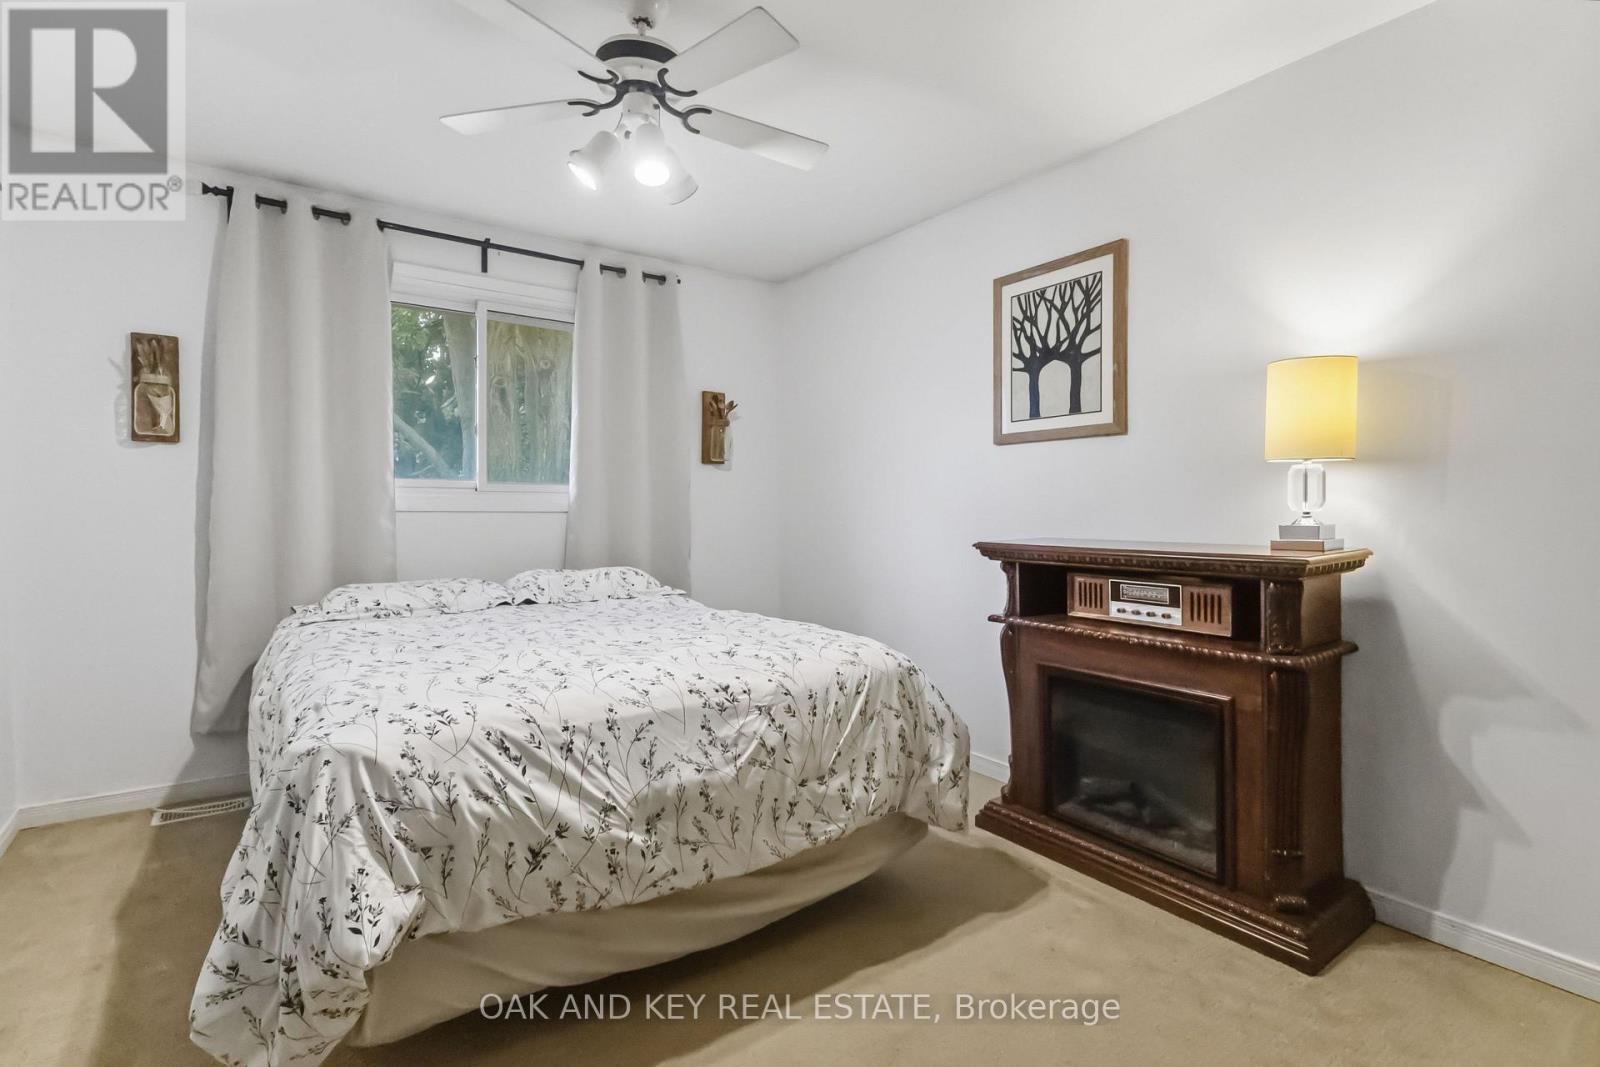
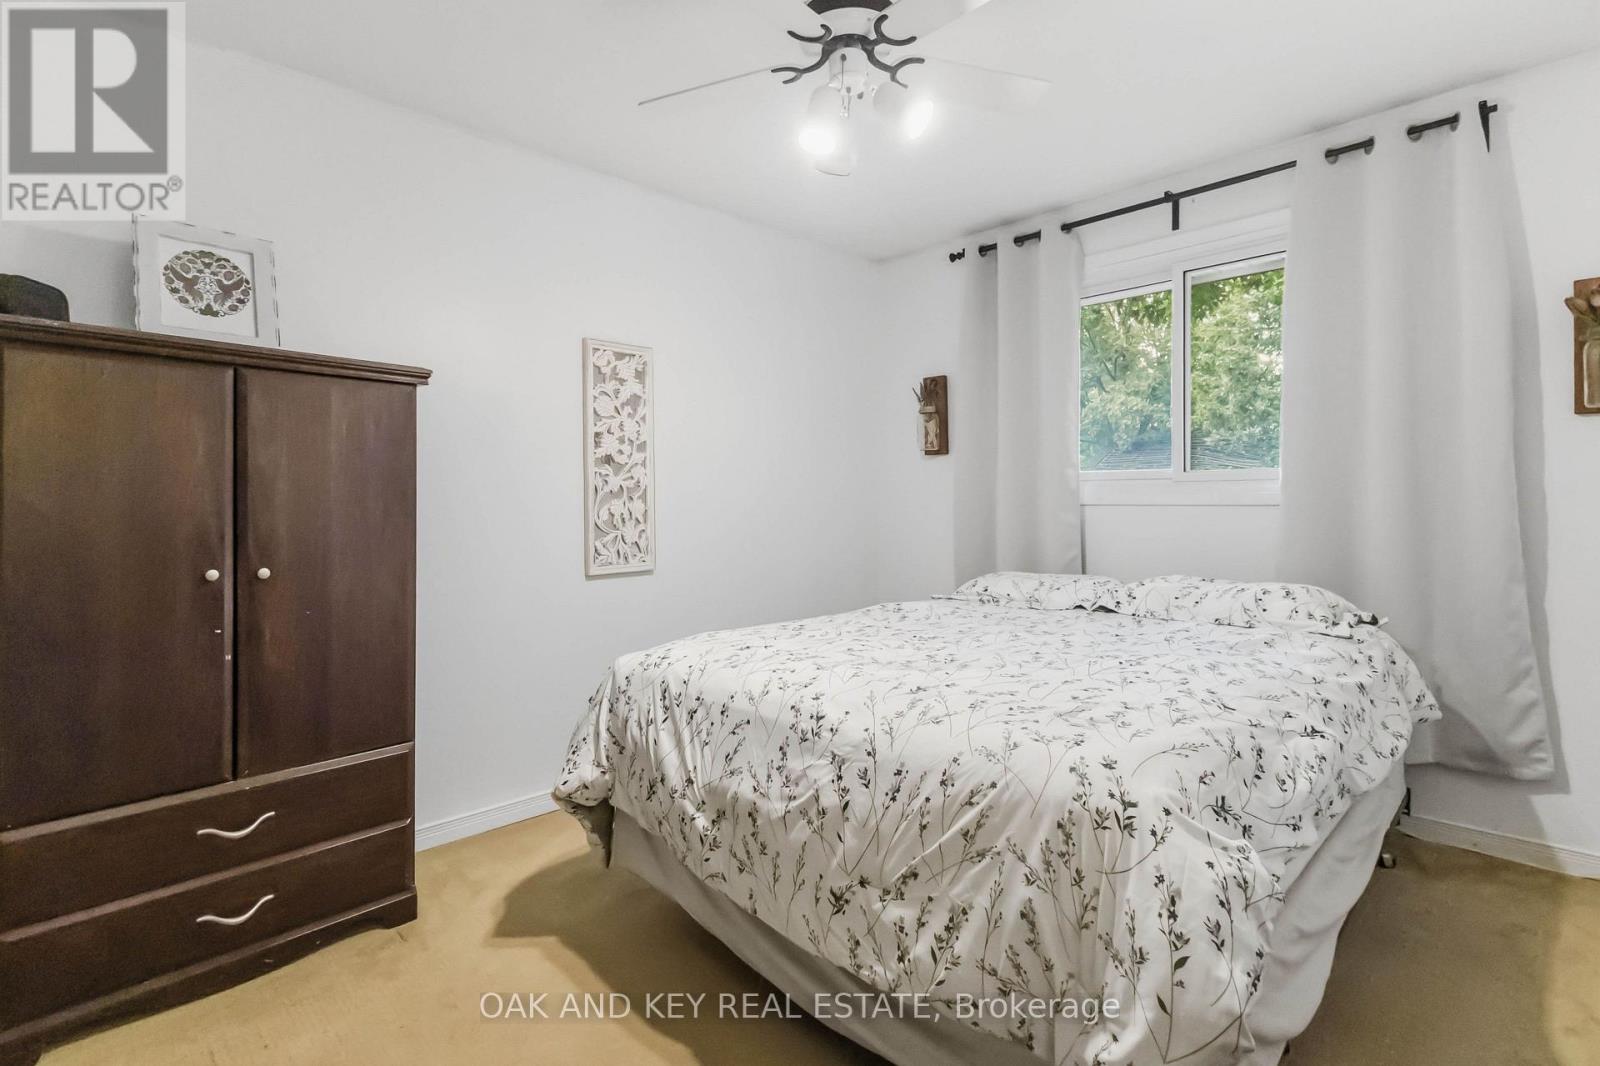
| Main Level | Primary Bedroom | 3.24 m | 4.33 m | 3.24 m x 4.33 m |
| Main Level | Bedroom | 2.48 m | 3.35 m | 2.48 m x 3.35 m |
| Main Level | Bedroom | 3.19 m | 3.27 m | 3.19 m x 3.27 m |
| Main Level | Mud Room | 2.85 m | 4.41 m | 2.85 m x 4.41 m |
| Main Level | Bathroom | 1.53 m | 2.27 m | 1.53 m x 2.27 m |
https://www.realtor.ca/real-estate/30229343/118-harold-court-lucan-biddulph-lucan-lucan
Contact Us
Contact us for more information

This REALTOR.ca listing content is owned and licensed by REALTOR® members of The Canadian Real Estate Association
The trademarks REALTOR®, REALTORS®, and the REALTOR® logo are controlled by The Canadian Real Estate Association (CREA) and identify real estate professionals who are members of CREA. The trademarks MLS®, Multiple Listing Service® and the associated logos are owned by The Canadian Real Estate Association (CREA) and identify the quality of services provided by real estate professionals who are members of CREA. The trademark DDF® is owned by The Canadian Real Estate Association (CREA) and identifies CREA's Data Distribution Facility (DDF®)
September 03 2026 02:20:59
London and St. Thomas Association of REALTORS®
Oak And Key Real Estate