
11758 County 29 Road Alnwick/haldimand, Ontario K0K 2X0

5 Bedroom
4 Bathroom
1,500 - 2,000 sqft
Bungalow
Fireplace
None
Baseboard Heaters
Acreage
$649,900
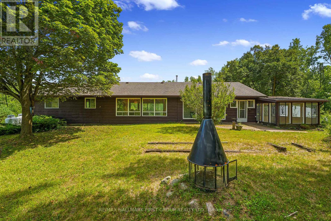
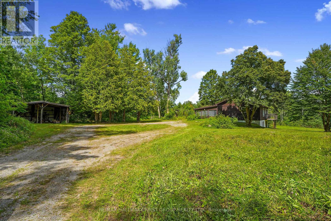
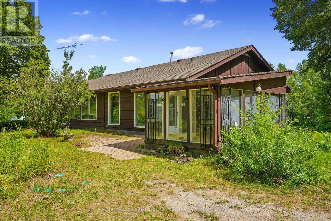
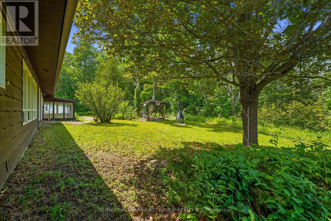
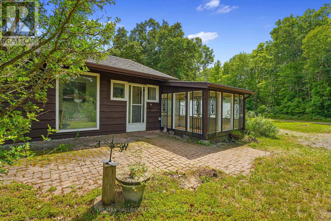
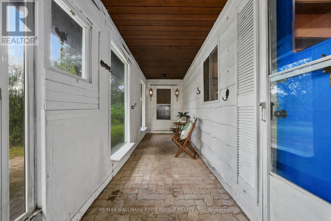
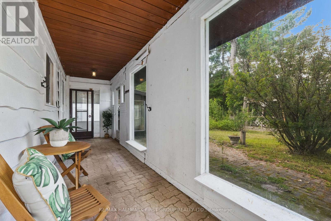
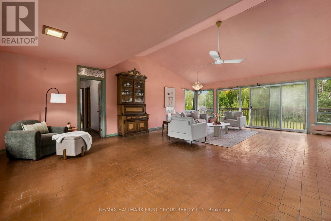
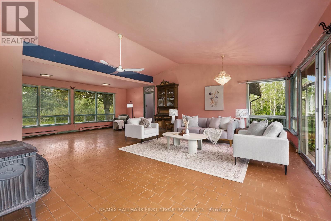
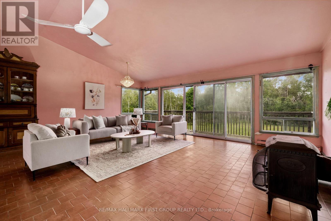
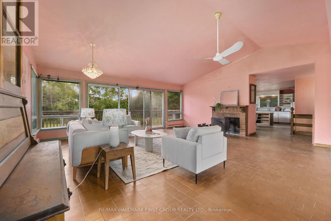
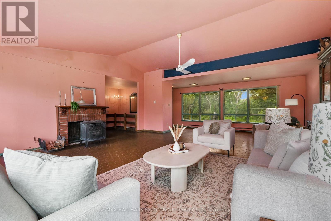
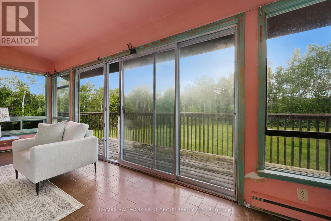
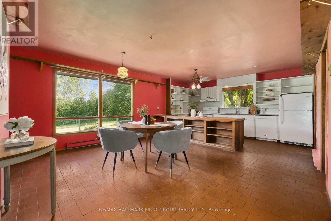
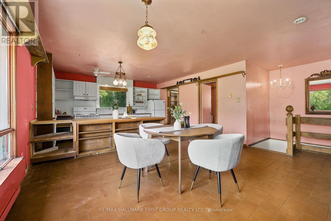
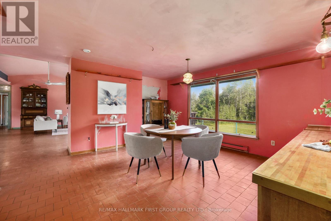
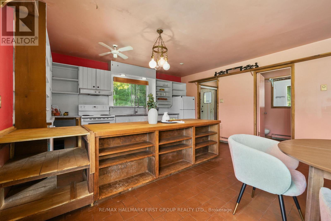
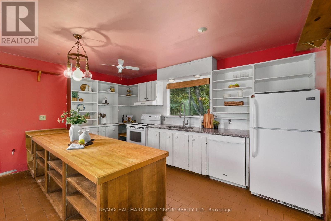
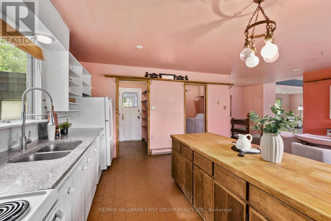
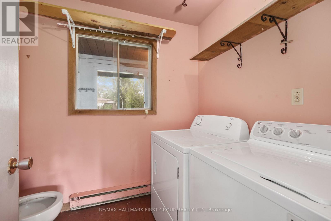
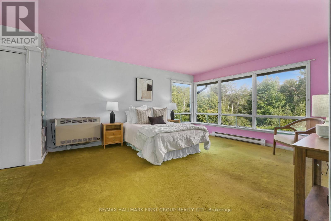
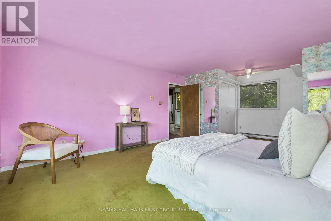
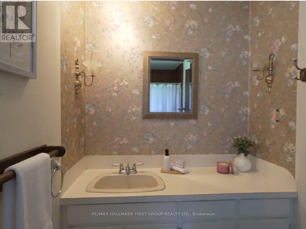
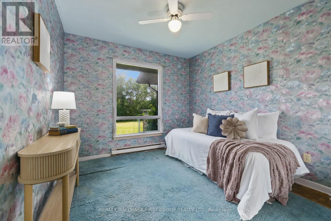
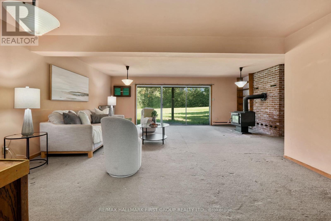
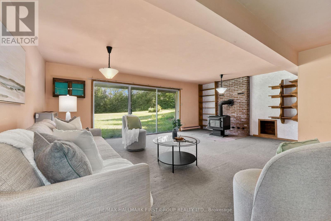
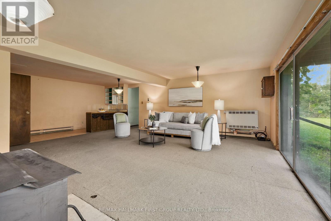
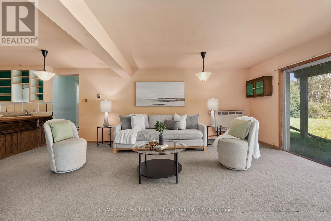
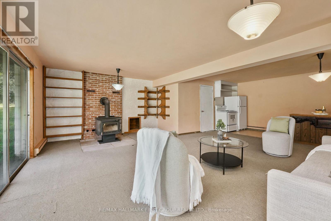
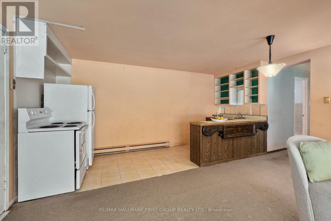
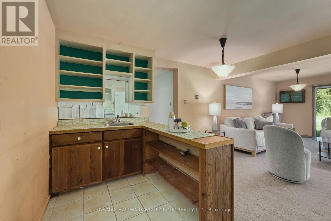
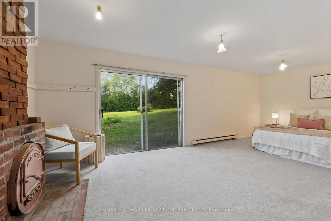
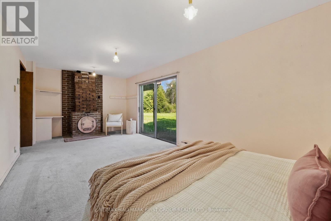
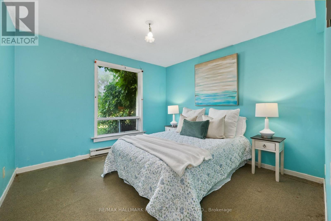
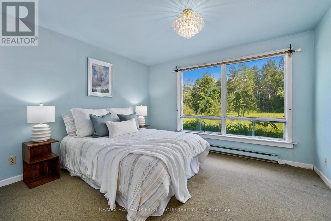
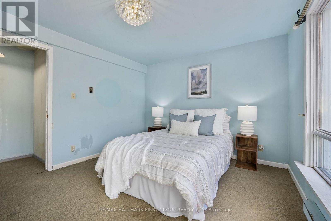
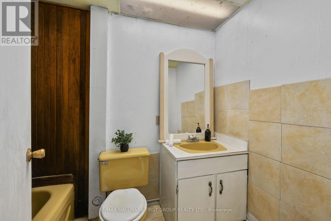
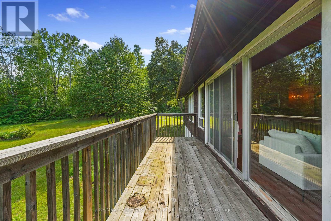
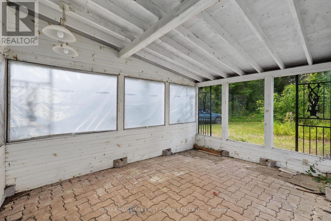
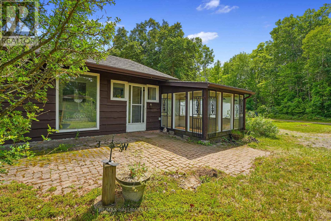
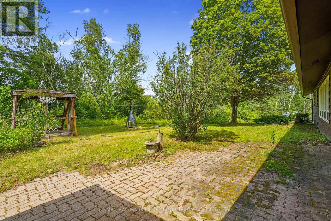
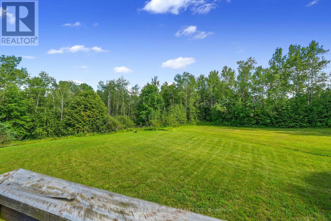
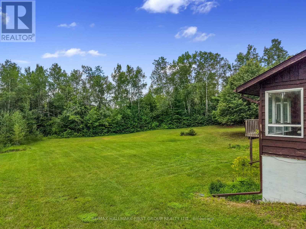
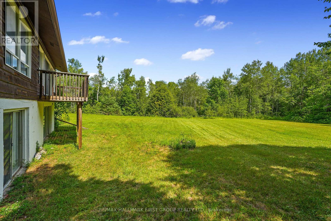
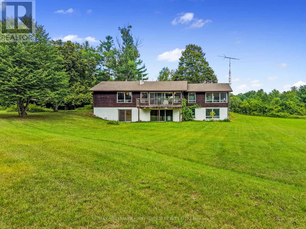
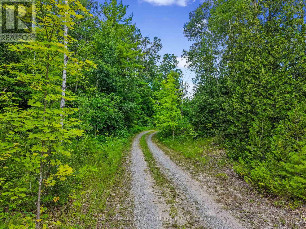
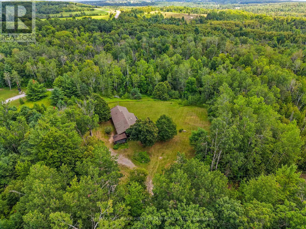
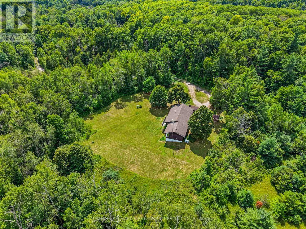
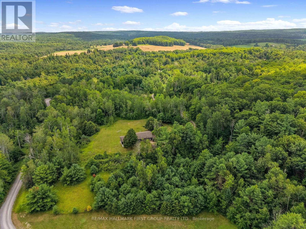
Set on 8 picturesque acres of mature forest and open greenspace, this character-filled mid-century home offers exceptional space, versatility, and an opportunity to make it your own. Featuring a full lower-level in-law suite with a walkout, this property is ideal for multi-generational living and buyers looking to add their own personal touch. The bright living room is filled with natural light and showcases a vaulted ceiling, stove-style fireplace, carpet-free layout, and a walkout. The open kitchen and dining area features a large picture window framing peaceful backyard views, matching appliances, a double undermount sink, and a butcher block peninsula. Just off the kitchen, you'll find the convenience of main-floor laundry, powder room, and a mudroom that connects to the screened porches, creating the perfect transition between indoor and outdoor living. The main level is complete with a spacious primary bedroom featuring double closets, a full bathroom, and a comfortable guest bedroom. The walkout lower level offers a self-contained in-law suite with its own separate entrance, a generous recreation room, kitchen, three bedrooms, an office, a full bathroom, and abundant storage, providing flexible living arrangements for extended family or guests. Surrounded by acres of forested land with ample cultivated greenspace, a screened porch and an open patio for relaxing or entertaining, there's plenty of room to explore, garden, or simply enjoy a quieter pace of life. Conveniently located just a short drive to Rice Lake and nearby town amenities, this property offers the perfect blend of country living and everyday convenience. (id:15069)
Property Details
| MLS® Number | X13626966 |
| Property Type | Single Family |
| Community Name | Rural Alnwick/Haldimand |
| Equipment Type | Water Heater |
| Features | Irregular Lot Size |
| Parking Space Total | 7 |
| Rental Equipment Type | Water Heater |
Building
| Bathroom Total | 4 |
| Bedrooms Above Ground | 2 |
| Bedrooms Below Ground | 3 |
| Bedrooms Total | 5 |
| Appliances | All |
| Architectural Style | Bungalow |
| Basement Development | Partially Finished |
| Basement Type | Full (partially Finished) |
| Construction Style Attachment | Detached |
| Cooling Type | None |
| Exterior Finish | Wood |
| Fireplace Present | Yes |
| Fireplace Total | 3 |
| Foundation Type | Block |
| Half Bath Total | 2 |
| Heating Fuel | Electric, Propane |
| Heating Type | Baseboard Heaters |
| Stories Total | 1 |
| Size Interior | 1,500 - 2,000 Sqft |
| Type | House |
Parking
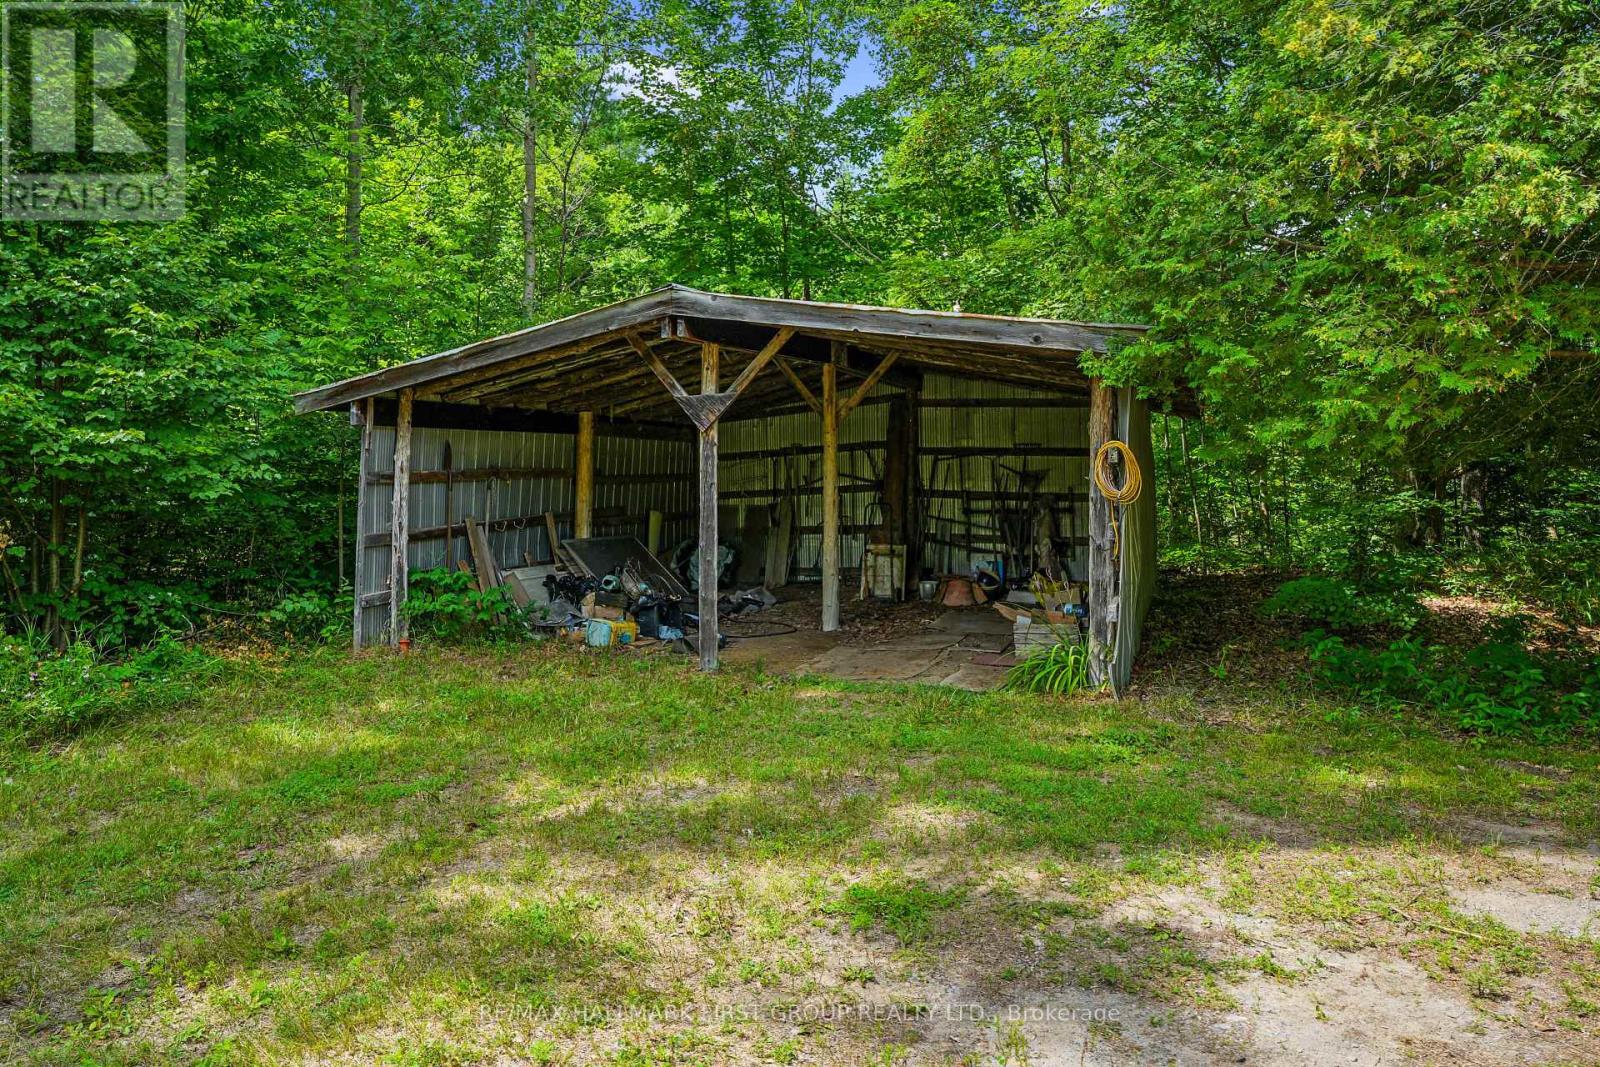
| Detached Garage | |
| Garage |
Land
| Acreage | Yes |
| Sewer | Septic System |
| Size Depth | 634 Ft ,1 In |
| Size Frontage | 572 Ft ,6 In |
| Size Irregular | 572.5 X 634.1 Ft |
| Size Total Text | 572.5 X 634.1 Ft|5 - 9.99 Acres |
| Zoning Description | Ru+ec |
Rooms
| Level | Type | Length | Width | Dimensions |
|---|---|---|---|---|
| Lower Level | Bathroom | 2.96 m | 4.39 m | 2.96 m x 4.39 m |
| Lower Level | Other | 1.69 m | 7.21 m | 1.69 m x 7.21 m |
| Lower Level | Bedroom 4 | 3.39 m | 3.82 m | 3.39 m x 3.82 m |
| Lower Level | Bedroom 5 | 3.39 m | 3.16 m | 3.39 m x 3.16 m |
| Lower Level | Bathroom | 1.69 m | 2.52 m | 1.69 m x 2.52 m |
| Lower Level | Other | 2.81 m | 3.88 m | 2.81 m x 3.88 m |
| Lower Level | Recreational, Games Room | 8.2 m | 6.49 m | 8.2 m x 6.49 m |
| Lower Level | Bedroom 3 | 3.35 m | 7.04 m | 3.35 m x 7.04 m |
| Main Level | Kitchen | 4.4 m | 2.66 m | 4.4 m x 2.66 m |
| Main Level | Dining Room | 5.32 m | 4.55 m | 5.32 m x 4.55 m |
| Main Level | Bathroom | 1.82 m | 2.34 m | 1.82 m x 2.34 m |
| Main Level | Sunroom | 1.69 m | 7.21 m | 1.69 m x 7.21 m |
| Main Level | Living Room | 8.2 m | 6.48 m | 8.2 m x 6.48 m |
| Main Level | Primary Bedroom | 6.3 m | 4.01 m | 6.3 m x 4.01 m |
| Main Level | Bedroom 2 | 3.67 m | 2.93 m | 3.67 m x 2.93 m |
| Main Level | Bathroom | 1.45 m | 3.61 m | 1.45 m x 3.61 m |
Utilities
| Electricity | Installed |
Contact Us
Contact us for more information

This REALTOR.ca listing content is owned and licensed by REALTOR® members of The Canadian Real Estate Association
The trademarks REALTOR®, REALTORS®, and the REALTOR® logo are controlled by The Canadian Real Estate Association (CREA) and identify real estate professionals who are members of CREA. The trademarks MLS®, Multiple Listing Service® and the associated logos are owned by The Canadian Real Estate Association (CREA) and identify the quality of services provided by real estate professionals who are members of CREA. The trademark DDF® is owned by The Canadian Real Estate Association (CREA) and identifies CREA's Data Distribution Facility (DDF®)
July 31 2026 09:04:43
Toronto Regional Real Estate Board
RE/MAX Hallmark First Group Realty Ltd.