
117 Juneberry Road Thorold, Ontario L2V 0H8

5 Bedroom
3 Bathroom
1,100 - 1,500 sqft
Bungalow
Central Air Conditioning
Forced Air
$799,999
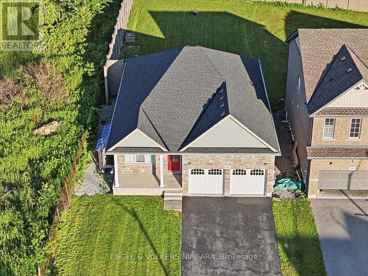
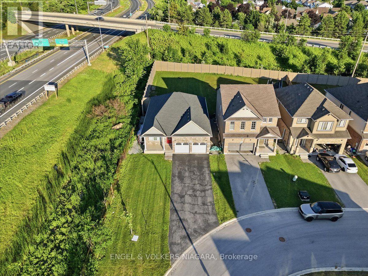
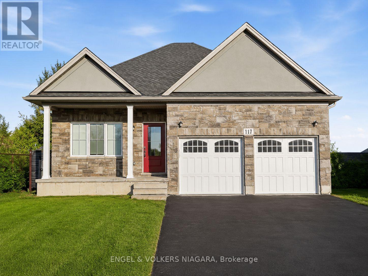
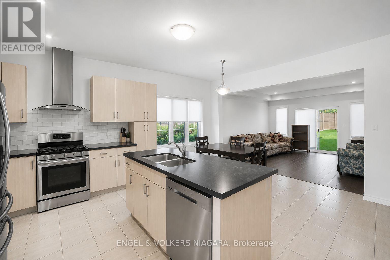
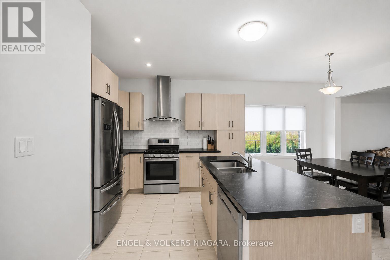
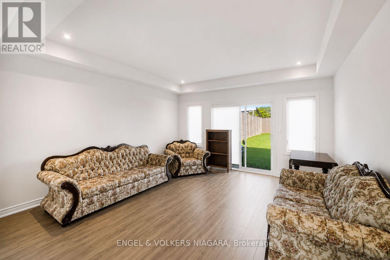
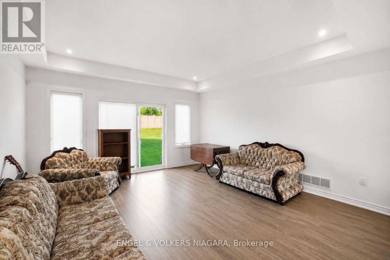
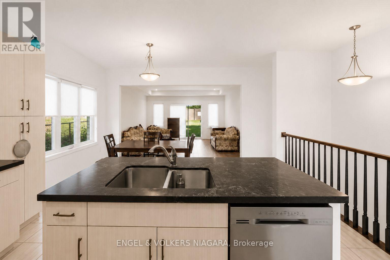
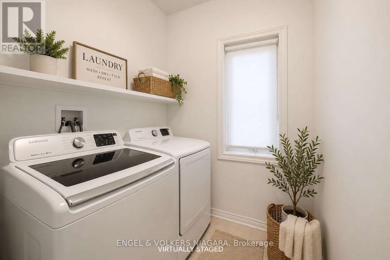
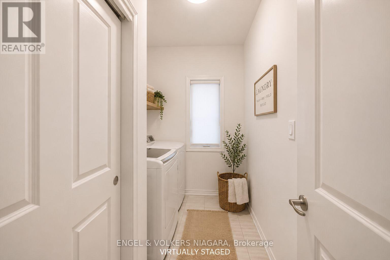
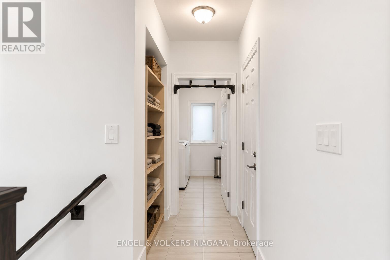
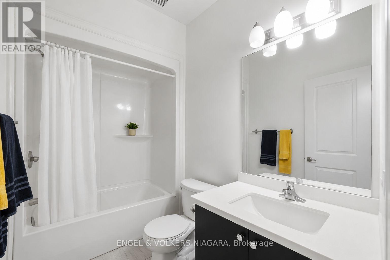
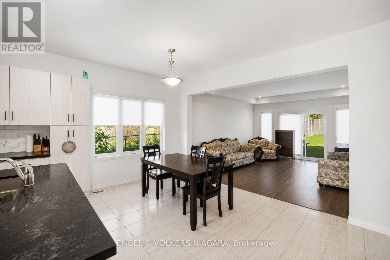
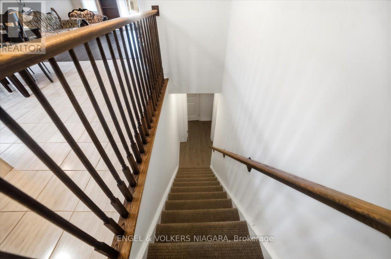
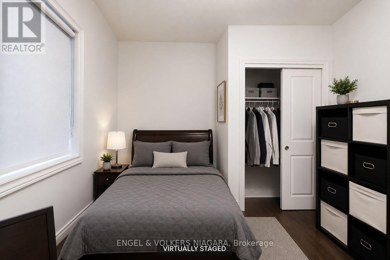
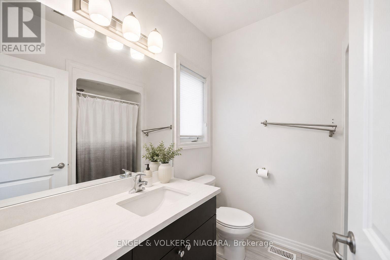
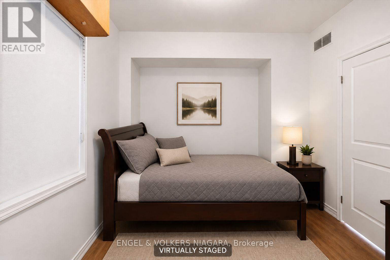
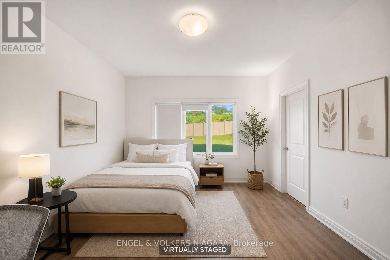
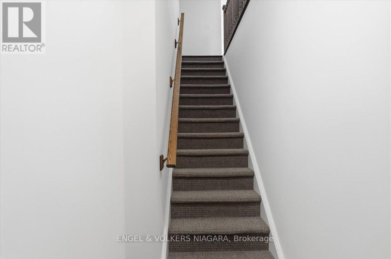
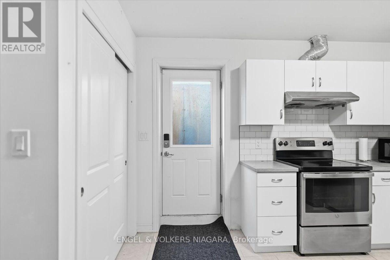
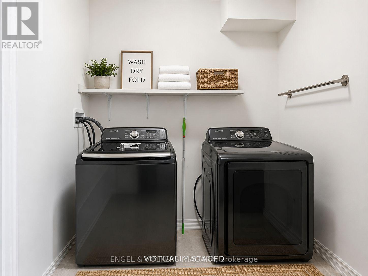
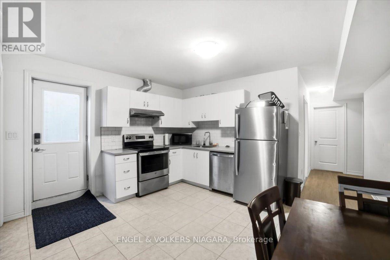
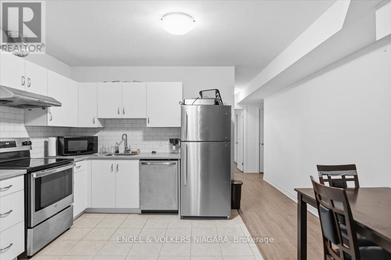
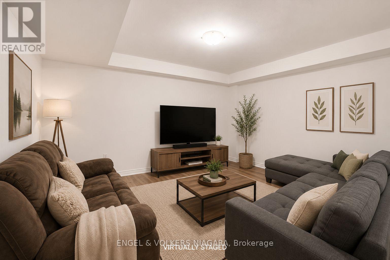
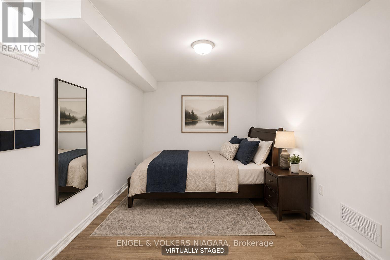
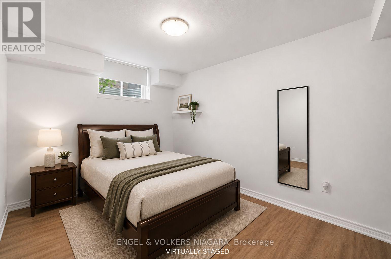
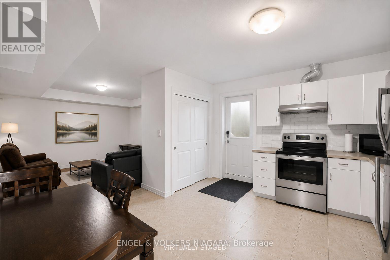
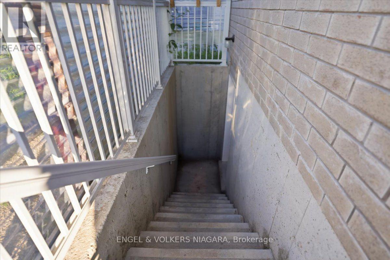
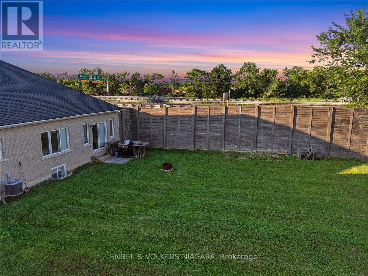
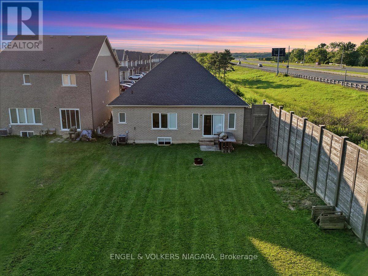
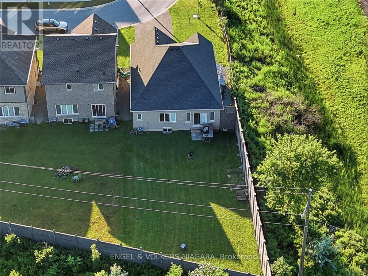
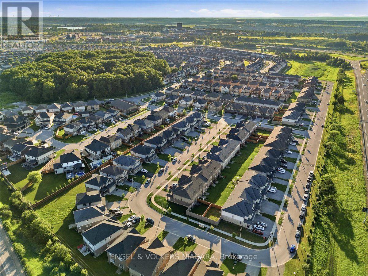
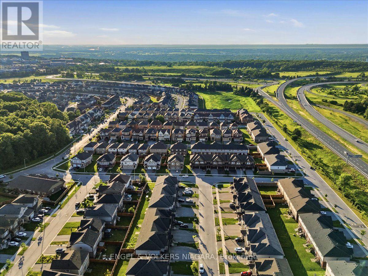
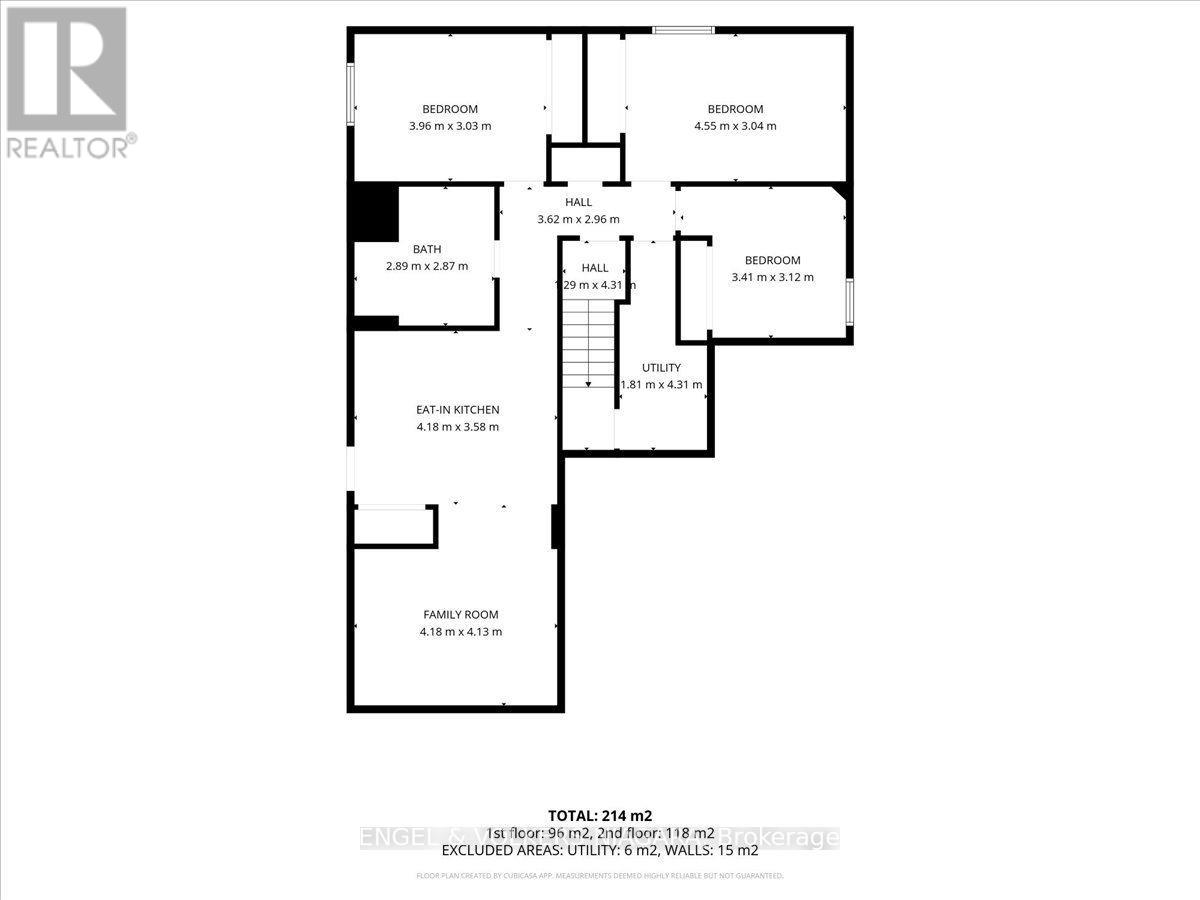
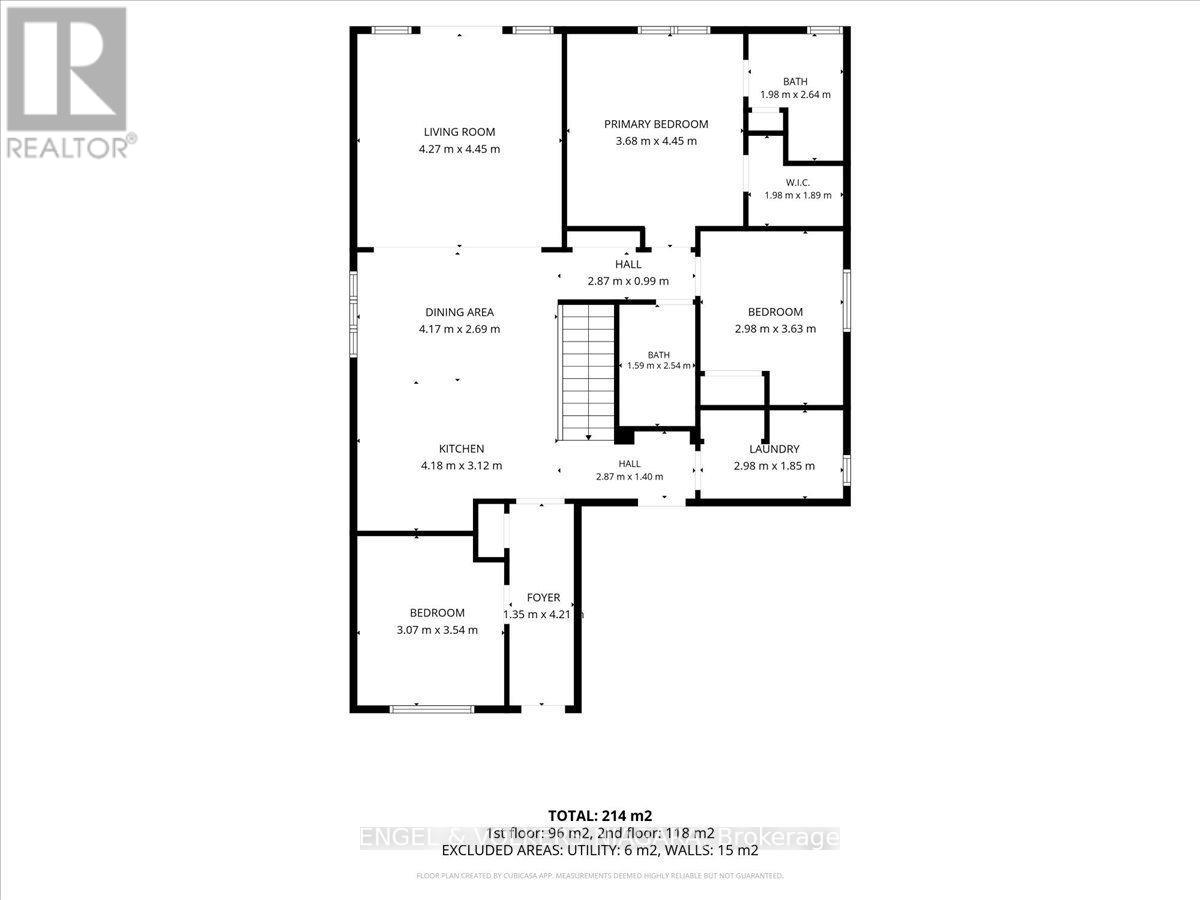
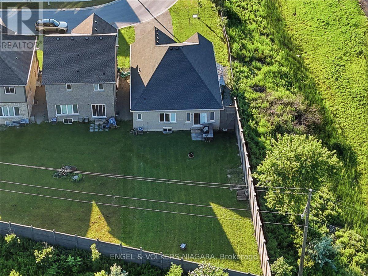
Welcome to this well-appointed detached bungalow with finished basement, in a prime Thorold location, just minutes from Brock University. Offering exceptional flexibility, this property is ideal for multi-generational living or as an income-generating investment.The main level features a bright living room, a modern kitchen with quartz countertops, a dining area, a spacious primary bedroom with a private ensuite, a second bedroom, a versatile den, an additional 4-piece bathroom and main floor laundry room.The basement finished by the builder, with a separate entrance, offers excellent in-law or rental potential and includes three bedrooms, a full kitchen, a spacious rec room, and a 4-piece bathroom with washer dryer. Additional highlights include a double-car garage, ample driveway parking, and a large backyard.Conveniently located near Brock University, schools, shopping, parks, public transit, and other everyday amenities, this property presents an excellent opportunity for families, investors, or buyers seeking flexible living space with income potential. (id:15069)
Property Details
| MLS® Number | X13554410 |
| Property Type | Single Family |
| Community Name | 558 - Confederation Heights |
| Equipment Type | Water Heater |
| Parking Space Total | 4 |
| Rental Equipment Type | Water Heater |
Building
| Bathroom Total | 3 |
| Bedrooms Above Ground | 2 |
| Bedrooms Below Ground | 3 |
| Bedrooms Total | 5 |
| Age | 6 To 15 Years |
| Architectural Style | Bungalow |
| Basement Development | Finished |
| Basement Type | N/a (finished) |
| Construction Style Attachment | Detached |
| Cooling Type | Central Air Conditioning |
| Exterior Finish | Brick Facing, Stucco |
| Foundation Type | Concrete |
| Heating Fuel | Natural Gas |
| Heating Type | Forced Air |
| Stories Total | 1 |
| Size Interior | 1,100 - 1,500 Sqft |
| Type | House |
| Utility Water | Municipal Water |
Parking
| Attached Garage | |
| Garage |
Land
| Acreage | No |
| Sewer | Sanitary Sewer |
| Size Depth | 166 Ft ,2 In |
| Size Frontage | 47 Ft ,1 In |
| Size Irregular | 47.1 X 166.2 Ft |
| Size Total Text | 47.1 X 166.2 Ft |
Rooms
| Level | Type | Length | Width | Dimensions |
|---|---|---|---|---|
| Basement | Kitchen | 3.58 m | 4.18 m | 3.58 m x 4.18 m |
| Basement | Other | 4.13 m | 4.18 m | 4.13 m x 4.18 m |
| Basement | Bedroom | 3.04 m | 4.55 m | 3.04 m x 4.55 m |
| Basement | Bedroom | 3.03 m | 3.96 m | 3.03 m x 3.96 m |
| Basement | Bedroom | 3.12 m | 3.41 m | 3.12 m x 3.41 m |
| Main Level | Living Room | 4.45 m | 4.27 m | 4.45 m x 4.27 m |
| Main Level | Kitchen | 3.12 m | 4.18 m | 3.12 m x 4.18 m |
| Main Level | Dining Room | 2.69 m | 4.17 m | 2.69 m x 4.17 m |
| Main Level | Primary Bedroom | 4.45 m | 3.68 m | 4.45 m x 3.68 m |
| Main Level | Bedroom | 3.63 m | 2.98 m | 3.63 m x 2.98 m |
| Main Level | Den | 3.54 m | 3.07 m | 3.54 m x 3.07 m |
| Main Level | Laundry Room | 1.85 m | 2.98 m | 1.85 m x 2.98 m |
Contact Us
Contact us for more information

This REALTOR.ca listing content is owned and licensed by REALTOR® members of The Canadian Real Estate Association
The trademarks REALTOR®, REALTORS®, and the REALTOR® logo are controlled by The Canadian Real Estate Association (CREA) and identify real estate professionals who are members of CREA. The trademarks MLS®, Multiple Listing Service® and the associated logos are owned by The Canadian Real Estate Association (CREA) and identify the quality of services provided by real estate professionals who are members of CREA. The trademark DDF® is owned by The Canadian Real Estate Association (CREA) and identifies CREA's Data Distribution Facility (DDF®)
July 28 2026 03:21:28
Niagara Association of REALTORS®
Engel & Volkers Niagara