
117 Isabella Drive Orillia, Ontario L3V 6H2



3 Bedroom
3 Bathroom
1,100 - 1,500 sqft
Central Air Conditioning
Forced Air
$650,000
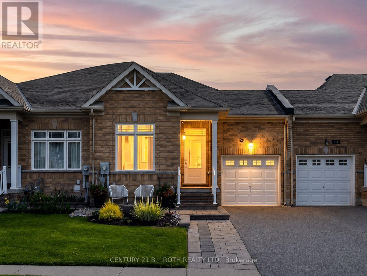
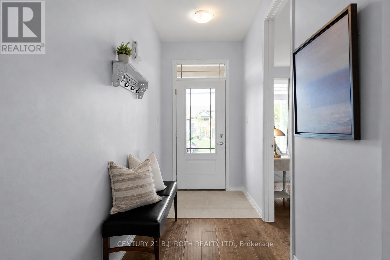
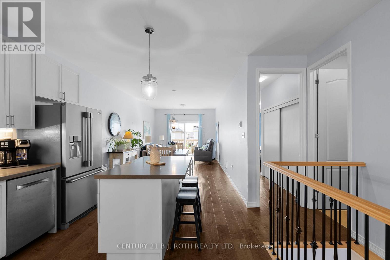
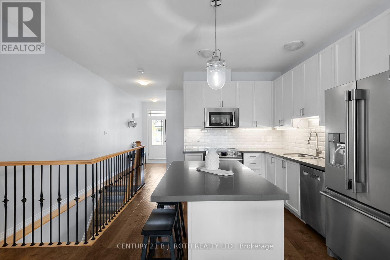
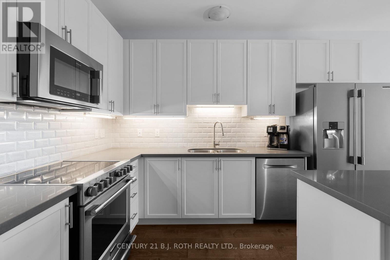
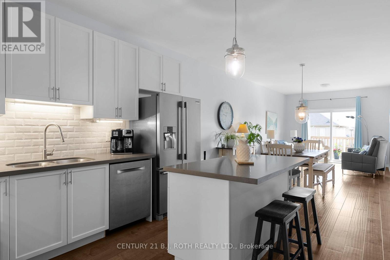
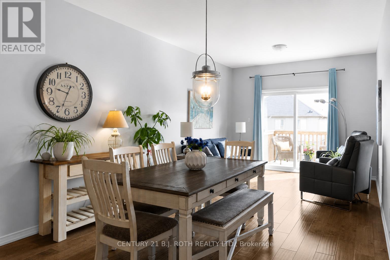
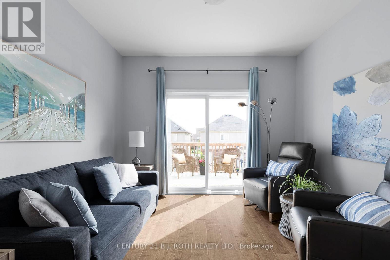
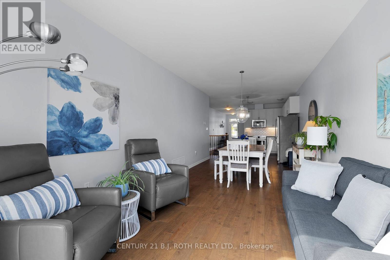
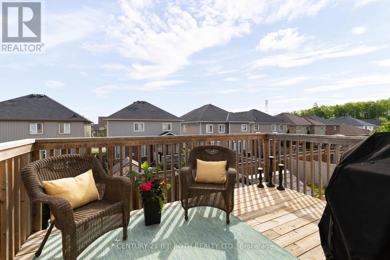
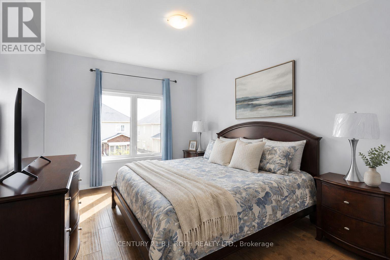
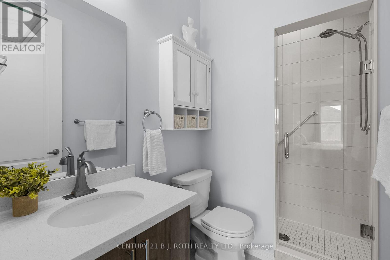
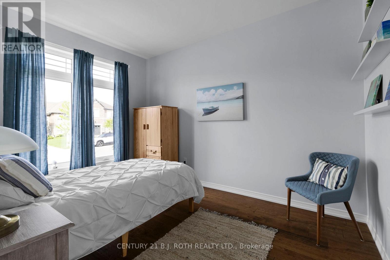
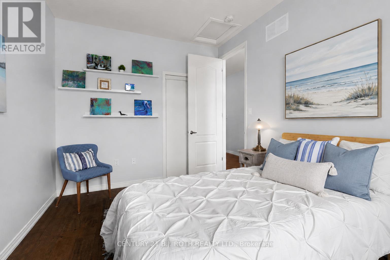
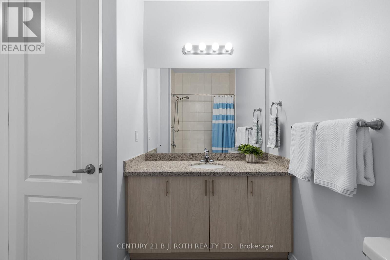
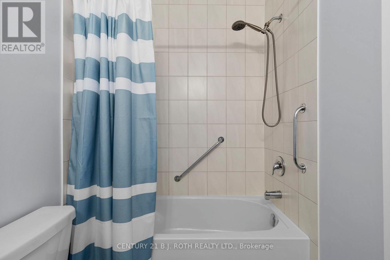
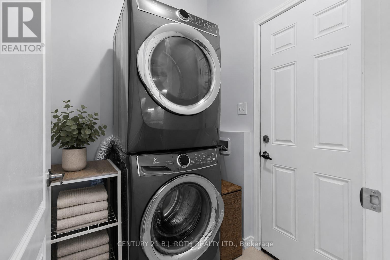
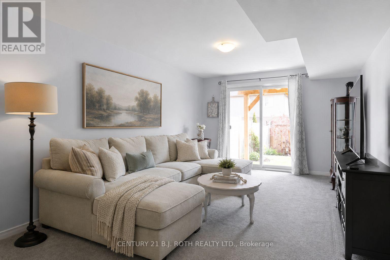
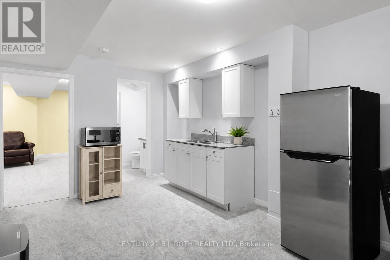
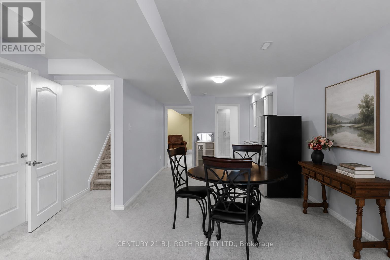
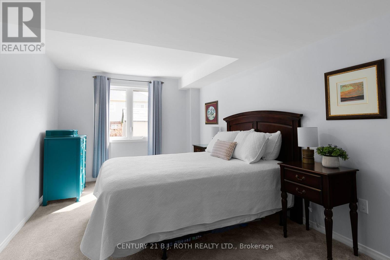
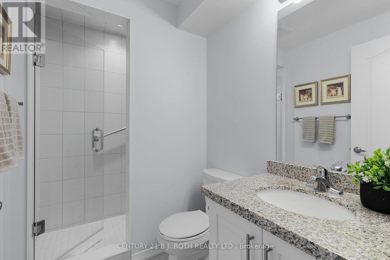
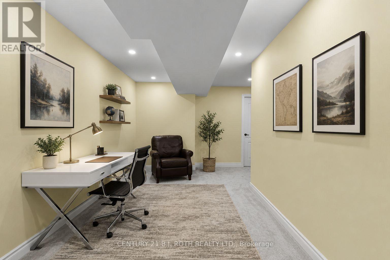
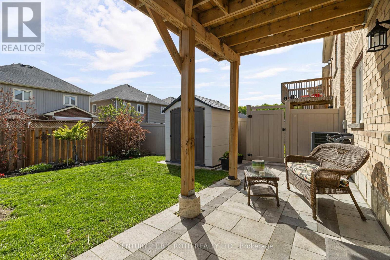
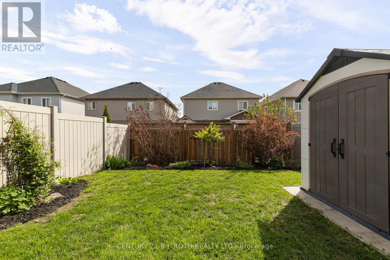
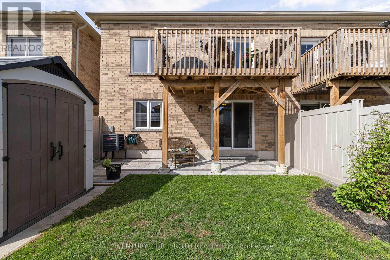
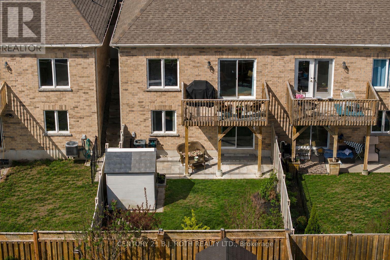
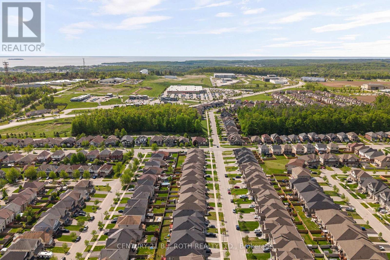
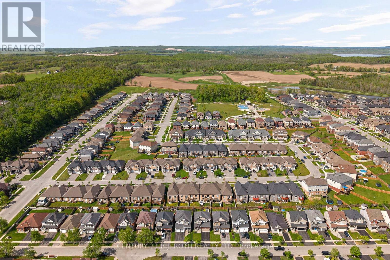
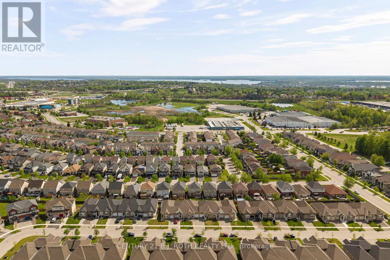
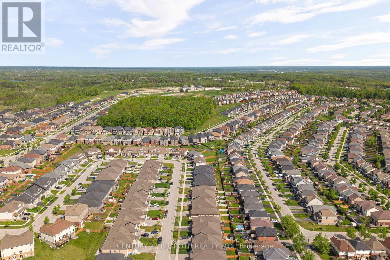
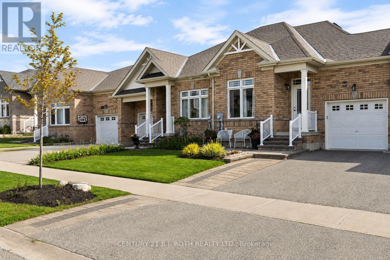
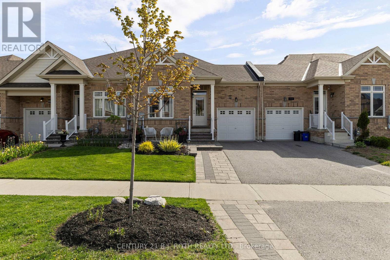
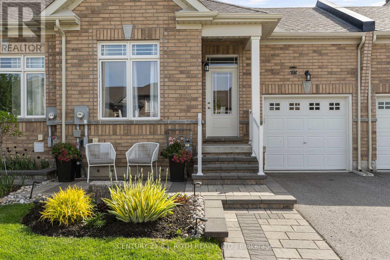
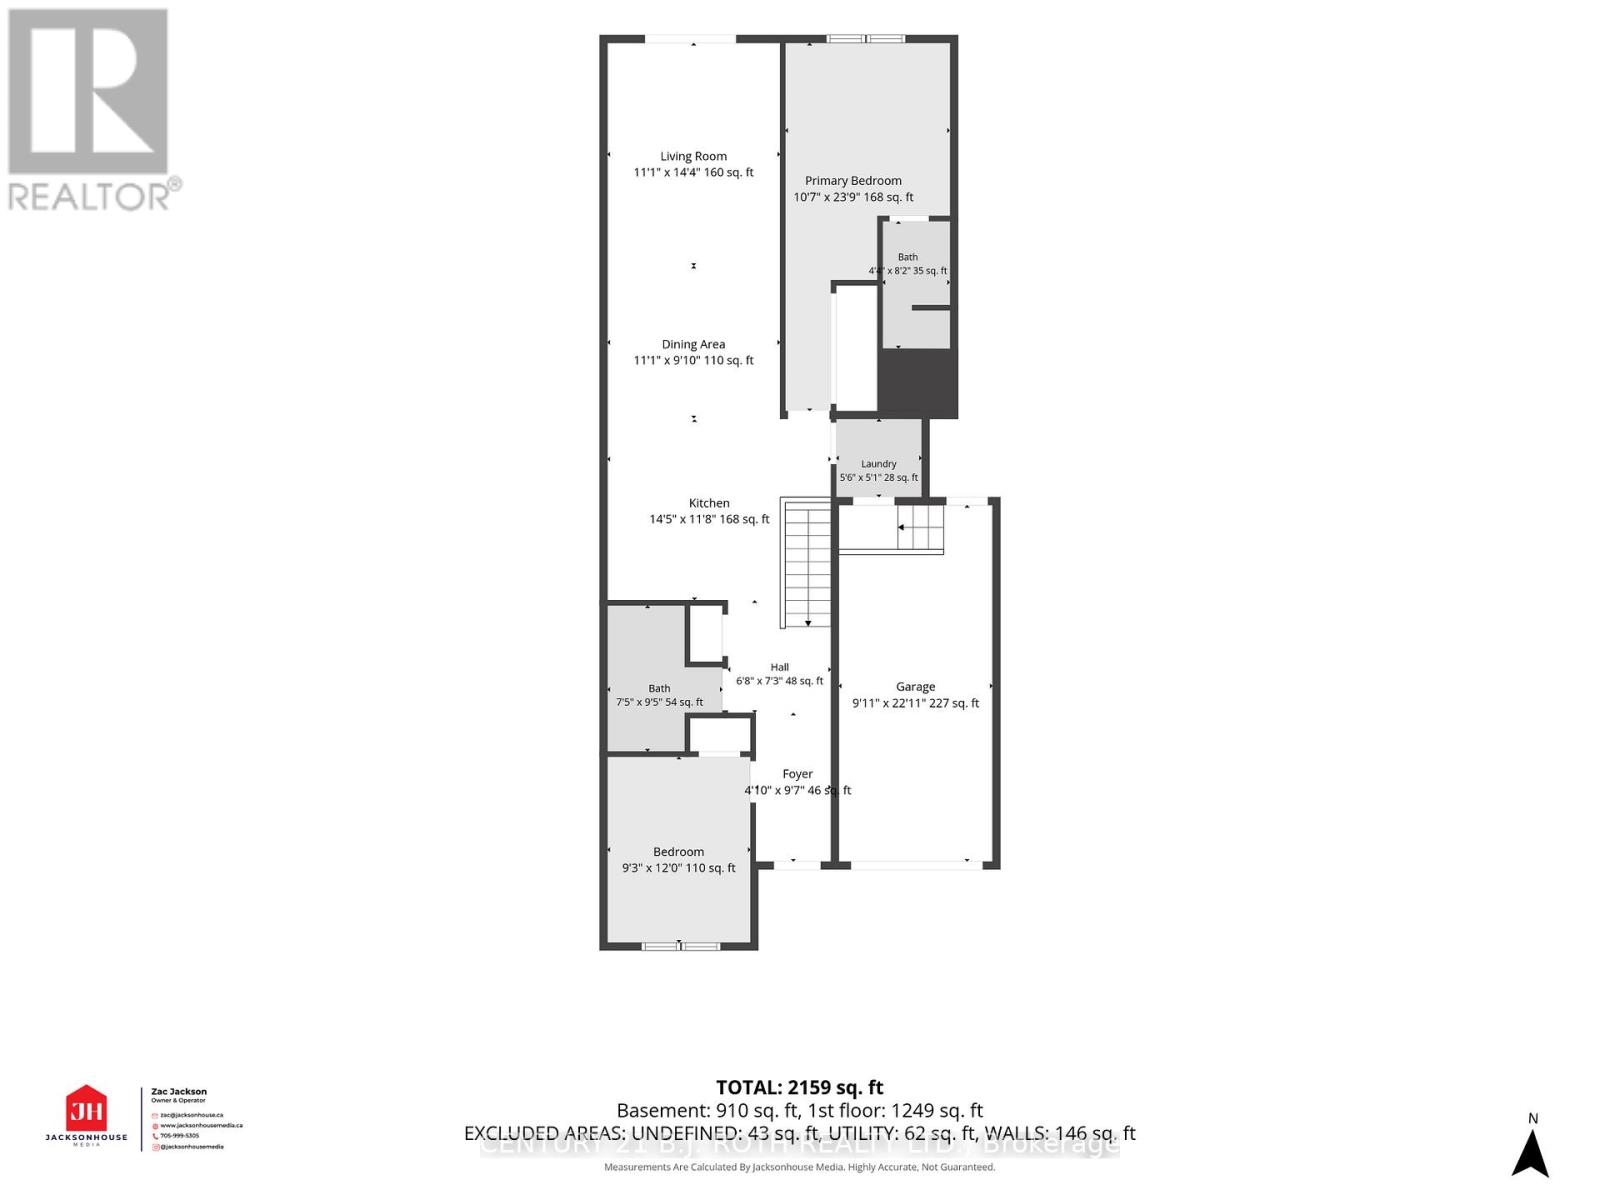
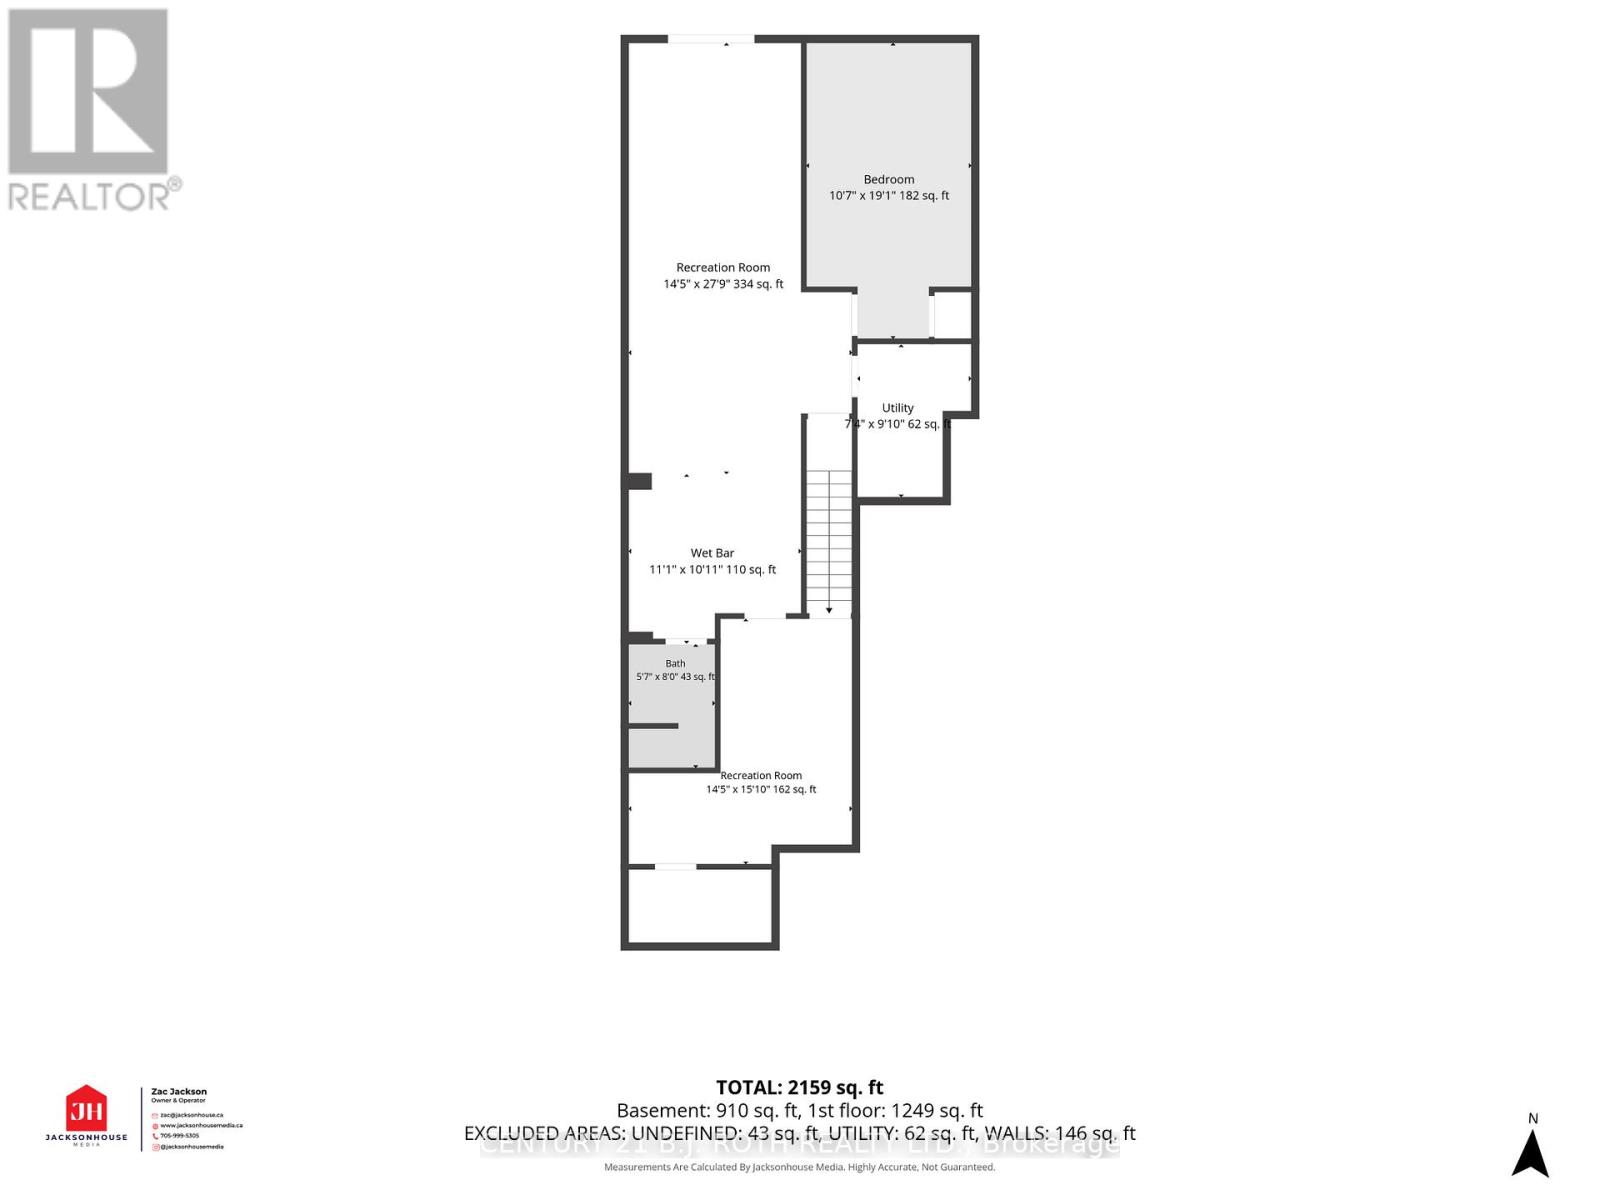
Welcome to this stunning turn-key 3 bedroom, 3 bathroom, freehold bungalow townhome in Orillia's sought-after Westridge neighbourhood - a beautifully upgraded 2019-built property offering over 2100 finished sq ft with exceptional style, functionality, and flexibility for modern living. From the moment you step inside, you'll appreciate the incredible open-concept main floor featuring 9-foot smooth ceilings, rich hardwood flooring, upgraded railings, convenient main floor laundry with inside access to the garage, and a show-stopping upgraded kitchen complete with quartz countertops, under-mount sinks, tiled backsplash, upgraded 42-inch white cabinetry with under-cabinet lighting, slow-close drawers, pot drawers, and exceptional space designed for both everyday living and entertaining.The spacious primary suite provides a true retreat with its beautifully upgraded walk-in shower and thoughtful finishes throughout. The bright walk-out lower level boasts impressive 8-foot smooth ceilings, a full bathroom, kitchenette, large bright bedroom, flexible office/den space, and direct rear access through the garage - creating outstanding potential for multi-generational living, student accommodations for nearby Lakehead University, or extended guest space.Outside, enjoy the expanded 8'3" x 12'8" deck off the living room complete with natural gas BBQ hookup overlooking the perfectly manicured fully-fenced backyard showcasing custom hardscaping, custom front and rear patios, low-maintenance vinyl fencing, and a convenient garden shed on pad. Additional highlights include an insulated and painted garage with rough-in for an EV charger. Ideally situated in one of Orillia's most desirable communities, this home is just moments from shopping, dining, recreation facilities, scenic walking trails, and beautiful Walter Henry Park. (id:15069)
Open House
This property has open houses!
May
30
Saturday
Starts at:
1:00 pm
Ends at:3:00 pm
Property Details
| MLS® Number | S13210990 |
| Property Type | Single Family |
| Community Name | Orillia |
| Equipment Type | Water Heater |
| Parking Space Total | 3 |
| Rental Equipment Type | Water Heater |
Building
| Bathroom Total | 3 |
| Bedrooms Above Ground | 3 |
| Bedrooms Total | 3 |
| Appliances | Dishwasher, Dryer, Microwave, Stove, Washer, Refrigerator |
| Basement Features | Walk Out |
| Basement Type | N/a |
| Construction Style Attachment | Attached |
| Cooling Type | Central Air Conditioning |
| Exterior Finish | Brick |
| Foundation Type | Poured Concrete |
| Heating Fuel | Natural Gas |
| Heating Type | Forced Air |
| Stories Total | 2 |
| Size Interior | 1,100 - 1,500 Sqft |
| Type | Row / Townhouse |
| Utility Water | Municipal Water |
Parking
| Attached Garage | |
| Garage |
Land
| Acreage | No |
| Sewer | Sanitary Sewer |
| Size Depth | 35 M |
| Size Frontage | 7.92 M |
| Size Irregular | 7.9 X 35 M |
| Size Total Text | 7.9 X 35 M |
https://www.realtor.ca/real-estate/29821268/117-isabella-drive-orillia-orillia
Contact Us
Contact us for more information

This REALTOR.ca listing content is owned and licensed by REALTOR® members of The Canadian Real Estate Association
The trademarks REALTOR®, REALTORS®, and the REALTOR® logo are controlled by The Canadian Real Estate Association (CREA) and identify real estate professionals who are members of CREA. The trademarks MLS®, Multiple Listing Service® and the associated logos are owned by The Canadian Real Estate Association (CREA) and identify the quality of services provided by real estate professionals who are members of CREA. The trademark DDF® is owned by The Canadian Real Estate Association (CREA) and identifies CREA's Data Distribution Facility (DDF®)
May 30 2026 03:05:58
Toronto Regional Real Estate Board
Century 21 B.j. Roth Realty Ltd.