
117 George Street Lanark Highlands, Ontario K0G 1K0


3 Bedroom
2 Bathroom
1,500 - 2,000 sqft
Fireplace
Central Air Conditioning
Forced Air
$415,000
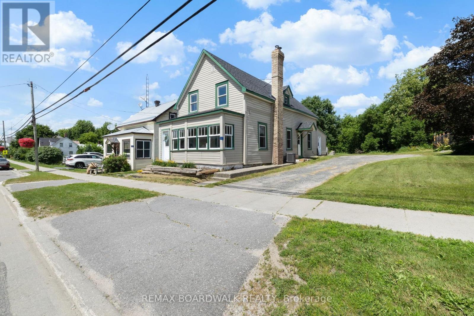
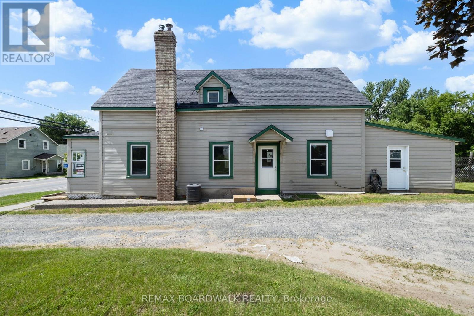
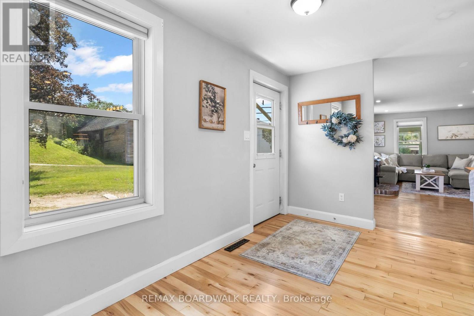
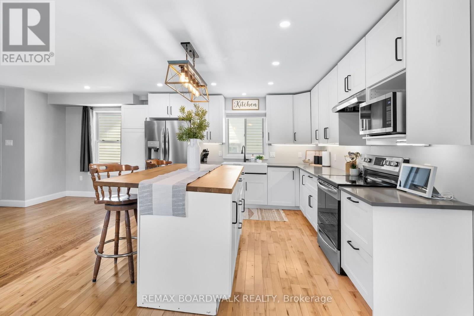
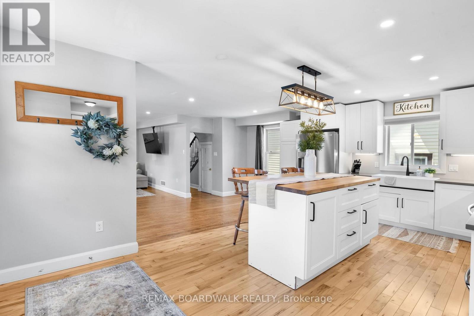
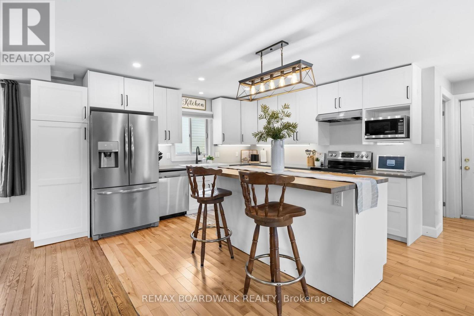
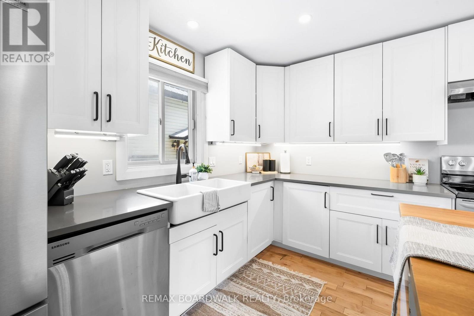
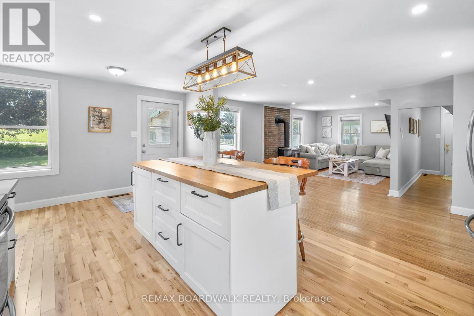
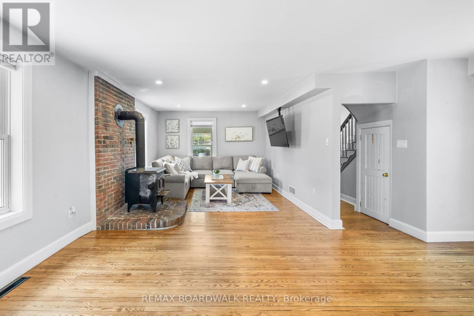
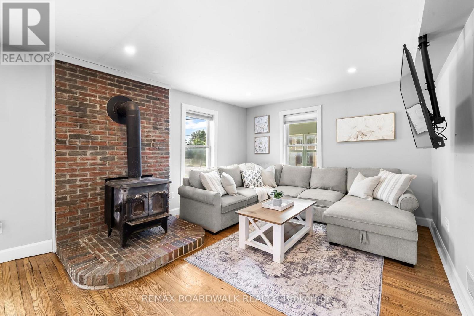
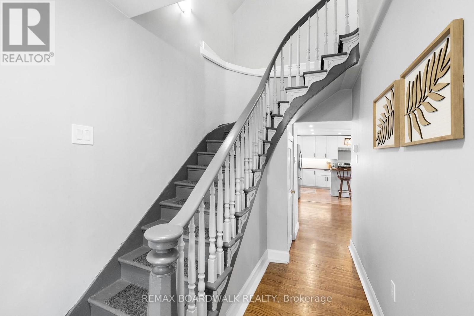
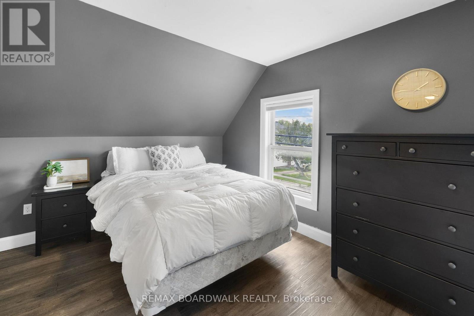
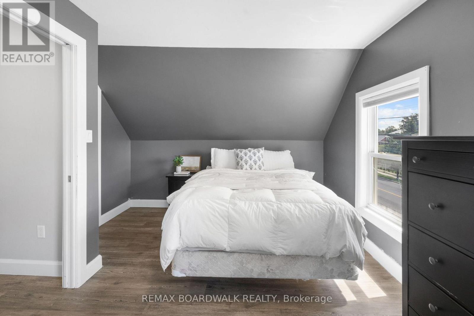
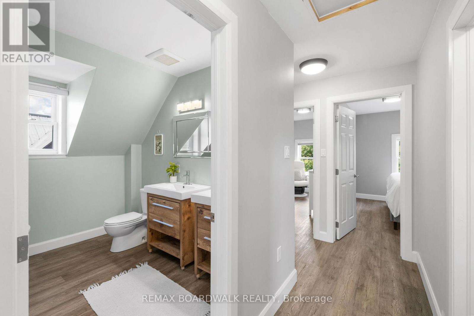
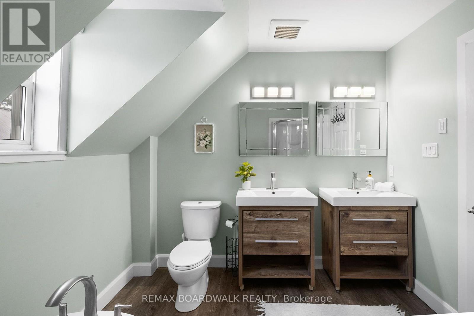
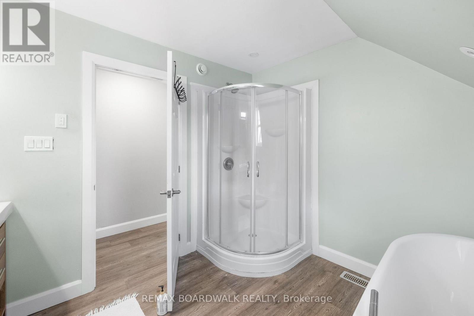
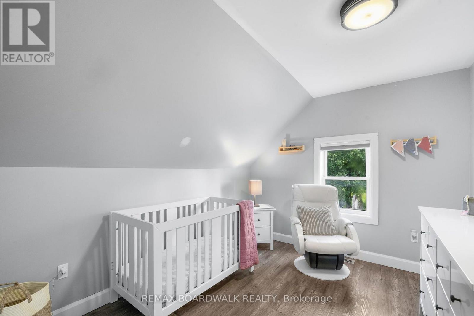
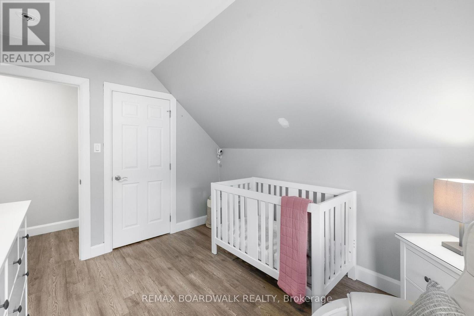
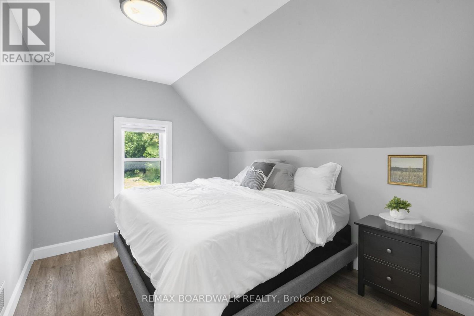
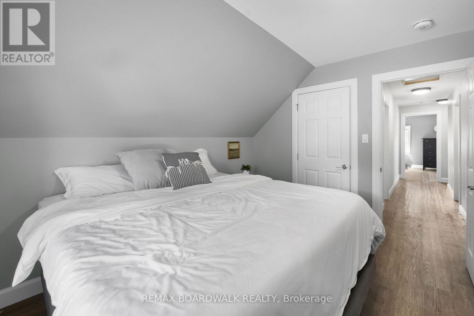
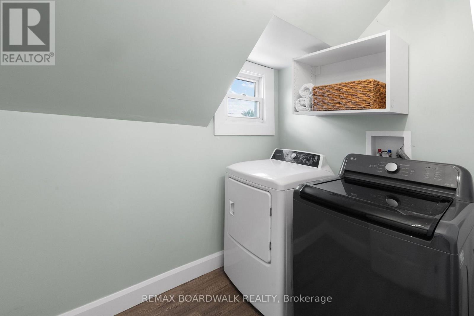
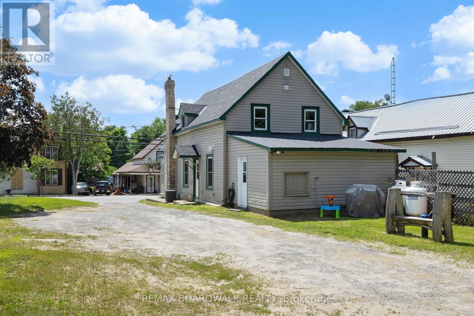
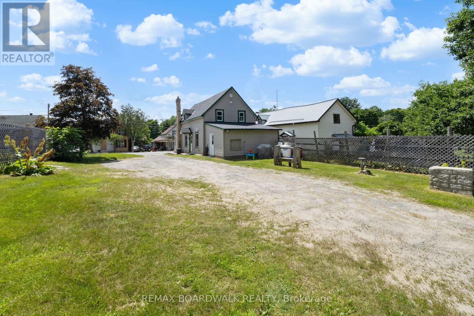
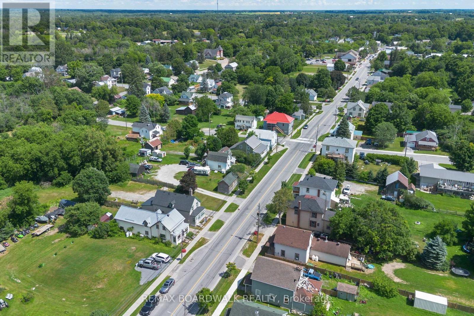
Welcome to 117 George Street, where comfort meets convenience in the heart of Lanark Village. This beautifully updated, 2-storey home blends modern updates with timeless character. The perfect home for families, first-time buyers, or anyone looking to enjoy small-town living. Inside you'll find an expansive, open-concept main floor with a bright and functional layout. Upstairs there are 3 spacious bedrooms, a large bathroom and convenient laundry room. The thoughtful 2020 renovations provide a fresh, move-in ready feel while maintaining the warmth and charm of the home. Located in the welcoming community of Lanark, you'll enjoy the convenience of nearby amenities, parks, schools, and the peaceful lifestyle this historic village is known for. (id:15069)
Property Details
| MLS® Number | X13547530 |
| Property Type | Single Family |
| Community Name | 919 - Lanark Highlands (Lanark Village) |
| Amenities Near By | Beach, Park, Schools |
| Features | Carpet Free |
| Parking Space Total | 4 |
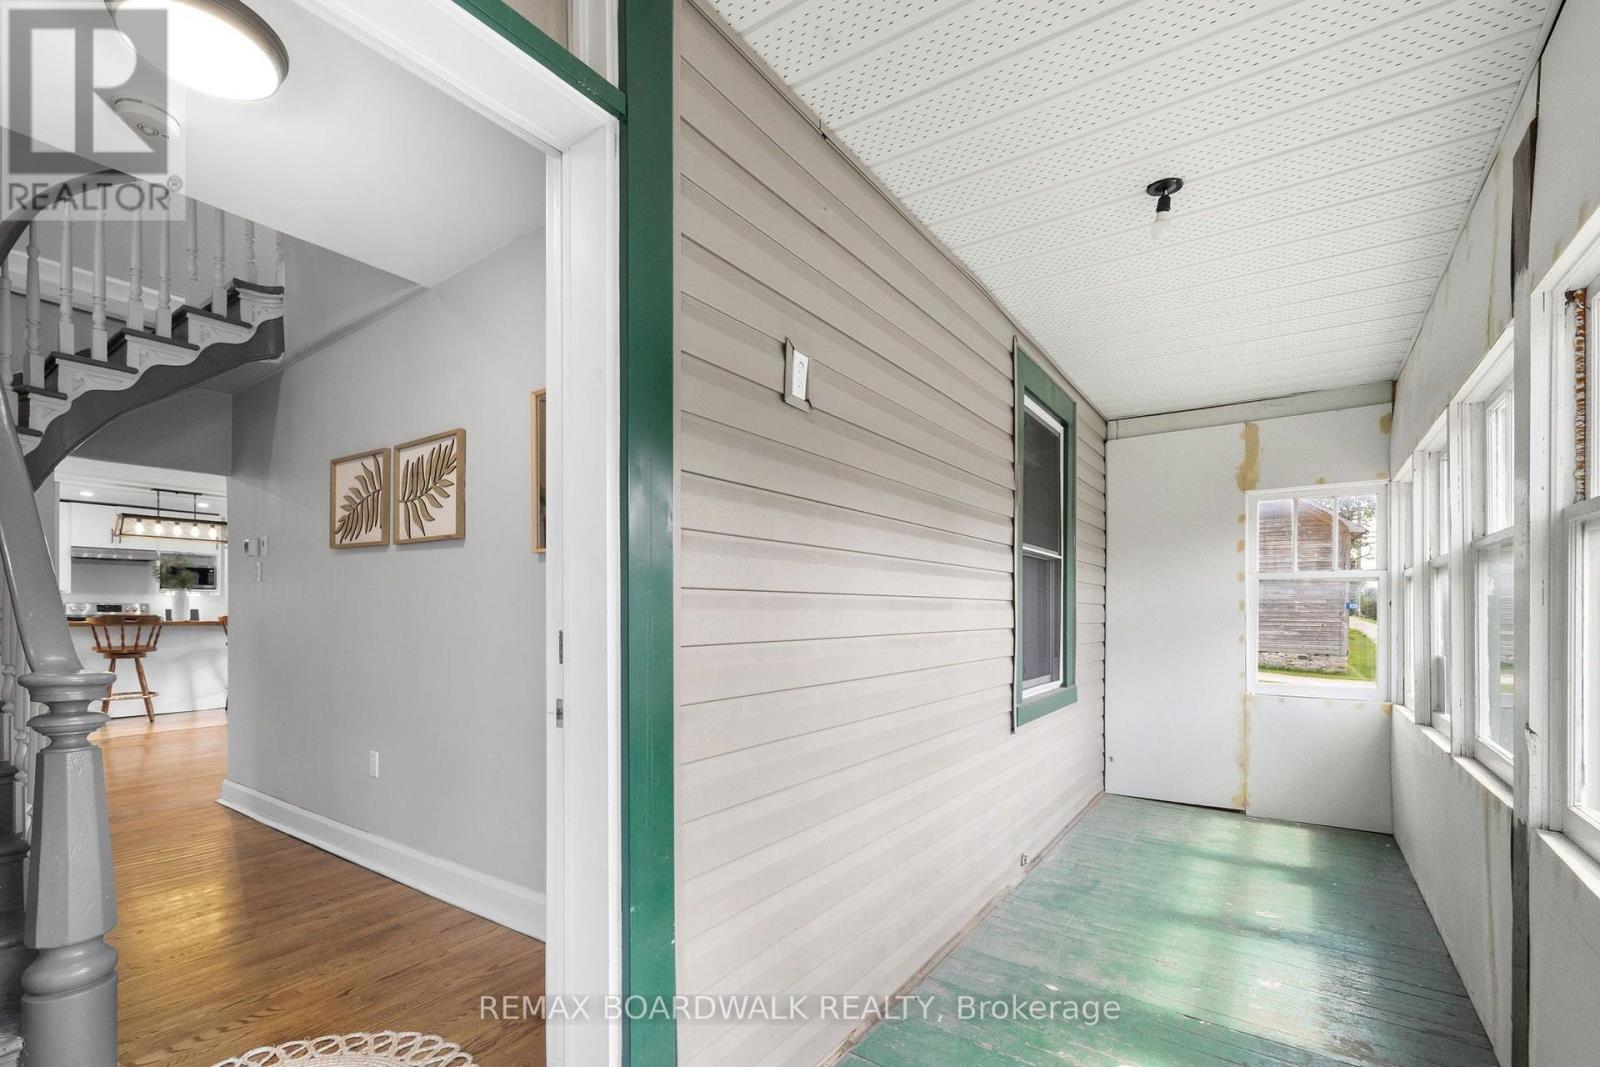
| Structure | Porch |
Building
| Bathroom Total | 2 |
| Bedrooms Above Ground | 3 |
| Bedrooms Total | 3 |
| Amenities | Fireplace(s) |
| Appliances | Water Heater, Dryer, Microwave, Stove, Washer, Refrigerator |
| Basement Type | Crawl Space |
| Construction Style Attachment | Detached |
| Cooling Type | Central Air Conditioning |
| Exterior Finish | Vinyl Siding |
| Fireplace Present | Yes |
| Fireplace Total | 1 |
| Fireplace Type | Woodstove |
| Foundation Type | Stone |
| Heating Fuel | Propane, Wood |
| Heating Type | Forced Air |
| Stories Total | 2 |
| Size Interior | 1,500 - 2,000 Sqft |
| Type | House |
| Utility Water | Drilled Well |
Parking
| No Garage |
Land
| Acreage | No |
| Land Amenities | Beach, Park, Schools |
| Sewer | Septic System |
| Size Depth | 160 Ft |
| Size Frontage | 59 Ft |
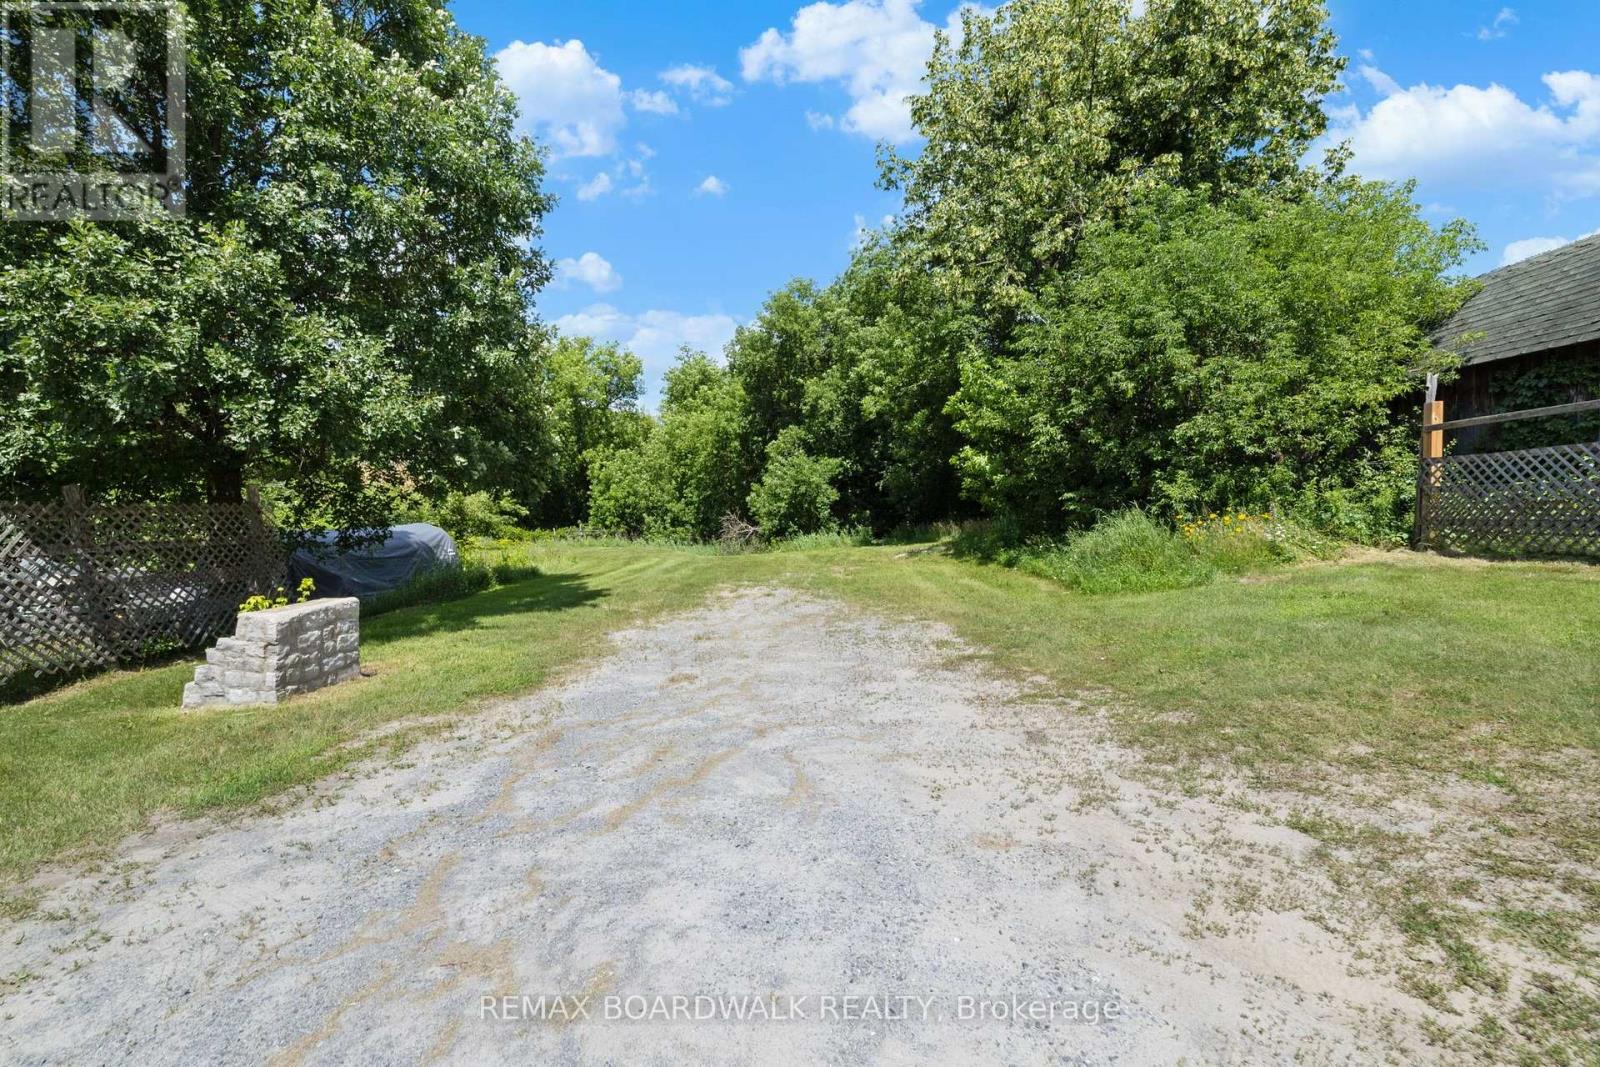
| Size Irregular | 59 X 160 Ft |
| Size Total Text | 59 X 160 Ft |
Rooms
| Level | Type | Length | Width | Dimensions |
|---|---|---|---|---|
| Second Level | Primary Bedroom | 4.75 m | 3.41 m | 4.75 m x 3.41 m |
| Second Level | Bathroom | 2.82 m | 3.03 m | 2.82 m x 3.03 m |
| Second Level | Bedroom 2 | 2.75 m | 3.39 m | 2.75 m x 3.39 m |
| Second Level | Bedroom 3 | 2.92 m | 3.39 m | 2.92 m x 3.39 m |
| Second Level | Laundry Room | 1.67 m | 2.36 m | 1.67 m x 2.36 m |
| Main Level | Kitchen | 5.77 m | 4.87 m | 5.77 m x 4.87 m |
| Main Level | Mud Room | 5.77 m | 4.21 m | 5.77 m x 4.21 m |
| Main Level | Living Room | 3.71 m | 3.88 m | 3.71 m x 3.88 m |
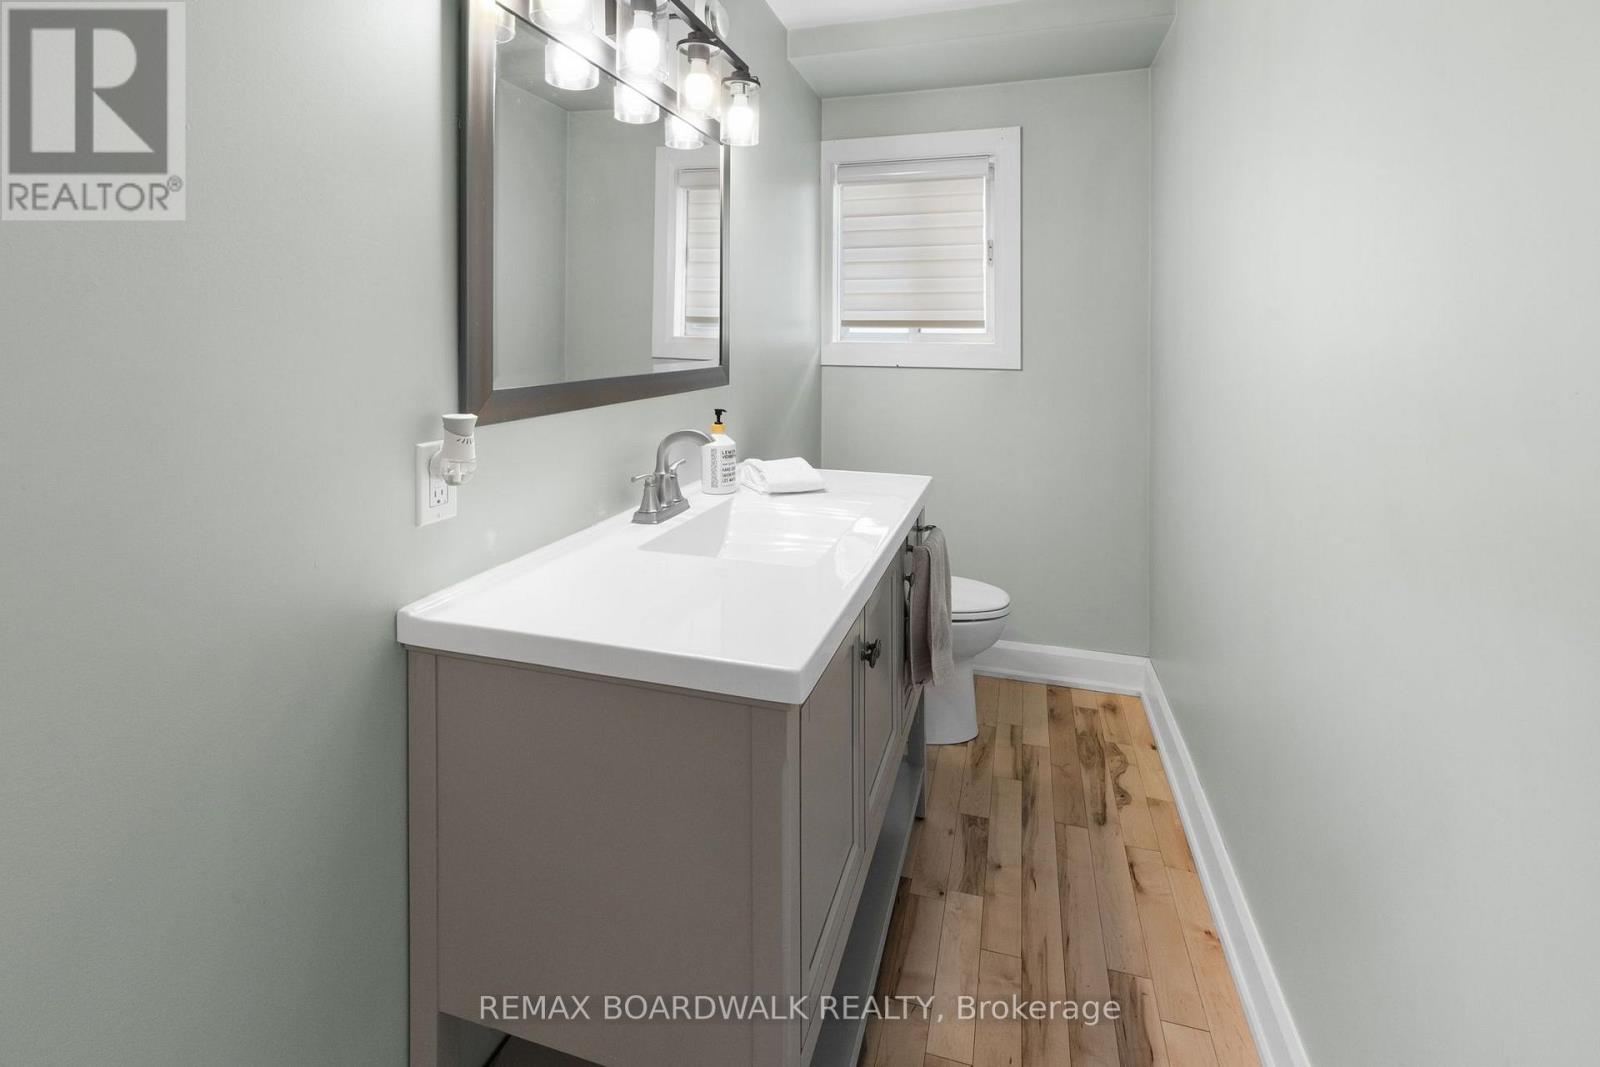
| Main Level | Bathroom | 3.66 m | 1.25 m | 3.66 m x 1.25 m |
| Main Level | Dining Room | 5.77 m | 3.09 m | 5.77 m x 3.09 m |
| Main Level | Other | 5.77 m | 4.21 m | 5.77 m x 4.21 m |
Contact Us
Contact us for more information

This REALTOR.ca listing content is owned and licensed by REALTOR® members of The Canadian Real Estate Association
The trademarks REALTOR®, REALTORS®, and the REALTOR® logo are controlled by The Canadian Real Estate Association (CREA) and identify real estate professionals who are members of CREA. The trademarks MLS®, Multiple Listing Service® and the associated logos are owned by The Canadian Real Estate Association (CREA) and identify the quality of services provided by real estate professionals who are members of CREA. The trademark DDF® is owned by The Canadian Real Estate Association (CREA) and identifies CREA's Data Distribution Facility (DDF®)
August 16 2026 01:51:43
Ottawa Real Estate Board
RE/MAX Boardwalk Realty