
117 Apple Blossom Boulevard Clarington, Ontario L1C 4T8

5 Bedroom
4 Bathroom
2,000 - 2,500 sqft
Fireplace
Central Air Conditioning
Forced Air
$969,900
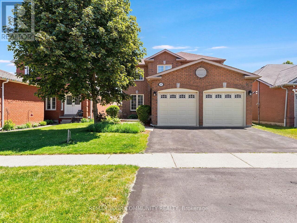
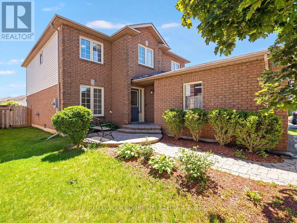
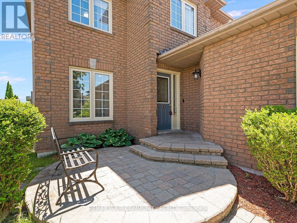
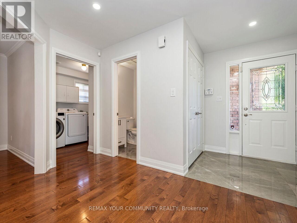
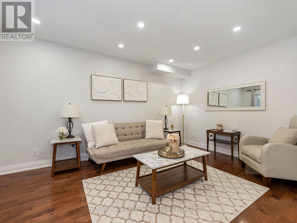
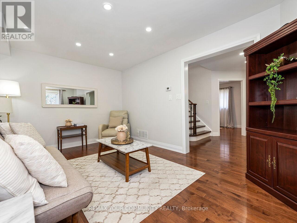
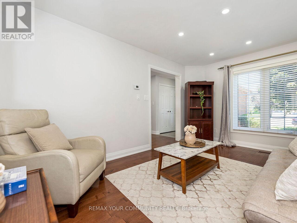
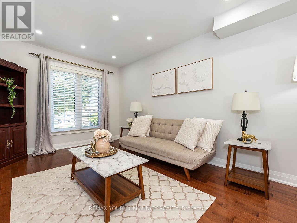
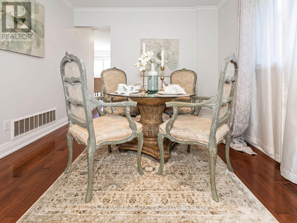
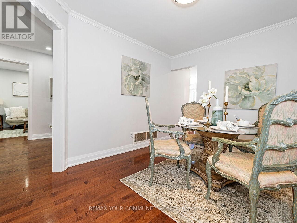
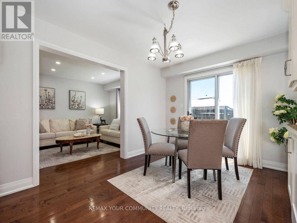
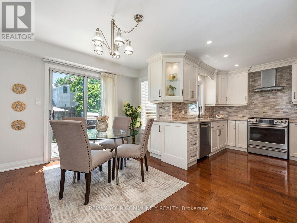
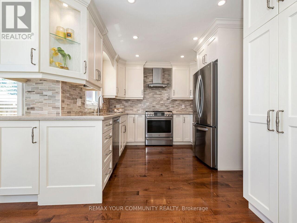
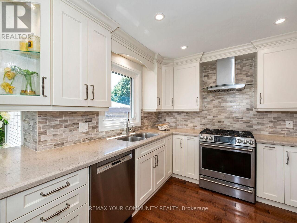
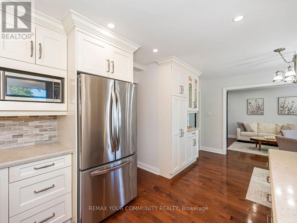
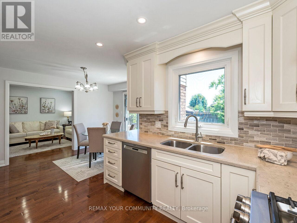
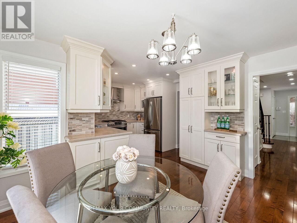
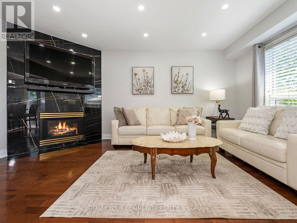
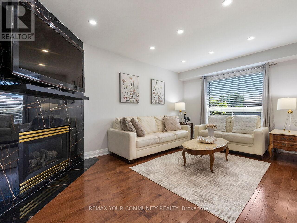
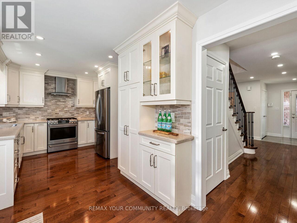
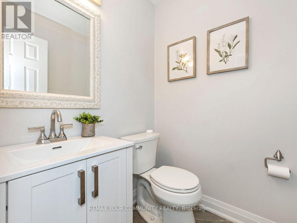
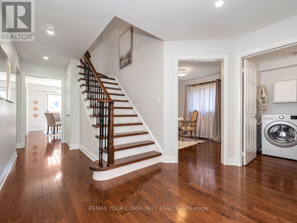
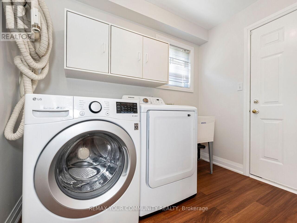
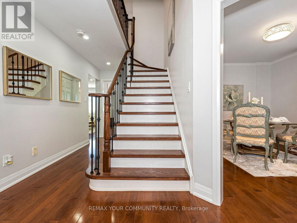
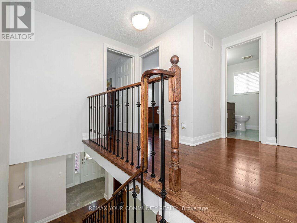
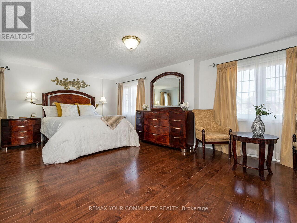
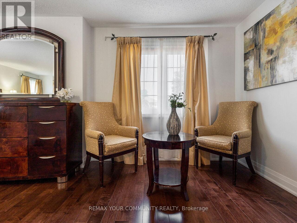
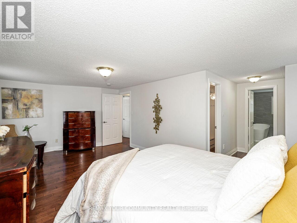
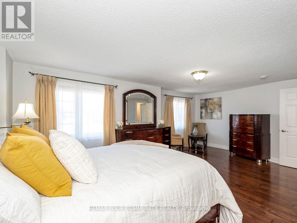
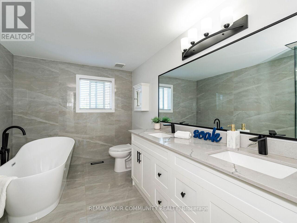
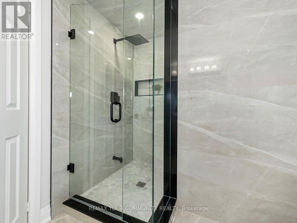
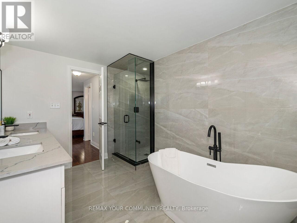
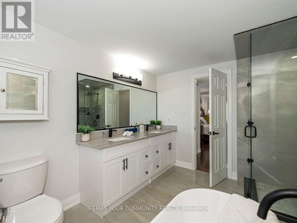
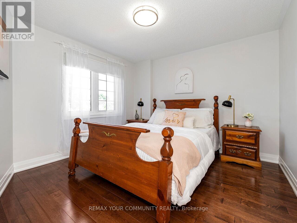
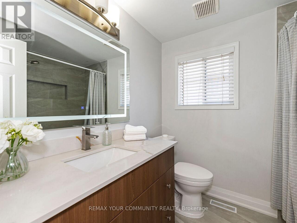
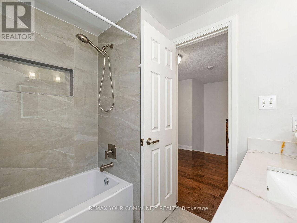
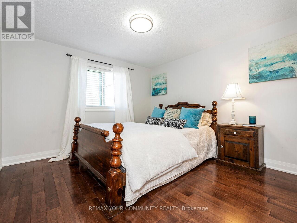
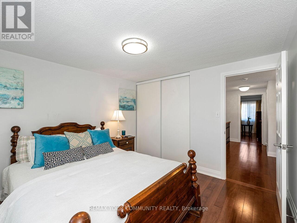
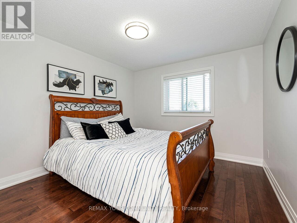
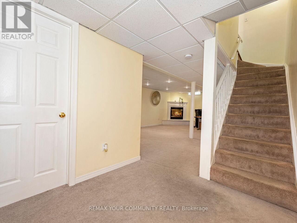
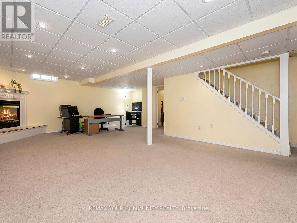
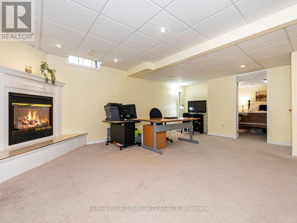
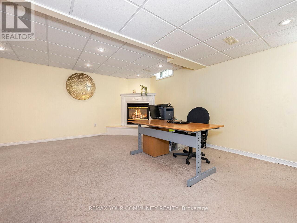
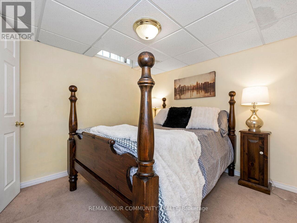
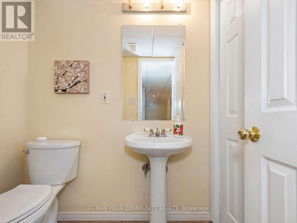
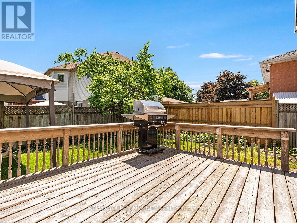
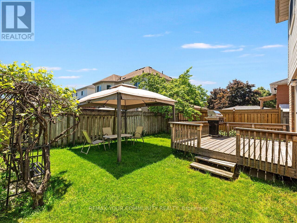
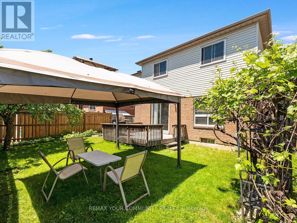
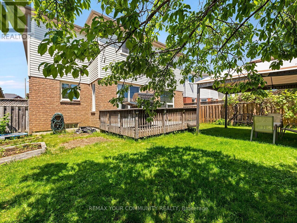
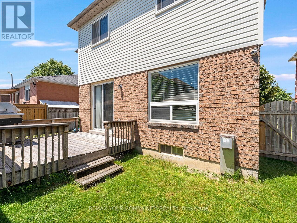
Welcome to 117 Apple Blossom Blvd, a truly exceptional 4+1 bed, 4-bath home in a desirable, child friendly neighbourhood boasting over $100k in recent upgrades! This turn-key residence offers a bright, open-concept main floor with smooth ceilings, pot lights, and a stunning custom gas fireplace wall (2025). The updated kitchen features high-end appliances, a gas stove, an eat-in area and a walkout to the backyard. Perfect for those who love the grill. Upstairs, enjoy a refinished hardwood staircase leading to new hardwood flooring, trim, doors, and a fresh modern paint palette (all 2025). Every bathroom has been luxuriously renovated (2025), including a spa-like primary ensuite with a standalone tub and glass shower. The fully finished basement adds massive value with a bedroom, 2-pc bath, and a 2nd gas fireplace-ideal for guests or a home office. Complete with a 2-car garage, garage access from the house, owned HWT, and excellent mechanicals. Just minutes to schools, parks, shopping, and easy highway access. Move-in ready perfection! (id:15069)
Property Details
| MLS® Number | E13428020 |
| Property Type | Single Family |
| Community Name | Bowmanville |
| Features | Carpet Free |
| Parking Space Total | 4 |
Building
| Bathroom Total | 4 |
| Bedrooms Above Ground | 4 |
| Bedrooms Below Ground | 1 |
| Bedrooms Total | 5 |
| Appliances | Garage Door Opener Remote(s), Central Vacuum, Dryer, Microwave, Gas Stove(s), Washer, Window Coverings, Refrigerator |
| Basement Development | Finished |
| Basement Type | N/a (finished) |
| Construction Style Attachment | Detached |
| Cooling Type | Central Air Conditioning |
| Exterior Finish | Brick, Vinyl Siding |
| Fireplace Present | Yes |
| Foundation Type | Concrete |
| Half Bath Total | 2 |
| Heating Fuel | Natural Gas |
| Heating Type | Forced Air |
| Stories Total | 2 |
| Size Interior | 2,000 - 2,500 Sqft |
| Type | House |
| Utility Water | Municipal Water |
Parking
| Attached Garage | |
| Garage |
Land
| Acreage | No |
| Sewer | Sanitary Sewer |
| Size Depth | 104 Ft ,10 In |
| Size Frontage | 39 Ft ,6 In |
| Size Irregular | 39.5 X 104.9 Ft |
| Size Total Text | 39.5 X 104.9 Ft |
Contact Us
Contact us for more information

This REALTOR.ca listing content is owned and licensed by REALTOR® members of The Canadian Real Estate Association
The trademarks REALTOR®, REALTORS®, and the REALTOR® logo are controlled by The Canadian Real Estate Association (CREA) and identify real estate professionals who are members of CREA. The trademarks MLS®, Multiple Listing Service® and the associated logos are owned by The Canadian Real Estate Association (CREA) and identify the quality of services provided by real estate professionals who are members of CREA. The trademark DDF® is owned by The Canadian Real Estate Association (CREA) and identifies CREA's Data Distribution Facility (DDF®)
July 19 2026 11:56:07
Toronto Regional Real Estate Board
RE/MAX Your Community Realty