
117 Allen Street Tillsonburg, Ontario N4G 5J9

4 Bedroom
4 Bathroom
1,500 - 2,000 sqft
Central Air Conditioning
Forced Air
$639,900
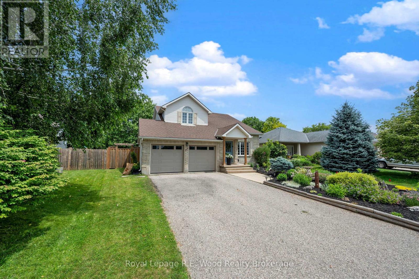
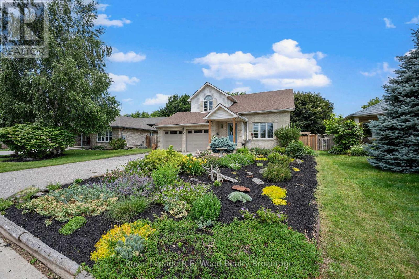
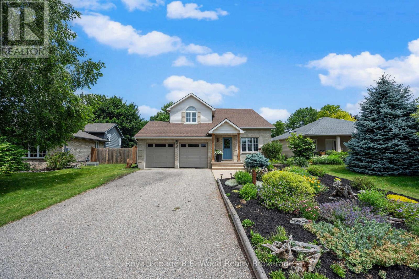
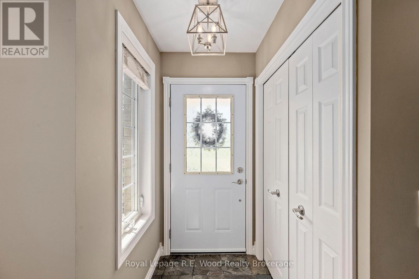
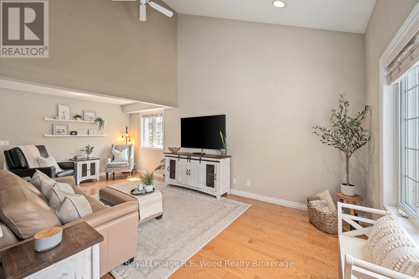
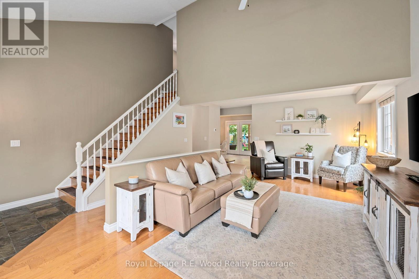
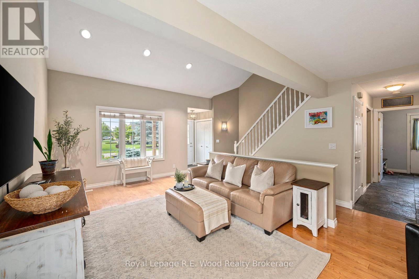
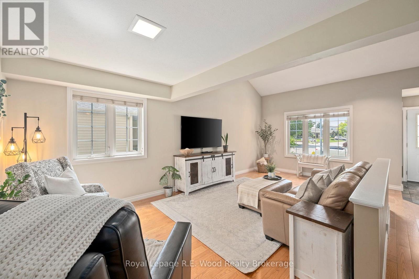
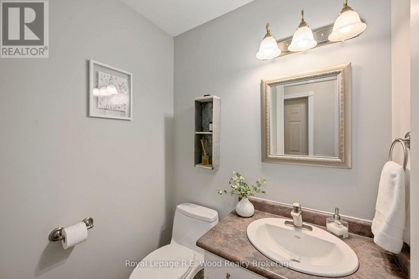
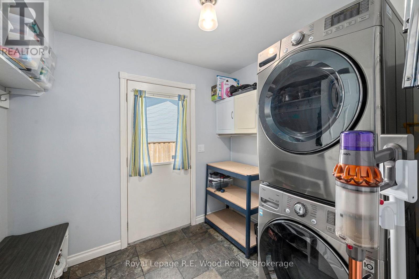
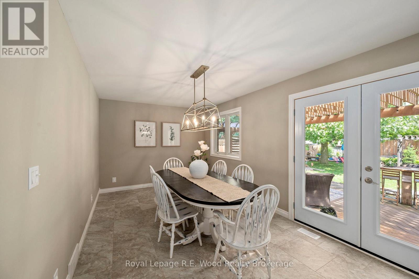
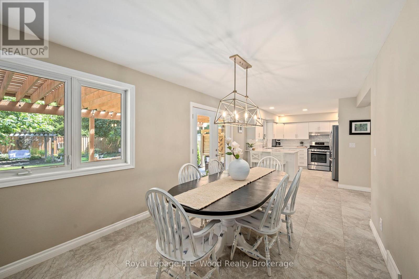
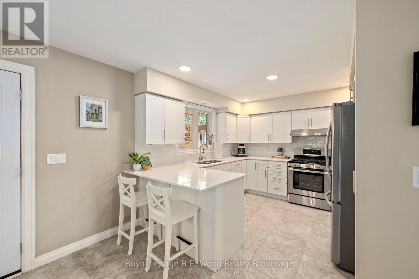
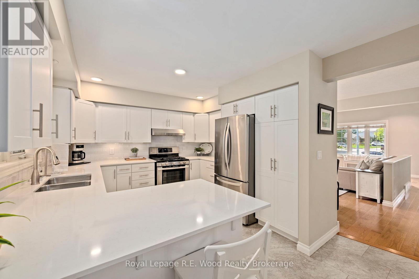
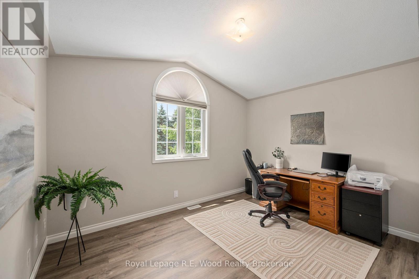
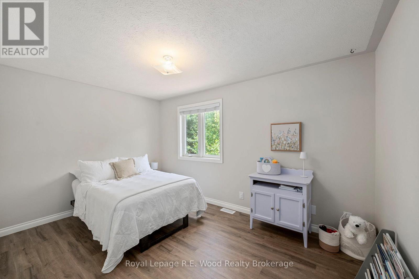
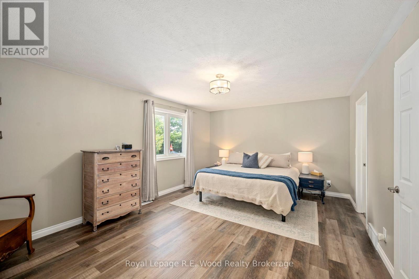
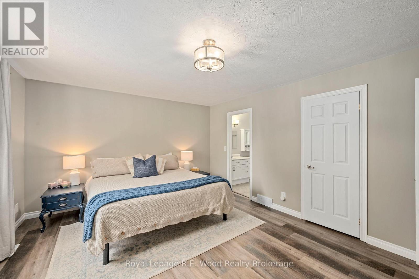
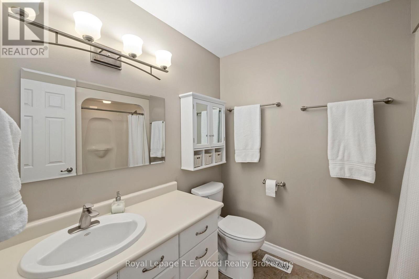
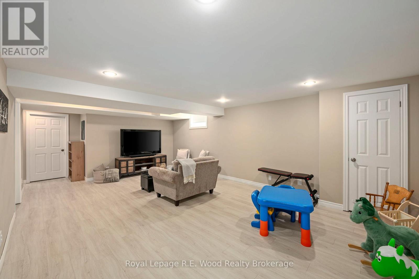
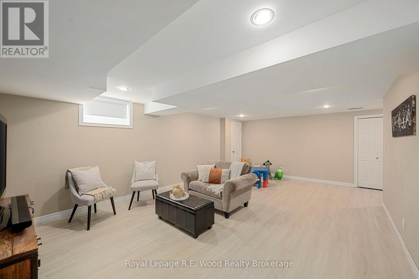
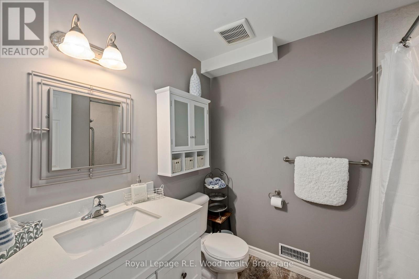
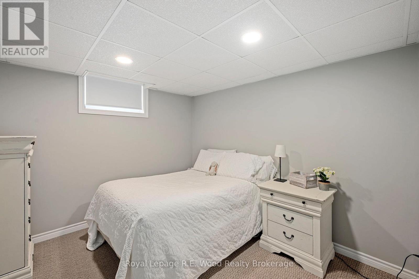
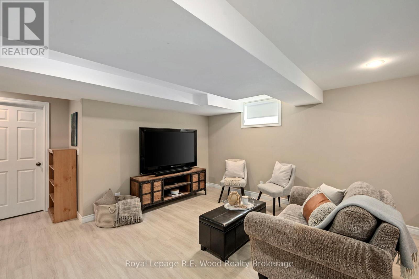
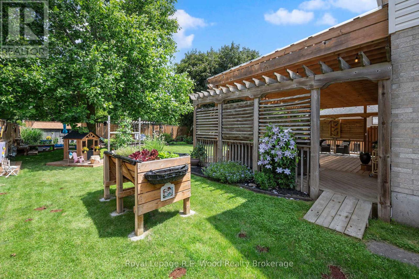
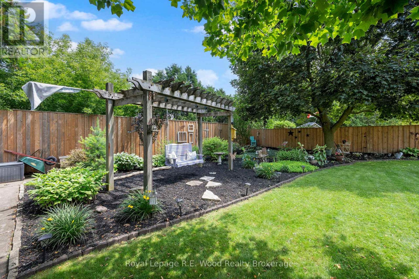
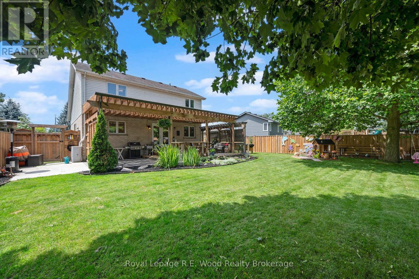
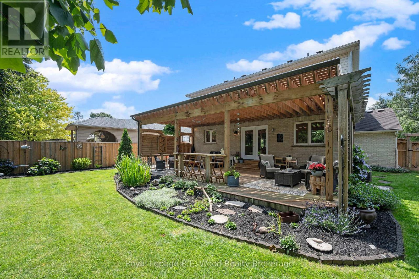
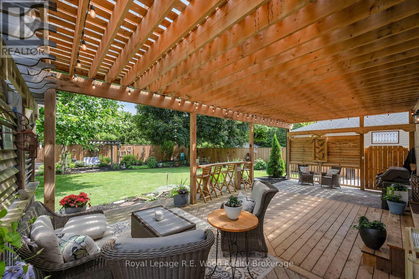
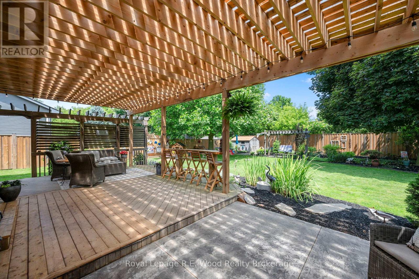
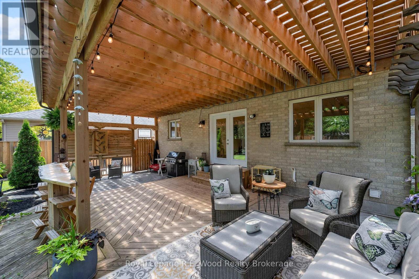
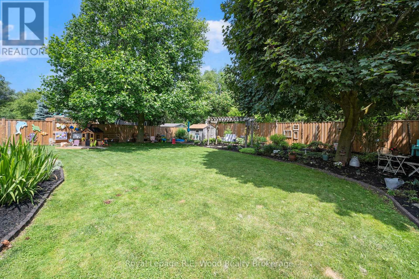
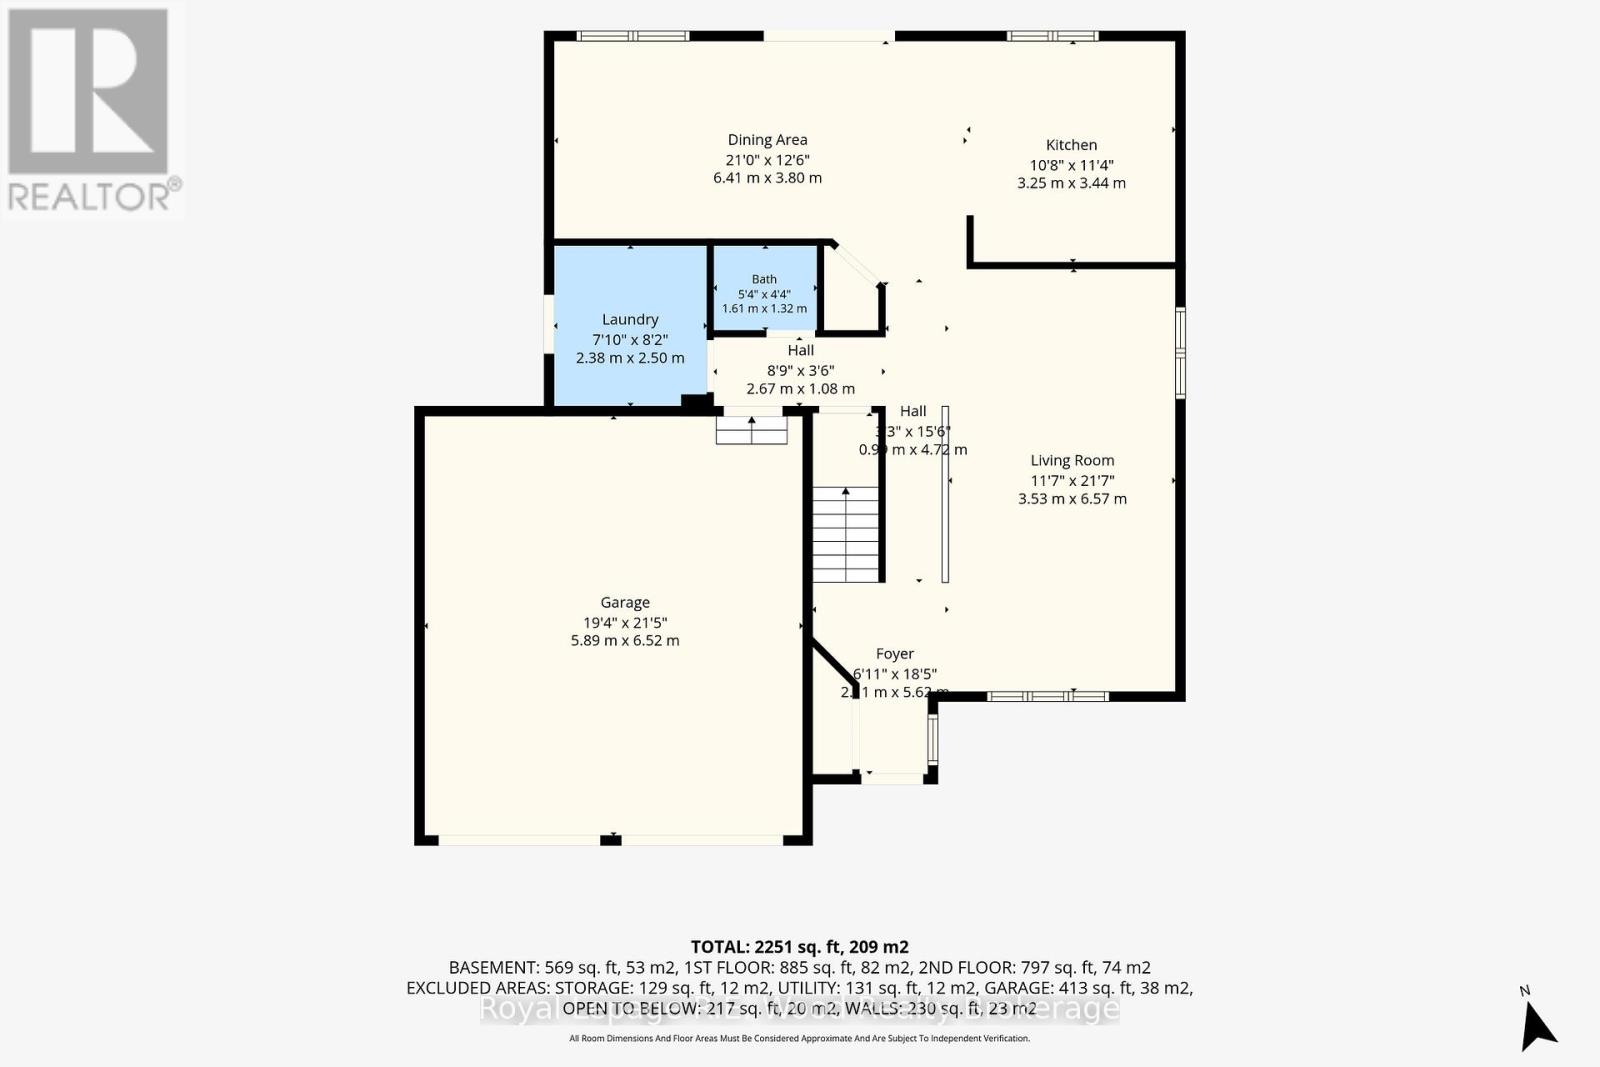
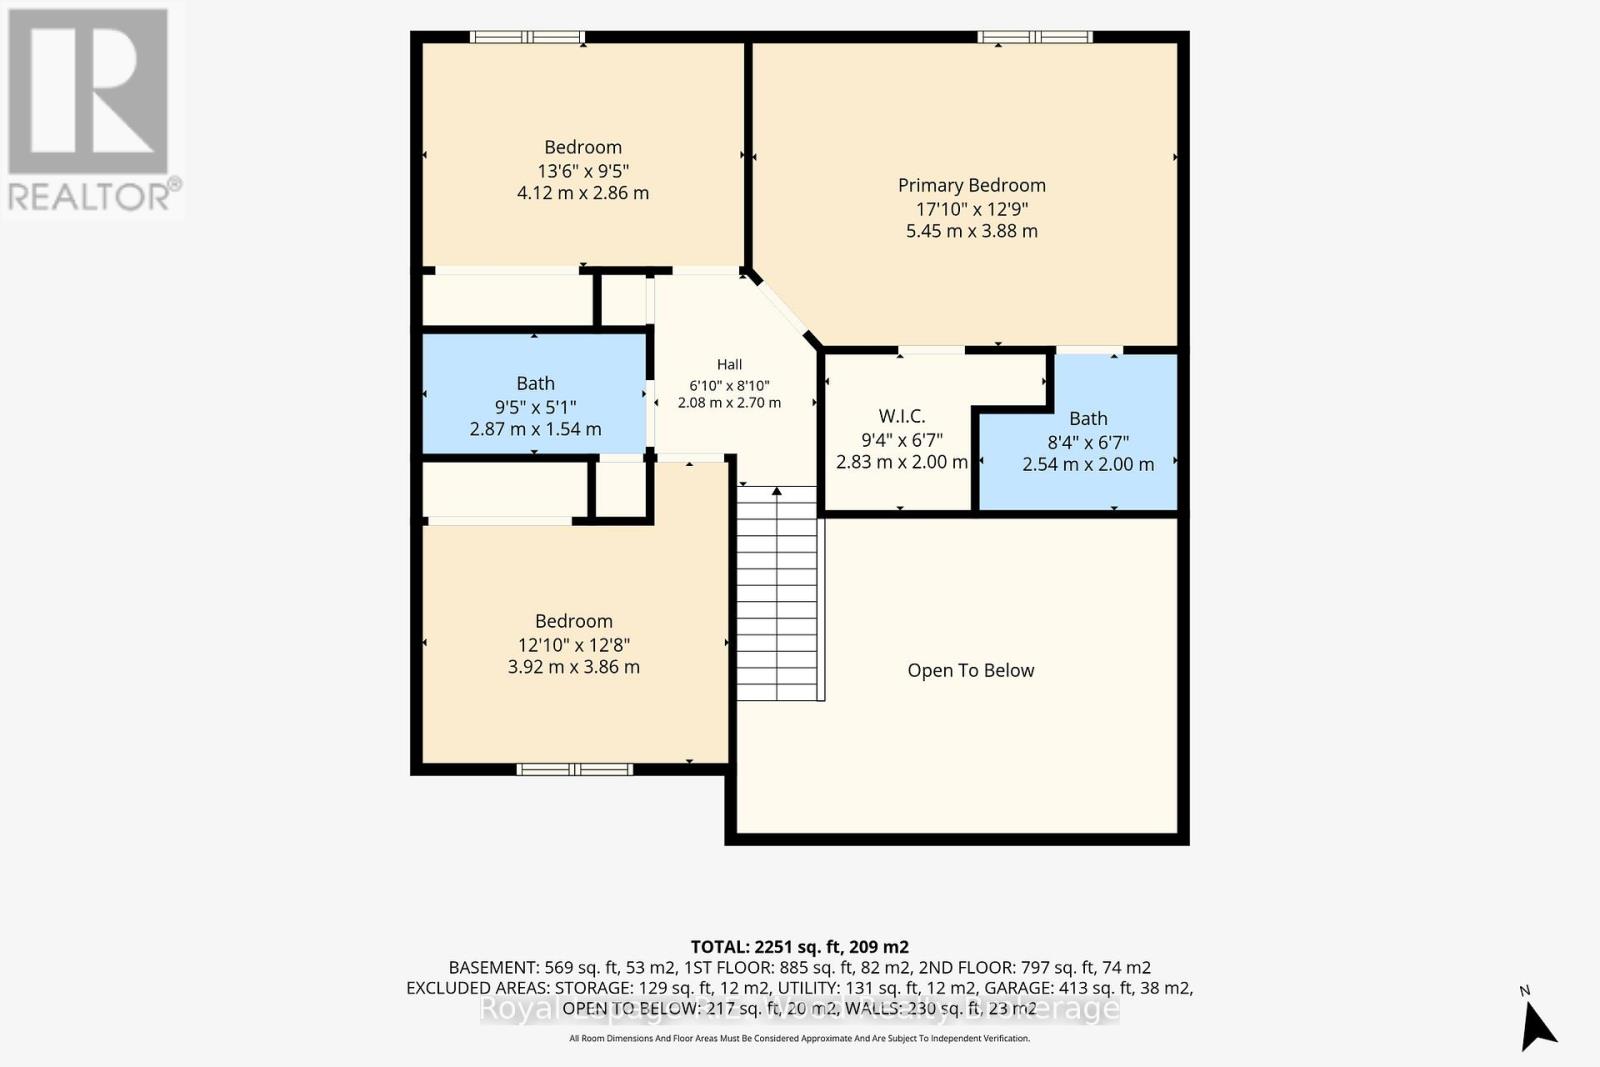
Welcome to 117 Allen St! This beautifully updated, and very well maintained two-storey home is located in the highly sought-after Glendale subdivision. Offering over 2,200 sq. ft. of finished living space, this spacious family home features 4 bedrooms, 4 bathrooms, and a fully fenced backyard oasis perfect for entertaining, relaxing, or letting the kids and pets play. Ideally located within walking distance to the public schools, Glendale high school, parks, scenic walking trails, shopping, grocery stores, the hospital, and many other everyday amenities, this home combines convenience with an exceptional family-friendly neighbourhood. Inside, you'll appreciate the extensive list of recent updates that provide both style and peace of mind. The stunning kitchen was completely remodelled in 2025, creating a modern and functional space for cooking and gathering. Additional improvements include a new roof (2016), furnace (2018), central air conditioning (2017), dishwasher (2020), kitchen refrigerator (2021), backyard fence (2023), and garage doors (2023).This move-in-ready home offers the perfect blend of space, comfort, and quality updates in one of Tillsonburg's most desirable locations. (id:15069)
Property Details
| MLS® Number | X13526364 |
| Property Type | Single Family |
| Neigbourhood | Glenridge |
| Community Name | Tillsonburg |
| Amenities Near By | Park, Schools, Golf Nearby, Hospital |
| Community Features | Community Centre |
| Equipment Type | Water Heater |
| Parking Space Total | 6 |
| Rental Equipment Type | Water Heater |
| Structure | Shed |
Building
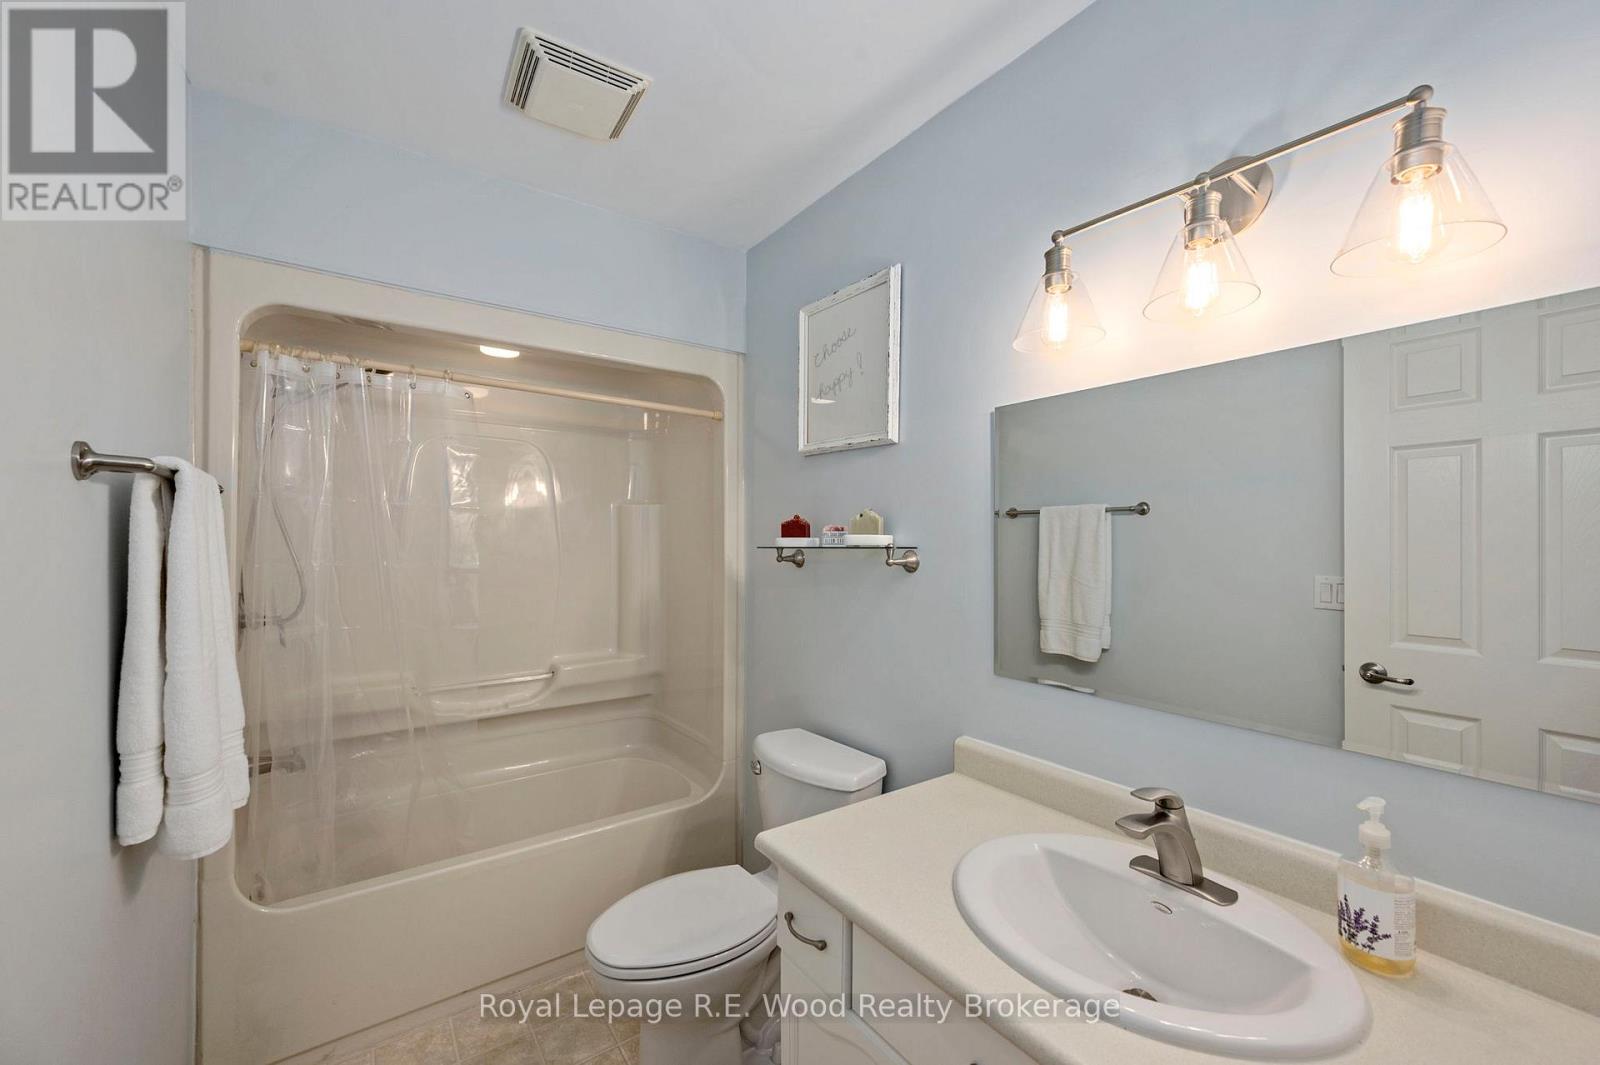
| Bathroom Total | 4 |
| Bedrooms Above Ground | 3 |
| Bedrooms Below Ground | 1 |
| Bedrooms Total | 4 |
| Age | 16 To 30 Years |
| Appliances | Garage Door Opener Remote(s), Dishwasher, Dryer, Hood Fan, Stove, Washer, Window Coverings, Refrigerator |
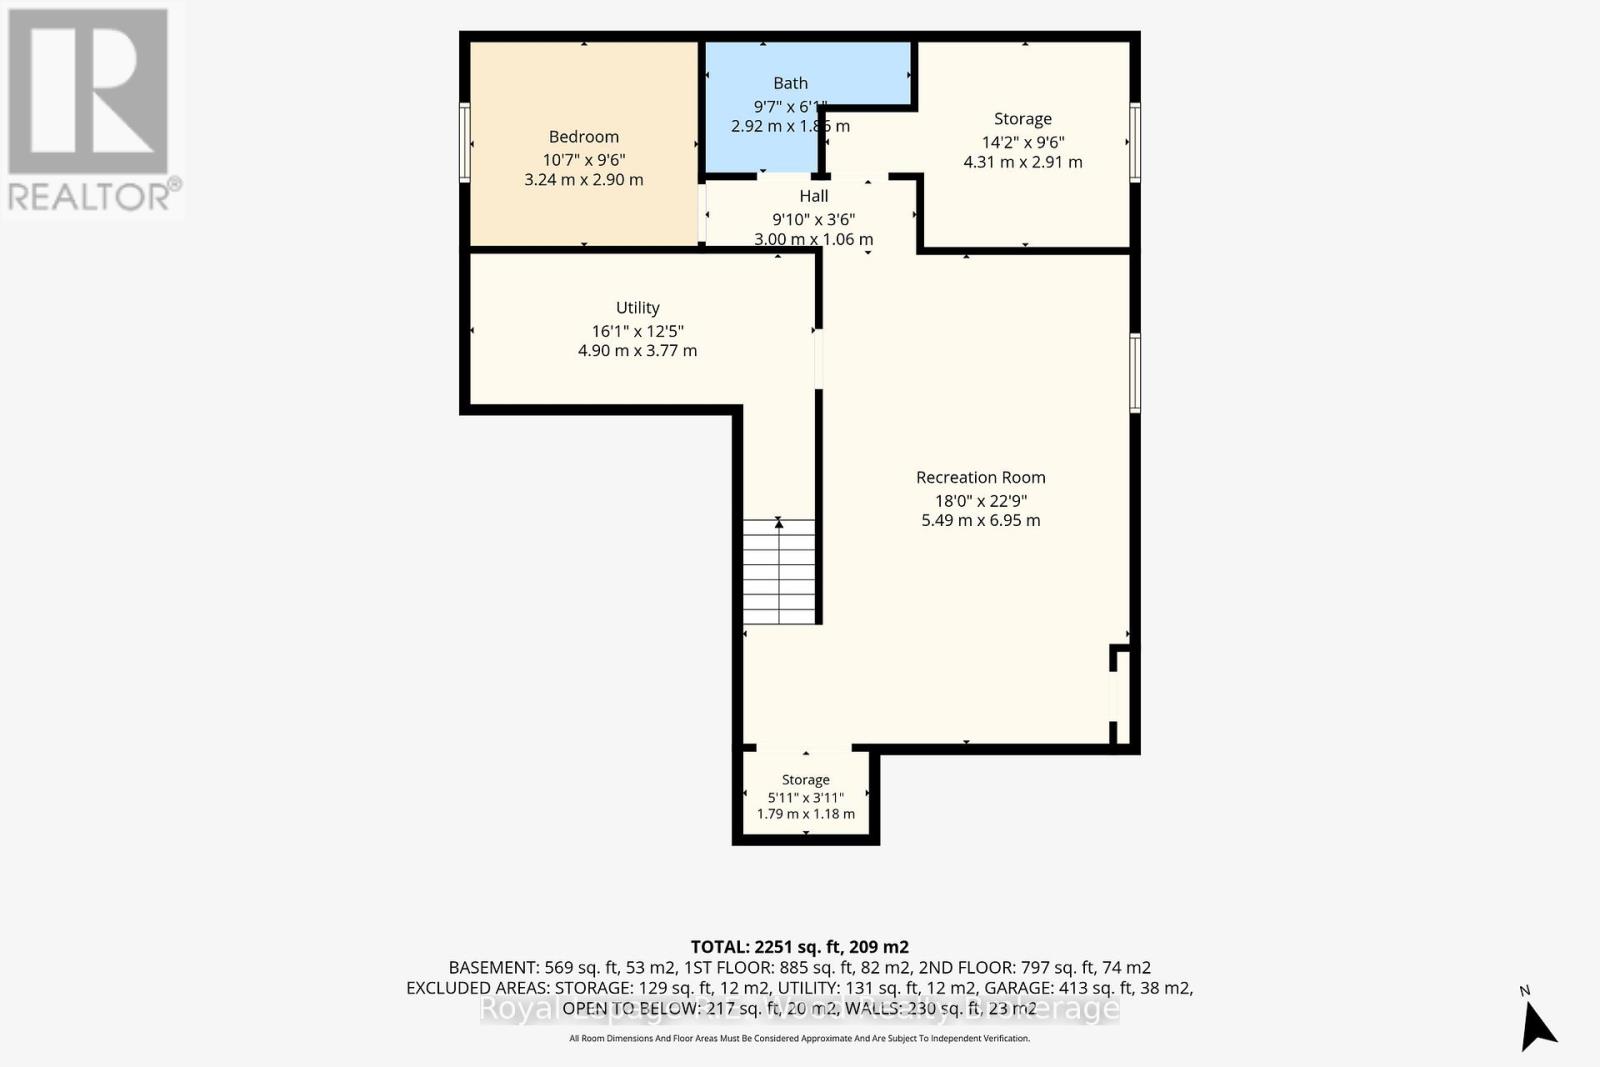
| Basement Development | Partially Finished |
| Basement Type | Full (partially Finished) |
| Construction Style Attachment | Detached |
| Cooling Type | Central Air Conditioning |
| Exterior Finish | Brick, Vinyl Siding |
| Foundation Type | Poured Concrete |
| Half Bath Total | 1 |
| Heating Fuel | Natural Gas |
| Heating Type | Forced Air |
| Stories Total | 2 |
| Size Interior | 1,500 - 2,000 Sqft |
| Type | House |
| Utility Water | Municipal Water |
Parking
| Attached Garage | |
| Garage |
Land
| Acreage | No |
| Fence Type | Fully Fenced, Fenced Yard |
| Land Amenities | Park, Schools, Golf Nearby, Hospital |
| Sewer | Sanitary Sewer |
| Size Depth | 150 Ft |
| Size Frontage | 50 Ft ,6 In |
| Size Irregular | 50.5 X 150 Ft ; 76.78ft X 157.12ft X 50.46ft X 150.72ft |
| Size Total Text | 50.5 X 150 Ft ; 76.78ft X 157.12ft X 50.46ft X 150.72ft |
| Zoning Description | R1 |
Utilities
| Cable | Installed |
| Electricity | Installed |
| Sewer | Installed |
https://www.realtor.ca/real-estate/29992978/117-allen-street-tillsonburg-tillsonburg
Contact Us
Contact us for more information

This REALTOR.ca listing content is owned and licensed by REALTOR® members of The Canadian Real Estate Association
The trademarks REALTOR®, REALTORS®, and the REALTOR® logo are controlled by The Canadian Real Estate Association (CREA) and identify real estate professionals who are members of CREA. The trademarks MLS®, Multiple Listing Service® and the associated logos are owned by The Canadian Real Estate Association (CREA) and identify the quality of services provided by real estate professionals who are members of CREA. The trademark DDF® is owned by The Canadian Real Estate Association (CREA) and identifies CREA's Data Distribution Facility (DDF®)
July 06 2026 03:24:59
Woodstock Ingersoll Tillsonburg and Area Association of REALTORS® (WITAAR)
Royal LePage R.e. Wood Realty Brokerage