
1167 Pierre Avenue Windsor, Ontario N9A 2L3

3 Bedroom
1 Bathroom
Inground Pool
Central Air Conditioning
Forced Air, Furnace
$399,900
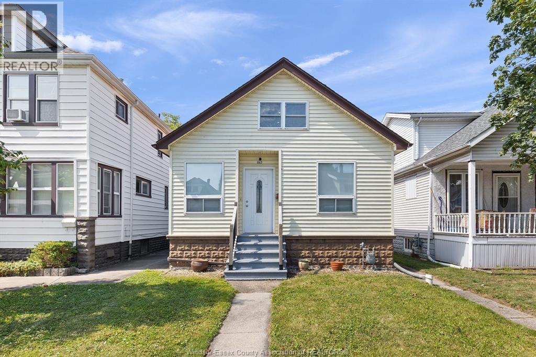
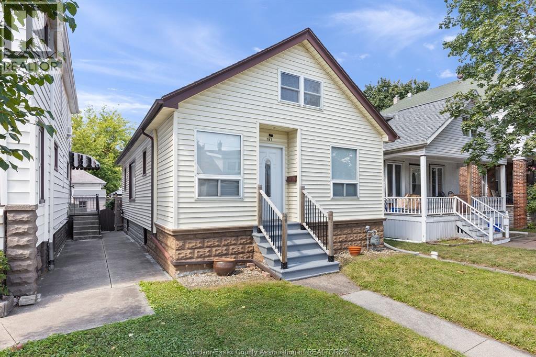
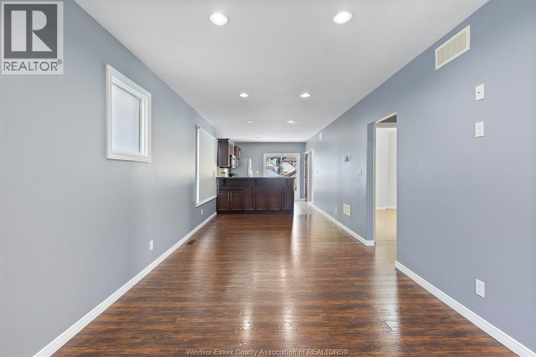
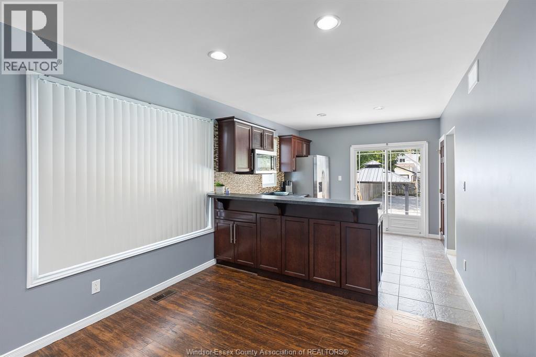
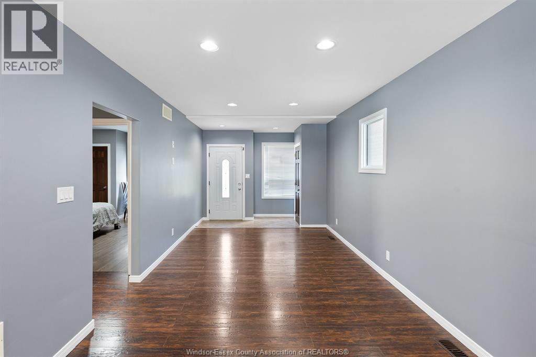
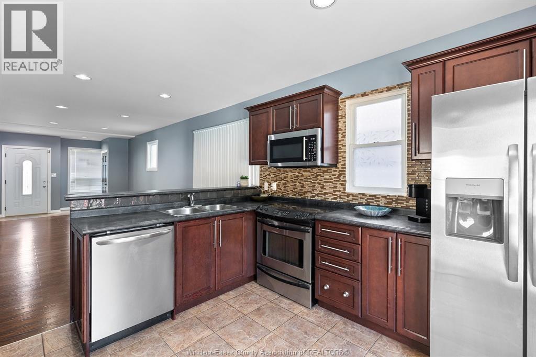
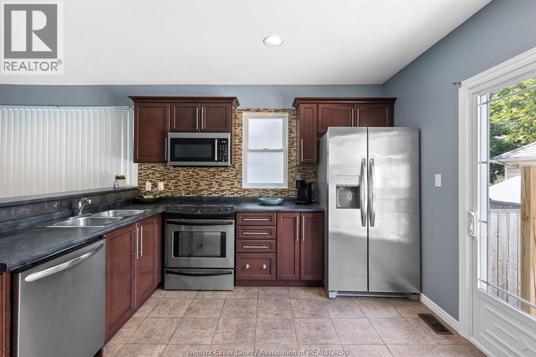
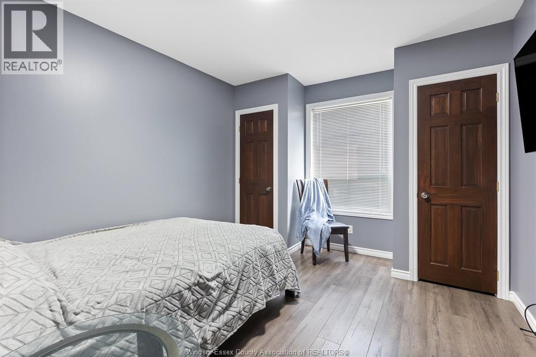
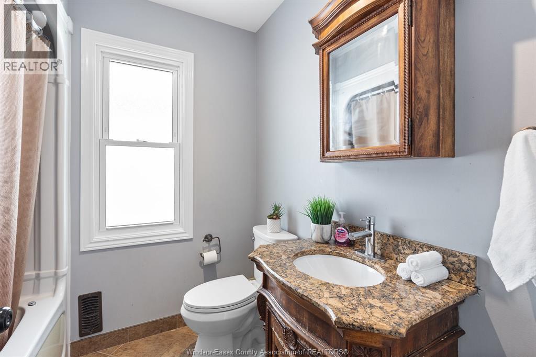
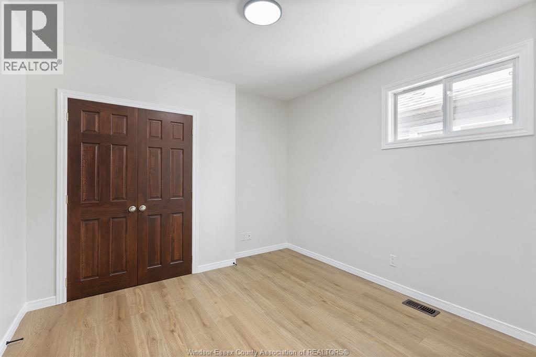
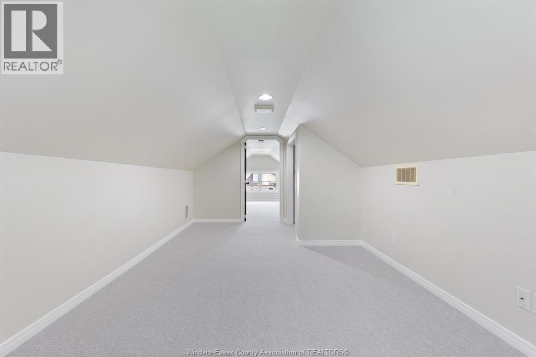
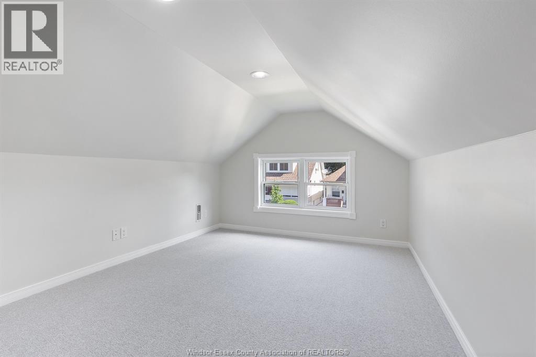
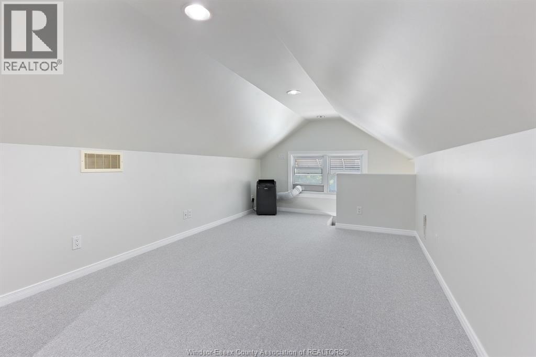
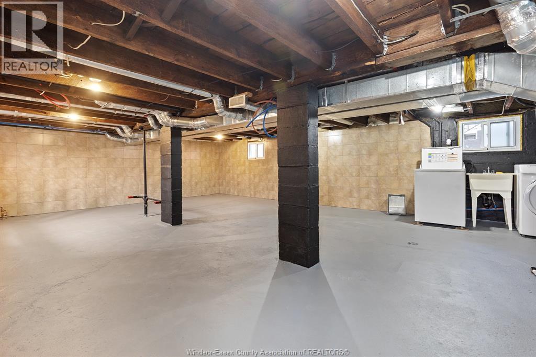
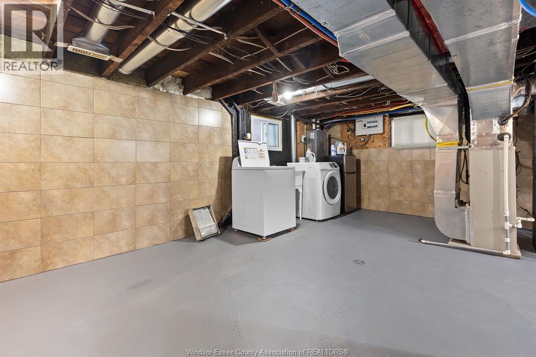
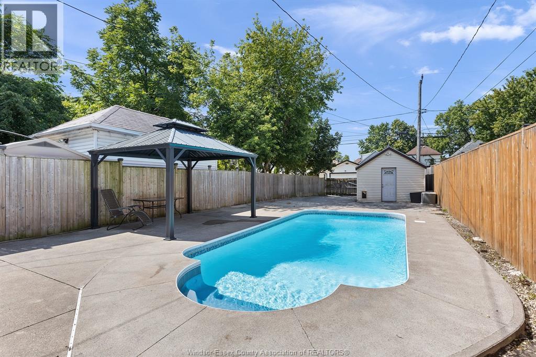
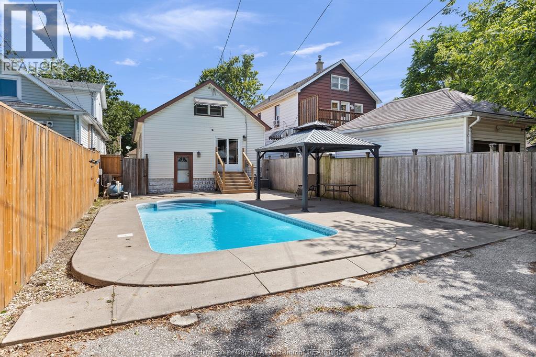
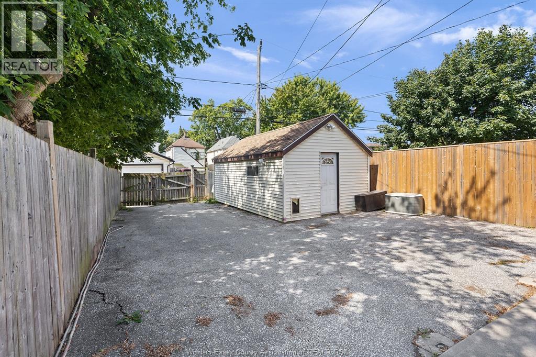
Beautifully updated home in the heart of historic Old Walkerville, set on a deep 143 ft lot with a detached heated garage/workshop and a gorgeous saltwater inground pool—your own private summer oasis. Inside, you’ll find high ceilings, modern laminate flooring, an updated kitchen with bar seating and stainless-steel appliances, two spacious main floor bedrooms, and a refreshed bathroom. The upper level offers a large bedroom with a cozy private sitting area w/brand new carpet. The lower level includes roughed in plumbing for a future kitchen and bath, plus a separate entrance to the backyard—ideal for extended family or future development. The 12×24 saltwater pool features a deep diving end, and the backyard is complete with a gazebo, patio, secure gated parking, and the insulated, heated detached garage/workshop. A wonderful family home in move in condition. (id:15069)
Open House
This property has open houses!
August
29
Saturday
Starts at:
2:00 pm
Ends at:4:00 pm
Property Details
| MLS® Number | 26020866 |
| Property Type | Single Family |
| Features | Finished Driveway, Rear Driveway |
| Pool Features | Pool Equipment |
| Pool Type | Inground Pool |
Building
| Bathroom Total | 1 |
| Bedrooms Above Ground | 3 |
| Bedrooms Total | 3 |
| Appliances | Dishwasher, Dryer, Refrigerator, Stove, Washer |
| Construction Style Attachment | Detached |
| Cooling Type | Central Air Conditioning |
| Exterior Finish | Aluminum/vinyl |
| Flooring Type | Carpeted, Ceramic/porcelain, Laminate |
| Foundation Type | Block |
| Heating Fuel | Natural Gas |
| Heating Type | Forced Air, Furnace |
| Stories Total | 2 |
| Type | House |
Parking
| Detached Garage | |
| Garage | |
| Heated Garage |
Land
| Acreage | No |
| Fence Type | Fence |
| Size Irregular | 30 X 143ft |
| Size Total Text | 30 X 143ft |
| Zoning Description | Res |
Rooms
| Level | Type | Length | Width | Dimensions |
|---|---|---|---|---|
| Second Level | Bedroom | Measurements not available | ||
| Lower Level | Utility Room | Measurements not available | ||
| Lower Level | Laundry Room | Measurements not available | ||
| Main Level | 4pc Bathroom | Measurements not available | ||
| Main Level | Bedroom | Measurements not available | ||
| Main Level | Bedroom | Measurements not available | ||
| Main Level | Kitchen | Measurements not available | ||
| Main Level | Dining Room | Measurements not available | ||
| Main Level | Living Room | Measurements not available | ||
| Main Level | Foyer | Measurements not available |
https://www.realtor.ca/real-estate/30199169/1167-pierre-avenue-windsor
Contact Us
Contact us for more information

This REALTOR.ca listing content is owned and licensed by REALTOR® members of The Canadian Real Estate Association
The trademarks REALTOR®, REALTORS®, and the REALTOR® logo are controlled by The Canadian Real Estate Association (CREA) and identify real estate professionals who are members of CREA. The trademarks MLS®, Multiple Listing Service® and the associated logos are owned by The Canadian Real Estate Association (CREA) and identify the quality of services provided by real estate professionals who are members of CREA. The trademark DDF® is owned by The Canadian Real Estate Association (CREA) and identifies CREA's Data Distribution Facility (DDF®)
August 26 2026 11:43:55
Windsor-Essex County Association of REALTORS®
RE/MAX Preferred Realty Ltd. - 584