
1167 Bruce Avenue Windsor, Ontario N9A 4Y5

2 Bedroom
1 Bathroom
Bungalow, Ranch
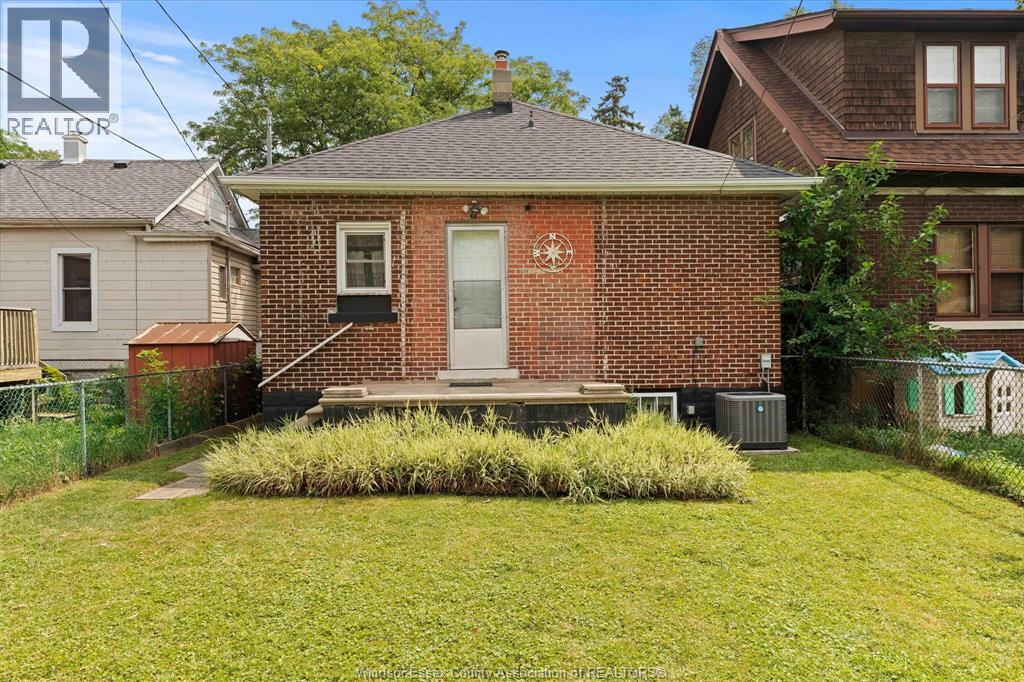
Central Air Conditioning
Forced Air, Furnace
Landscaped
$269,900
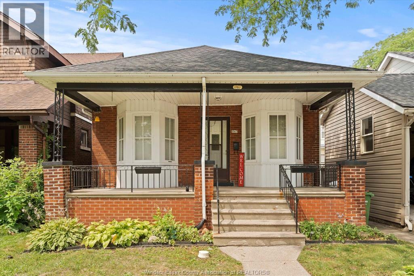
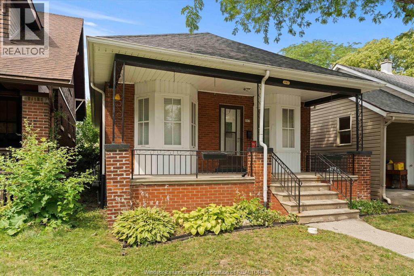
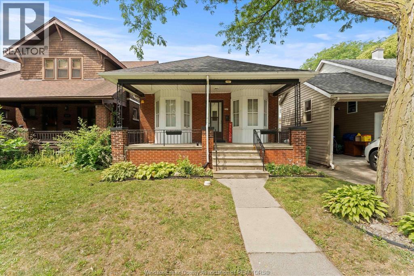
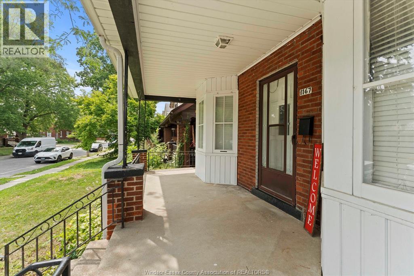
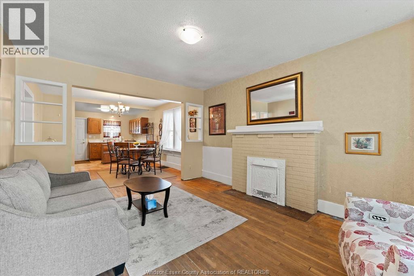
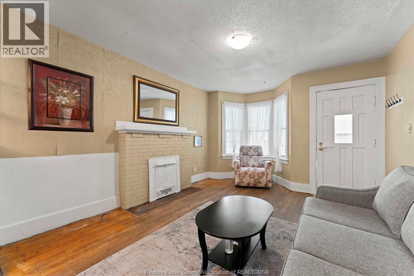
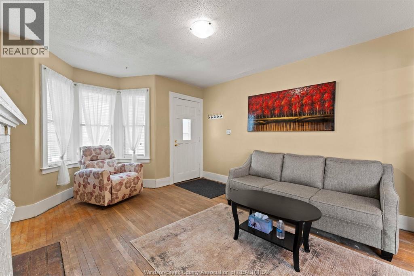
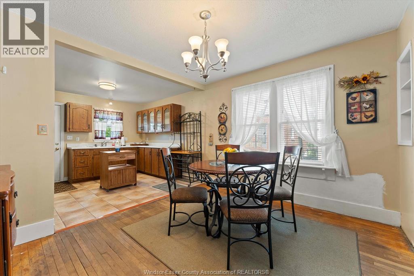
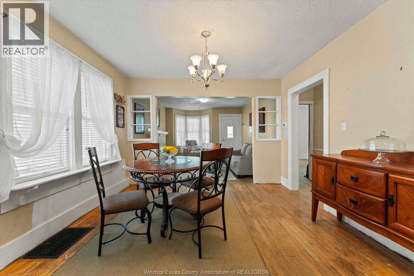
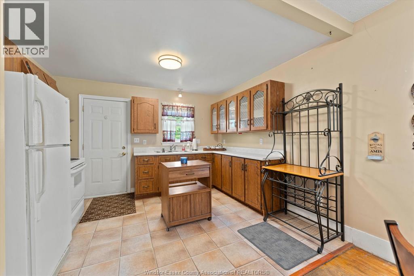
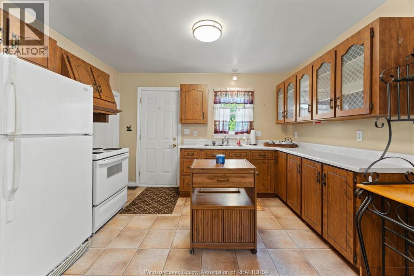
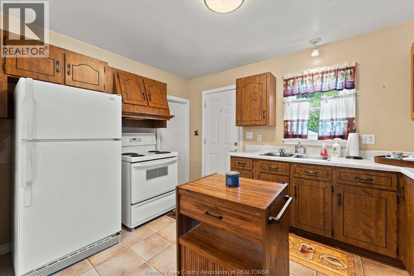
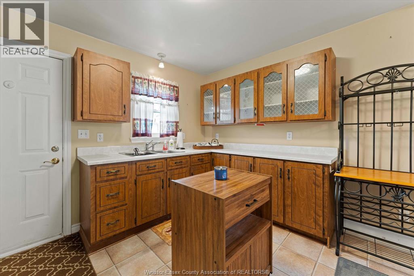
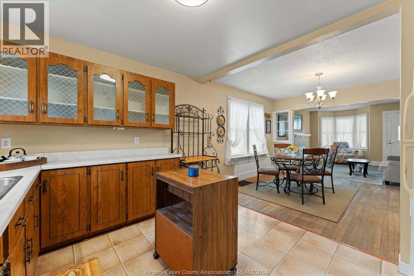
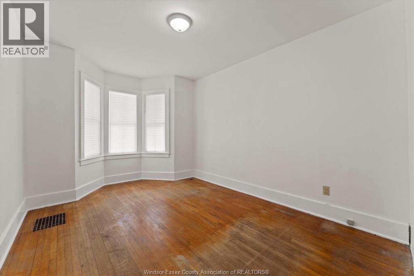
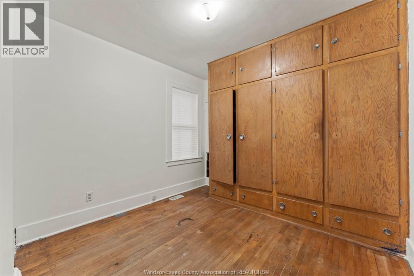
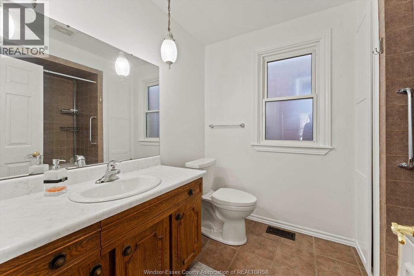
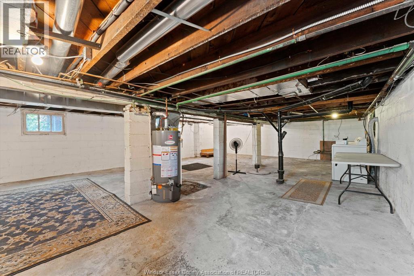
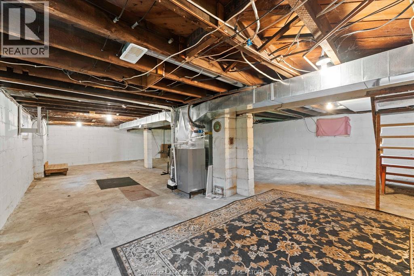
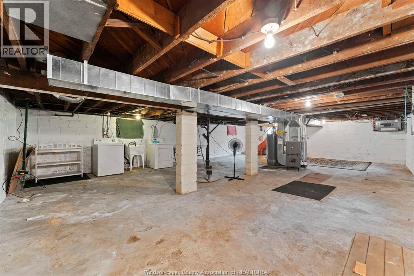
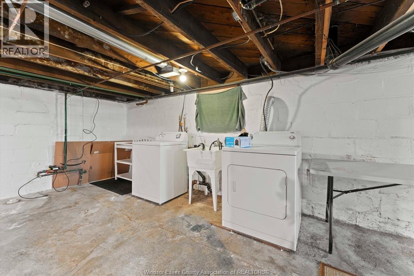
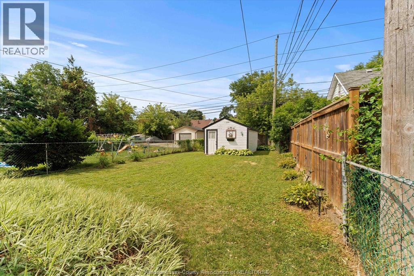
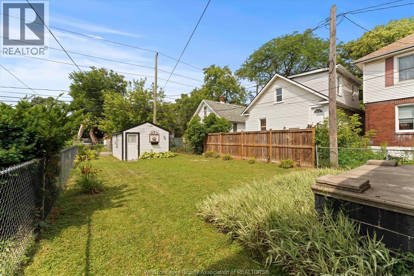
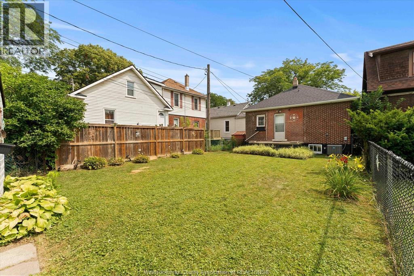
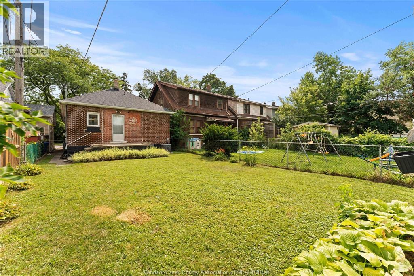
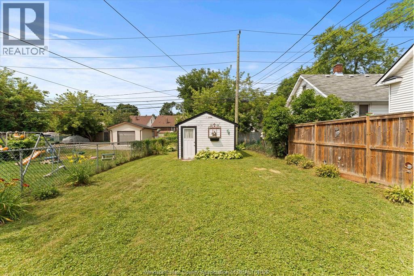
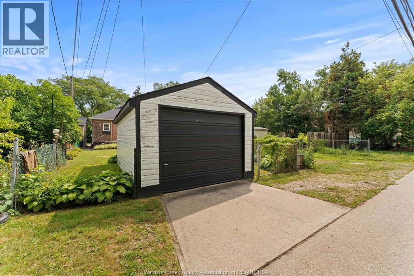
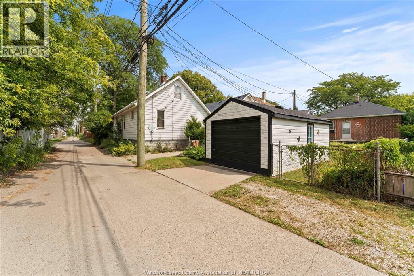
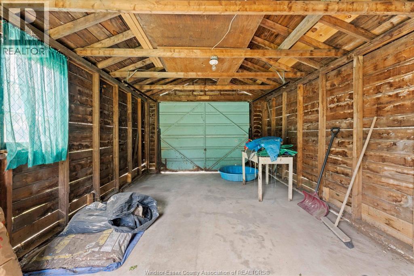
Welcome to this charming 2-bedroom, 1-bath home offering comfort, convenience, and great value! The bright living and dining rooms feature hardwood flooring, while the kitchen offers ample cabinetry with the fridge and stove included. The bedrooms and bathroom have been freshly painted, creating a fresh, move-in-ready feel. A full unfinished basement provides excellent storage or future finishing potential. Outside, enjoy a covered front porch, a fully fenced backyard, detached garage, and rear yard parking. Major updates include shingles (approx. 5 years), central air (2018), furnace (2022), and hot water tank (2024). Furnace, A/C, and hot water tank are rented. Conveniently located close to shopping, public transit, and everyday amenities, this home is an excellent opportunity for first-time buyers, downsizers, or investors. (id:15069)
Property Details
| MLS® Number | 26017541 |
| Property Type | Single Family |
| Equipment Type | Air Conditioner, Furnace |
| Features | Rear Driveway |
| Rental Equipment Type | Air Conditioner, Furnace |
Building
| Bathroom Total | 1 |
| Bedrooms Above Ground | 2 |
| Bedrooms Total | 2 |
| Appliances | Dryer, Refrigerator, Stove, Washer |
| Architectural Style | Bungalow, Ranch |
| Constructed Date | 1921 |
| Construction Style Attachment | Detached |
| Cooling Type | Central Air Conditioning |
| Exterior Finish | Aluminum/vinyl, Brick |
| Flooring Type | Ceramic/porcelain, Hardwood, Cushion/lino/vinyl |
| Foundation Type | Block |
| Heating Fuel | Natural Gas |
| Heating Type | Forced Air, Furnace |
| Stories Total | 1 |
| Type | House |
Parking
| Detached Garage | |
| Garage |
Land
| Acreage | No |
| Fence Type | Fence |
| Landscape Features | Landscaped |
| Size Irregular | 30 X 120 Ft |
| Size Total Text | 30 X 120 Ft |
| Zoning Description | Res |
Rooms
| Level | Type | Length | Width | Dimensions |
|---|---|---|---|---|
| Lower Level | Other | Measurements not available | ||
| Lower Level | Laundry Room | Measurements not available | ||
| Main Level | 4pc Bathroom | Measurements not available | ||
| Main Level | Bedroom | Measurements not available | ||
| Main Level | Primary Bedroom | Measurements not available | ||
| Main Level | Kitchen | Measurements not available | ||
| Main Level | Dining Room | Measurements not available | ||
| Main Level | Living Room | Measurements not available |
https://www.realtor.ca/real-estate/30059540/1167-bruce-avenue-windsor
Contact Us
Contact us for more information

This REALTOR.ca listing content is owned and licensed by REALTOR® members of The Canadian Real Estate Association
The trademarks REALTOR®, REALTORS®, and the REALTOR® logo are controlled by The Canadian Real Estate Association (CREA) and identify real estate professionals who are members of CREA. The trademarks MLS®, Multiple Listing Service® and the associated logos are owned by The Canadian Real Estate Association (CREA) and identify the quality of services provided by real estate professionals who are members of CREA. The trademark DDF® is owned by The Canadian Real Estate Association (CREA) and identifies CREA's Data Distribution Facility (DDF®)
August 09 2026 07:14:11
Windsor-Essex County Association of REALTORS®
RE/MAX Preferred Realty Ltd. - 586