
1166 Rocky Lane Frontenac, Ontario K0H 1K0

3 Bedroom
1 Bathroom
700 - 1,100 sqft
Fireplace
Window Air Conditioner
Baseboard Heaters
Waterfront On Lake
$649,900
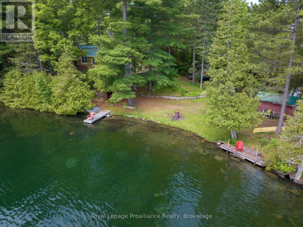
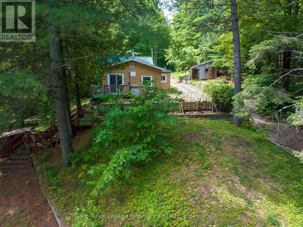
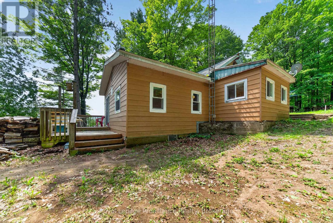
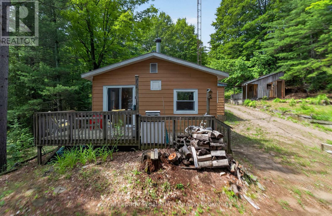
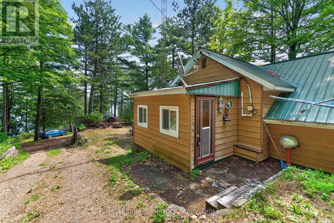
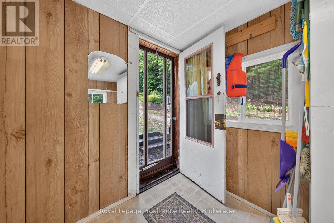
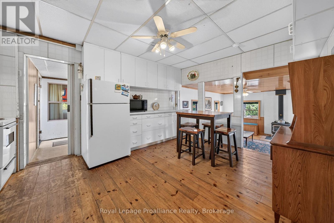
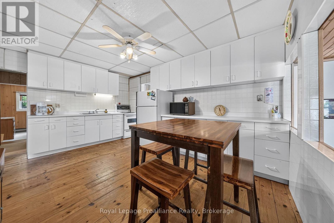
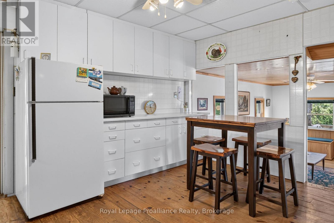
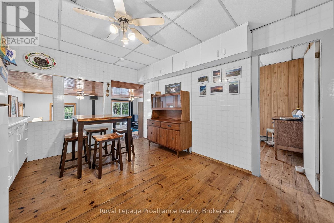
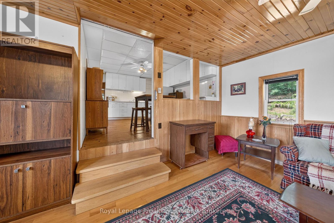
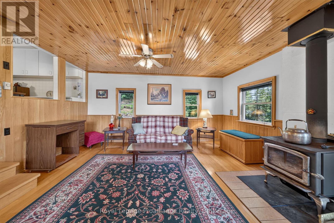
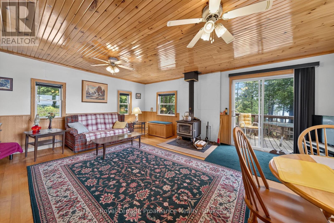
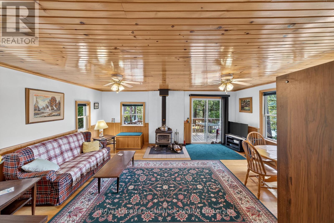
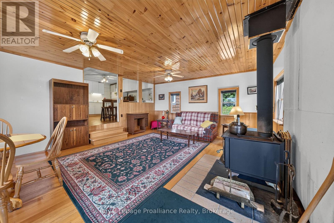
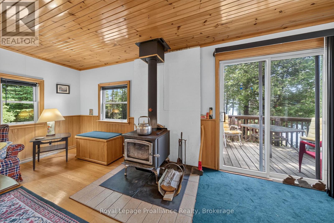
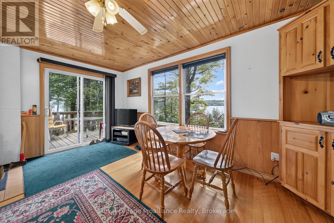
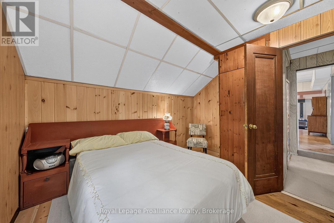
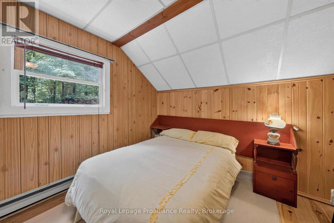
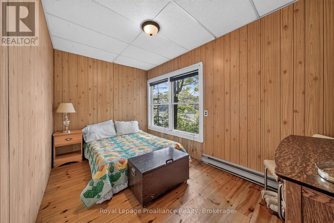
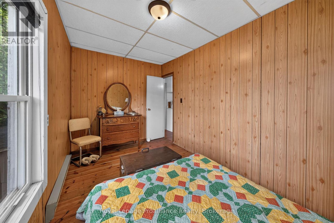
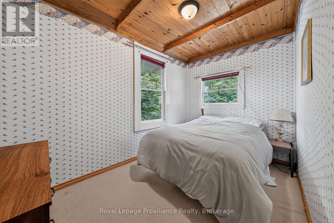
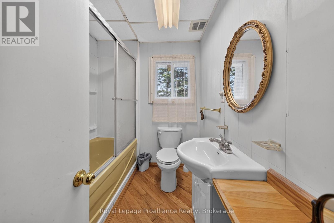
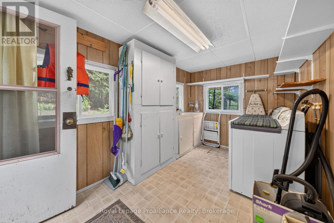
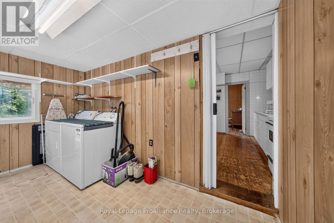
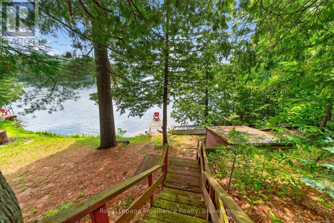
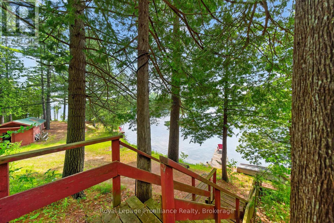
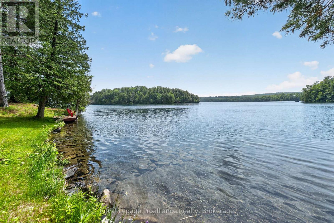
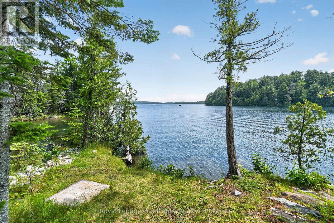
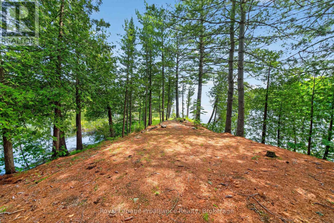
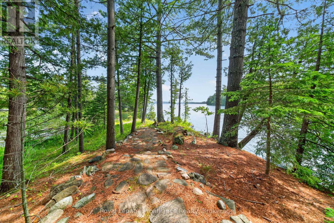
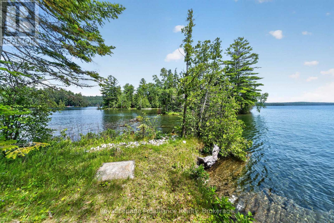
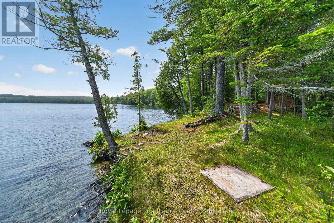
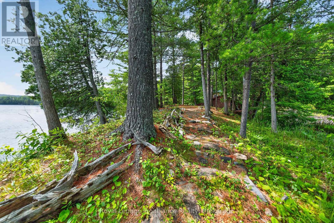
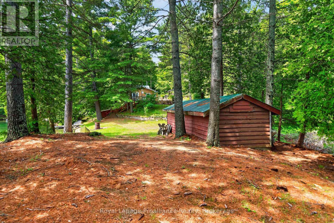
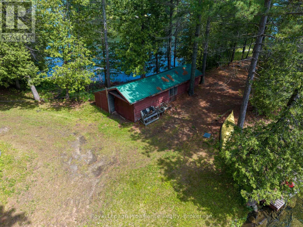
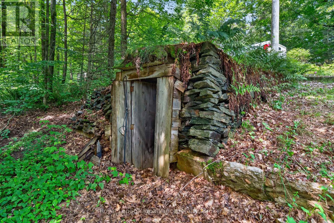
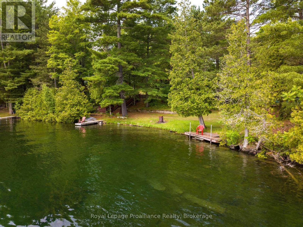
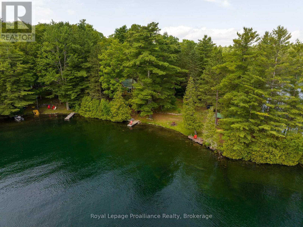
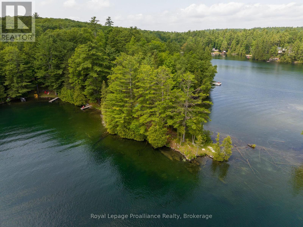
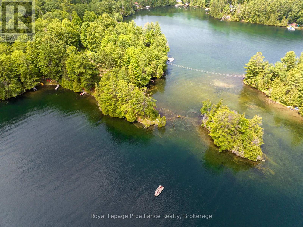
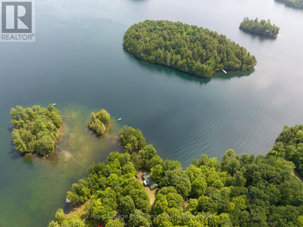
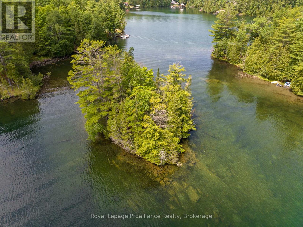
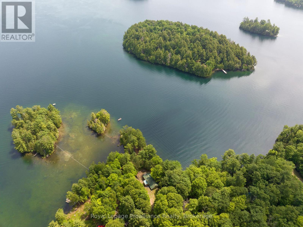
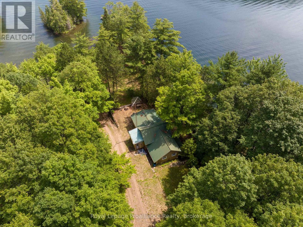
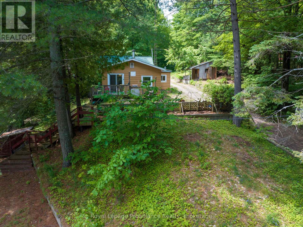
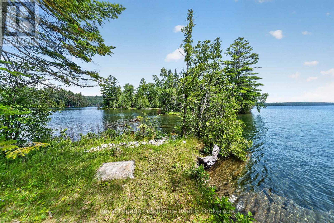
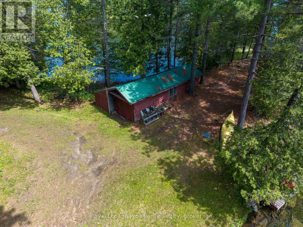
Majestic! This breathtaking piece of property where the pine trees stand tall as you follow the stone path along this unique peninsula that leads to your own small island. The property has been owned and enjoyed by the same family for over 50 years. Located on beautiful Mississagaon Lake , a spring-fed lake with its unique blue / green waters recognized for its water quality, great fishing and overall beauty. With well over 400 ft of waterfront, it offers good fishing shallower water on the north side and deep open waterfront on the South side. There is even a small sand beach for the little ones. Stepping inside the year round cottage, you'll find a spacious sunken living room with woodstove, a large kitchen, 3 bedrooms, bathroom and laundry area. There is a steel roof so you'll never shingle again. The property offers2 large sheds and the most interesting outdoor cold cellar that the kids will claim as their fort. Along the waterfront, sit on your dock, dip your feet in the water or jump in your boat to experience these clean deep waters and unspoiled shorelines where you can drift the day away. A bonfire under the starlit nights is a perfect way to wrap up the day.. Adding to the property's appeal are nearby amenities and cultural opportunities as well as an easy commute from the GTA and Ottawa region. Understand why the Land O' Lakes region is a hidden gem that offers the backdrop and opportunity for lakeside living that rivals other market areas. An additional 8+ acre lot can be purchased with the property and is just a short walk away. It would be a wonderful addition to the property as it offers many possibilities like a Bunkie addition, a future family build and/or it would make the perfect canvas for a workshop. Offering privacy but with wonderful neighbours close by, combined with a clean deep lake; time to start making memories. (id:15069)
Property Details
| MLS® Number | X13534902 |
| Property Type | Single Family |
| Community Name | 53 - Frontenac North |
| Amenities Near By | Golf Nearby |
| Community Features | Fishing |
| Easement | Right Of Way |
| Equipment Type | None |
| Features | Wooded Area, Irregular Lot Size, Sloping, Lighting |
| Parking Space Total | 8 |
| Rental Equipment Type | None |
| Structure | Deck, Porch, Shed, Outbuilding, Dock |
| View Type | Lake View, View Of Water, Direct Water View, Unobstructed Water View |
| Water Front Name | Mississagagon Lake |
| Water Front Type | Waterfront On Lake |
Building
| Bathroom Total | 1 |
| Bedrooms Above Ground | 3 |
| Bedrooms Total | 3 |
| Age | 51 To 99 Years |
| Amenities | Fireplace(s) |
| Appliances | Water Heater, Stove |
| Basement Type | None |
| Construction Style Attachment | Detached |
| Construction Style Split Level | Sidesplit |
| Cooling Type | Window Air Conditioner |
| Fireplace Present | Yes |
| Fireplace Total | 1 |
| Fireplace Type | Free Standing Metal,woodstove |
| Heating Fuel | Electric |
| Heating Type | Baseboard Heaters |
| Size Interior | 700 - 1,100 Sqft |
| Type | House |
| Utility Water | Drilled Well |
Parking
| No Garage |
Land
| Access Type | Year-round Access, Private Docking |
| Acreage | No |
| Land Amenities | Golf Nearby |
| Sewer | Septic System |
| Size Depth | 266 Ft ,4 In |
| Size Frontage | 178 Ft ,10 In |
| Size Irregular | 178.9 X 266.4 Ft |
| Size Total Text | 178.9 X 266.4 Ft|1/2 - 1.99 Acres |
| Surface Water | Lake/pond |
Rooms
| Level | Type | Length | Width | Dimensions |
|---|---|---|---|---|
| Main Level | Living Room | 4.23 m | 3.59 m | 4.23 m x 3.59 m |
| Main Level | Kitchen | 4.81 m | 3.4 m | 4.81 m x 3.4 m |
| Main Level | Dining Room | 3.36 m | 2.41 m | 3.36 m x 2.41 m |
| Main Level | Primary Bedroom | 3.87 m | 2.3 m | 3.87 m x 2.3 m |
| Main Level | Bedroom 2 | 3.43 m | 2.92 m | 3.43 m x 2.92 m |
| Main Level | Bedroom 3 | 3.47 m | 2.21 m | 3.47 m x 2.21 m |
| Main Level | Bathroom | 2.21 m | 1.92 m | 2.21 m x 1.92 m |
| Main Level | Laundry Room | 3.85 m | 2.23 m | 3.85 m x 2.23 m |
Utilities
| Electricity | Installed |
Contact Us
Contact us for more information

This REALTOR.ca listing content is owned and licensed by REALTOR® members of The Canadian Real Estate Association
The trademarks REALTOR®, REALTORS®, and the REALTOR® logo are controlled by The Canadian Real Estate Association (CREA) and identify real estate professionals who are members of CREA. The trademarks MLS®, Multiple Listing Service® and the associated logos are owned by The Canadian Real Estate Association (CREA) and identify the quality of services provided by real estate professionals who are members of CREA. The trademark DDF® is owned by The Canadian Real Estate Association (CREA) and identifies CREA's Data Distribution Facility (DDF®)
July 20 2026 05:00:51
Central Lakes Association of REALTORS®
Royal LePage Proalliance Realty, Royal LePage Proalliance Realty, Brokerage