
1165 Pinegrove Road Oakville, Ontario L6L 2W3

5 Bedroom
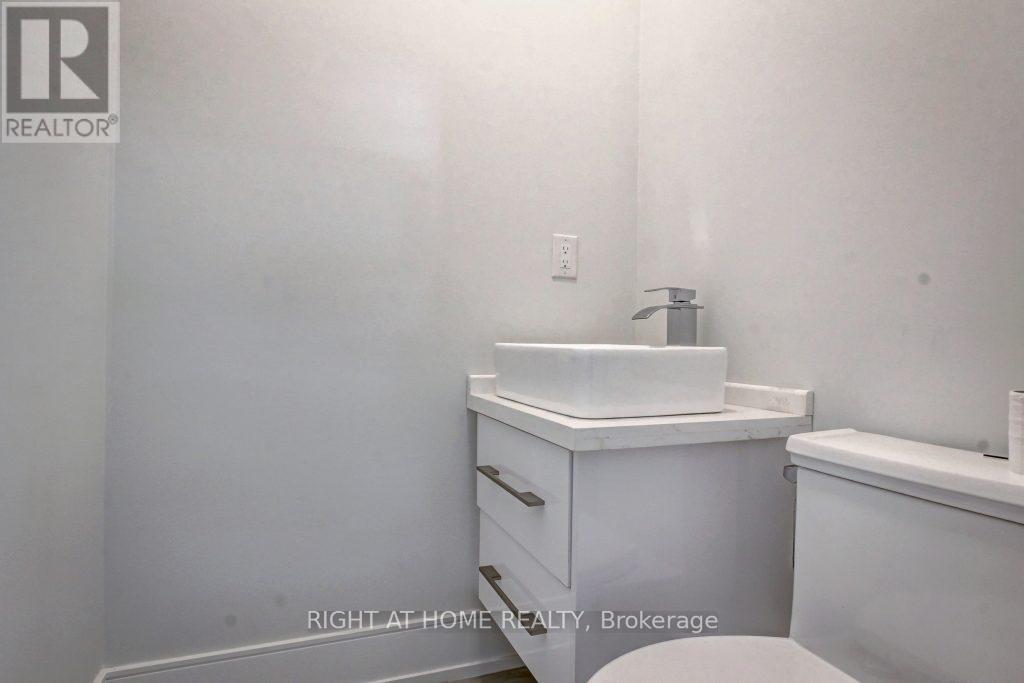
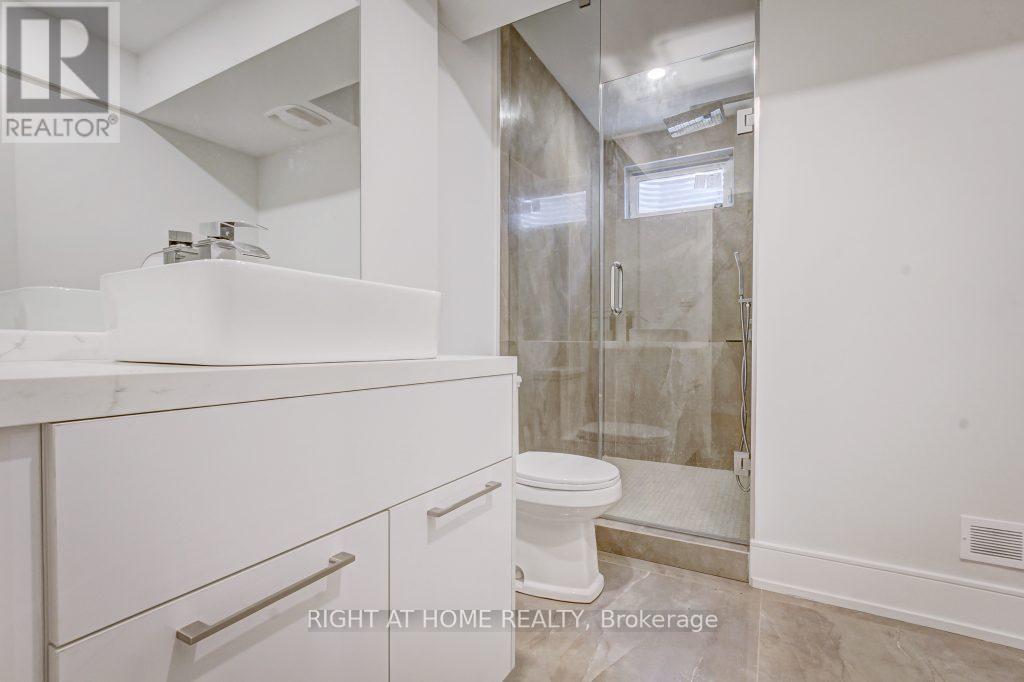
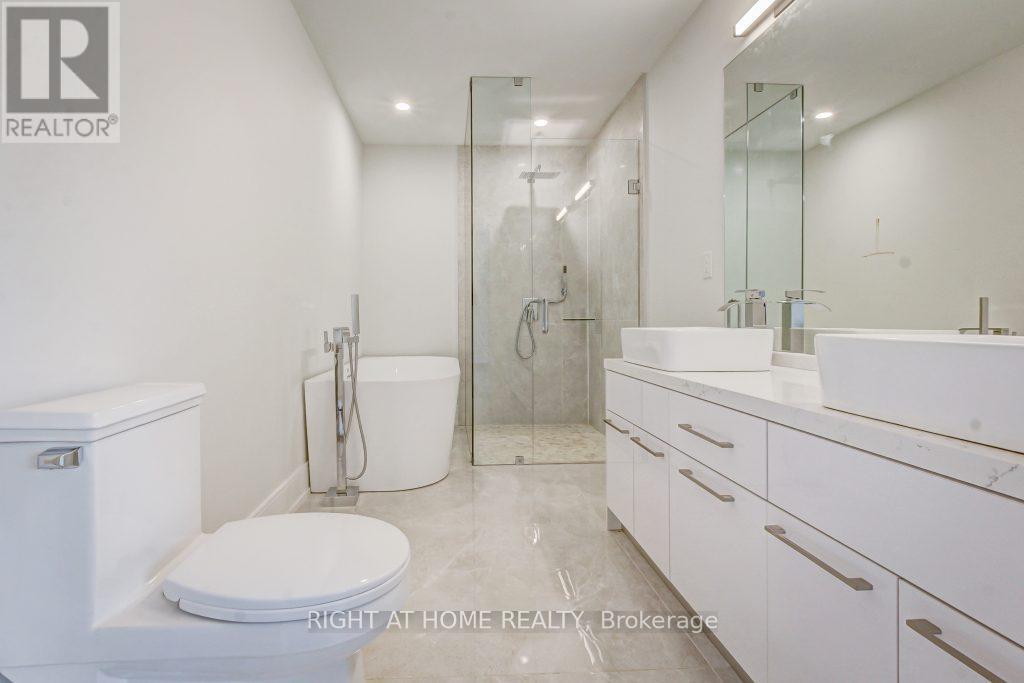
5 Bathroom
3,000 - 3,500 sqft
Fireplace
Central Air Conditioning
Forced Air
$2,590,000
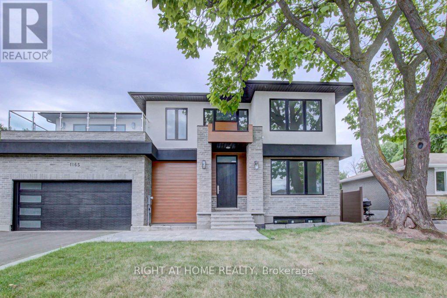
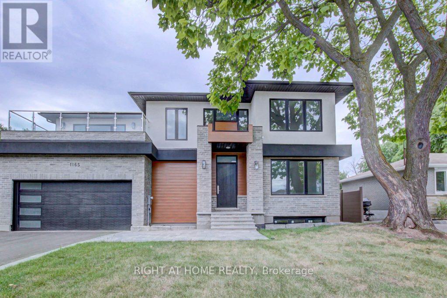
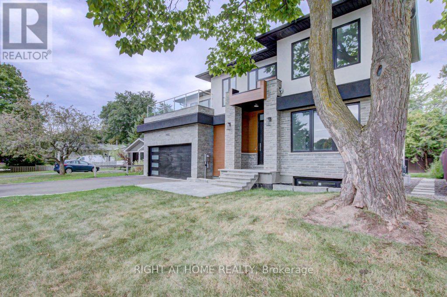
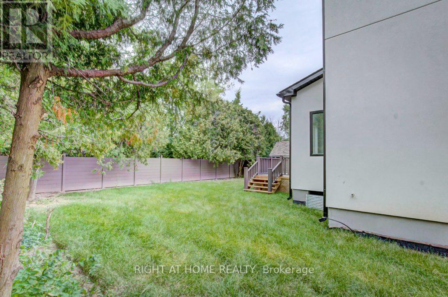
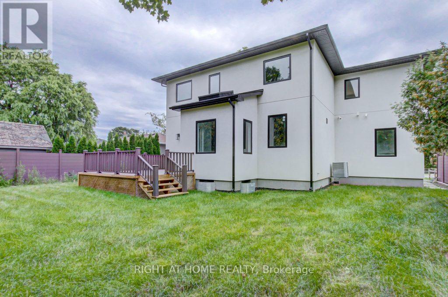
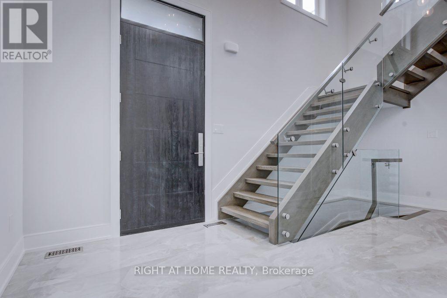
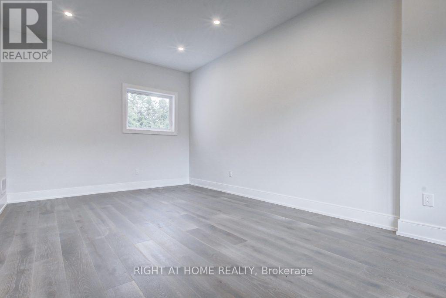
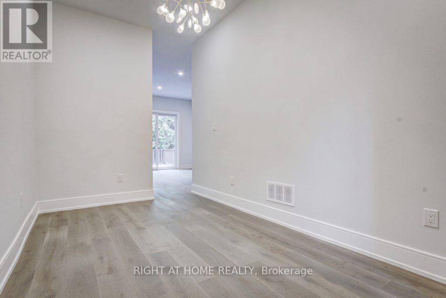
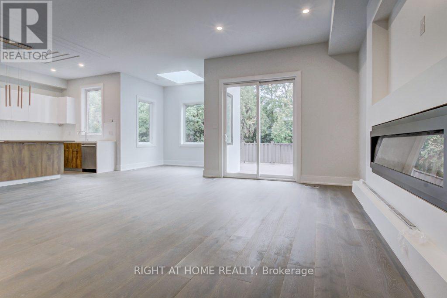
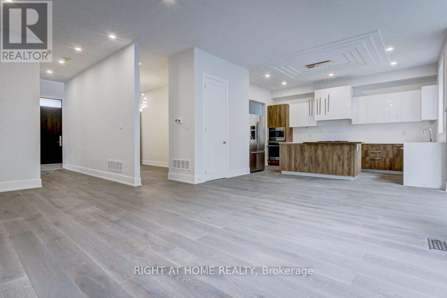
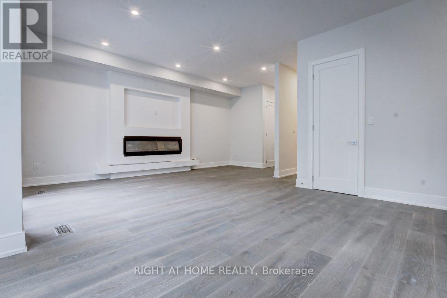
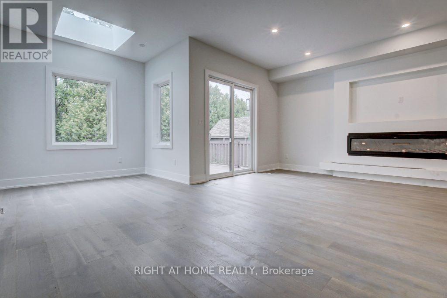
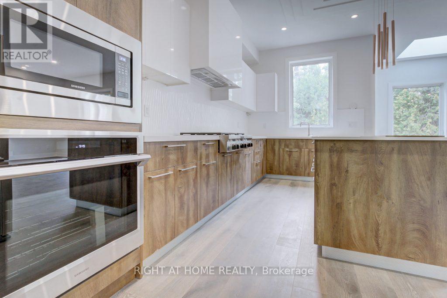
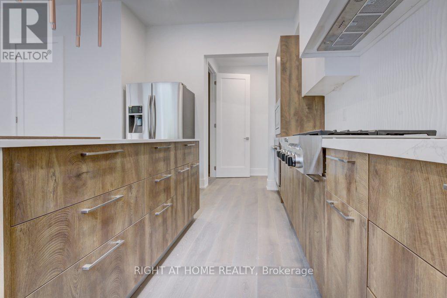
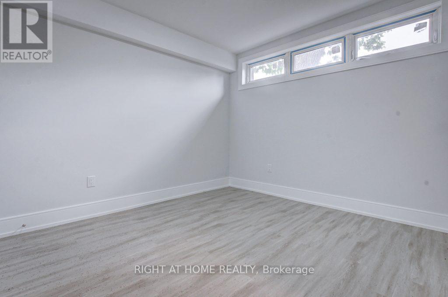
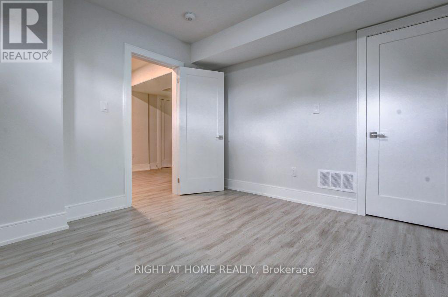
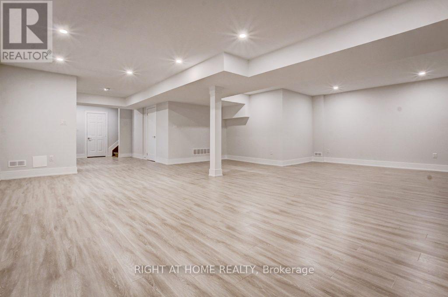
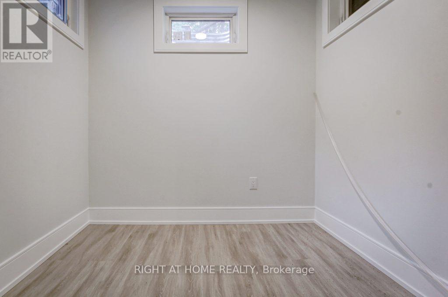
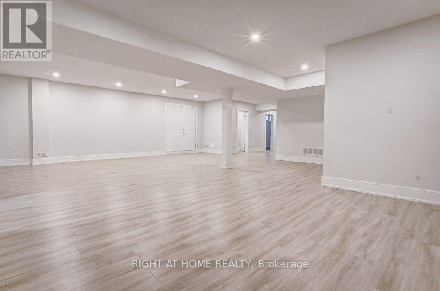
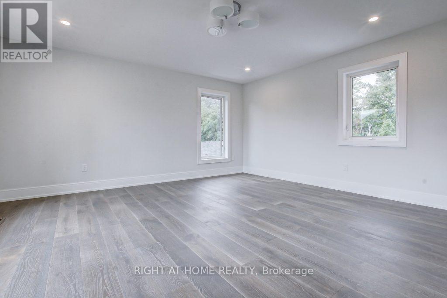
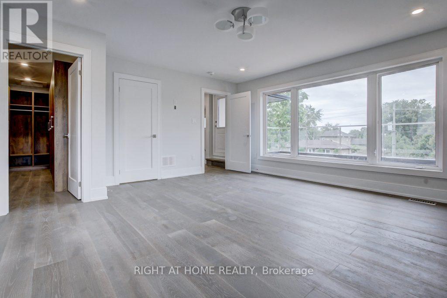
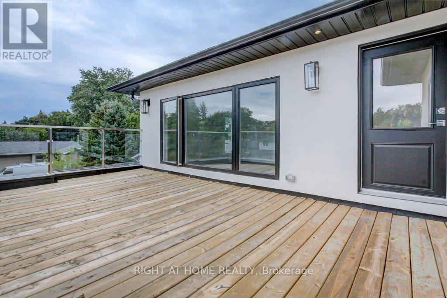
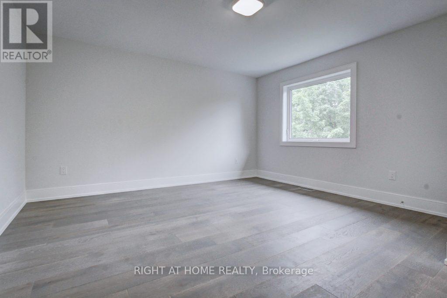
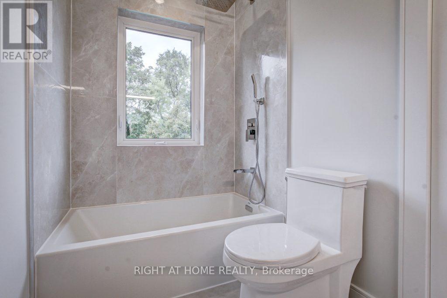
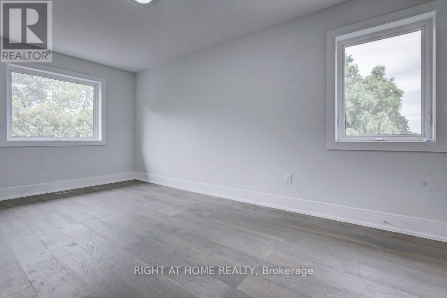
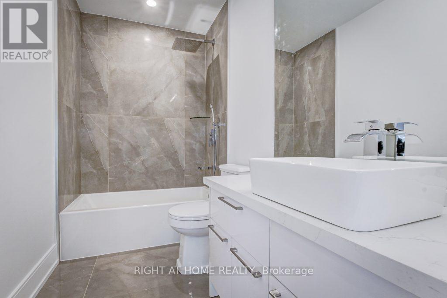
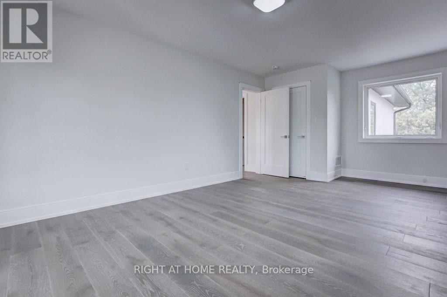
Welcome home to this spectacular, custom-built masterpiece combining modern sophistication with an exceptionally well-laid-out floor plan. Boasting 4+1 bedrooms and 4.5 bathrooms, this bright, sun-drenched residence offers over 4,800 sq. ft. of total luxury living space. The elegant living room seamlessly flows into an expansive chef's kitchen, opening directly to a premium outdoor entertaining area. All three fully finished levels feature the finest custom craftsmanship, including classic crown moulding and a bright walk-out basement. Complete with main floor laundry and a large primary retreat with his-and-her closets. Situated in a highly coveted, family-friendly Oakville community surrounded by top-rated schools! PLEASE note that upon acceptance, the Seller agrees to perform a full grass replacement in both the front and backyard, as well as a professional clean-up of all existing landscaping prior to closing. (id:15069)
Property Details
| MLS® Number | W13480314 |
| Property Type | Single Family |
| Community Name | 1020 - WO West |
| Features | Carpet Free |
| Parking Space Total | 6 |
Building
| Bathroom Total | 5 |
| Bedrooms Above Ground | 4 |
| Bedrooms Below Ground | 1 |
| Bedrooms Total | 5 |
| Age | 0 To 5 Years |
| Amenities | Fireplace(s) |
| Appliances | Oven - Built-in, Garage Door Opener Remote(s), Central Vacuum, Cooktop, Dishwasher, Dryer, Oven, Stove, Washer, Refrigerator |
| Basement Development | Finished |
| Basement Features | Walk-up |
| Basement Type | N/a (finished), N/a |
| Construction Style Attachment | Detached |
| Cooling Type | Central Air Conditioning |
| Exterior Finish | Stone, Stucco |
| Fireplace Present | Yes |
| Fireplace Total | 1 |
| Foundation Type | Concrete |
| Half Bath Total | 1 |
| Heating Fuel | Natural Gas |
| Heating Type | Forced Air |
| Stories Total | 2 |
| Size Interior | 3,000 - 3,500 Sqft |
| Type | House |
| Utility Water | Municipal Water |
Parking
| Attached Garage | |
| Garage |
Land
| Acreage | No |
| Fence Type | Fenced Yard |
| Sewer | Sanitary Sewer |
| Size Depth | 115 Ft ,6 In |
| Size Frontage | 65 Ft |
| Size Irregular | 65 X 115.5 Ft |
| Size Total Text | 65 X 115.5 Ft |
https://www.realtor.ca/real-estate/29943332/1165-pinegrove-road-oakville-wo-west-1020-wo-west
Contact Us
Contact us for more information

This REALTOR.ca listing content is owned and licensed by REALTOR® members of The Canadian Real Estate Association
The trademarks REALTOR®, REALTORS®, and the REALTOR® logo are controlled by The Canadian Real Estate Association (CREA) and identify real estate professionals who are members of CREA. The trademarks MLS®, Multiple Listing Service® and the associated logos are owned by The Canadian Real Estate Association (CREA) and identify the quality of services provided by real estate professionals who are members of CREA. The trademark DDF® is owned by The Canadian Real Estate Association (CREA) and identifies CREA's Data Distribution Facility (DDF®)
July 24 2026 06:35:20
Toronto Regional Real Estate Board
Right At Home Realty