
1165 Ouellette Avenue Windsor, Ontario N9A 4K1

Central Air Conditioning, Heat Pump
Ductless, Floor Heat, Heat Pump
$999,900
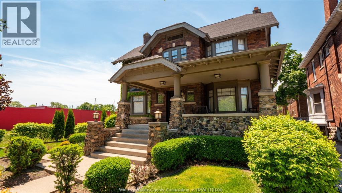
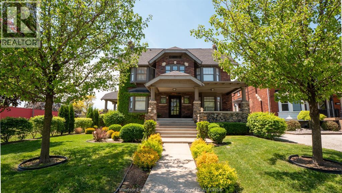
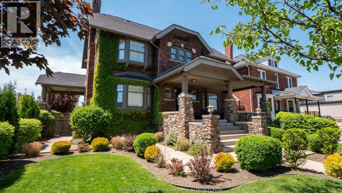
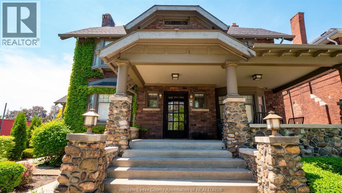
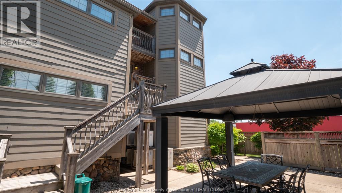
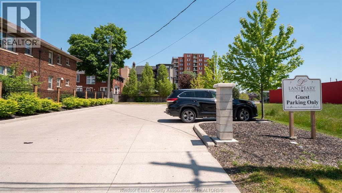
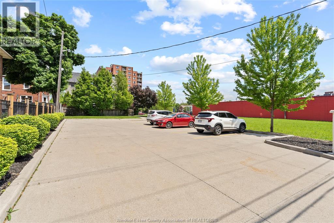
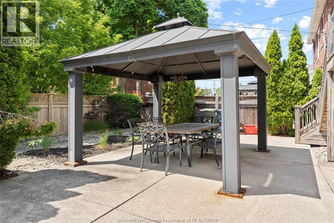
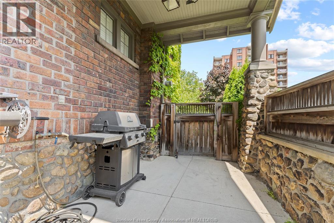
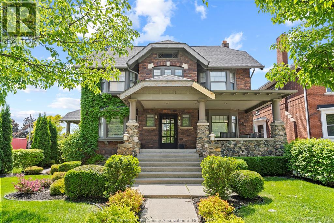
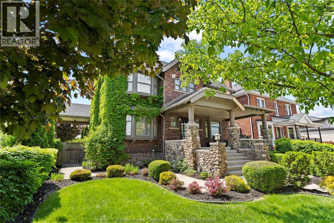
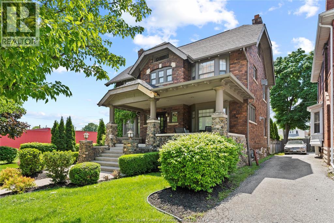
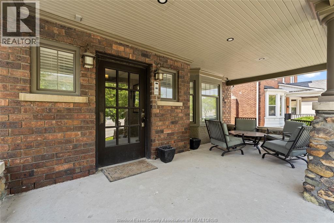
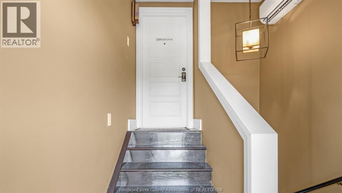
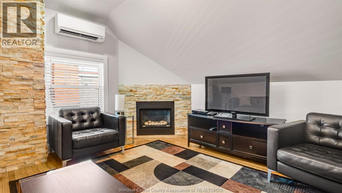
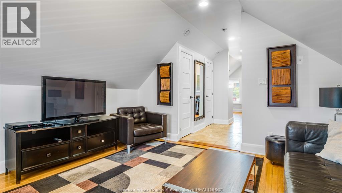
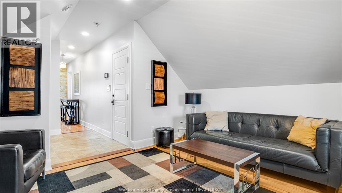
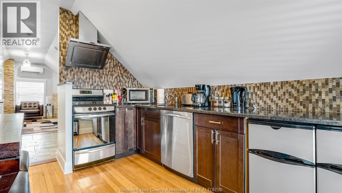
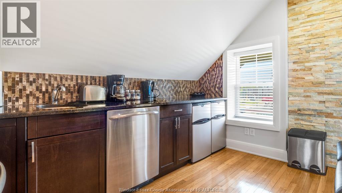
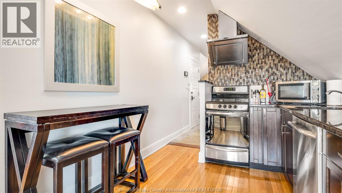
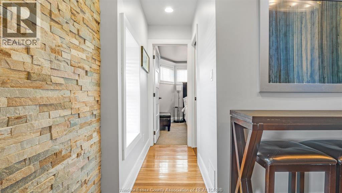
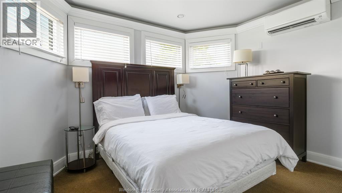
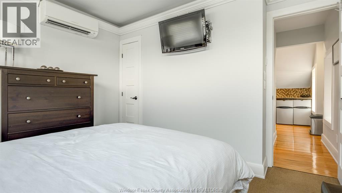
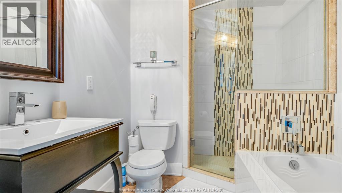
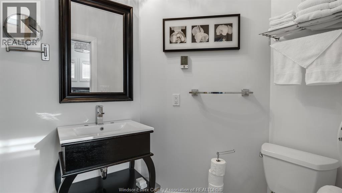
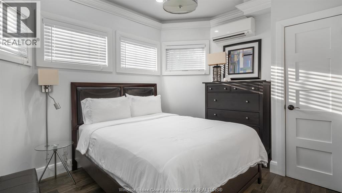
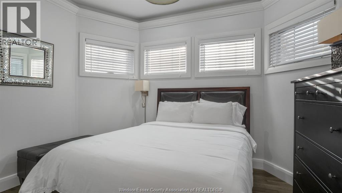
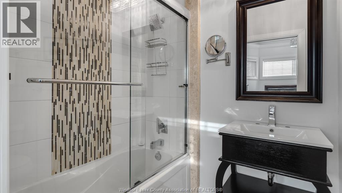
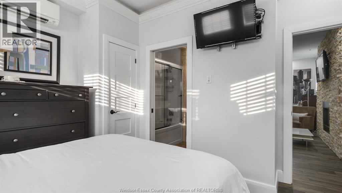
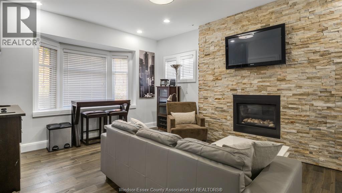
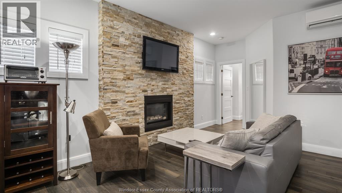
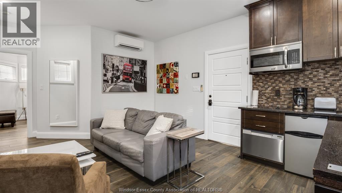
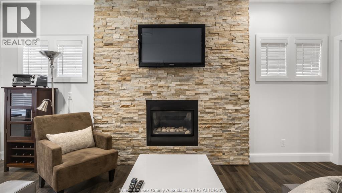
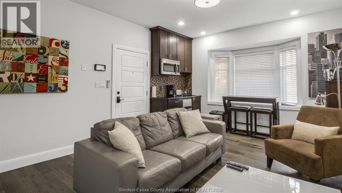
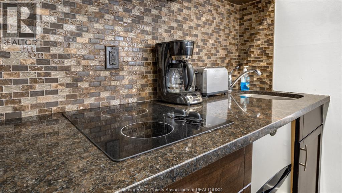
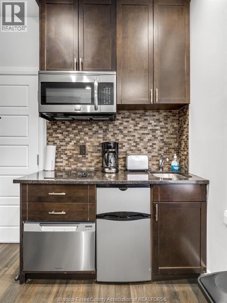
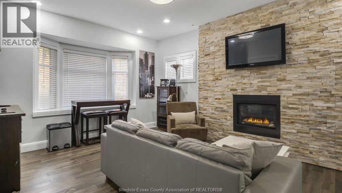
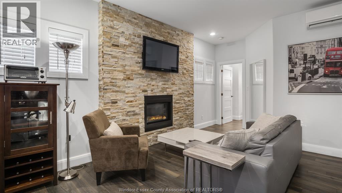
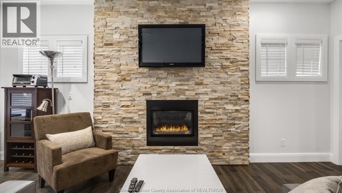
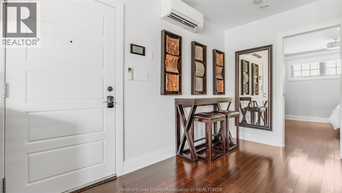
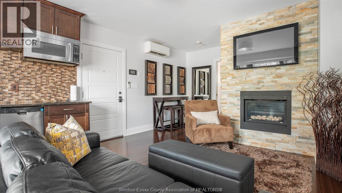
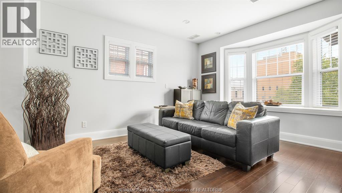
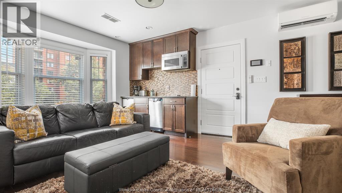
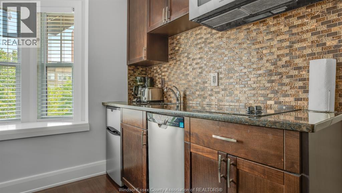
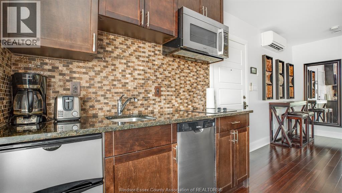
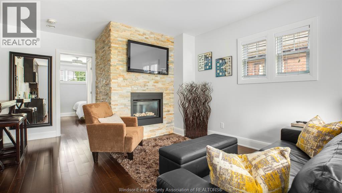
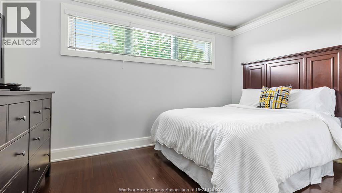
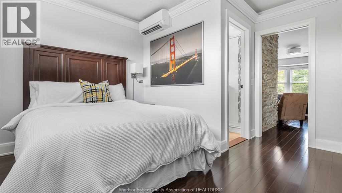
Luxury living at this five-unit gem directly across from Hotel Dieu Hospital. Stunning blend of brick & stone architecture, this meticulously crafted building is a testament to sophistication and charm. Spacious covered front porch, ideal for unwinding. Each unit finished with executive high-end finishes. Interiors featuring fully contained one-bedroom suites with granite countertops & heated bathroom floors. Gas fireplace, high-speed Internet. Fully serviced laundry facility onsite and individual storage units for each residence. Private parking and a courtyard area complete with outdoor barbecue. (id:15069)
Property Details
| MLS® Number | 26021696 |
| Property Type | Multi-family |
| Equipment Type | Water Heater - Gas |
| Rental Equipment Type | Water Heater - Gas |
Building
| Amenities | Laundry Facility |
| Cooling Type | Central Air Conditioning, Heat Pump |
| Exterior Finish | Brick, Stone |
| Flooring Type | Ceramic/porcelain, Hardwood |
| Heating Fuel | Electric, Natural Gas |
| Heating Type | Ductless, Floor Heat, Heat Pump |
| Stories Total | 3 |
| Type | Multi-family |
Parking
| Other | 5 |
Land
| Acreage | No |
| Size Irregular | 50 X 180 Ft |
| Size Total Text | 50 X 180 Ft |
| Zoning Description | Cd3.2 |
Rooms
| Level | Type | Length | Width | Dimensions |
|---|---|---|---|---|
| Second Level | Living Room | Measurements not available | ||
| Second Level | Kitchen | Measurements not available | ||
| Second Level | Bedroom | Measurements not available | ||
| Second Level | Living Room | Measurements not available | ||
| Second Level | Bedroom | Measurements not available | ||
| Second Level | Kitchen | Measurements not available | ||
| Third Level | Bedroom | Measurements not available | ||
| Third Level | Living Room | Measurements not available | ||
| Third Level | Kitchen | Measurements not available | ||
| Main Level | Living Room | Measurements not available | ||
| Main Level | Kitchen | Measurements not available | ||
| Main Level | Bedroom | Measurements not available | ||
| Main Level | Living Room | Measurements not available | ||
| Main Level | Bedroom | Measurements not available | ||
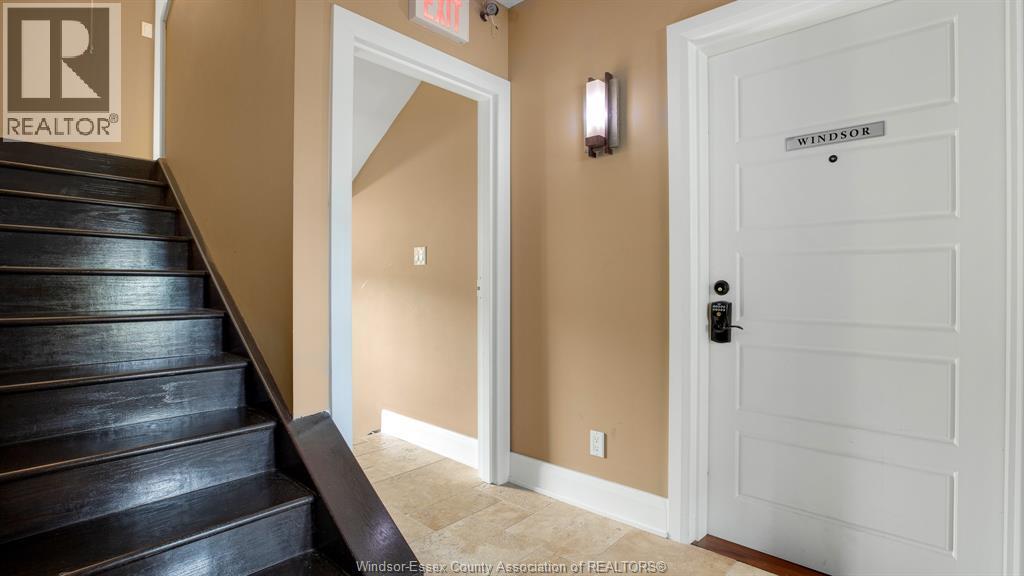
| Main Level | Foyer | Measurements not available |
https://www.realtor.ca/real-estate/30237055/1165-ouellette-avenue-windsor
Contact Us
Contact us for more information

This REALTOR.ca listing content is owned and licensed by REALTOR® members of The Canadian Real Estate Association
The trademarks REALTOR®, REALTORS®, and the REALTOR® logo are controlled by The Canadian Real Estate Association (CREA) and identify real estate professionals who are members of CREA. The trademarks MLS®, Multiple Listing Service® and the associated logos are owned by The Canadian Real Estate Association (CREA) and identify the quality of services provided by real estate professionals who are members of CREA. The trademark DDF® is owned by The Canadian Real Estate Association (CREA) and identifies CREA's Data Distribution Facility (DDF®)
September 04 2026 07:56:19
Windsor-Essex County Association of REALTORS®
RE/MAX Preferred Realty Ltd. - 586