
1161 Turcotte Road Tweed, Ontario K0K 2A0


4 Bedroom
1,500 - 2,000 sqft
Bungalow
Fireplace
Wall Unit
Other
$499,900
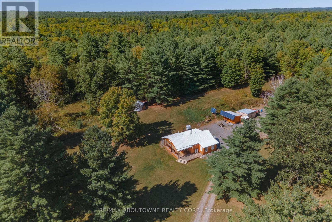
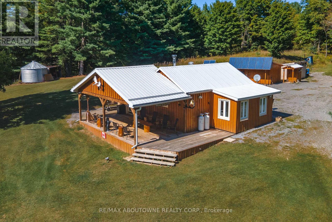
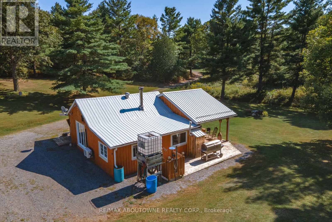
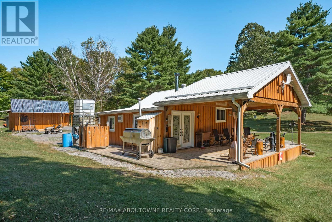
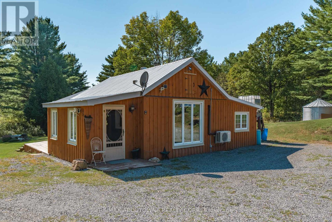
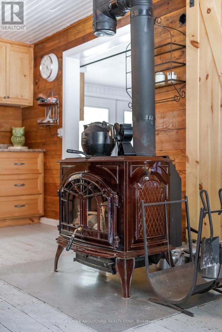
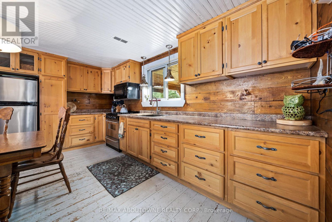
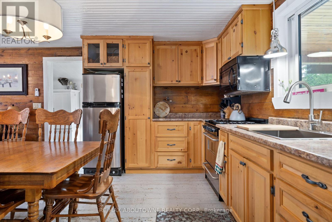
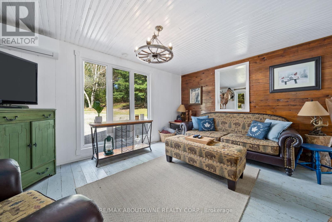
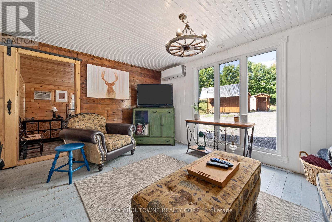
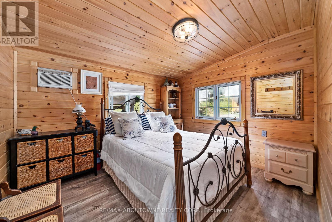
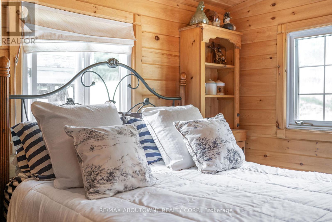
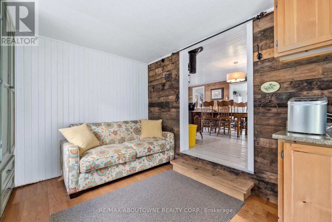
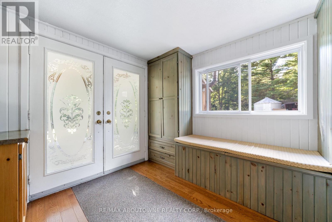
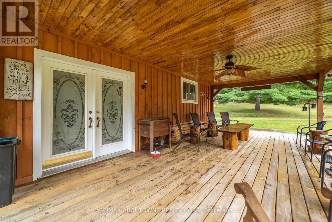
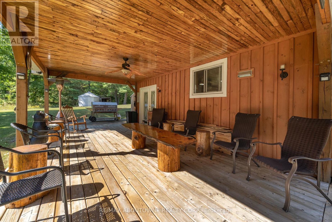
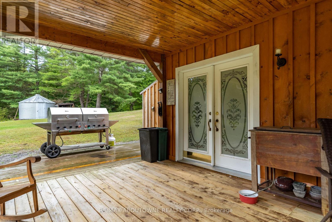
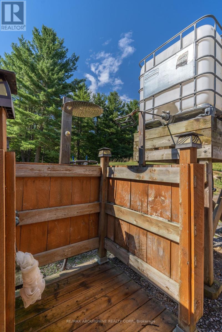
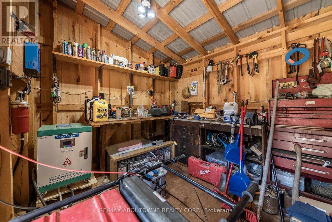
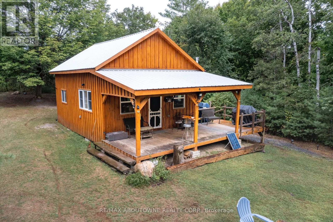
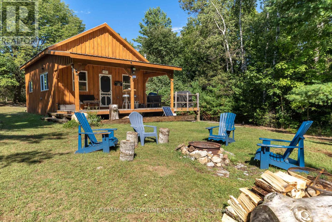
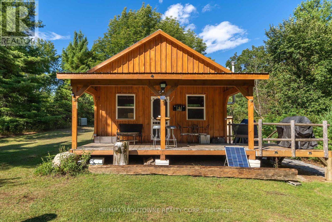
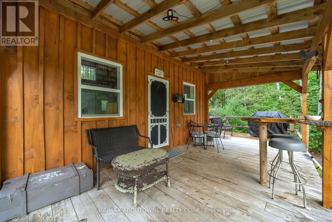
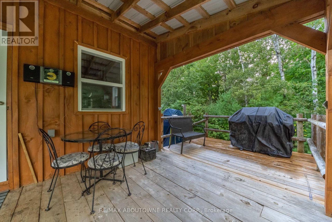
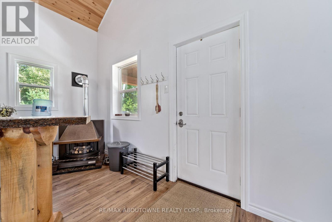
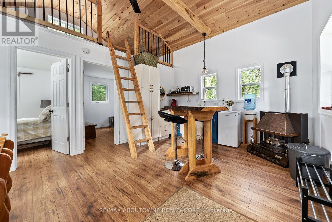
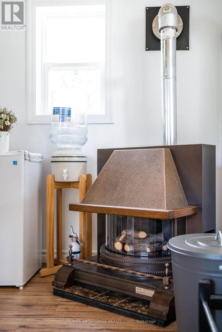
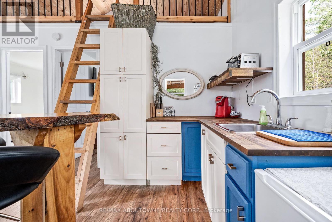
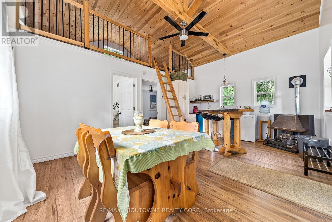
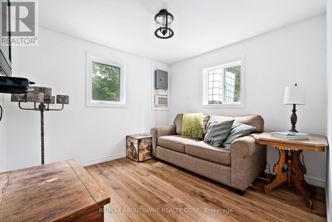
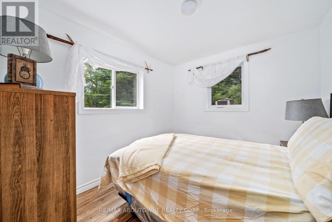
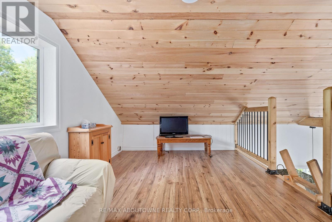
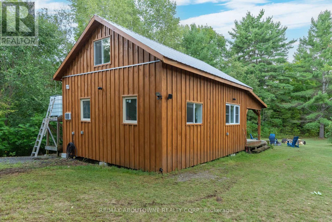
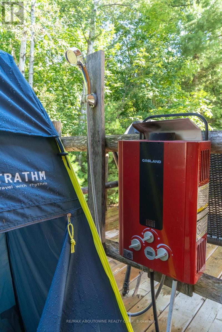
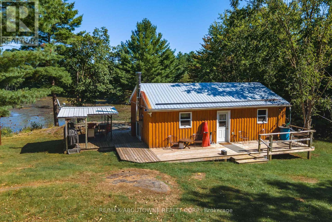
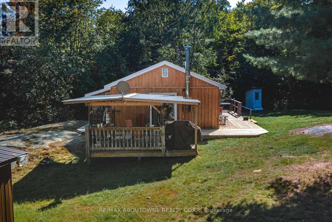
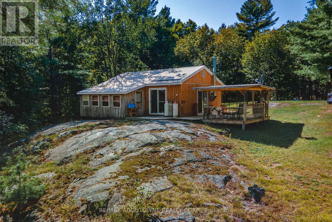
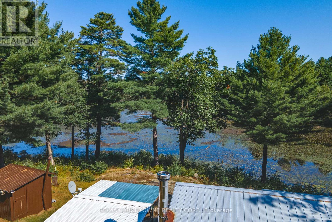
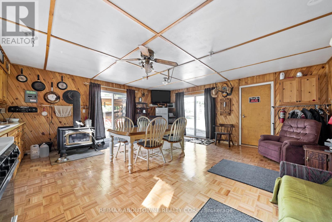
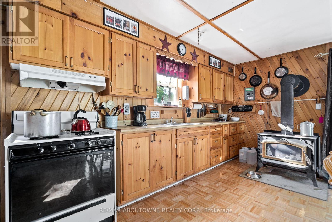
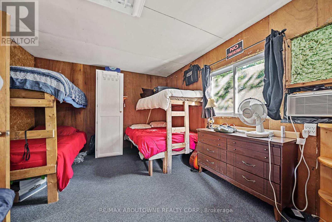
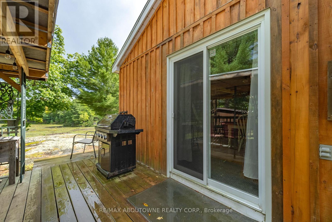
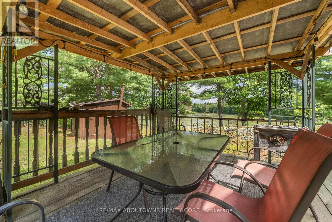
Ride in. Ride out. Bring everyone.Three separate cottages on one private parcel with direct ATV and snowmobile trail access-a setup that almost never comes to market.3 self-contained cottages-ideal for multi-family use, group rentals, or a private compound. Trail access means you leave your door and you're immediately on the system. Includes 69 acres of private, treed land, solar & generator power, drilled well. Family retreat - three cottages mean three families, eliminating scheduling conflicts, Hunting camp - sleeps a full group comfortably Rental income - three units, three revenue streams, one mortgage. 15 minutes to Tweed for supplies. Inclusions - Tractor, one riding lawn mower, 2 barbecues, 2 gas generators, Six 100lbs propane tanks, Furnished., 2 Wood stoves, Gas Stove, Microwave, 3 Refrigerators, 3 Stoves, 2 Hot Water Tanks Owned (id:15069)
Property Details
| MLS® Number | X13608916 |
| Property Type | Single Family |
| Community Name | Hungerford (Twp) |
| Easement | Unknown |
| Features | Wooded Area, Carpet Free, Solar Equipment |
| Parking Space Total | 11 |
| Structure | Deck, Workshop |
Building
| Bedrooms Above Ground | 4 |
| Bedrooms Total | 4 |
| Amenities | Fireplace(s) |
| Appliances | Water Heater, Microwave, Gas Stove(s), Window Coverings, Refrigerator |
| Architectural Style | Bungalow |
| Basement Type | None |
| Construction Style Attachment | Detached |
| Cooling Type | Wall Unit |
| Exterior Finish | Wood |
| Fireplace Present | Yes |
| Fireplace Total | 3 |
| Heating Fuel | Wood |
| Heating Type | Other |
| Stories Total | 1 |
| Size Interior | 1,500 - 2,000 Sqft |
| Type | House |
| Utility Power | Generator |
| Utility Water | Drilled Well |
Parking
| Other | |
| No Garage |
Land
| Access Type | Public Road |
| Acreage | No |
| Size Depth | 1907 Ft |
| Size Frontage | 1532 Ft ,2 In |
| Size Irregular | 1532.2 X 1907 Ft ; 0 |
| Size Total Text | 1532.2 X 1907 Ft ; 0 |
| Zoning Description | Rural |
Rooms
| Level | Type | Length | Width | Dimensions |
|---|---|---|---|---|
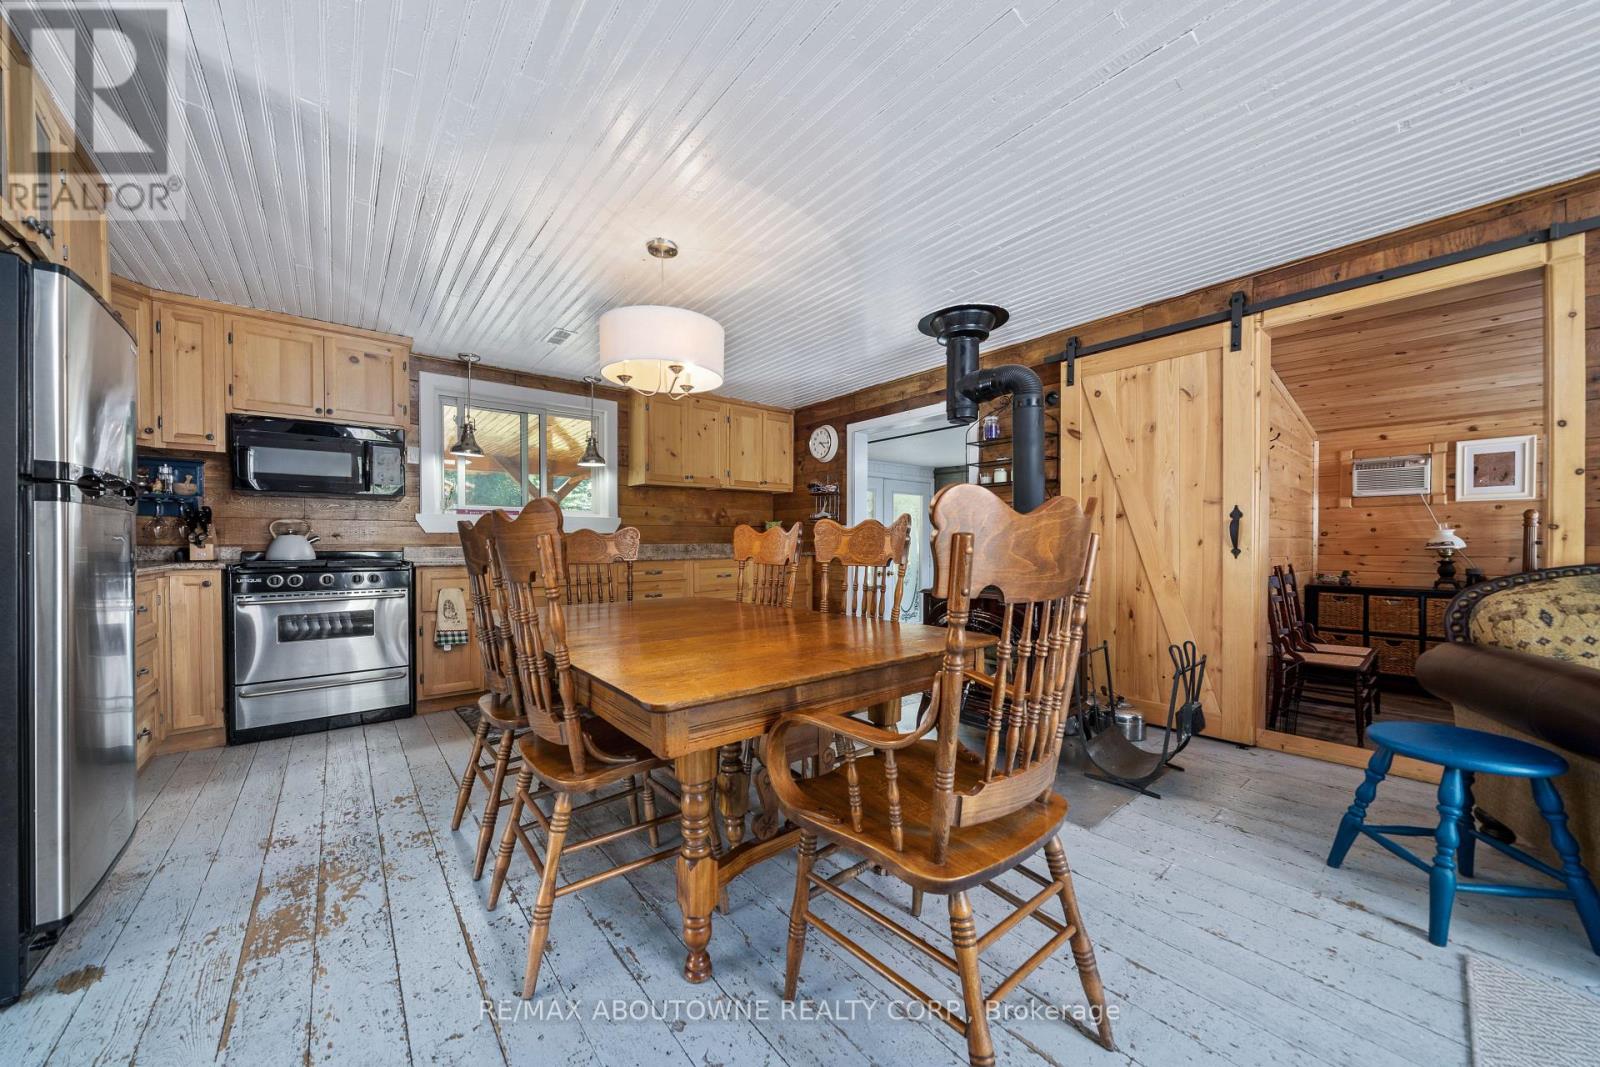
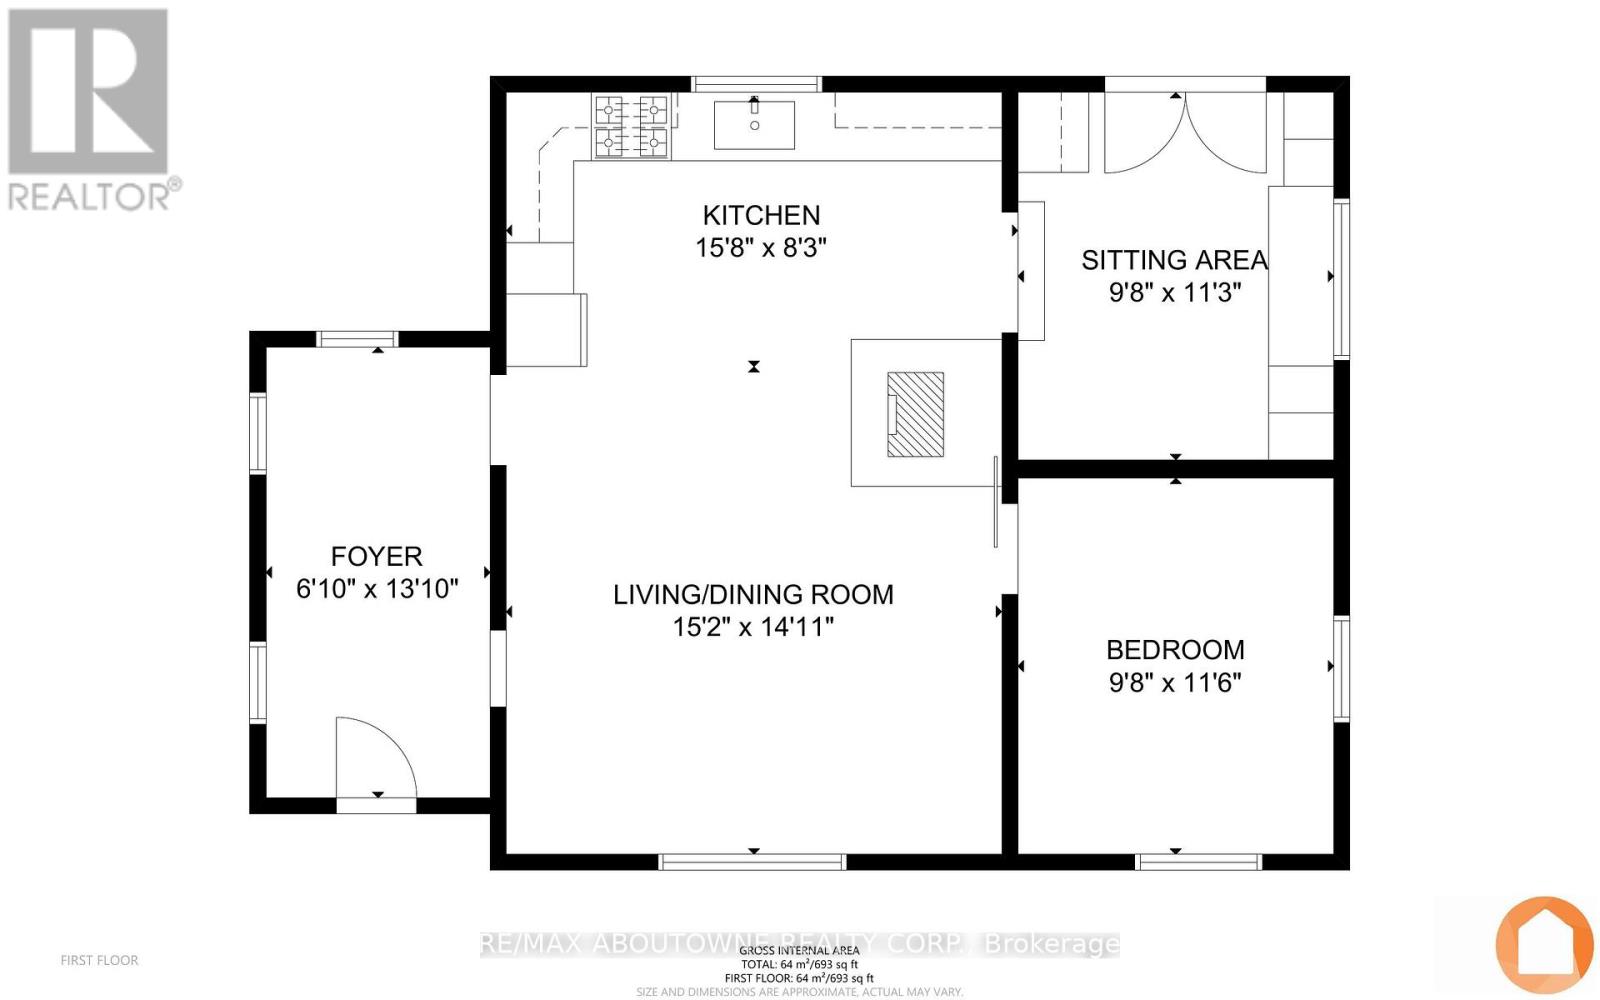
| Main Level | Kitchen | 4.77 m | 2.51 m | 4.77 m x 2.51 m |
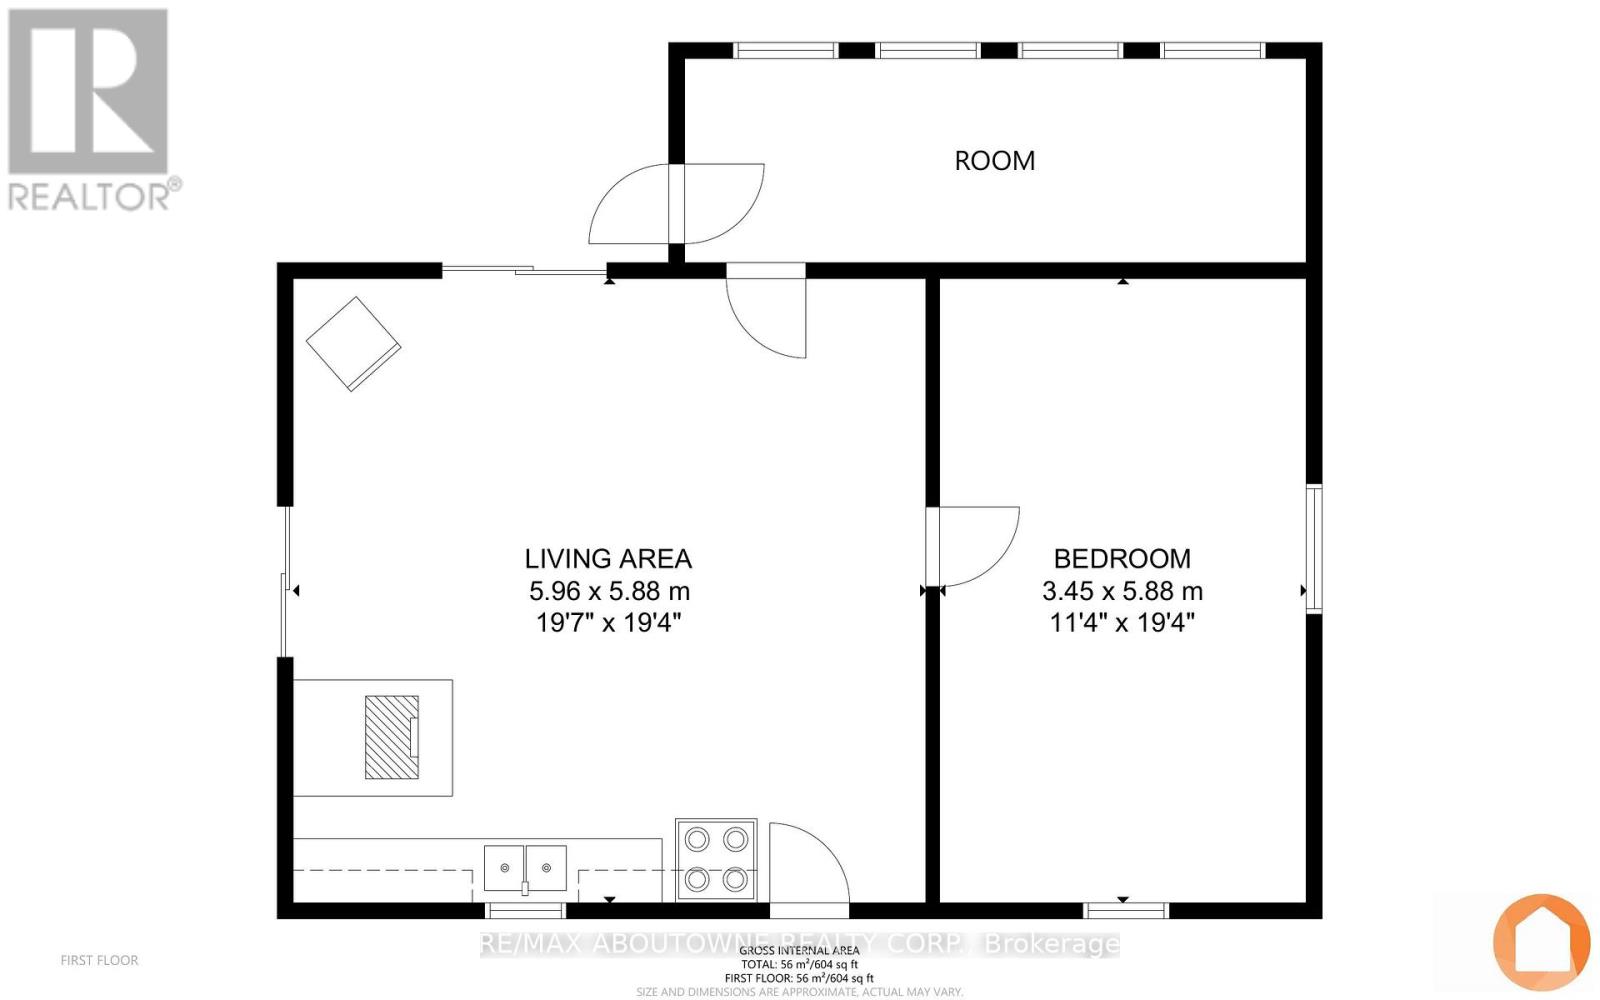
| Main Level | Bedroom | 3.45 m | 5.89 m | 3.45 m x 5.89 m |
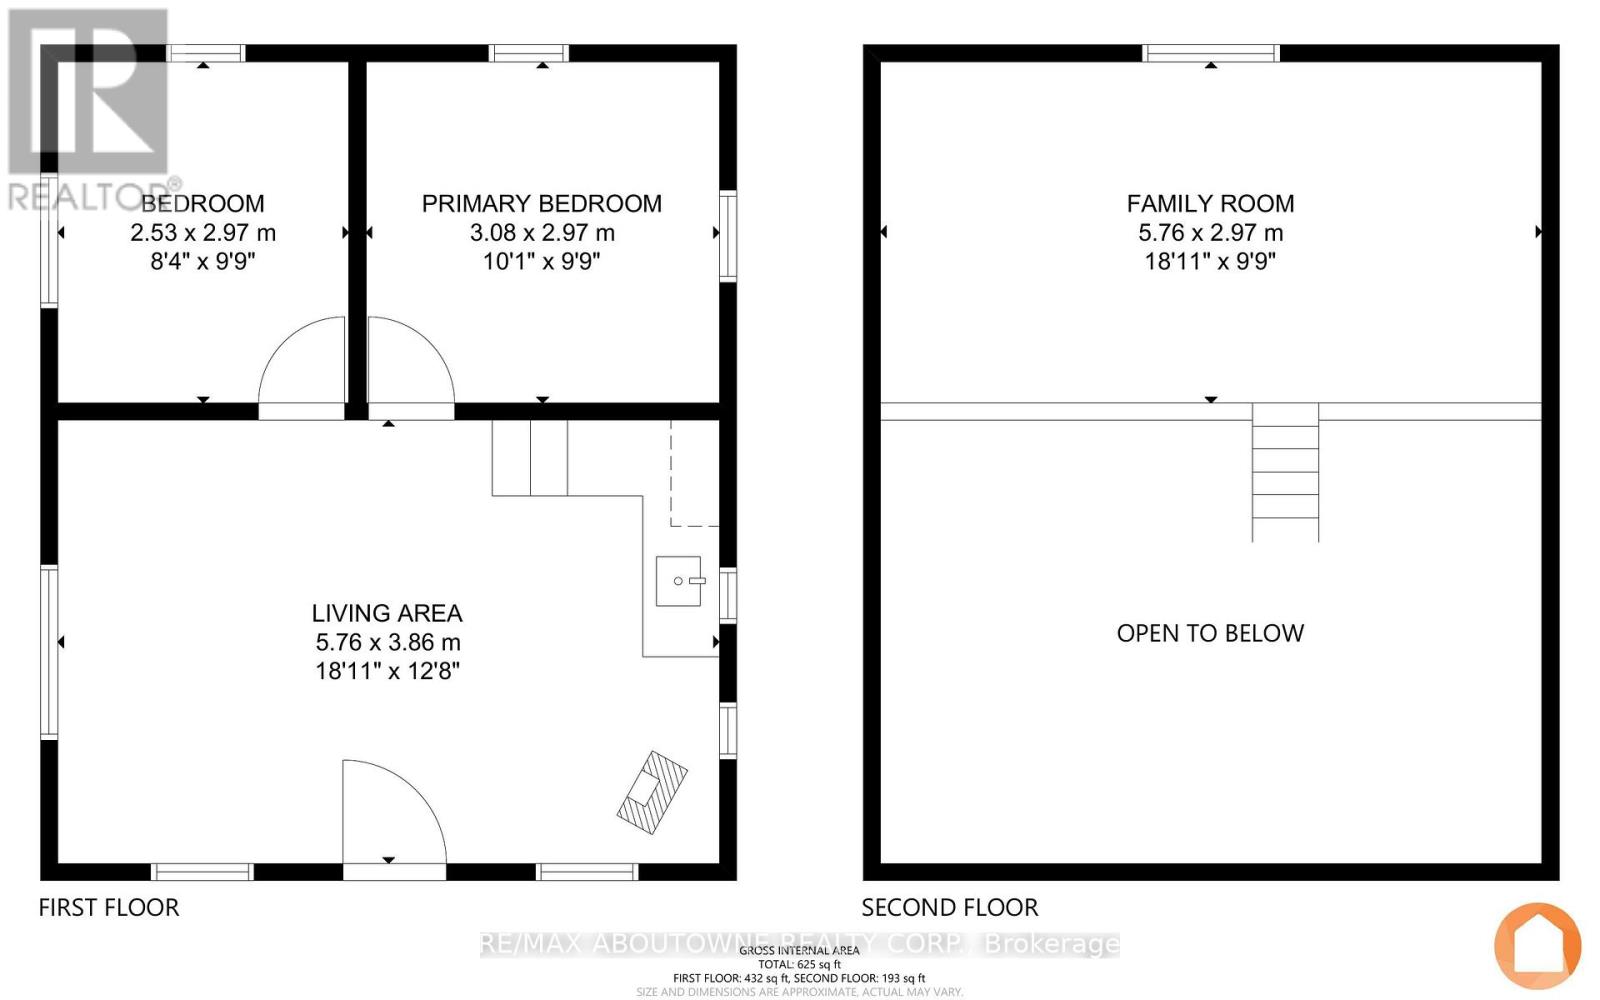
| Main Level | Bedroom | 2.54 m | 2.97 m | 2.54 m x 2.97 m |
| Main Level | Loft | 5.76 m | 2.97 m | 5.76 m x 2.97 m |
| Main Level | Sitting Room | 2.94 m | 3.42 m | 2.94 m x 3.42 m |
| Main Level | Bedroom | 2.54 m | 2.97 m | 2.54 m x 2.97 m |
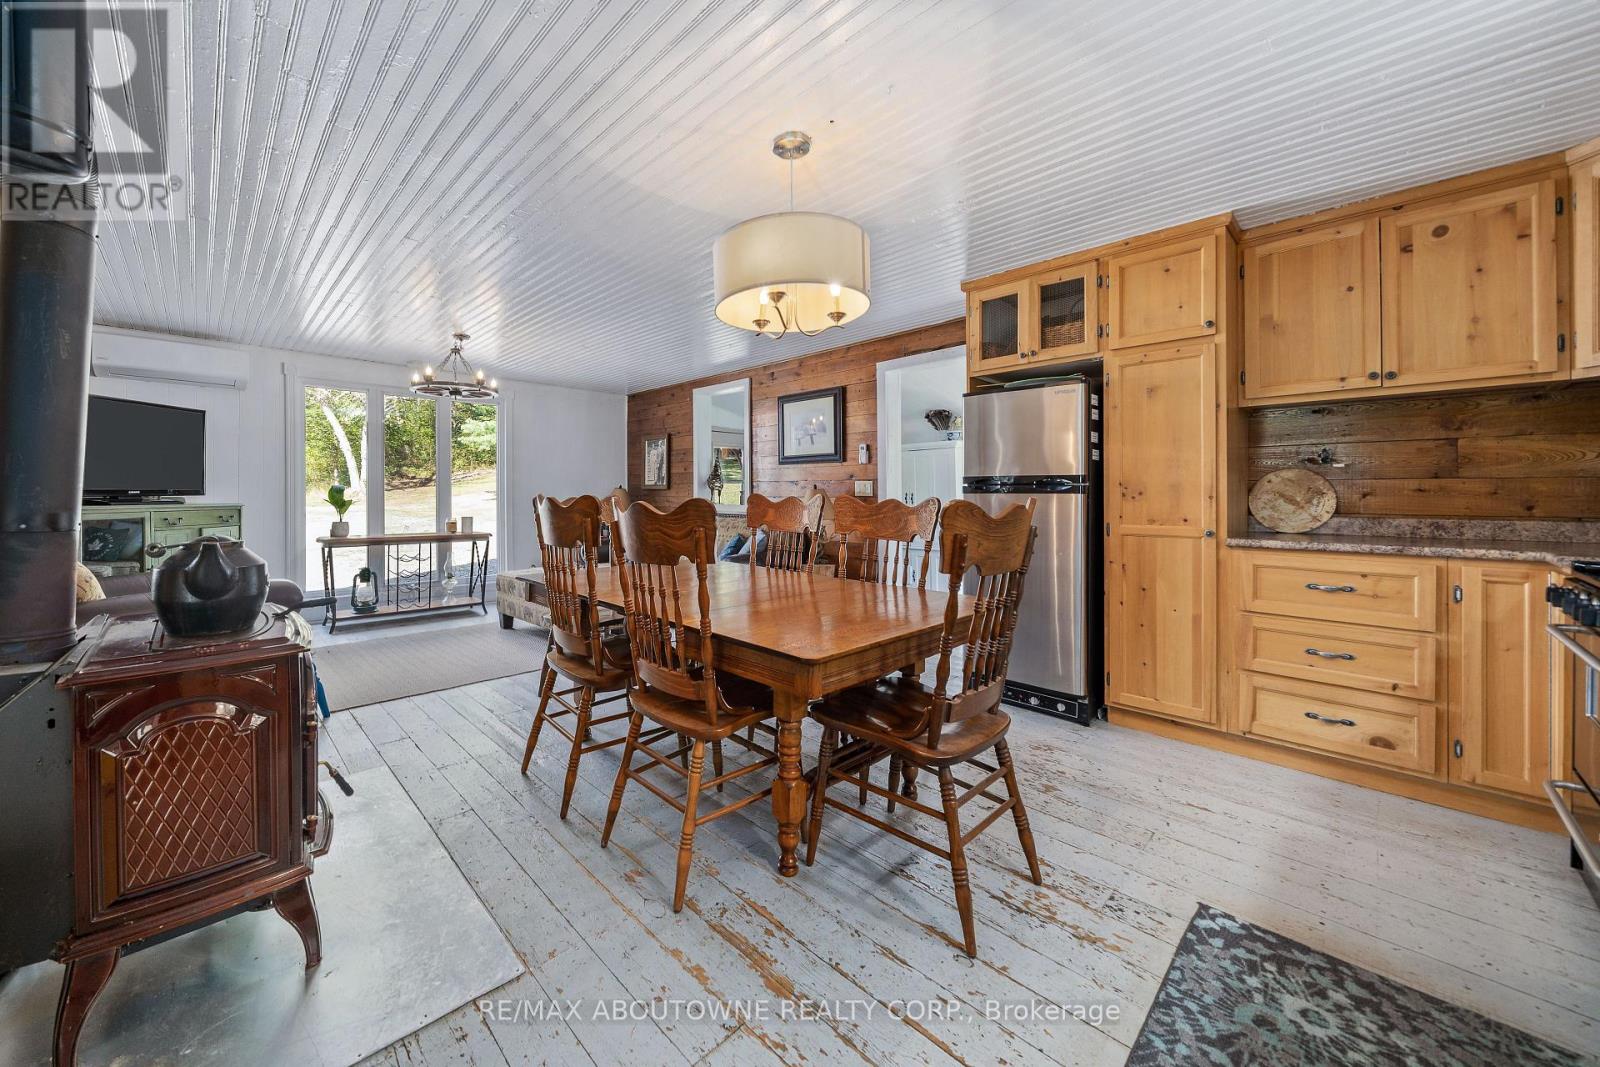
| Main Level | Living Room | 5.76 m | 3.86 m | 5.76 m x 3.86 m |
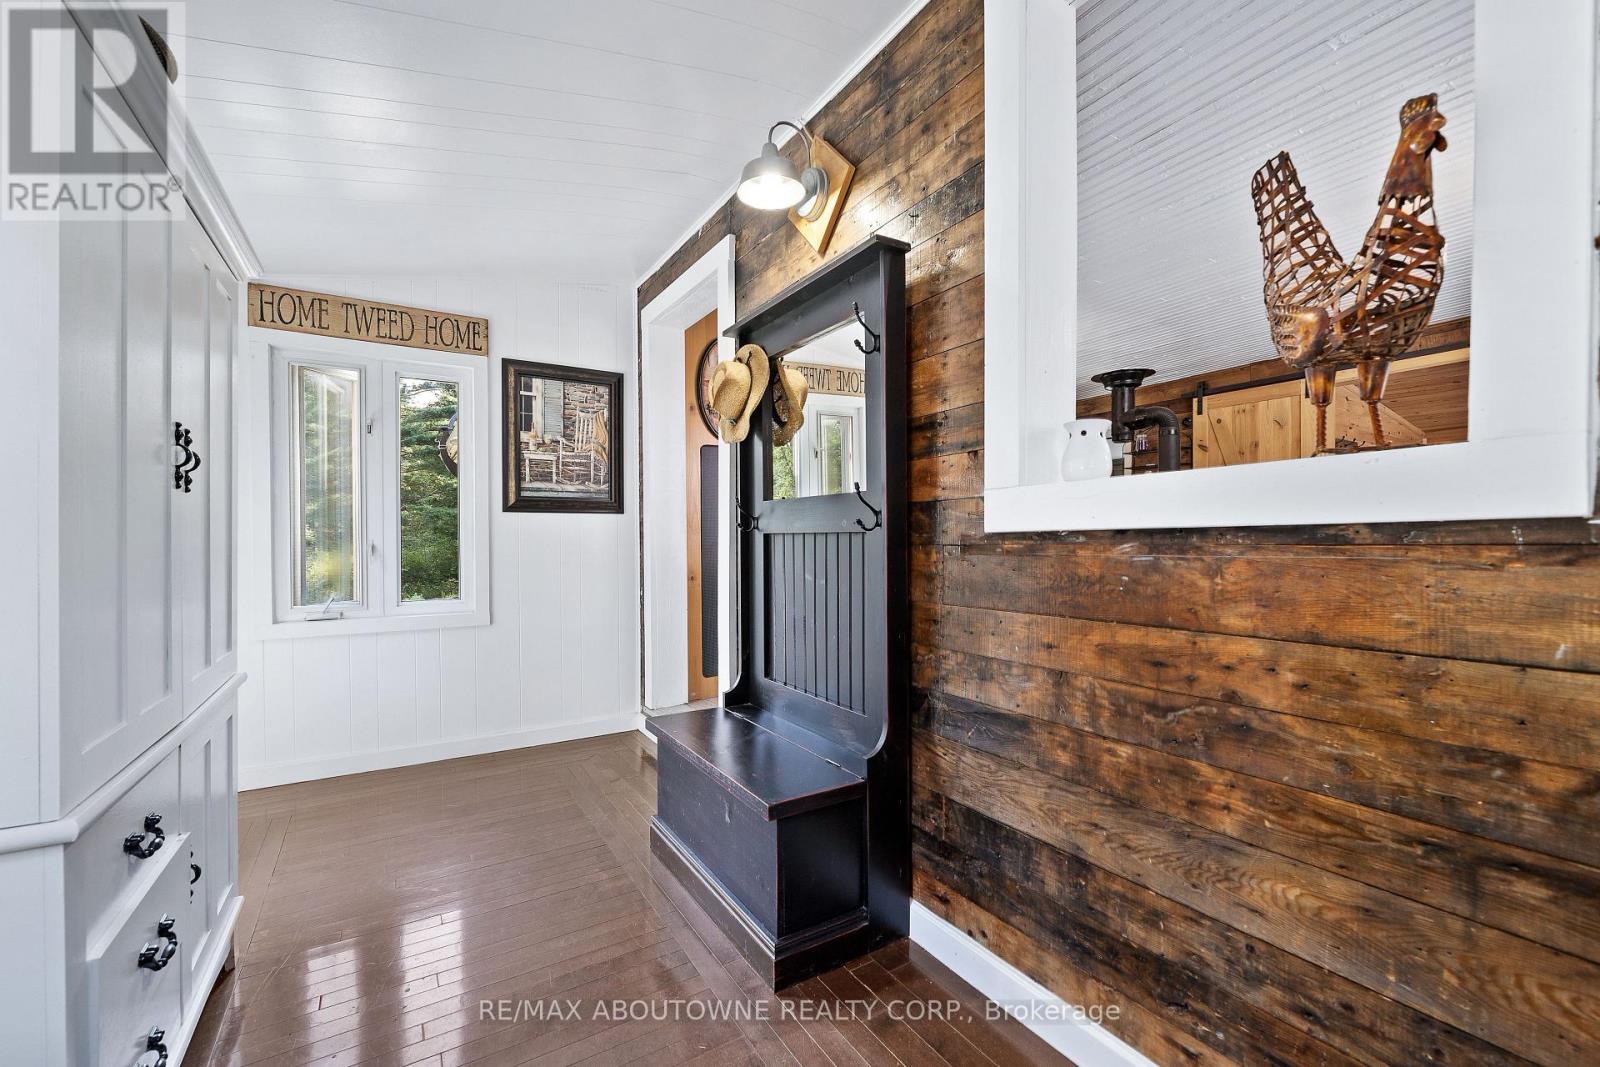
| Main Level | Foyer | 2.08 m | 4.21 m | 2.08 m x 4.21 m |
| Main Level | Bedroom | 2.94 m | 3.5 m | 2.94 m x 3.5 m |
| Main Level | Living Room | 4.62 m | 4.54 m | 4.62 m x 4.54 m |
| Main Level | Living Room | 5.96 m | 5.89 m | 5.96 m x 5.89 m |
https://www.realtor.ca/real-estate/30082830/1161-turcotte-road-tweed-hungerford-twp-hungerford-twp
Contact Us
Contact us for more information

This REALTOR.ca listing content is owned and licensed by REALTOR® members of The Canadian Real Estate Association
The trademarks REALTOR®, REALTORS®, and the REALTOR® logo are controlled by The Canadian Real Estate Association (CREA) and identify real estate professionals who are members of CREA. The trademarks MLS®, Multiple Listing Service® and the associated logos are owned by The Canadian Real Estate Association (CREA) and identify the quality of services provided by real estate professionals who are members of CREA. The trademark DDF® is owned by The Canadian Real Estate Association (CREA) and identifies CREA's Data Distribution Facility (DDF®)
October 02 2026 05:02:30
Toronto Regional Real Estate Board
RE/MAX Aboutowne Realty Corp.