
116 Burbank Crescent Orangeville, Ontario L9W 3H8

4 Bedroom
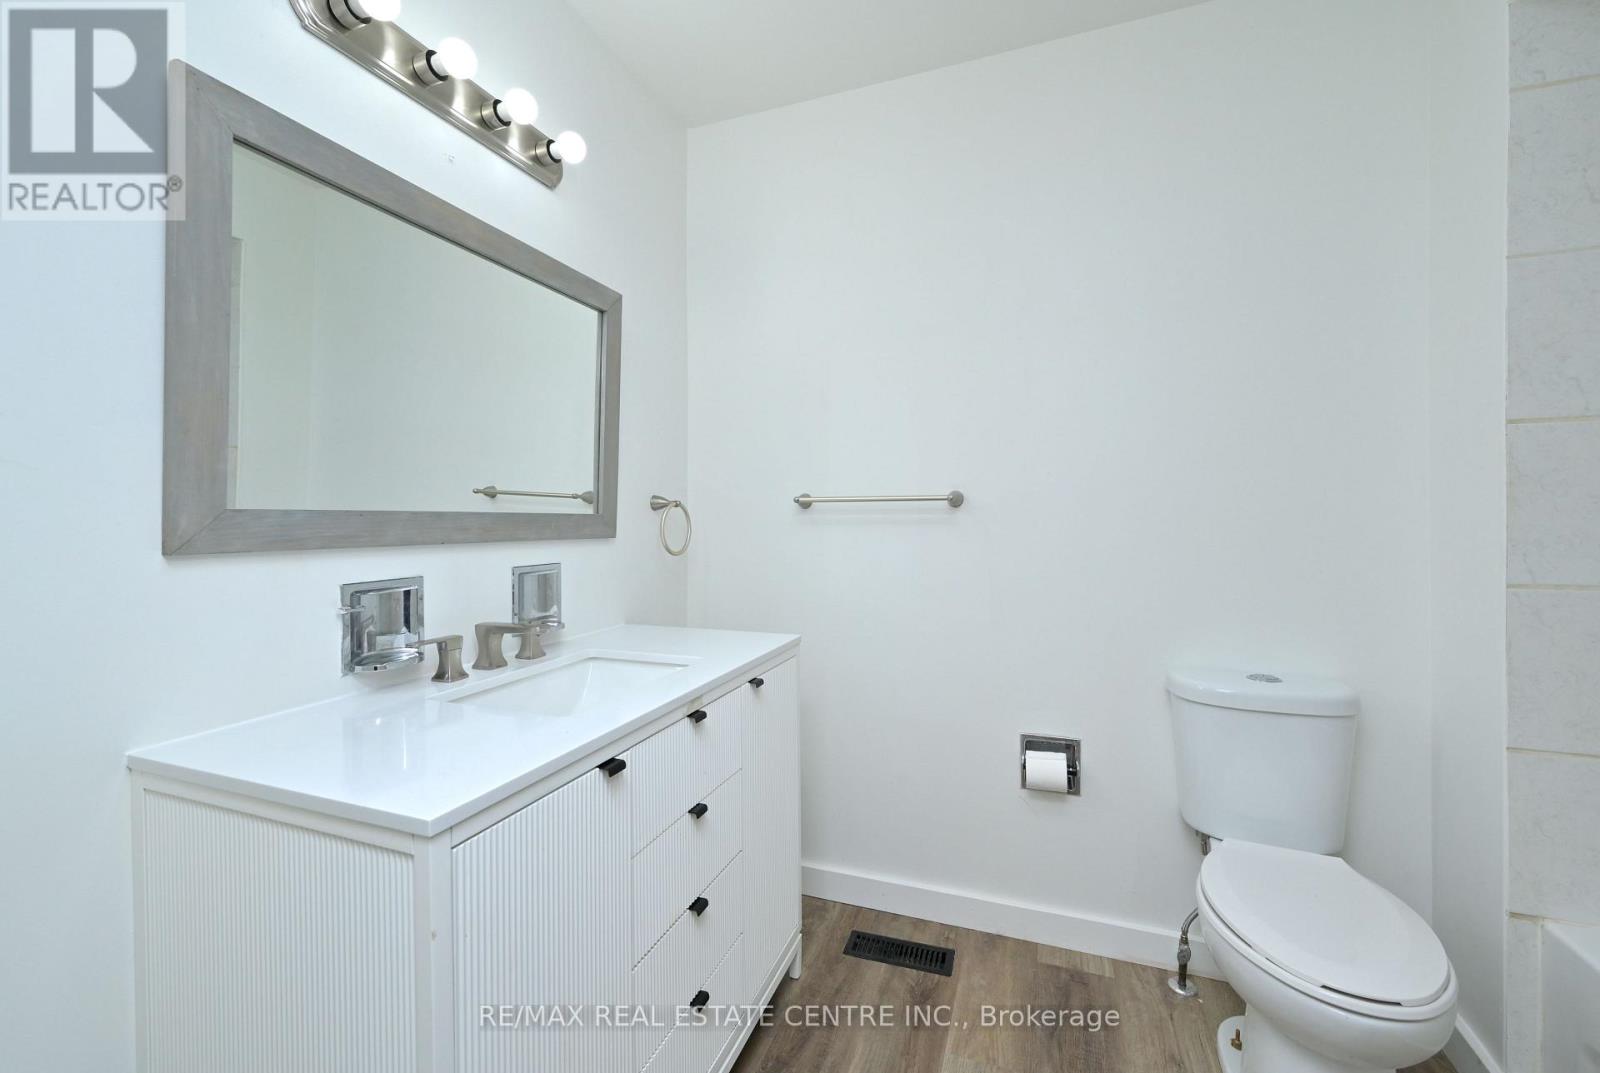
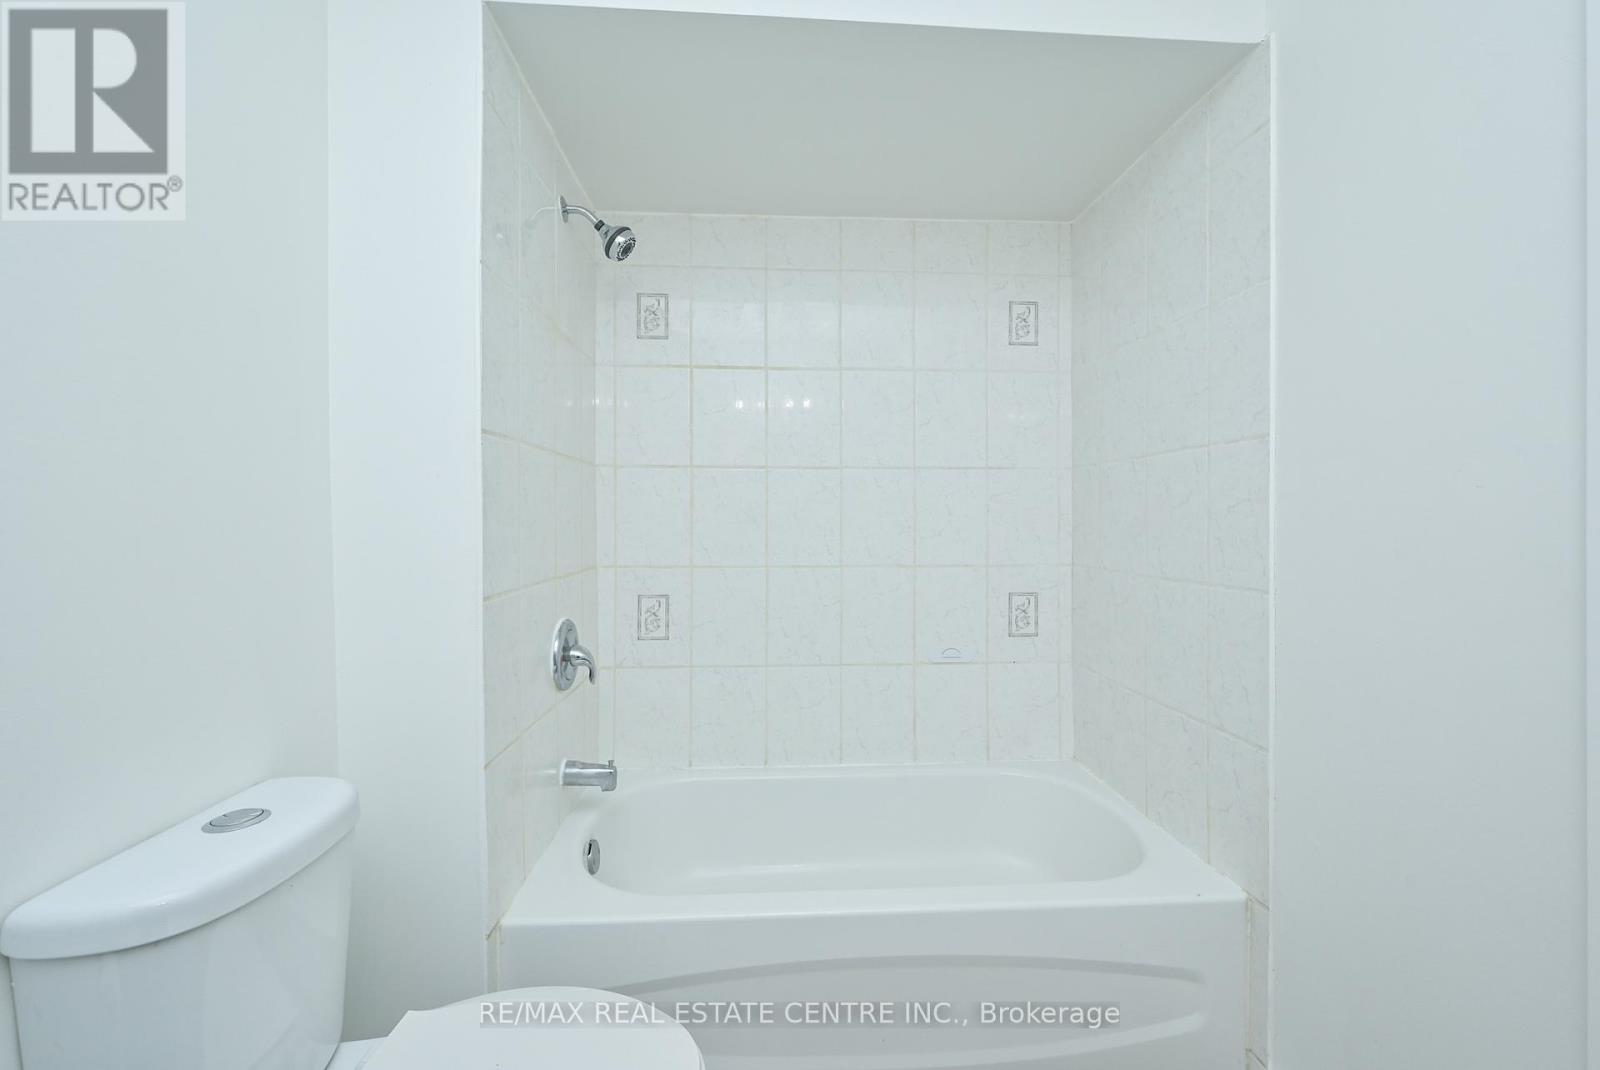
2 Bathroom
700 - 1,100 sqft
Raised Bungalow
Central Air Conditioning
Forced Air
$644,900
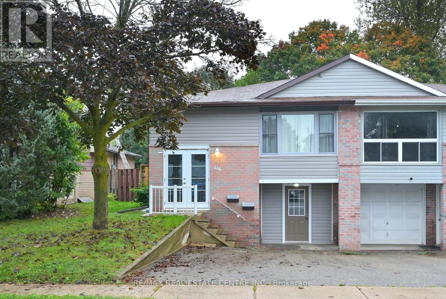
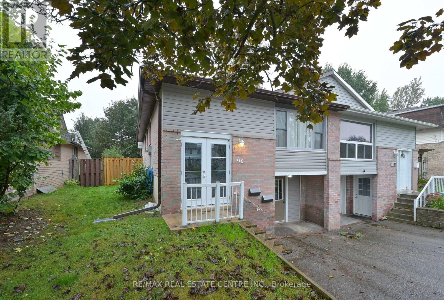
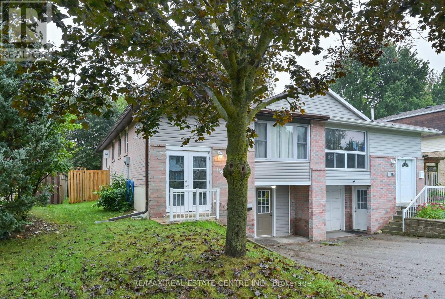
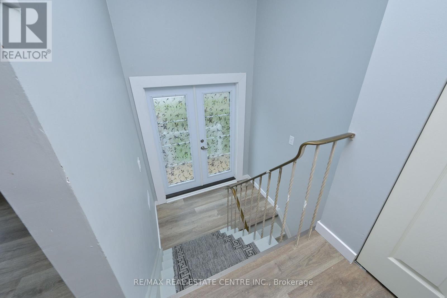
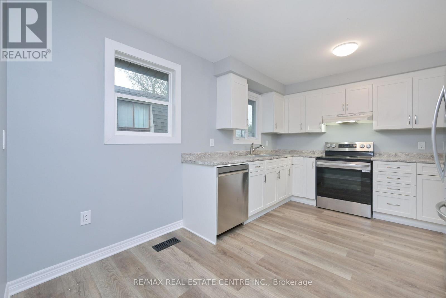
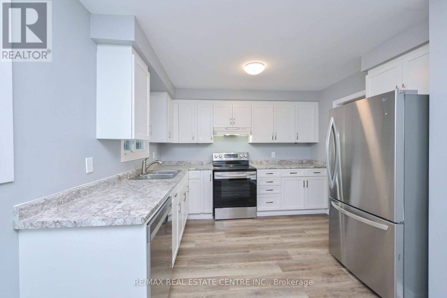
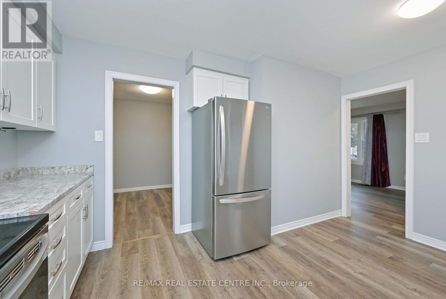
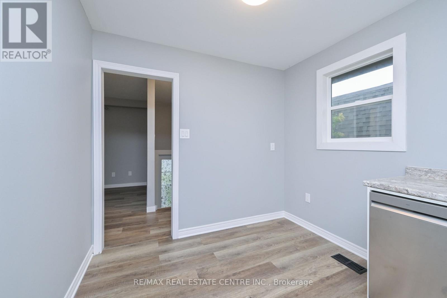
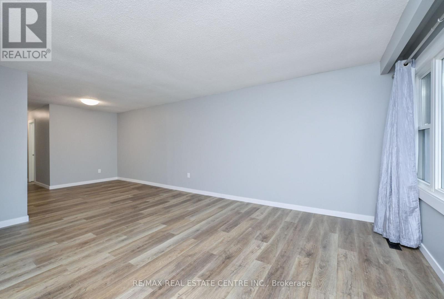
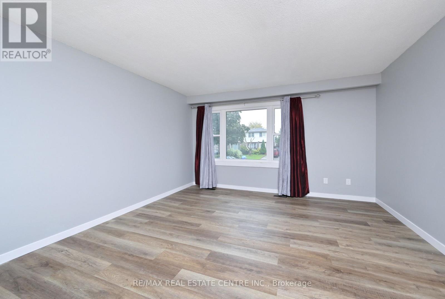
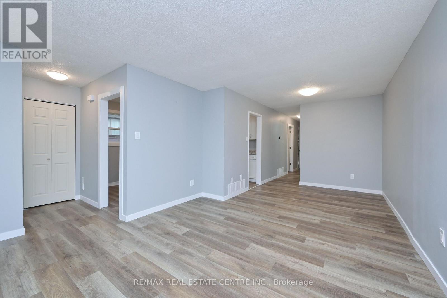
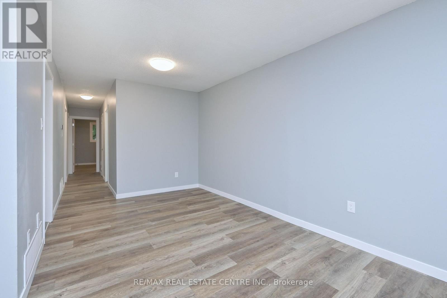
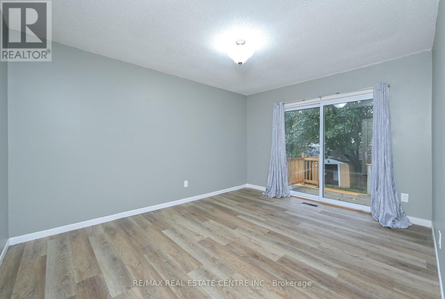
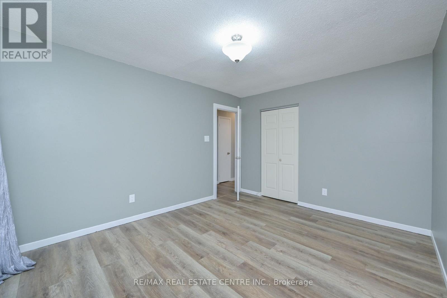
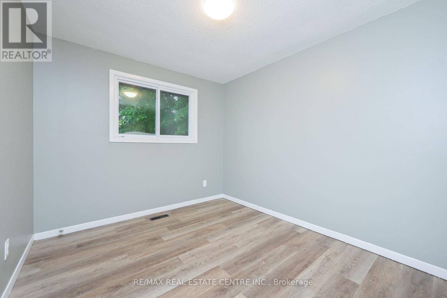
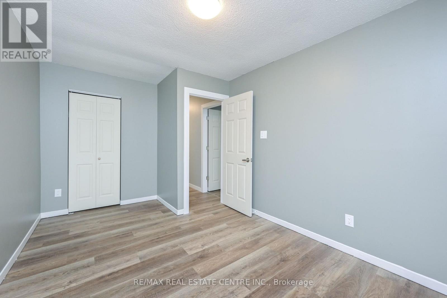
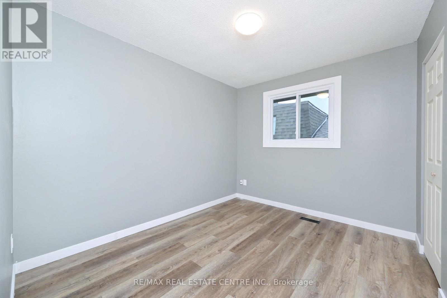
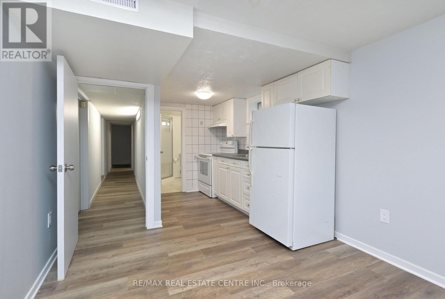
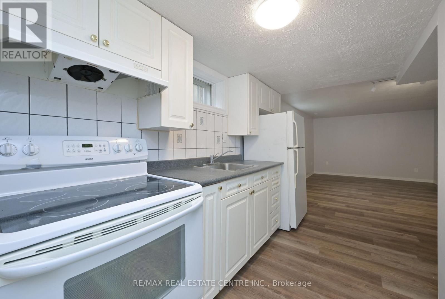
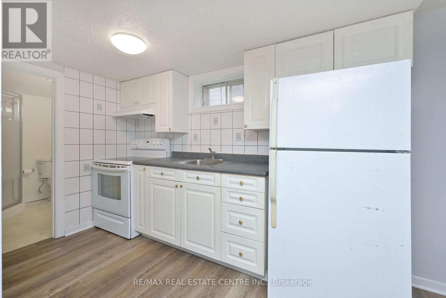
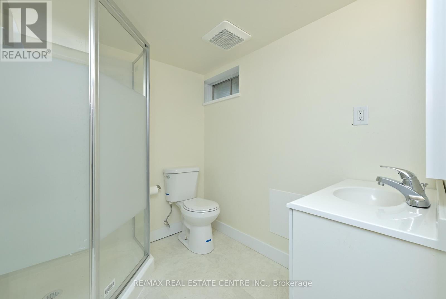
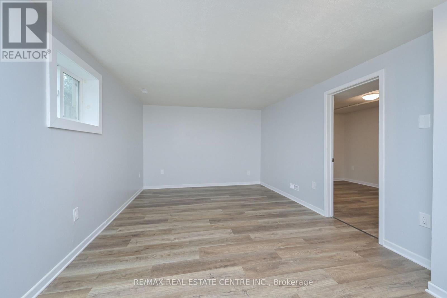
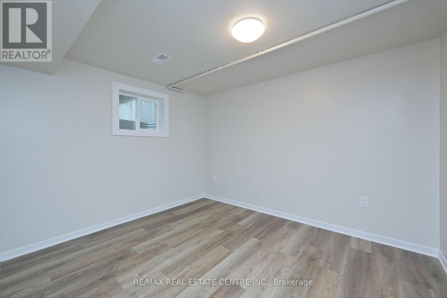
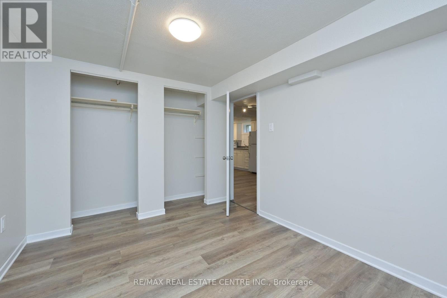
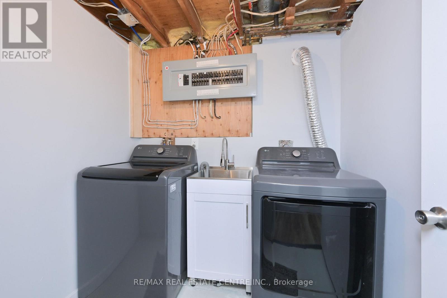
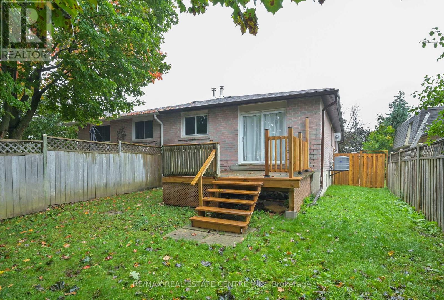
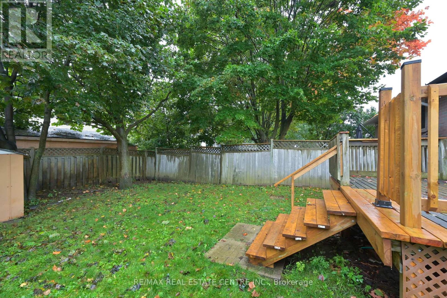
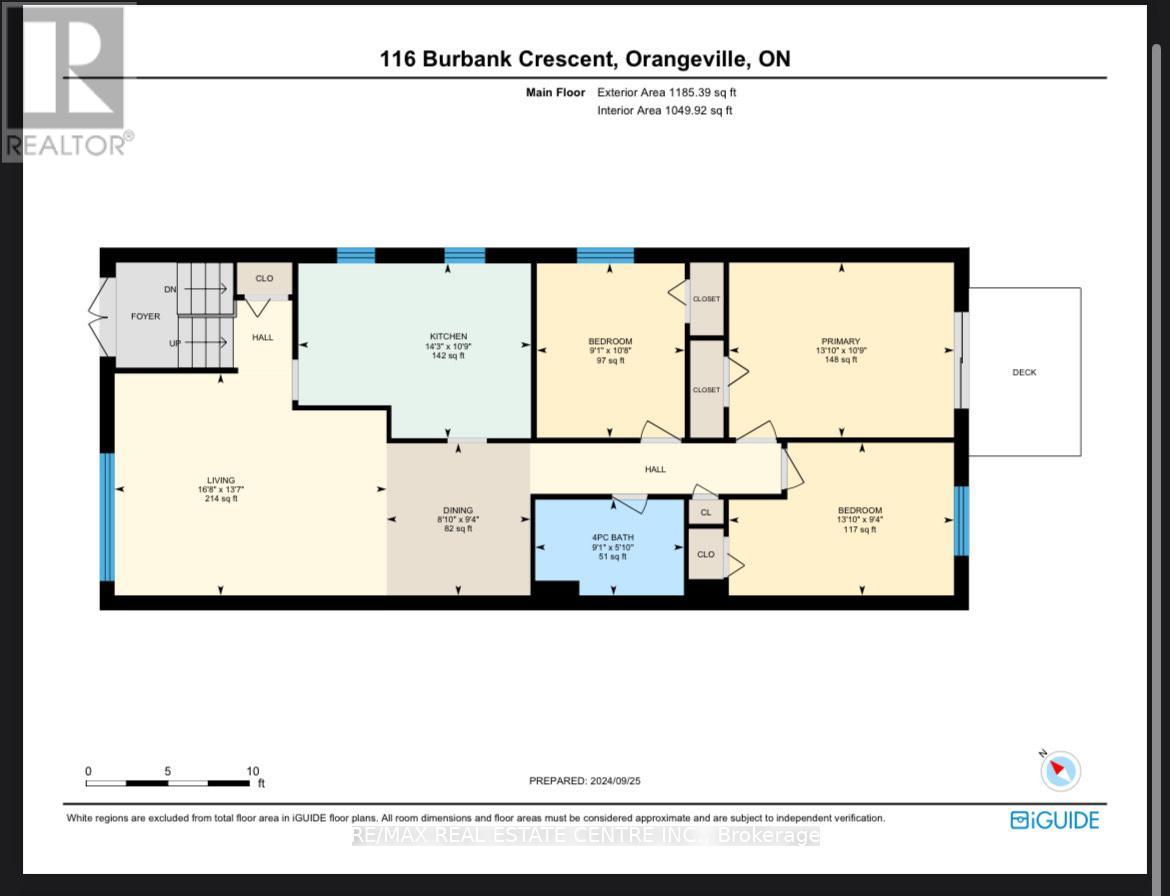
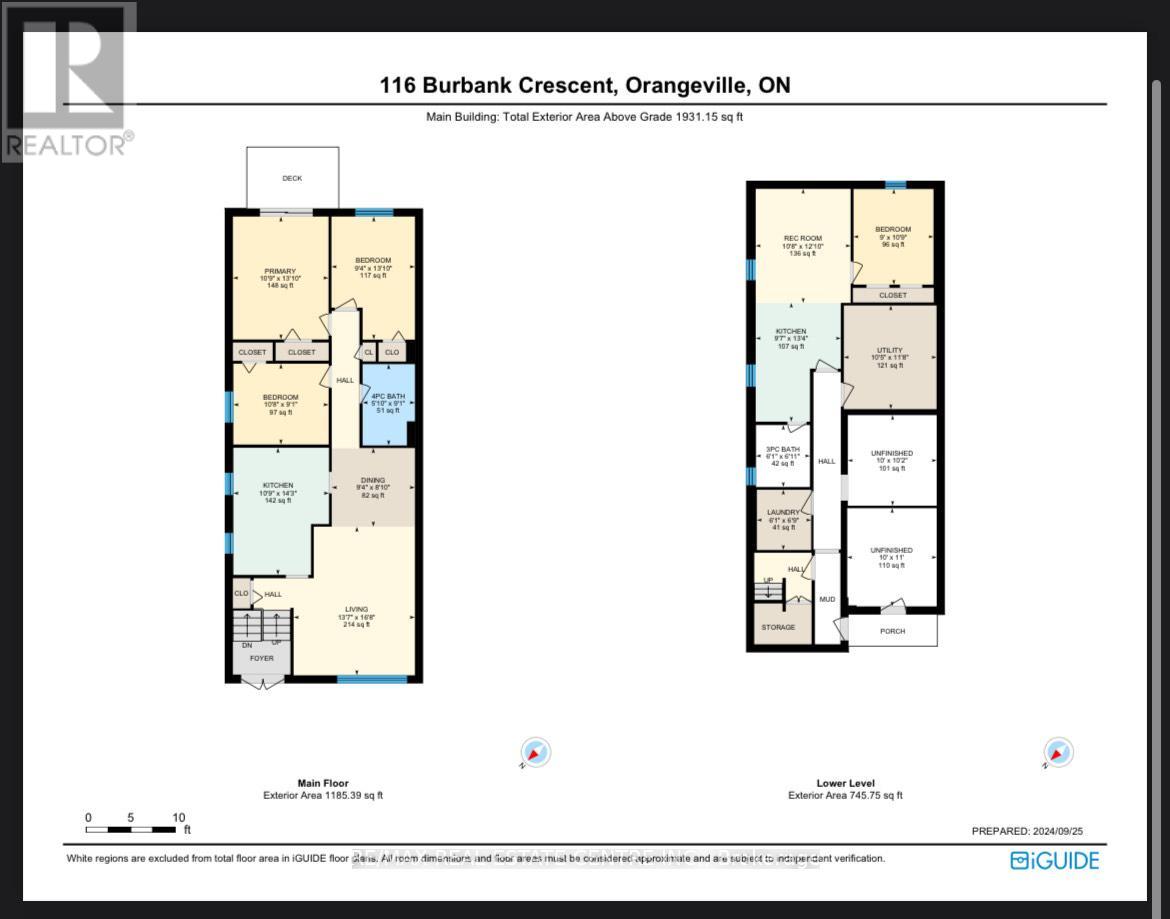
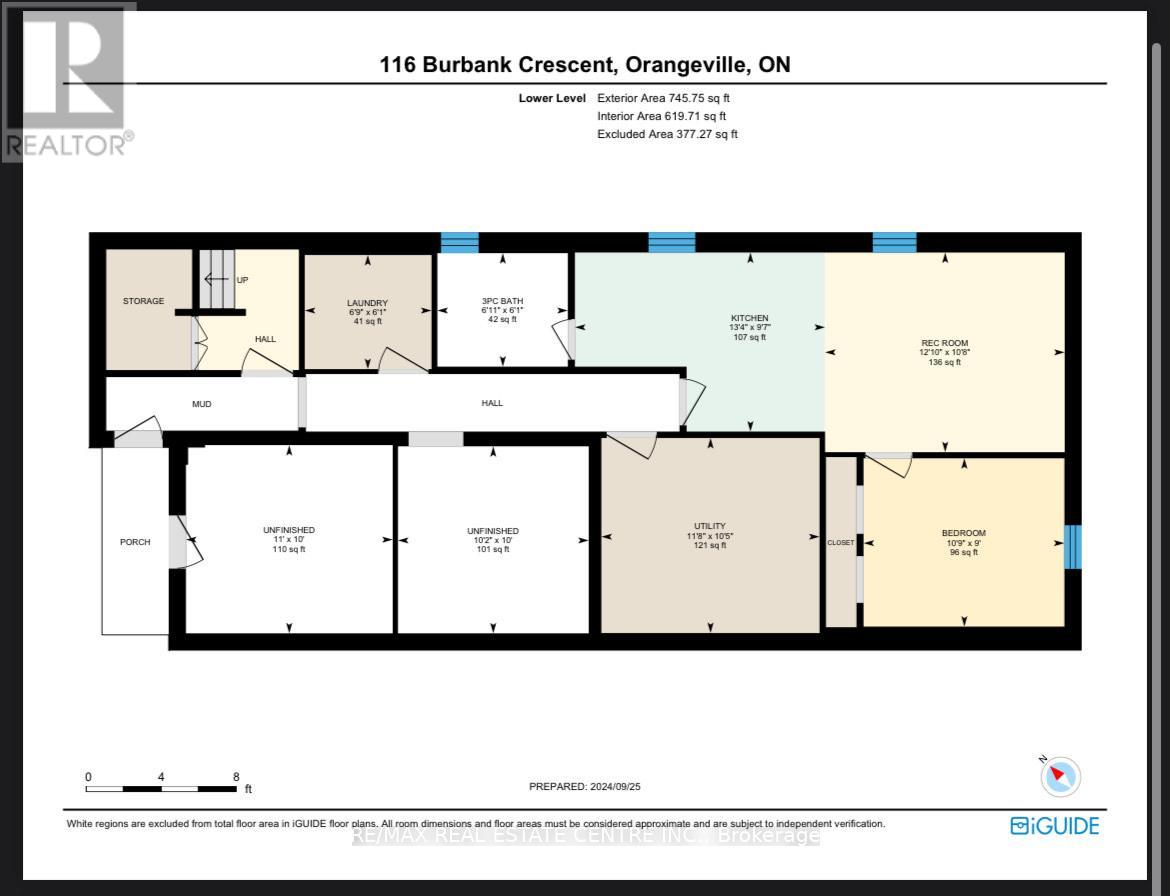
Discover the possibilities in this modern, updated, centrally located home. Close proximity to schools, parks, shopping, and transit offering easy access to everything you need! The main floor of this raised bungalow presents three generously sized bedrooms with ample closets, bright and airy living space, comfortable sized dining area, modern, eat-in kitchen with updated cabinetry, plenty of counter space and stainless steel appliances. The lower level is a spacious, one bedroom in-law suite with private amenities and separate entrance, offering comfort and convenience for extended family or guests. Private backyard with space for outdoor activities, gardening, or relaxing on the deck. Enjoy the added benefit of an attached garage with plenty of storage space. Offering comfort and modern design with the added bonus of a fully finished basement living area, this home is perfect for multi-generational living or as an income-generating property. Don't miss the opportunity to own this freshly renovated home with a versatile auxiliary suite! (id:15069)
Property Details
| MLS® Number | W13704262 |
| Property Type | Single Family |
| Community Name | Orangeville |
| Equipment Type | Water Heater - Gas, Air Conditioner, Water Heater, Furnace |
| Features | In-law Suite |
| Parking Space Total | 3 |
| Rental Equipment Type | Water Heater - Gas, Air Conditioner, Water Heater, Furnace |
Building
| Bathroom Total | 2 |
| Bedrooms Above Ground | 3 |
| Bedrooms Below Ground | 1 |
| Bedrooms Total | 4 |
| Architectural Style | Raised Bungalow |
| Basement Development | Finished |
| Basement Features | Apartment In Basement, Walk Out |
| Basement Type | N/a, N/a (finished) |
| Construction Style Attachment | Semi-detached |
| Cooling Type | Central Air Conditioning |
| Exterior Finish | Aluminum Siding, Brick |
| Foundation Type | Block |
| Heating Fuel | Natural Gas |
| Heating Type | Forced Air |
| Stories Total | 1 |
| Size Interior | 700 - 1,100 Sqft |
| Type | House |
| Utility Water | Municipal Water |
Parking
| Attached Garage | |
| Garage |
Land
| Acreage | No |
| Sewer | Sanitary Sewer |
| Size Depth | 120 Ft |
| Size Frontage | 30 Ft |
| Size Irregular | 30 X 120 Ft |
| Size Total Text | 30 X 120 Ft |
Rooms
| Level | Type | Length | Width | Dimensions |
|---|---|---|---|---|
| Lower Level | Bathroom | 2.12 m | 1.85 m | 2.12 m x 1.85 m |
| Lower Level | Laundry Room | 2.06 m | 1.86 m | 2.06 m x 1.86 m |
| Lower Level | Kitchen | 4.07 m | 2.91 m | 4.07 m x 2.91 m |
| Lower Level | Living Room | 3.9 m | 3.25 m | 3.9 m x 3.25 m |
| Lower Level | Bedroom | 3.27 m | 2.74 m | 3.27 m x 2.74 m |
| Main Level | Kitchen | 4.35 m | 3.27 m | 4.35 m x 3.27 m |
| Main Level | Dining Room | 2.69 m | 2.85 m | 2.69 m x 2.85 m |
| Main Level | Living Room | 5.09 m | 4.15 m | 5.09 m x 4.15 m |
| Main Level | Primary Bedroom | 4.21 m | 3.27 m | 4.21 m x 3.27 m |
| Main Level | Bedroom 2 | 4.21 m | 2.86 m | 4.21 m x 2.86 m |
| Main Level | Bedroom 3 | 2.77 m | 3.26 m | 2.77 m x 3.26 m |
| Main Level | Bathroom | 2.78 m | 1.79 m | 2.78 m x 1.79 m |
Utilities
| Cable | Available |
| Electricity | Installed |
| Sewer | Installed |
https://www.realtor.ca/real-estate/30187848/116-burbank-crescent-orangeville-orangeville
Contact Us
Contact us for more information

This REALTOR.ca listing content is owned and licensed by REALTOR® members of The Canadian Real Estate Association
The trademarks REALTOR®, REALTORS®, and the REALTOR® logo are controlled by The Canadian Real Estate Association (CREA) and identify real estate professionals who are members of CREA. The trademarks MLS®, Multiple Listing Service® and the associated logos are owned by The Canadian Real Estate Association (CREA) and identify the quality of services provided by real estate professionals who are members of CREA. The trademark DDF® is owned by The Canadian Real Estate Association (CREA) and identifies CREA's Data Distribution Facility (DDF®)
August 23 2026 01:35:06
Toronto Regional Real Estate Board
RE/MAX Real Estate Centre Inc.