
116 - 99 Louisa Street Kawartha Lakes, Ontario K0M 1N0

3 Bedroom
3 Bathroom
1,400 - 1,599 sqft
Fireplace
Outdoor Pool
Central Air Conditioning
Heat Pump
Waterfront
Landscaped
$849,000Maintenance, Heat, Common Area Maintenance
$1,014.31 Monthly
Maintenance, Heat, Common Area Maintenance
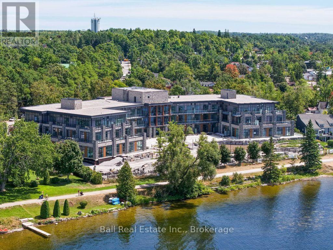
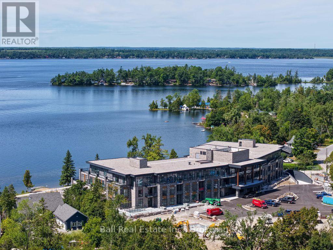
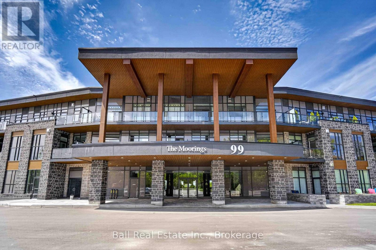
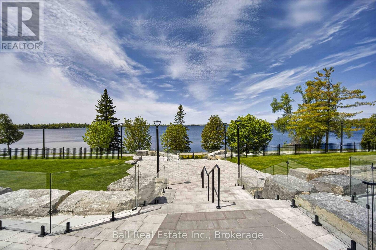
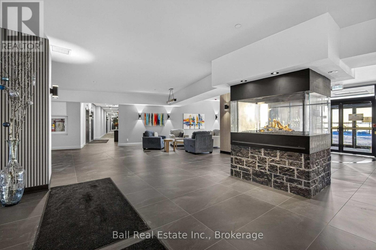
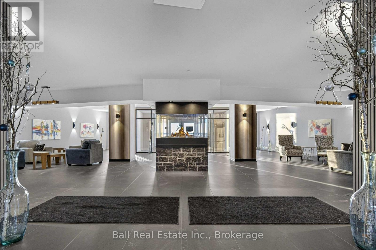
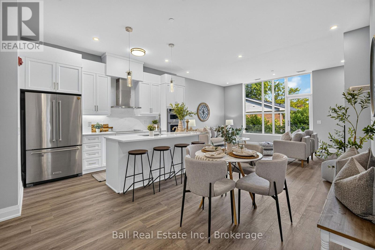
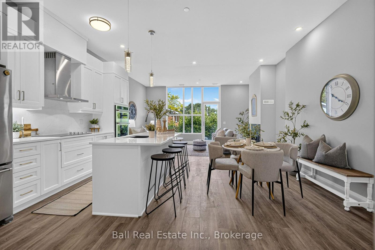
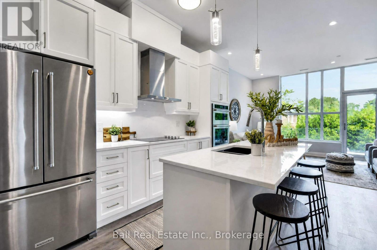
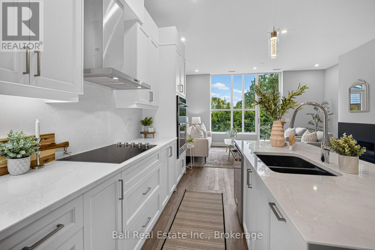
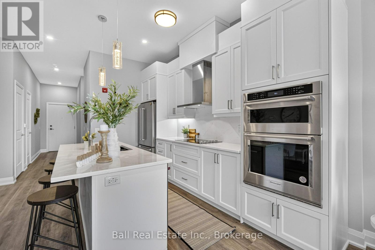
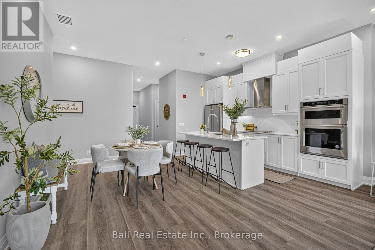
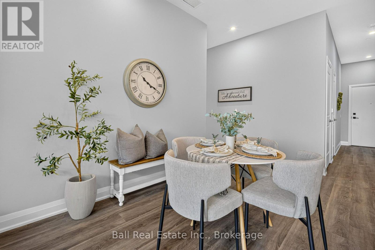
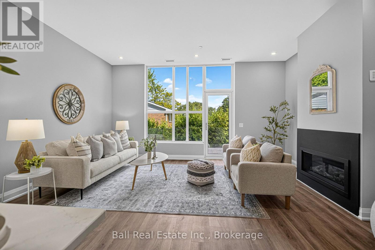
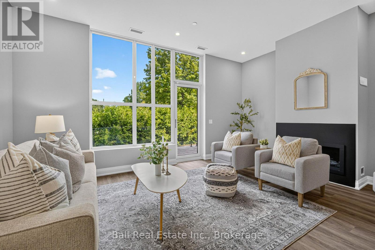
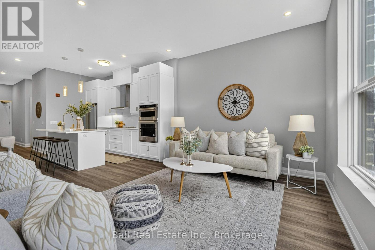
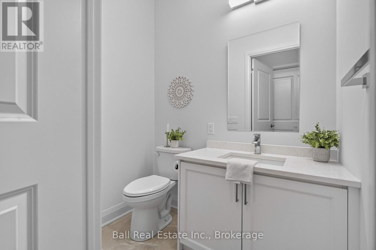
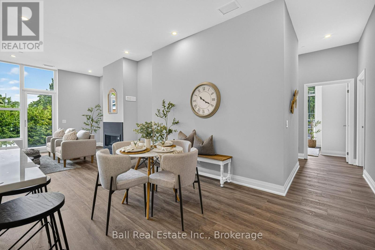
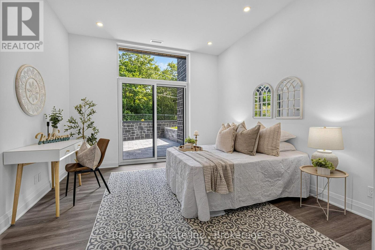
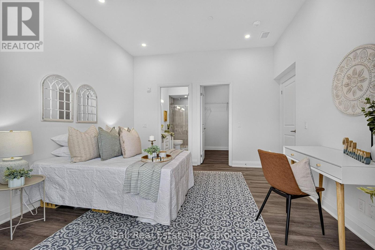
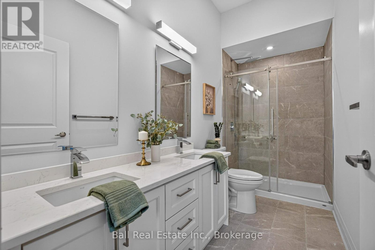
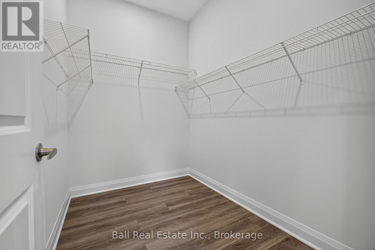
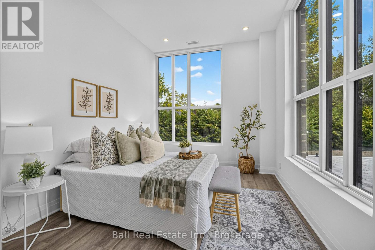
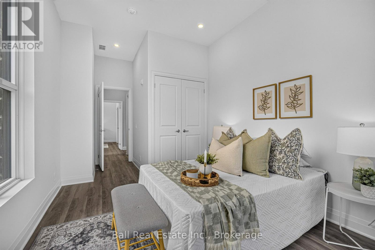
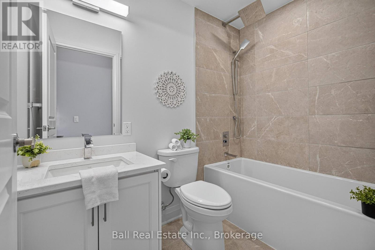
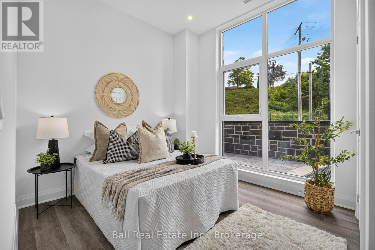
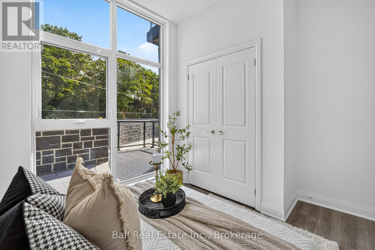
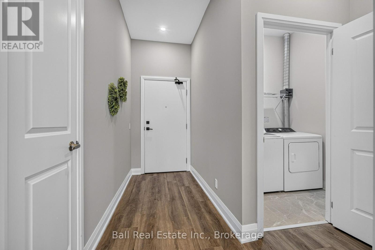
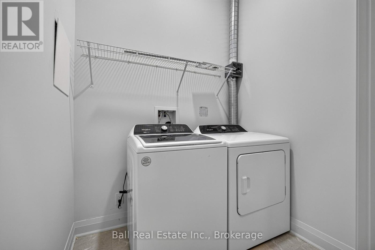
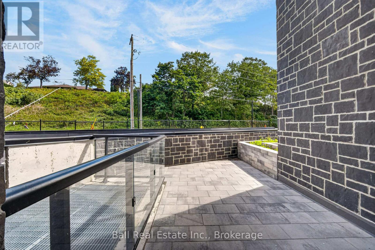
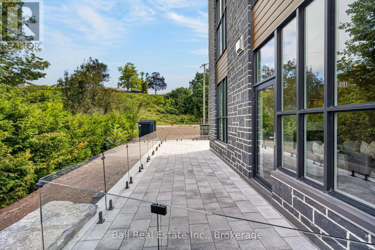
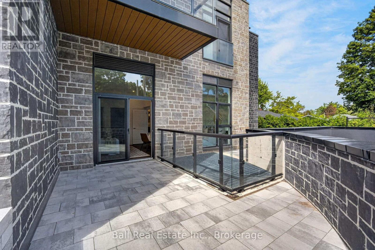
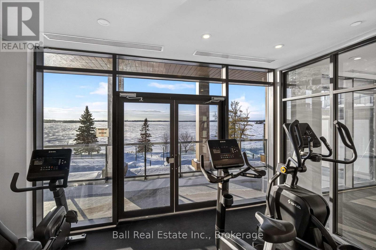
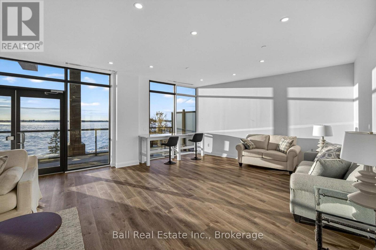
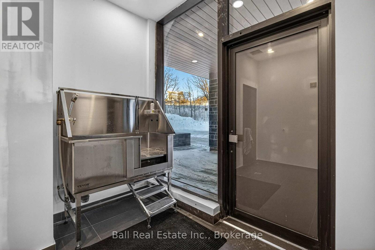
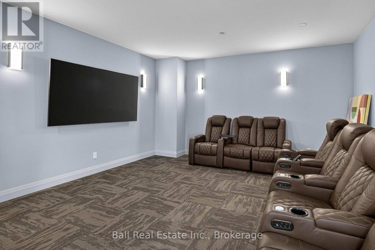
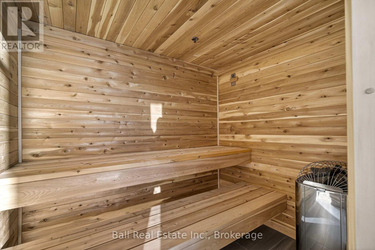
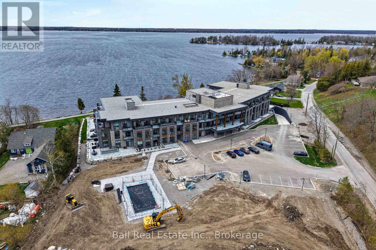
$1,014.31 MonthlyMAKING HOME OWNERSHIP MORE AFFORDABLE! The builder is excited to announce we have made a new price improvement in response to Ontario's expanded HST rebate for new homes! Welcome to Suite 116 - The Moorings on Cameron Lake. Luxury Lakeside Living in the Heart of Kawartha Lakes. Experience resort-style living every day in Kawartha Lakes' premier condo development. This stunning 3-bedroom, 2.5-bath suite offers 1,484 sq ft of elegant and spacious open-concept layout with premium finishes throughout. Suite Features: Expansive kitchen/dining/living area with fireplace and walk-out to a large terrace with lake view (with gas BBQ hookup). Upgraded kitchen with quality cabinets, quartz countertops, under-cabinet lighting, large island & stainless-steel appliances. Primary suite with walk-in closet and luxurious en-suite bathroom & walk out to private terrace. Large second bedroom ideal for guests & third bedroom for guests or office. In-suite laundry room. Engineered hardwood & porcelain tile flooring, upgraded doors and trim. Two underground parking spot and private locker included. World-Class Amenities: Outside massive landscaped lakeside patio and gathering area with western sunsets, lakeview state-of-the-art fitness centre with indoor sauna, lakeview owners lounge with caterer's kitchen & movie theatre (can be booked for private events), 2 guests suites, grand foyer with gas fireplace, heated outdoor pool & hot tub, tennis/pickleball court, and beautifully landscaped outdoor areas. Steps from the Victoria Trail, shopping, dining, wellness services, and entertainment. Located on the tranquil shores of Cameron Lake, part of the Trent-Severn Waterway, and just minutes to Lindsay and Bobcaygeon, this is an ideal blend of luxury, convenience, and nature. Enjoy spectacular western sunsets, peaceful surroundings, and vibrant local living - all less than 90 minutes from the GTA. Only a few units remain - don't miss this rare opportunity to own at The Moorings! (id:15069)
Property Details
| MLS® Number | X13746694 |
| Property Type | Single Family |
| Community Name | Fenelon Falls |
| Amenities Near By | Beach, Golf Nearby, Park |
| Community Features | Pets Allowed With Restrictions |
| Easement | Unknown, None |
| Features | Carpet Free, In Suite Laundry, Guest Suite |
| Pool Type | Outdoor Pool |
| Structure | Tennis Court |
| Water Front Name | Cameron Lake |
| Water Front Type | Waterfront |
Building
| Bathroom Total | 3 |
| Bedrooms Above Ground | 3 |
| Bedrooms Total | 3 |
| Amenities | Exercise Centre, Party Room, Separate Electricity Meters, Storage - Locker |
| Appliances | Oven - Built-in, Cooktop, Dishwasher, Dryer, Microwave, Oven, Hood Fan, Washer, Refrigerator |
| Basement Type | None |
| Cooling Type | Central Air Conditioning |
| Exterior Finish | Stone |
| Fire Protection | Smoke Detectors |
| Fireplace Present | Yes |
| Fireplace Total | 1 |
| Foundation Type | Concrete |
| Half Bath Total | 1 |
| Heating Fuel | Natural Gas |
| Heating Type | Heat Pump |
| Size Interior | 1,400 - 1,599 Sqft |
| Type | Apartment |
Parking
| Underground | |
| Garage |
Land
| Access Type | Year-round Access |
| Acreage | No |
| Land Amenities | Beach, Golf Nearby, Park |
| Landscape Features | Landscaped |
Rooms
| Level | Type | Length | Width | Dimensions |
|---|---|---|---|---|
| Main Level | Living Room | 3.56 m | 5.44 m | 3.56 m x 5.44 m |
| Main Level | Kitchen | 2.34 m | 4.29 m | 2.34 m x 4.29 m |
| Main Level | Primary Bedroom | 4.06 m | 3.79 m | 4.06 m x 3.79 m |
| Main Level | Bedroom | 2.87 m | 3.66 m | 2.87 m x 3.66 m |
| Main Level | Bedroom | 3 m | 3.79 m | 3 m x 3.79 m |
| Main Level | Bathroom | 1.91 m | 1.27 m | 1.91 m x 1.27 m |
| Main Level | Bathroom | 2.36 m | 1.5 m | 2.36 m x 1.5 m |
| Main Level | Bathroom | 3.53 m | 1.5 m | 3.53 m x 1.5 m |
| Main Level | Dining Room | 2.9 m | 4.29 m | 2.9 m x 4.29 m |
Contact Us
Contact us for more information

This REALTOR.ca listing content is owned and licensed by REALTOR® members of The Canadian Real Estate Association
The trademarks REALTOR®, REALTORS®, and the REALTOR® logo are controlled by The Canadian Real Estate Association (CREA) and identify real estate professionals who are members of CREA. The trademarks MLS®, Multiple Listing Service® and the associated logos are owned by The Canadian Real Estate Association (CREA) and identify the quality of services provided by real estate professionals who are members of CREA. The trademark DDF® is owned by The Canadian Real Estate Association (CREA) and identifies CREA's Data Distribution Facility (DDF®)
September 04 2026 07:30:15
Central Lakes Association of REALTORS®
Ball Real Estate Inc.