
1154 Surveyor Drive Highlands East, Ontario K0L 2Y0

4 Bedroom
2 Bathroom
1,100 - 1,500 sqft
Fireplace
Central Air Conditioning
Forced Air, Heat Pump
Waterfront On Lake
$999,900
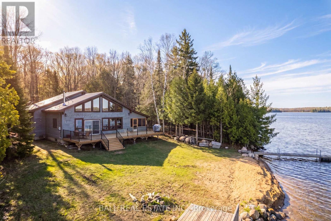
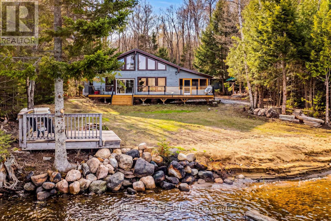
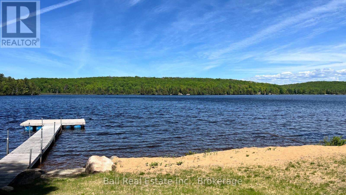
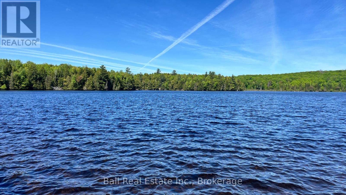
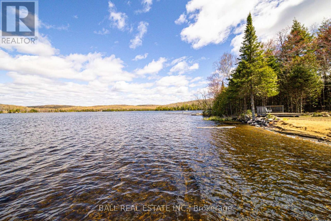
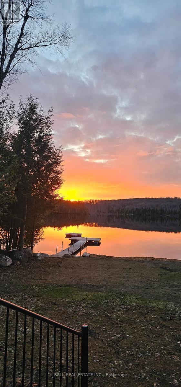
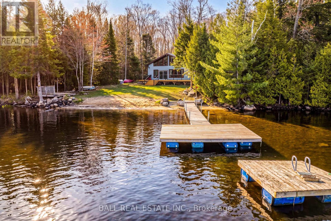
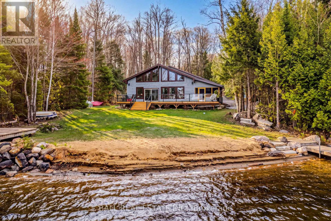
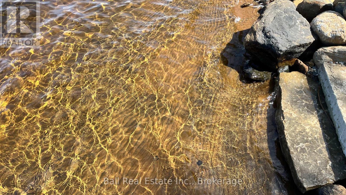
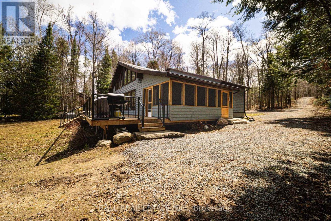
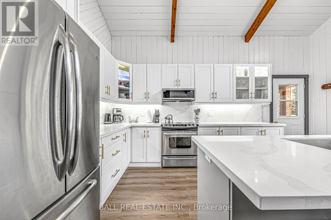
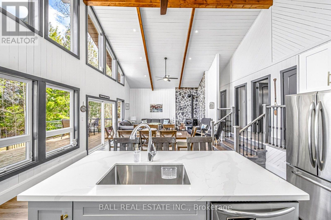
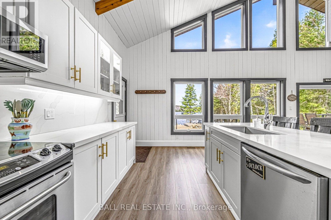
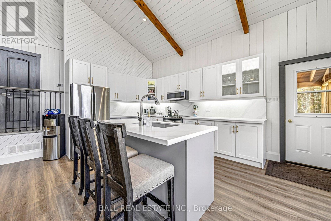
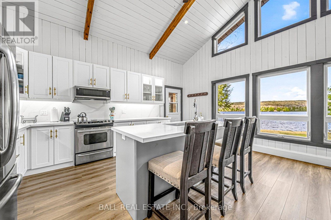
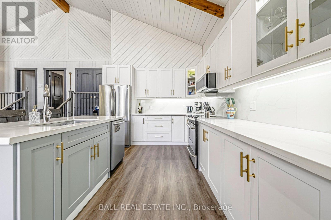
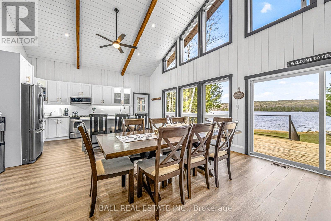
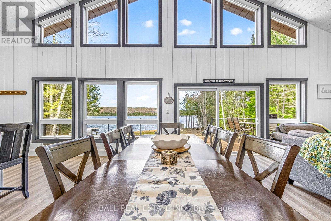
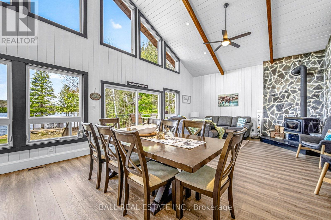
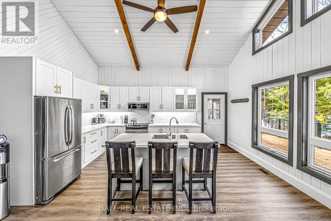
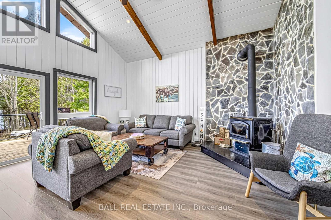
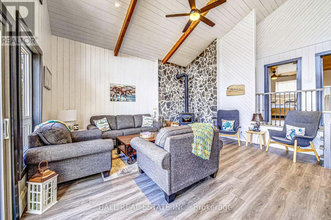
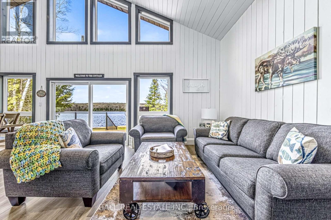
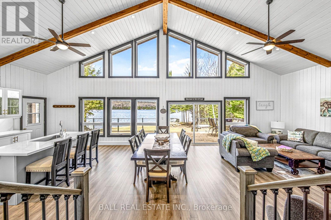
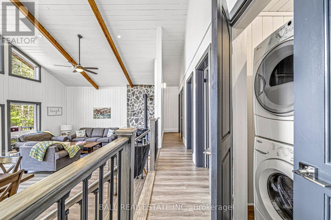
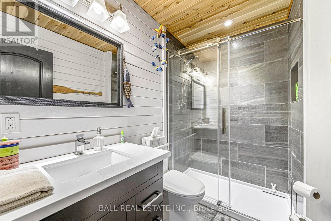
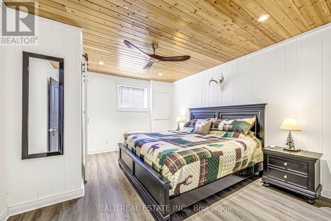
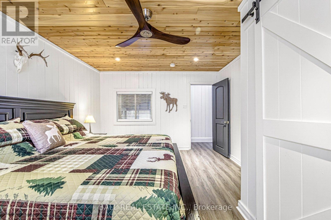
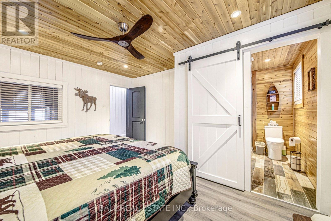
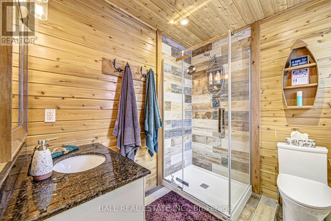
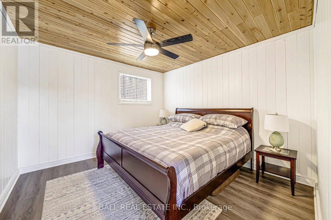
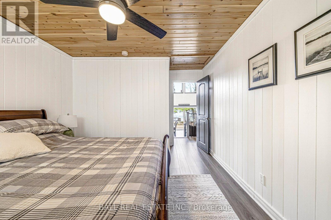
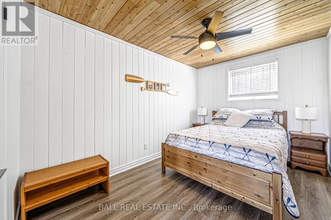
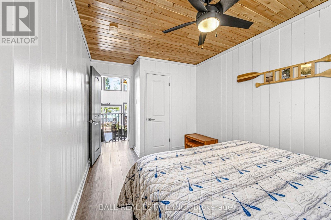
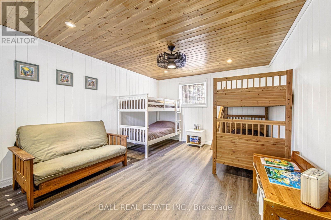
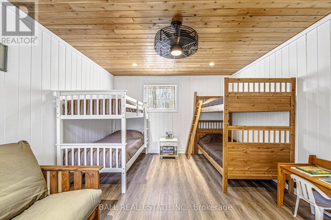
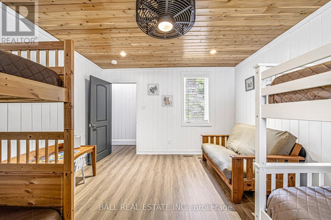
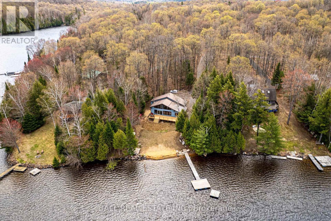
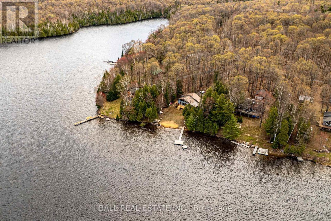
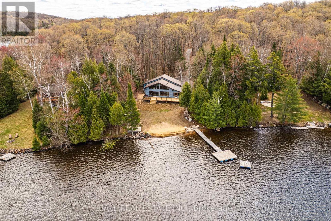
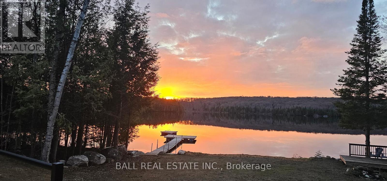
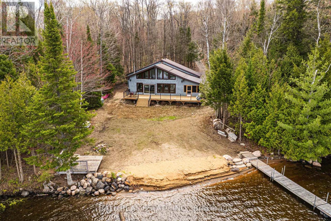
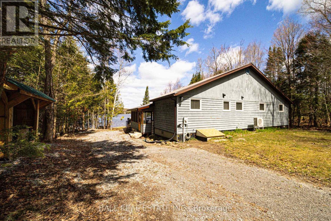
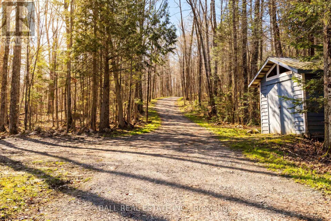
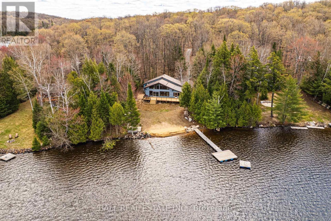
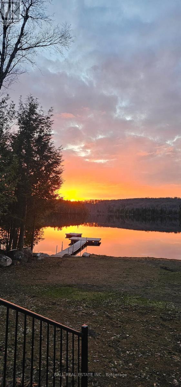
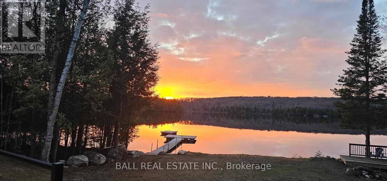
Enjoy a breathtaking scenic drive leading to this beautifully renovated, four-season cottage, finished to an exceptional standard. Set on 157 feet of sandy, excellent swimming, no weeds shoreline on Monmouth Lake, the property features a bright, open-concept great room with soaring cathedral ceilings, a modern kitchen, and a charming wood stove-perfect for cozy evenings by the fire as snow falls across the surrounding Canadian woodland, offering both privacy and stunning lake views. With four generously sized bedrooms and two elegantly designed bathrooms featuring walk-in showers, this cottage is ideal for family gatherings, whether for weekend getaways or extended stays. Watch the sunset across the lake after an exhilarating day of canoeing and kayaking. This lake also offers excellent trout fishing, and the surrounding trails provide endless opportunities for snowmobiling and ATV adventures. (id:15069)
Property Details
| MLS® Number | X13102266 |
| Property Type | Single Family |
| Community Name | Monmouth |
| Easement | Unknown |
| Features | Level Lot, Wooded Area, Sloping, Conservation/green Belt, Level, Carpet Free |
| Parking Space Total | 10 |
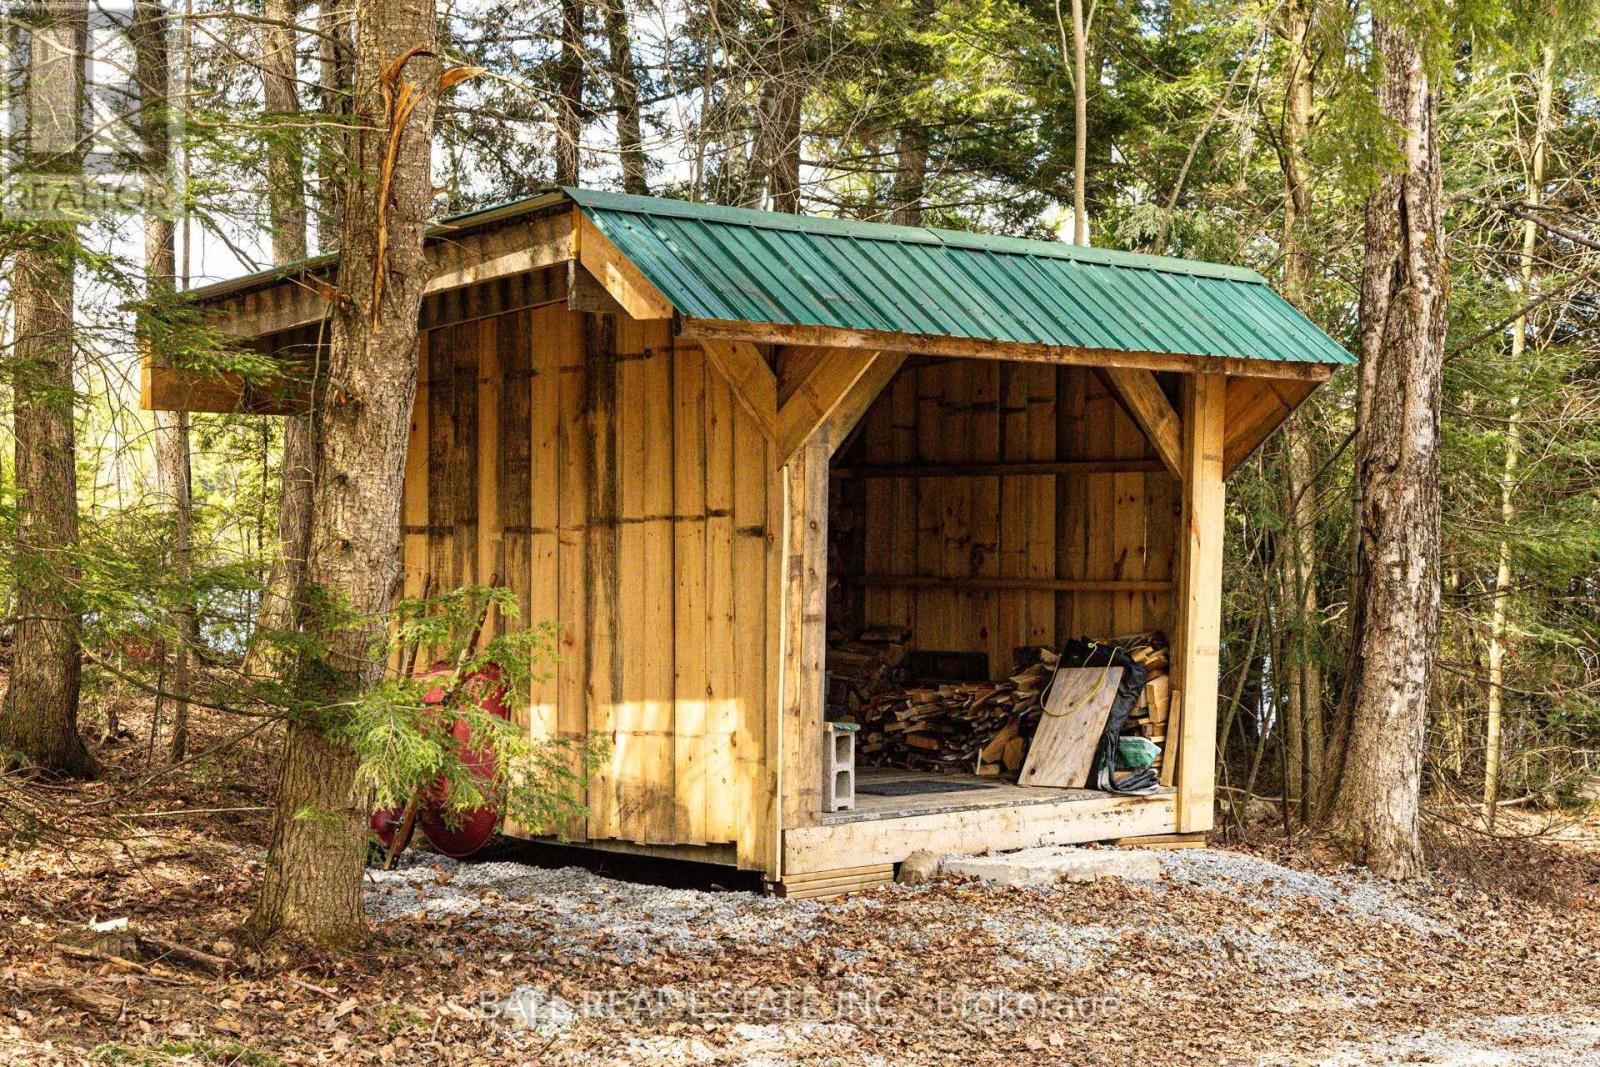
| Structure | Deck, Shed, Dock |
| View Type | Lake View, Direct Water View |
| Water Front Name | Monmouth Lake |
| Water Front Type | Waterfront On Lake |
Building
| Bathroom Total | 2 |
| Bedrooms Above Ground | 4 |
| Bedrooms Total | 4 |
| Age | 31 To 50 Years |
| Appliances | Water Heater, Dishwasher, Dryer, Freezer, Microwave, Stove, Washer, Refrigerator |
| Basement Type | Crawl Space |
| Construction Status | Insulation Upgraded |
| Construction Style Attachment | Detached |
| Cooling Type | Central Air Conditioning |
| Exterior Finish | Wood |
| Fireplace Present | Yes |
| Fireplace Total | 1 |
| Fireplace Type | Woodstove |
| Foundation Type | Block |
| Heating Fuel | Propane, Wood |
| Heating Type | Forced Air, Heat Pump |
| Size Interior | 1,100 - 1,500 Sqft |
| Type | House |
| Utility Water | Lake/river Water Intake |
Parking
| Detached Garage | |
| Garage |
Land
| Access Type | Private Road, Year-round Access, Private Docking |
| Acreage | No |
| Sewer | Septic System |
| Size Depth | 314 Ft |
| Size Frontage | 157 Ft ,2 In |
| Size Irregular | 157.2 X 314 Ft |
| Size Total Text | 157.2 X 314 Ft|1/2 - 1.99 Acres |
| Surface Water | Lake/pond |
| Zoning Description | Lsr |
Rooms
| Level | Type | Length | Width | Dimensions |
|---|---|---|---|---|
| Main Level | Kitchen | 5.37 m | 3.03 m | 5.37 m x 3.03 m |
| Main Level | Dining Room | 5.37 m | 3.19 m | 5.37 m x 3.19 m |
| Main Level | Living Room | 5.37 m | 4.41 m | 5.37 m x 4.41 m |
| Main Level | Primary Bedroom | 4.67 m | 3.7 m | 4.67 m x 3.7 m |
| Main Level | Bedroom 2 | 4.67 m | 3.36 m | 4.67 m x 3.36 m |
| Main Level | Bedroom 3 | 4.67 m | 2.7 m | 4.67 m x 2.7 m |
| Main Level | Bedroom 4 | 4.67 m | 3.73 m | 4.67 m x 3.73 m |
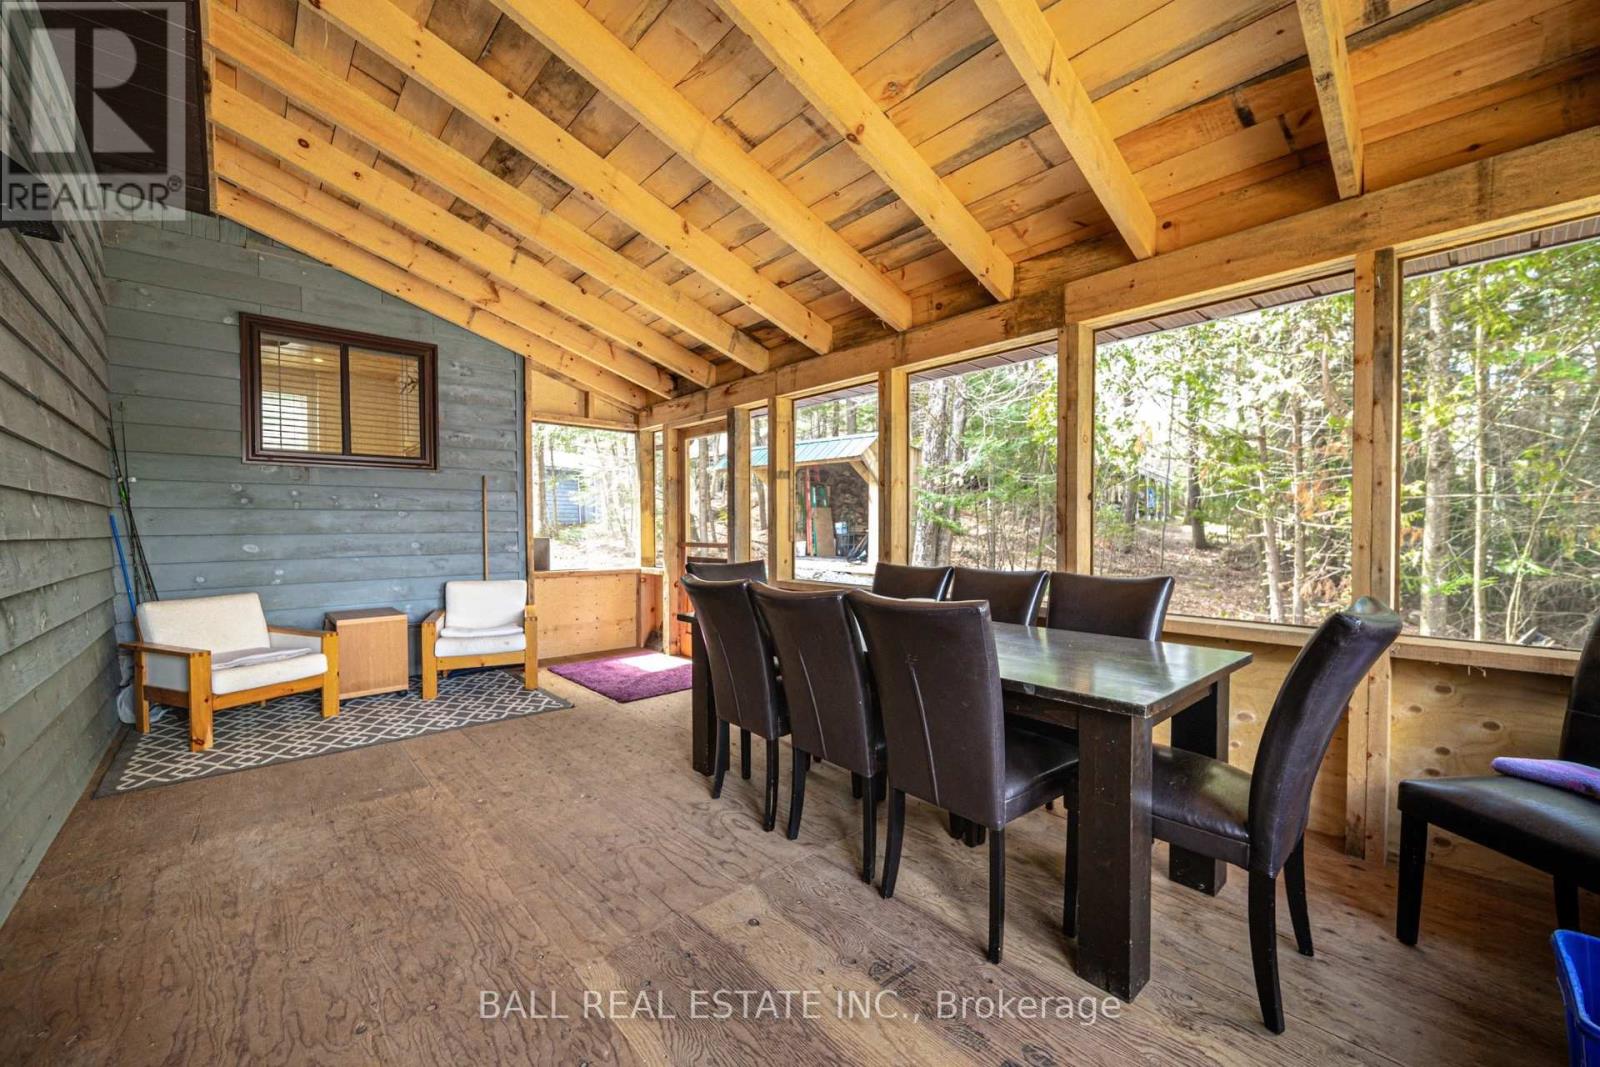
| Main Level | Sunroom | 6.31 m | 3.6 m | 6.31 m x 3.6 m |
Utilities
| Electricity | Installed |
https://www.realtor.ca/real-estate/29722536/1154-surveyor-drive-highlands-east-monmouth-monmouth
Contact Us
Contact us for more information

This REALTOR.ca listing content is owned and licensed by REALTOR® members of The Canadian Real Estate Association
The trademarks REALTOR®, REALTORS®, and the REALTOR® logo are controlled by The Canadian Real Estate Association (CREA) and identify real estate professionals who are members of CREA. The trademarks MLS®, Multiple Listing Service® and the associated logos are owned by The Canadian Real Estate Association (CREA) and identify the quality of services provided by real estate professionals who are members of CREA. The trademark DDF® is owned by The Canadian Real Estate Association (CREA) and identifies CREA's Data Distribution Facility (DDF®)
May 31 2026 07:51:09
Central Lakes Association of REALTORS®
Ball Real Estate Inc.