
1151 Valley Court Oshawa, Ontario L1J 3M4

4 Bedroom
2 Bathroom
1,100 - 1,500 sqft
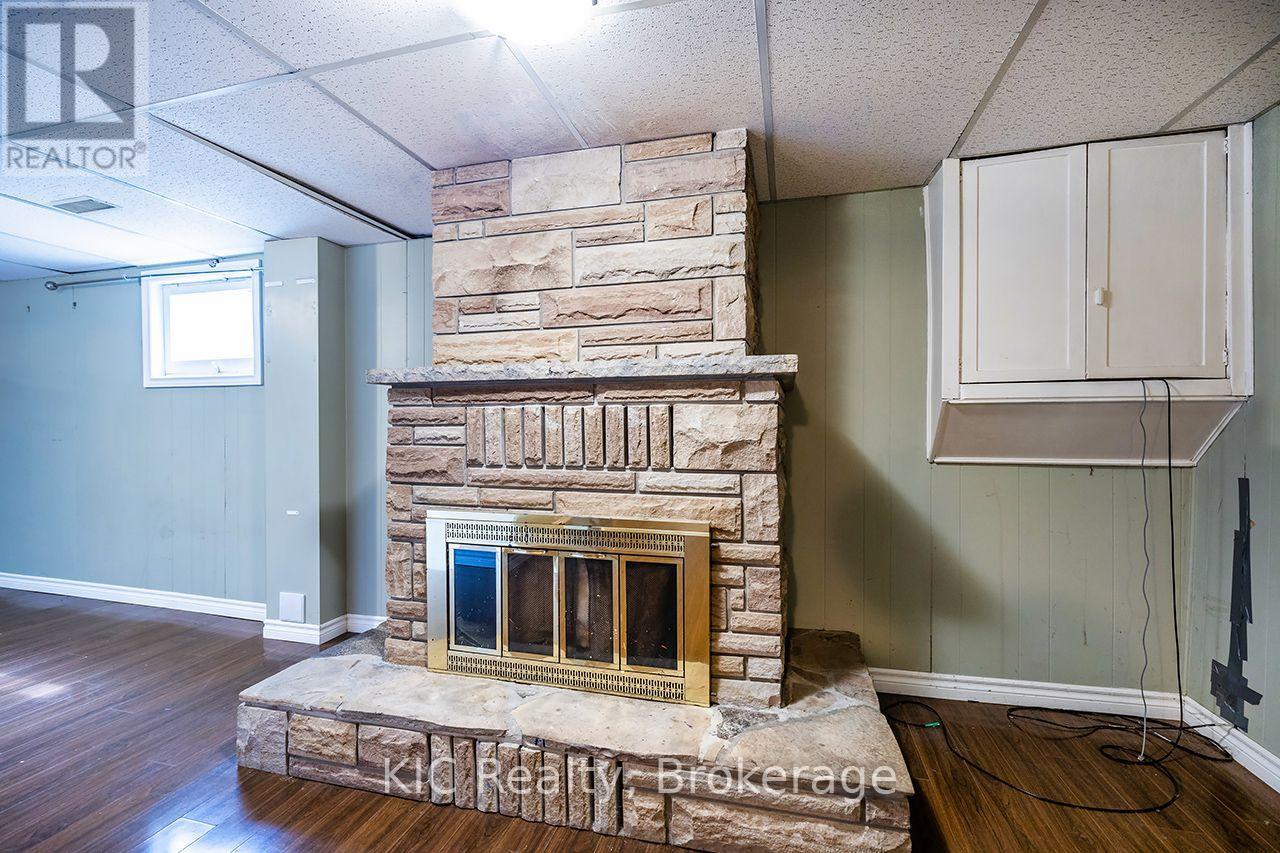
Fireplace
Central Air Conditioning
Forced Air
$499,900
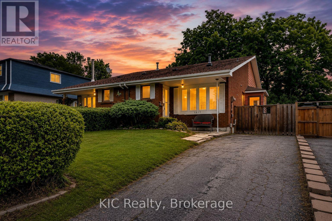
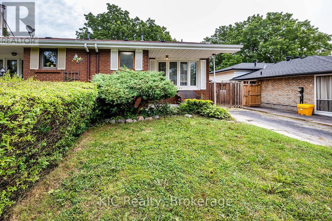
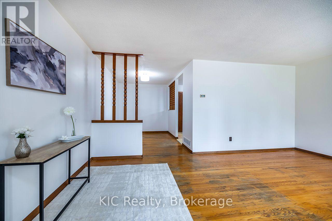
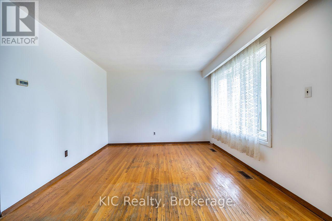
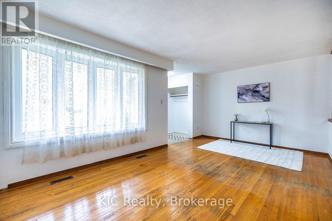
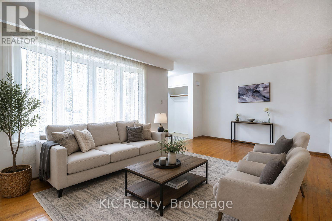
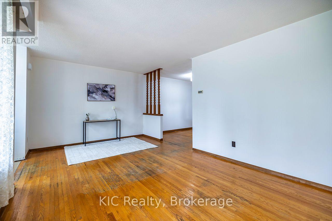
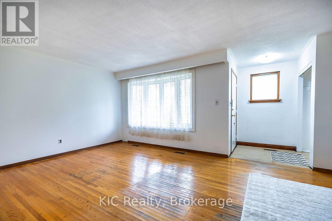
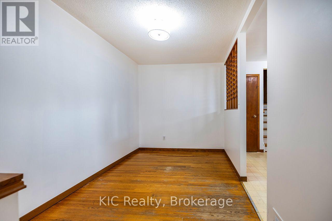
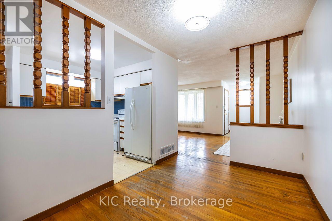
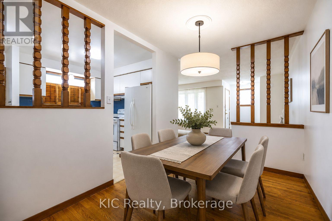
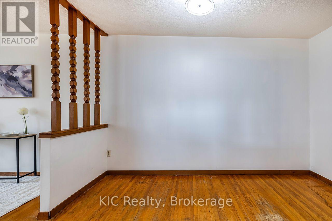
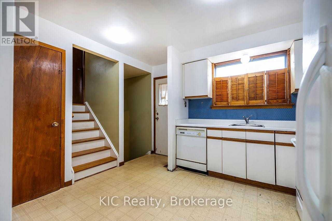
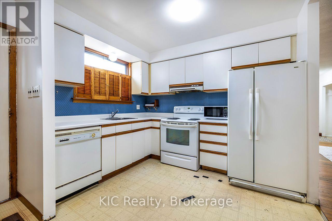
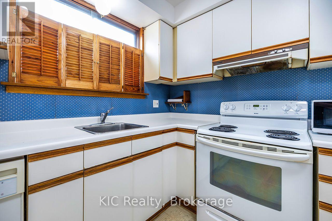
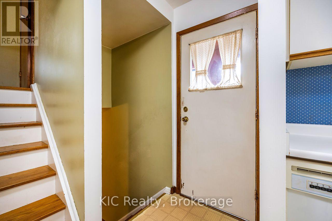
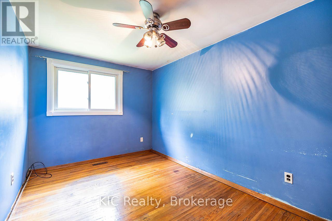
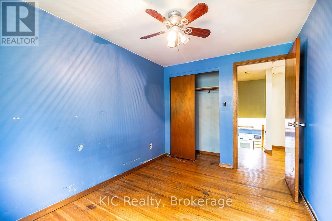
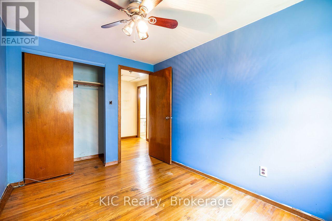
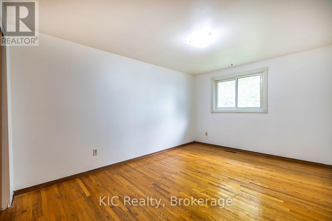
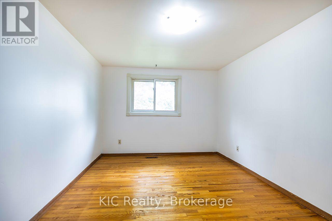
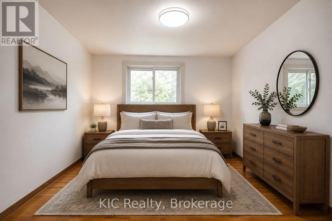
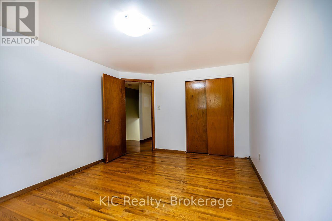
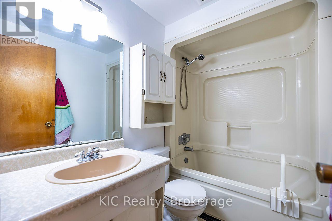
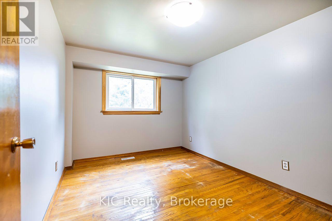
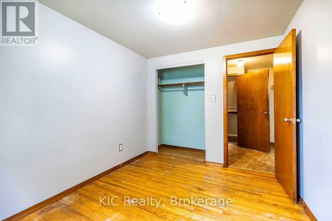
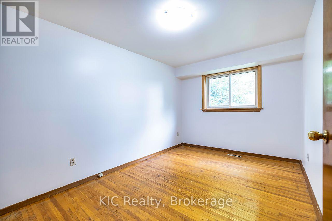
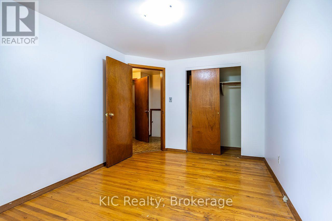
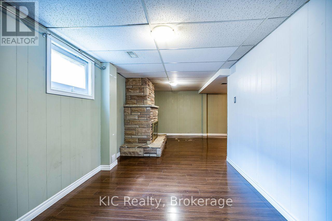
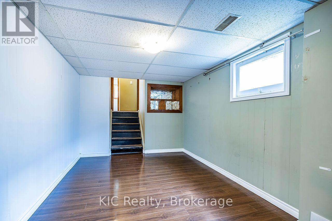
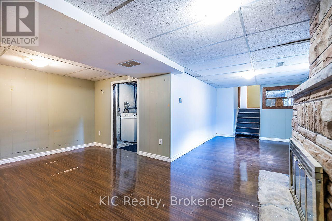
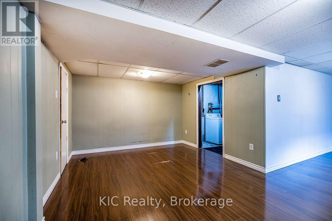
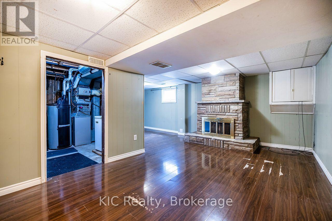
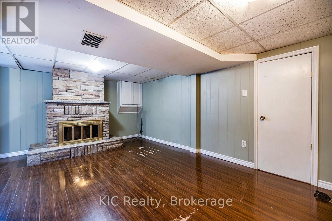
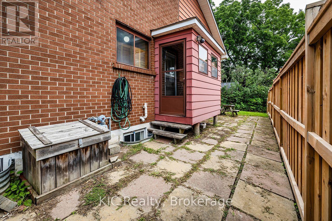
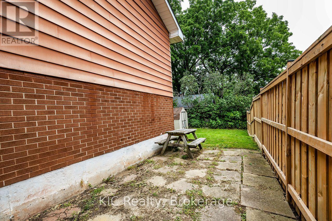
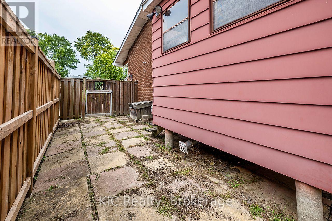
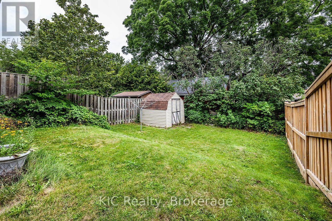
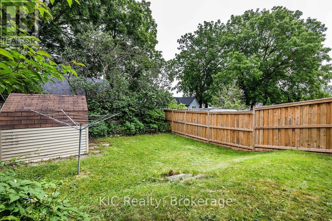
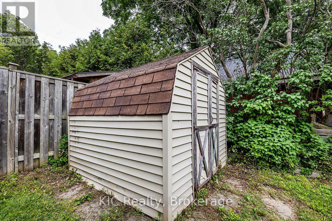
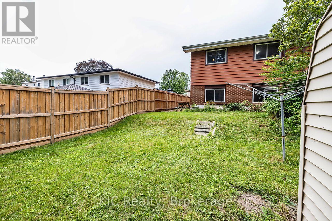
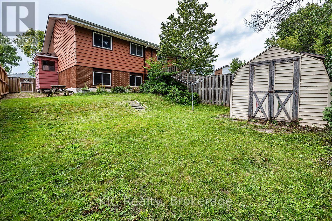
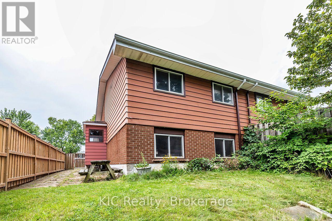
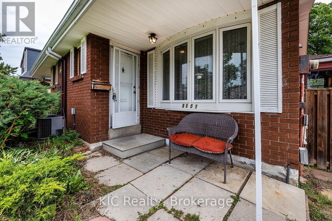
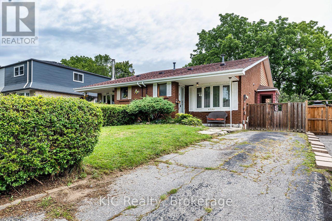
A great chance to get into the market with a home you can truly make your own. This semi-detached 4-bed, 2-bath offers a welcoming layout with fresh paint through most areas, hardwood floors, and a cozy finished basement. The private fenced yard is perfect for pets or play, and all appliances are included for an easy move-in. Situated on a quiet court with parking for 3 cars and no sidewalks to shovel, it's a comfortable place to settle in. Conveniently close to schools, shopping, restaurants, and public transit, with Highway 401 just minutes away for simpler commutes. With room to personalize to your taste, this home offers a wonderful opportunity to build equity over time in a peaceful, family-friendly neighbourhood. (id:15069)
Open House
This property has open houses!
August
15
Saturday
Starts at:
2:00 pm
Ends at:4:00 pm
August
16
Sunday
Starts at:
2:00 pm
Ends at:4:00 pm
Property Details
| MLS® Number | E13670242 |
| Property Type | Single Family |
| Neigbourhood | Lakeview |
| Community Name | Lakeview |
| Equipment Type | Water Heater |
| Features | Carpet Free, Guest Suite |
| Parking Space Total | 3 |
| Rental Equipment Type | Water Heater |
Building
| Bathroom Total | 2 |
| Bedrooms Above Ground | 4 |
| Bedrooms Total | 4 |
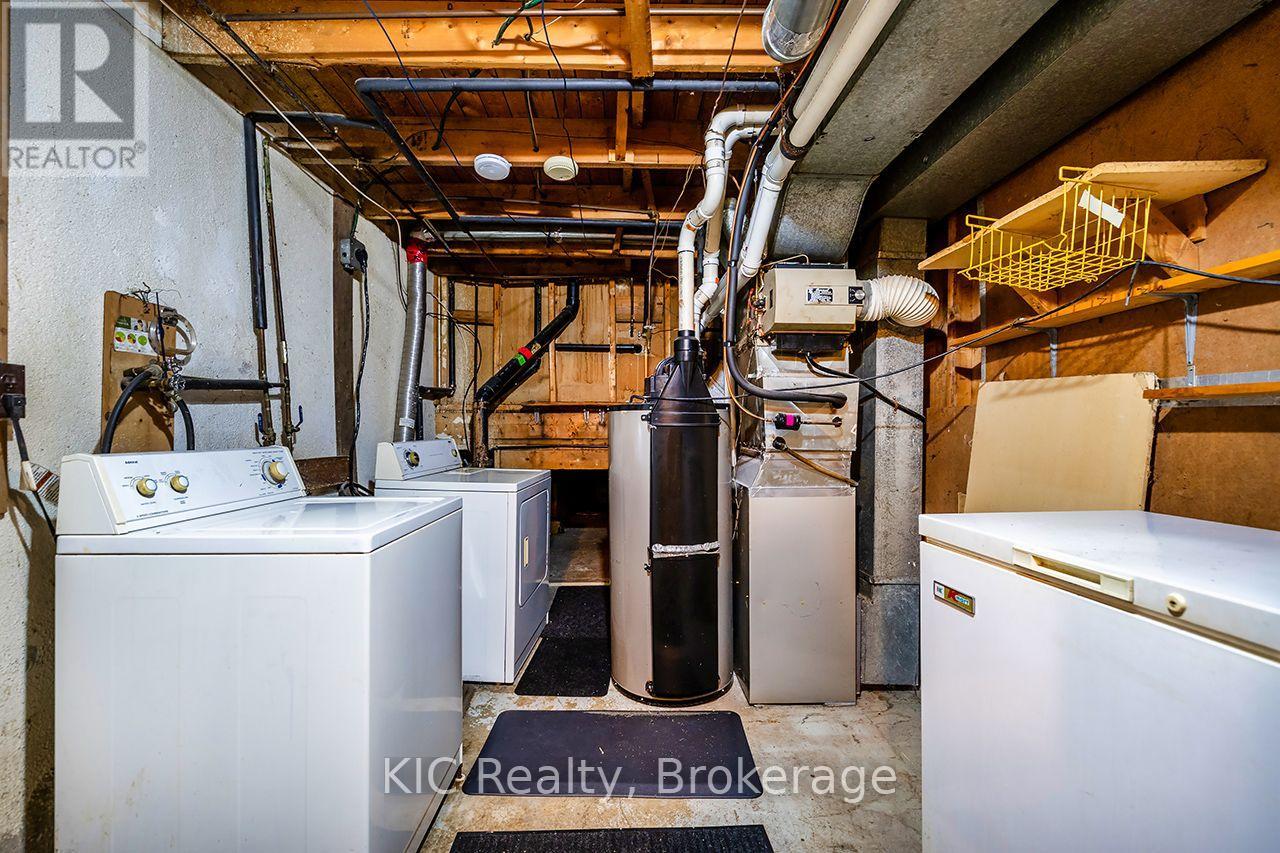
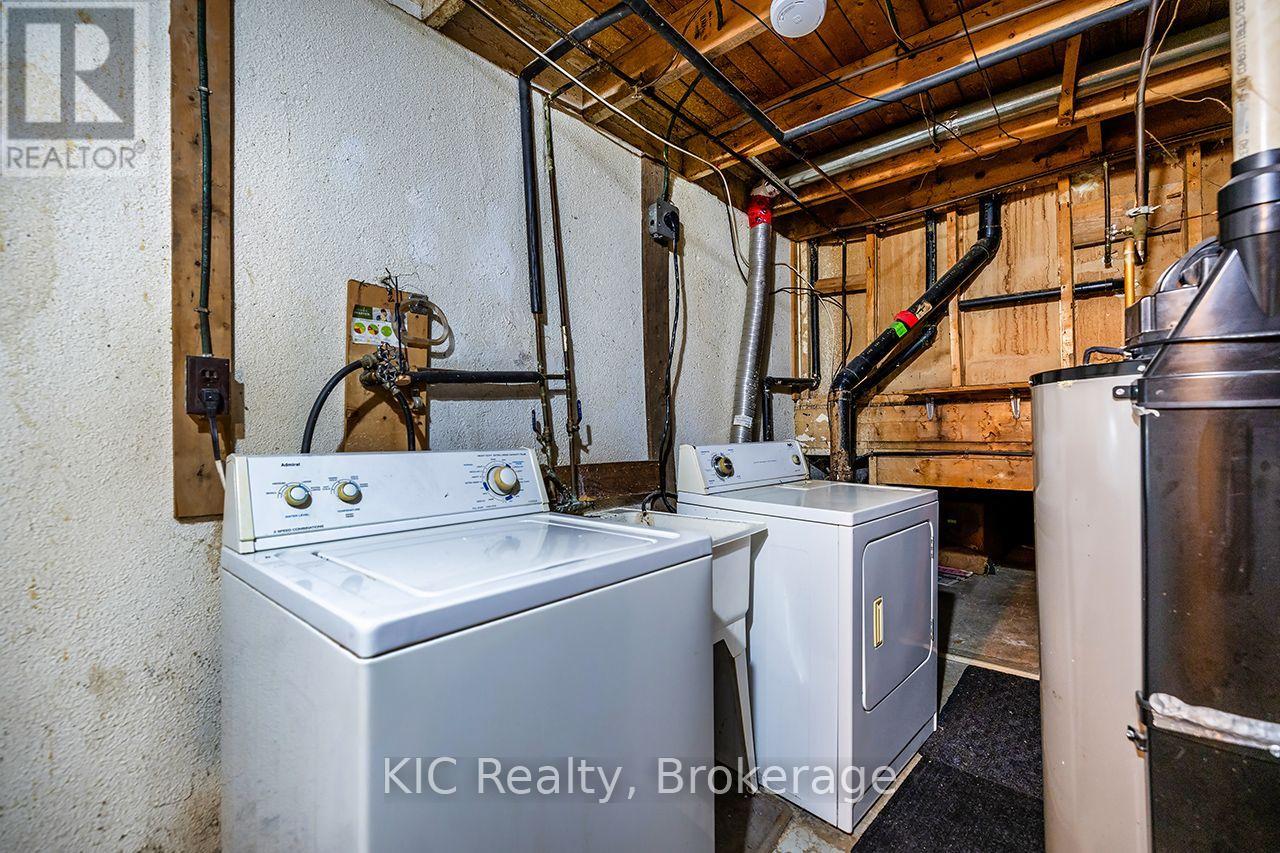
| Appliances | Dryer, Freezer, Water Heater, Microwave, Stove, Washer, Refrigerator |
| Basement Development | Finished |
| Basement Type | N/a (finished) |
| Construction Style Attachment | Semi-detached |
| Construction Style Split Level | Backsplit |
| Cooling Type | Central Air Conditioning |
| Exterior Finish | Brick |
| Fireplace Present | Yes |
| Fireplace Total | 1 |
| Flooring Type | Laminate, Hardwood |
| Foundation Type | Unknown |
| Half Bath Total | 1 |
| Heating Fuel | Natural Gas |
| Heating Type | Forced Air |
| Size Interior | 1,100 - 1,500 Sqft |
| Type | House |
| Utility Water | Municipal Water |
Parking
| No Garage |
Land
| Acreage | No |
| Sewer | Sanitary Sewer |
| Size Depth | 113 Ft |
| Size Frontage | 30 Ft ,1 In |
| Size Irregular | 30.1 X 113 Ft |
| Size Total Text | 30.1 X 113 Ft |
Rooms
| Level | Type | Length | Width | Dimensions |
|---|---|---|---|---|
| Basement | Recreational, Games Room | 5.46 m | 3.34 m | 5.46 m x 3.34 m |
| Basement | Den | 3.71 m | 2.68 m | 3.71 m x 2.68 m |
| Basement | Laundry Room | 3.6 m | 2.74 m | 3.6 m x 2.74 m |
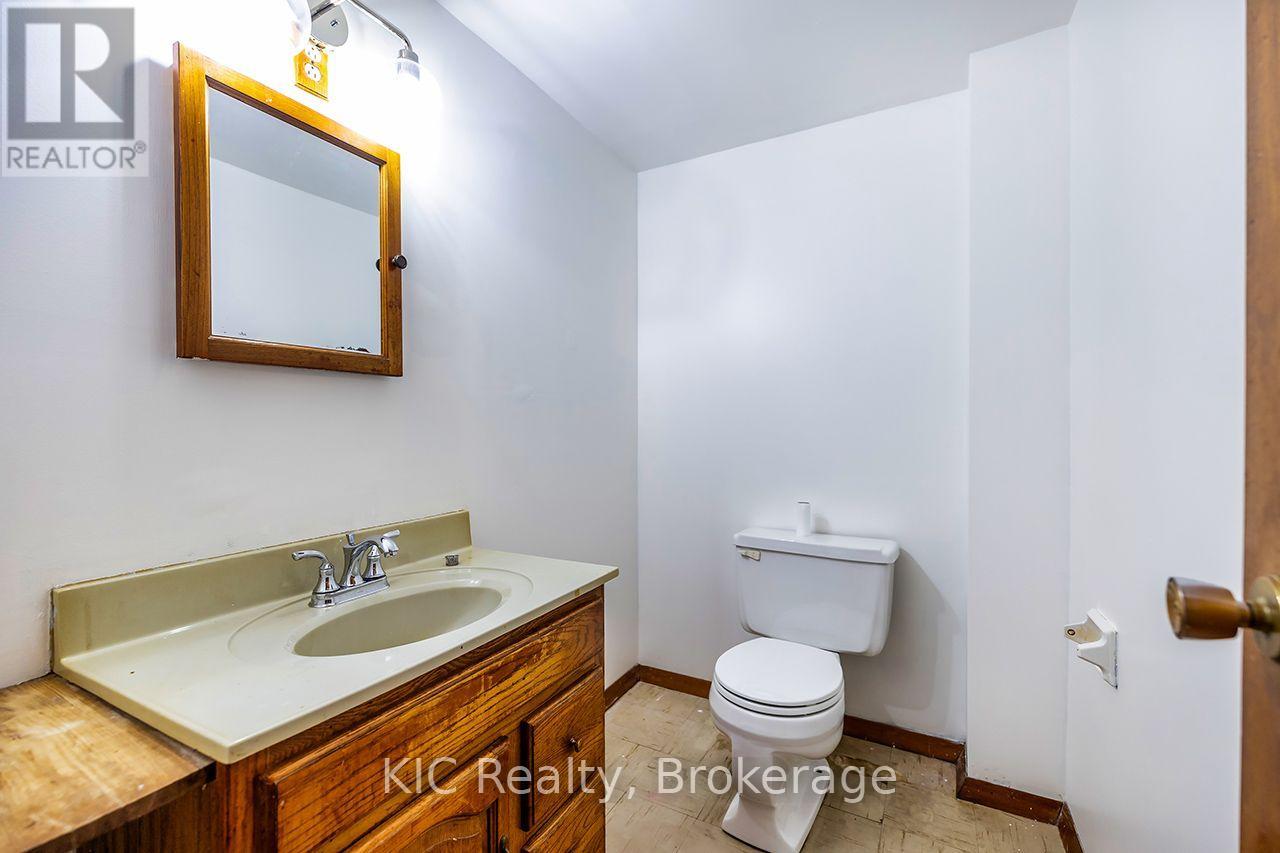
| Lower Level | Bathroom | 2.03 m | 1.45 m | 2.03 m x 1.45 m |
| Lower Level | Bedroom 3 | 4.13 m | 2.69 m | 4.13 m x 2.69 m |
| Lower Level | Bedroom 4 | 3.35 m | 2.67 m | 3.35 m x 2.67 m |
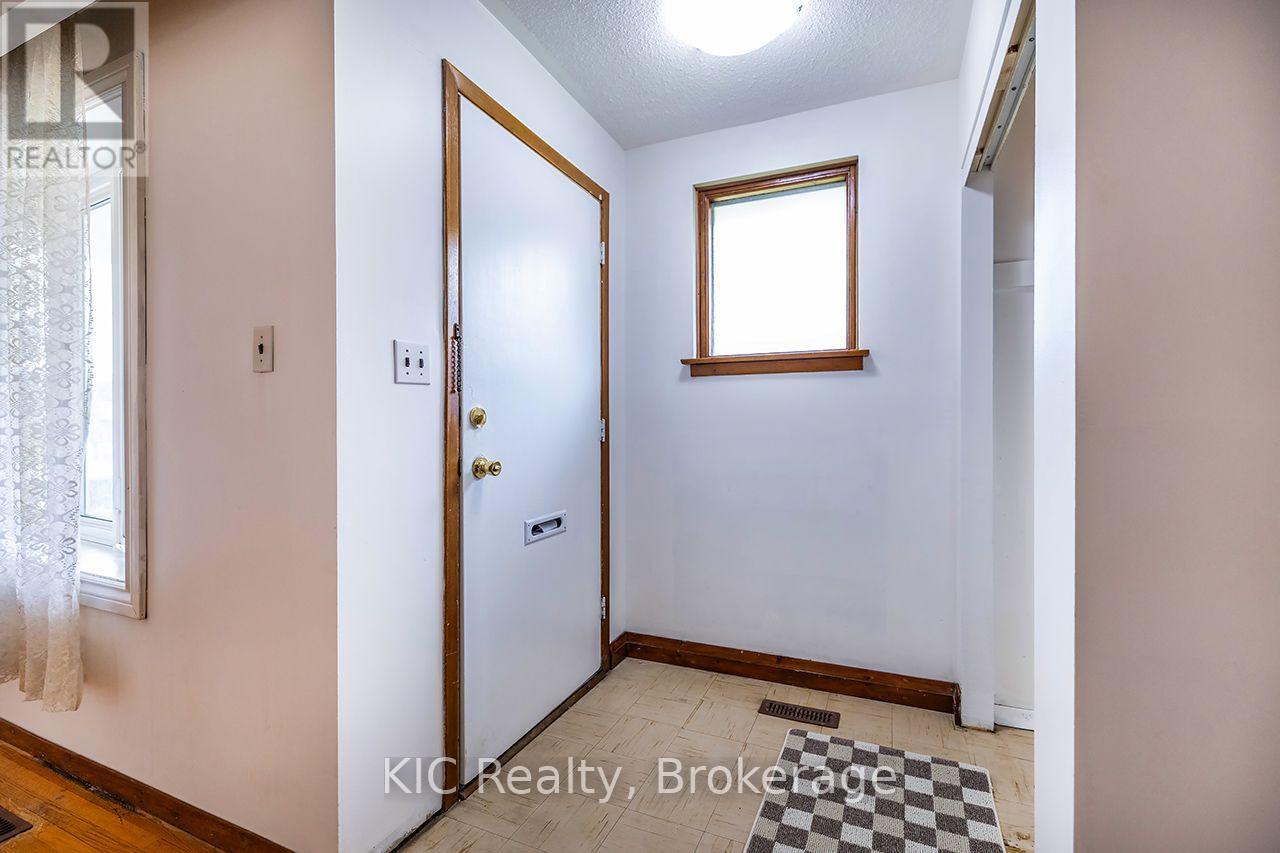
| Main Level | Foyer | 1.5 m | 1.37 m | 1.5 m x 1.37 m |
| Main Level | Living Room | 5.51 m | 3.4 m | 5.51 m x 3.4 m |
| Main Level | Dining Room | 3.63 m | 2.4 m | 3.63 m x 2.4 m |
| Main Level | Kitchen | 3.53 m | 3.02 m | 3.53 m x 3.02 m |
| Upper Level | Bathroom | 2.28 m | 1.5 m | 2.28 m x 1.5 m |
| Upper Level | Primary Bedroom | 4.25 m | 3.06 m | 4.25 m x 3.06 m |
| Upper Level | Bedroom 2 | 3.52 m | 2.48 m | 3.52 m x 2.48 m |
Utilities
| Electricity | Installed |
| Sewer | Installed |
https://www.realtor.ca/real-estate/30150164/1151-valley-court-oshawa-lakeview-lakeview
Contact Us
Contact us for more information

This REALTOR.ca listing content is owned and licensed by REALTOR® members of The Canadian Real Estate Association
The trademarks REALTOR®, REALTORS®, and the REALTOR® logo are controlled by The Canadian Real Estate Association (CREA) and identify real estate professionals who are members of CREA. The trademarks MLS®, Multiple Listing Service® and the associated logos are owned by The Canadian Real Estate Association (CREA) and identify the quality of services provided by real estate professionals who are members of CREA. The trademark DDF® is owned by The Canadian Real Estate Association (CREA) and identifies CREA's Data Distribution Facility (DDF®)
August 14 2026 12:48:45
Central Lakes Association of REALTORS®
Kic Realty