
1151 Kildare Windsor, Ontario N8Y 3H6
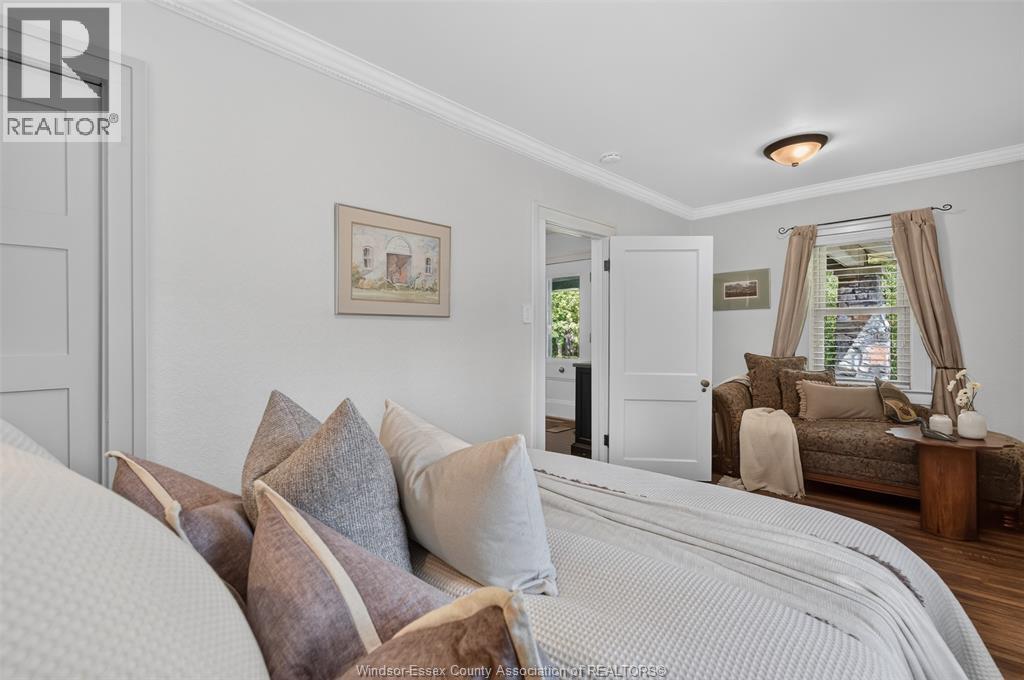

2 Bedroom
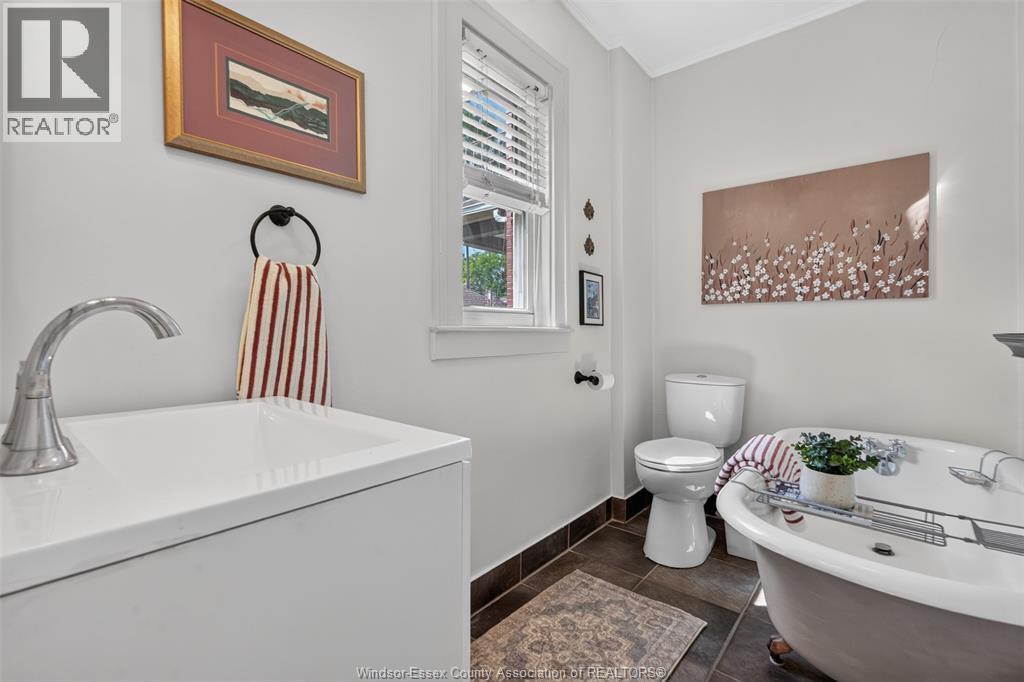
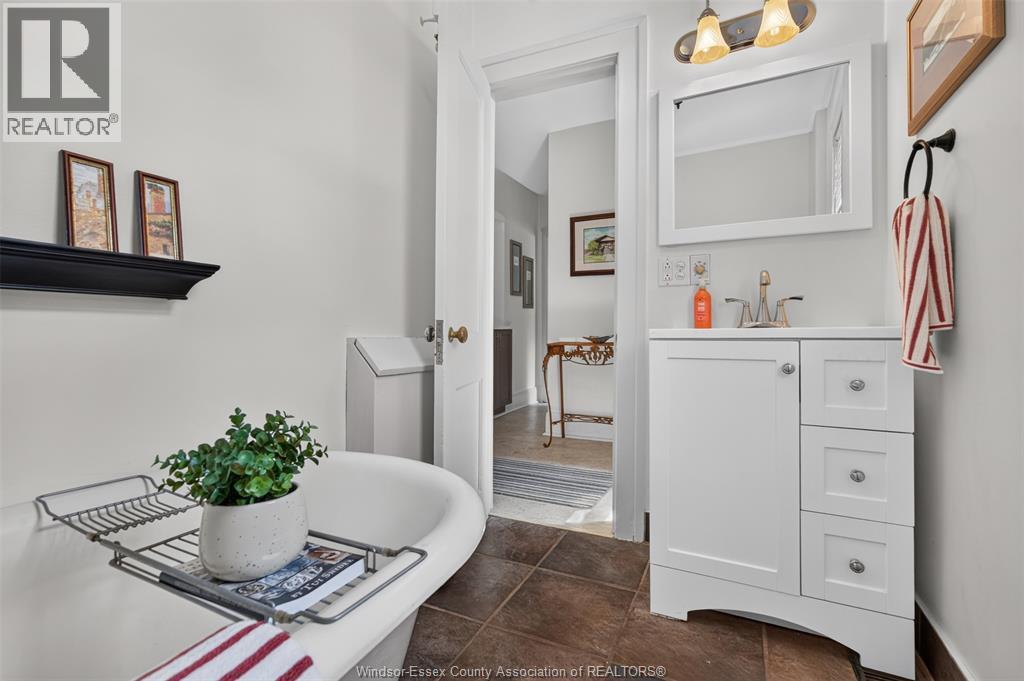
2 Bathroom
Bungalow
Fireplace
Forced Air, Furnace
Landscaped
$399,900
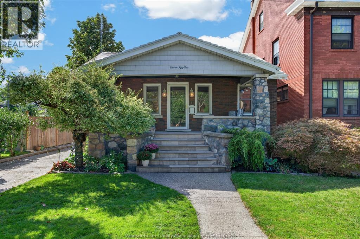
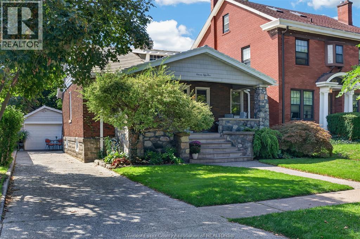
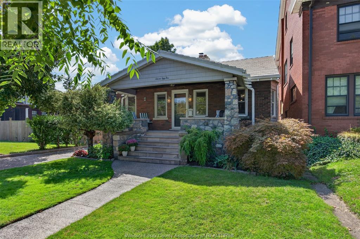
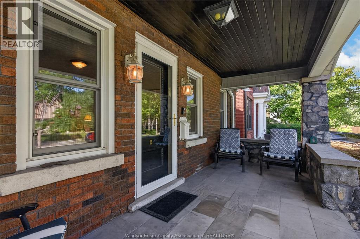
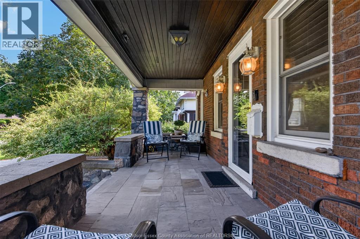
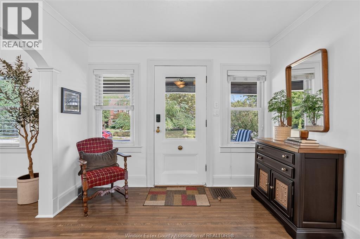
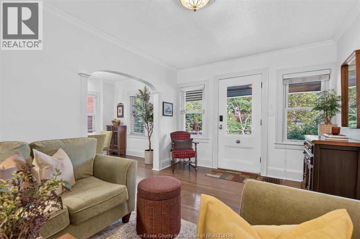
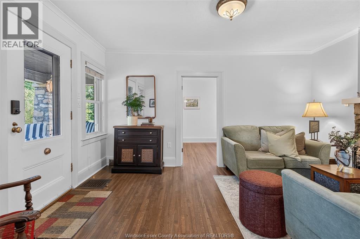
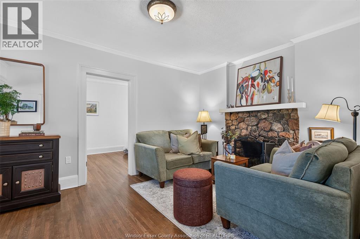
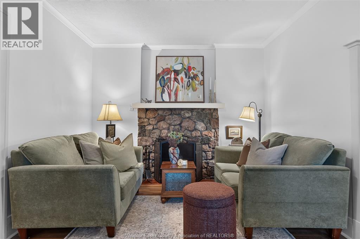
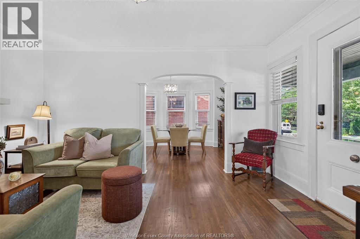
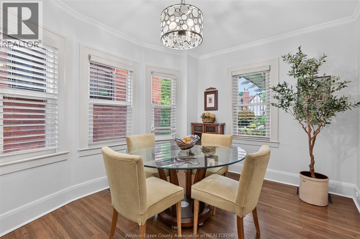
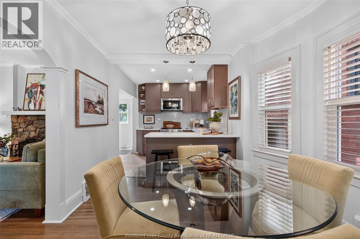
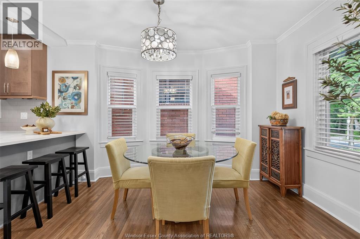
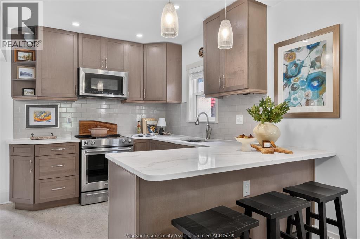
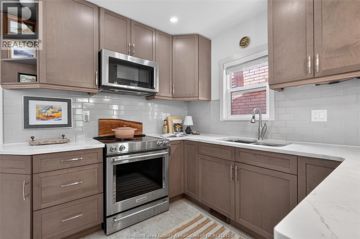
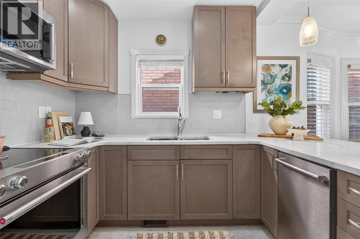
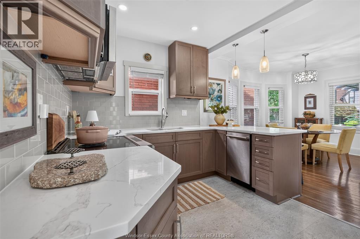
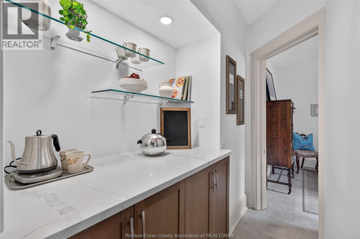
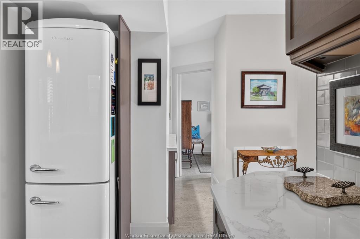
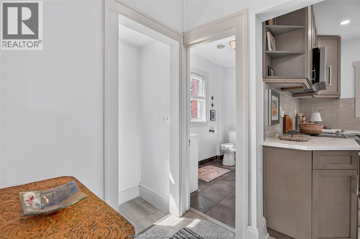
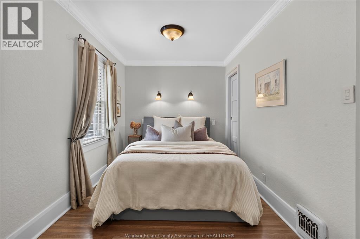
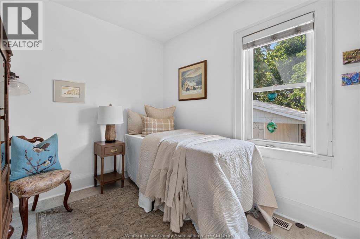
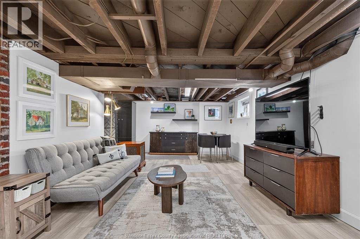
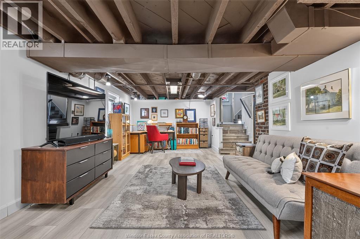
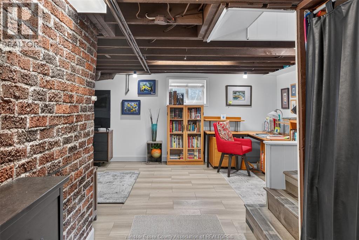
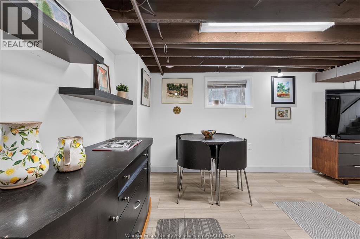
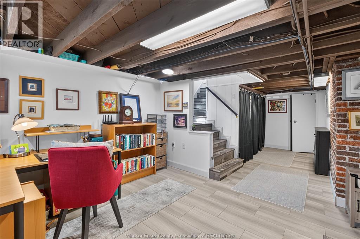
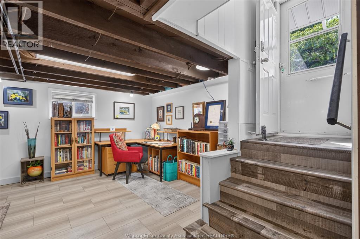
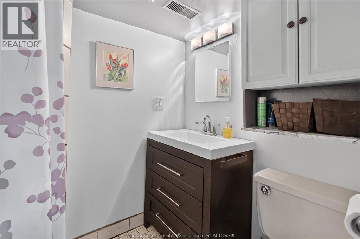
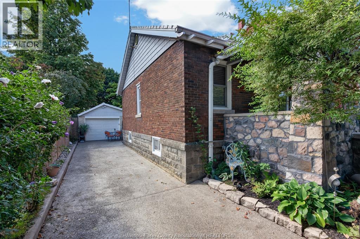
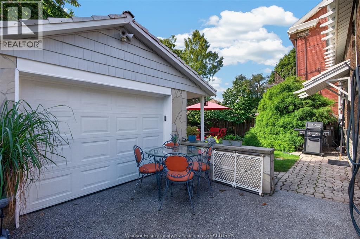
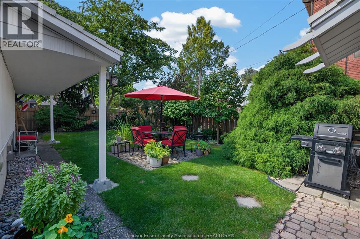
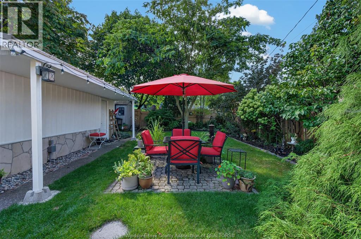
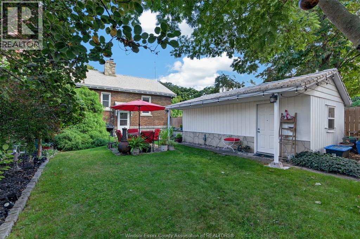
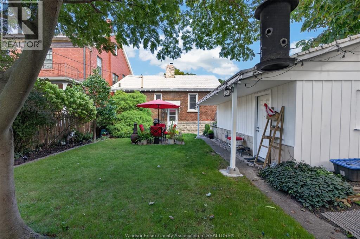
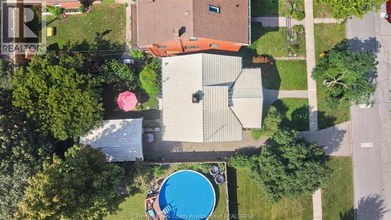
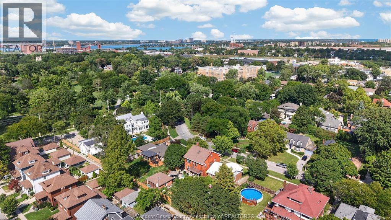
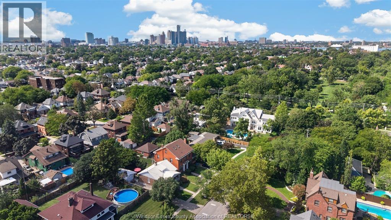
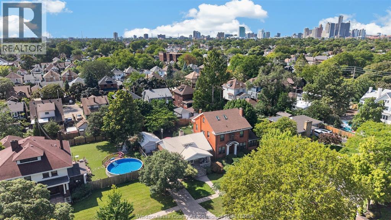
There’s something special about Kildare Road—tree-lined streets, timeless architecture, and homes with stories to tell. Welcome to 1155 Kildare, a charming brick bungalow in the heart of Historic Walkerville, just steps from Willistead Park, Ottawa Street’s cafés, restaurants, and boutiques. From the inviting covered front porch to the distinctive white slate roof, this home is rich in character and curb appeal. Inside, you’ll find a cozy living room with a wood-burning fireplace, a beautifully renovated kitchen, 2 bedrooms, 2 full bathrooms, and a finished lower level offering flexible space for entertaining, a home office, or family living. A private driveway, detached 1-car garage, and secluded backyard complete this exceptional property. (id:15069)
Open House
This property has open houses!
September
20
Sunday
Starts at:
1:00 pm
Ends at:3:00 pm
Property Details
| MLS® Number | 26022679 |
| Property Type | Single Family |
| Features | Concrete Driveway, Finished Driveway, Side Driveway |
Building
| Bathroom Total | 2 |
| Bedrooms Above Ground | 2 |
| Bedrooms Total | 2 |
| Appliances | Dishwasher, Dryer, Microwave Range Hood Combo, Refrigerator, Stove, Washer |
| Architectural Style | Bungalow |
| Constructed Date | 1920 |
| Construction Style Attachment | Detached |
| Exterior Finish | Aluminum/vinyl, Brick |
| Fireplace Fuel | Wood |
| Fireplace Present | Yes |
| Fireplace Type | Conventional |
| Flooring Type | Ceramic/porcelain, Hardwood |
| Foundation Type | Block |
| Heating Fuel | Natural Gas |
| Heating Type | Forced Air, Furnace |
| Stories Total | 1 |
| Type | House |
Parking
| Detached Garage | |
| Garage |
Land
| Acreage | No |
| Landscape Features | Landscaped |
| Size Irregular | 40.15 X 119.71 Ft / 0.11 Ac |
| Size Total Text | 40.15 X 119.71 Ft / 0.11 Ac|0-0.25 Acre |
| Zoning Description | Res |
Rooms
| Level | Type | Length | Width | Dimensions |
|---|---|---|---|---|
| Lower Level | Storage | Measurements not available | ||
| Lower Level | Laundry Room | Measurements not available | ||
| Lower Level | Recreation Room | Measurements not available | ||
| Main Level | Bedroom | Measurements not available | ||
| Main Level | Bedroom | Measurements not available | ||
| Main Level | Kitchen/dining Room | Measurements not available | ||
| Main Level | Living Room/fireplace | Measurements not available |
https://www.realtor.ca/real-estate/30281715/1151-kildare-windsor
Contact Us
Contact us for more information

This REALTOR.ca listing content is owned and licensed by REALTOR® members of The Canadian Real Estate Association
The trademarks REALTOR®, REALTORS®, and the REALTOR® logo are controlled by The Canadian Real Estate Association (CREA) and identify real estate professionals who are members of CREA. The trademarks MLS®, Multiple Listing Service® and the associated logos are owned by The Canadian Real Estate Association (CREA) and identify the quality of services provided by real estate professionals who are members of CREA. The trademark DDF® is owned by The Canadian Real Estate Association (CREA) and identifies CREA's Data Distribution Facility (DDF®)
September 15 2026 06:44:17
Windsor-Essex County Association of REALTORS®
RE/MAX Capital Diamond Realty