
11507 Lagonda Way Rondeau, Ontario N0P 1X0

3 Bedroom
3 Bathroom
2,191 sqft
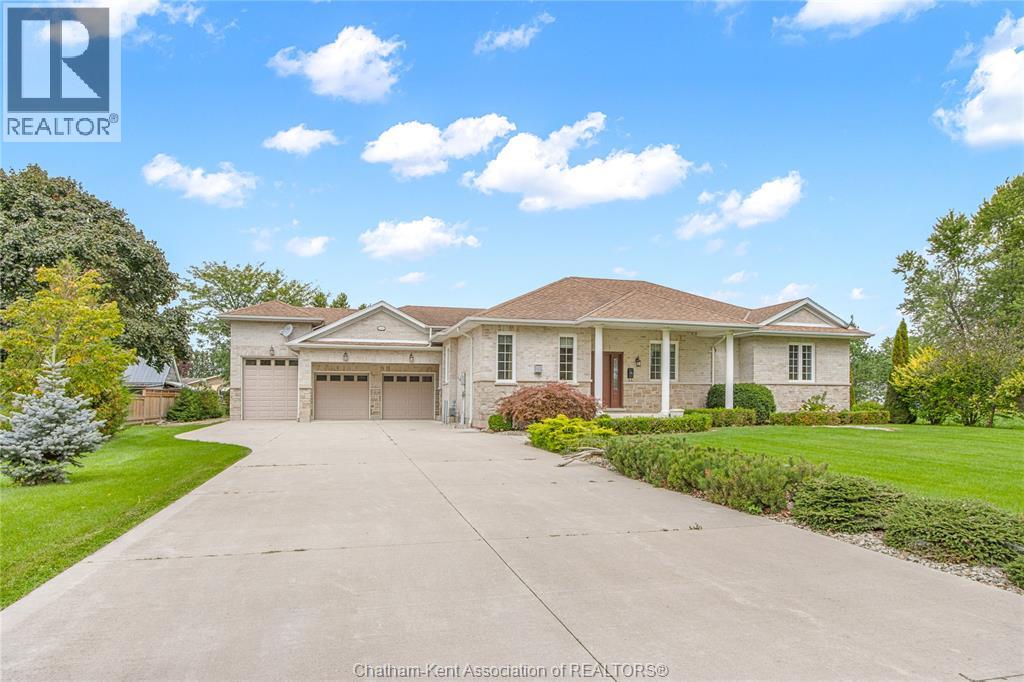
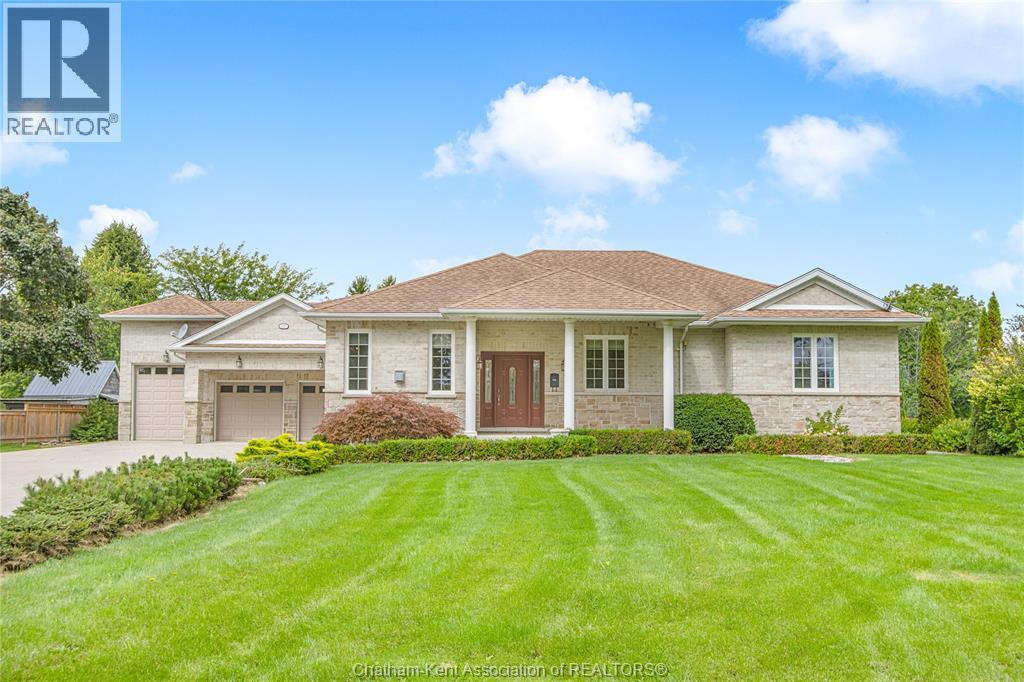
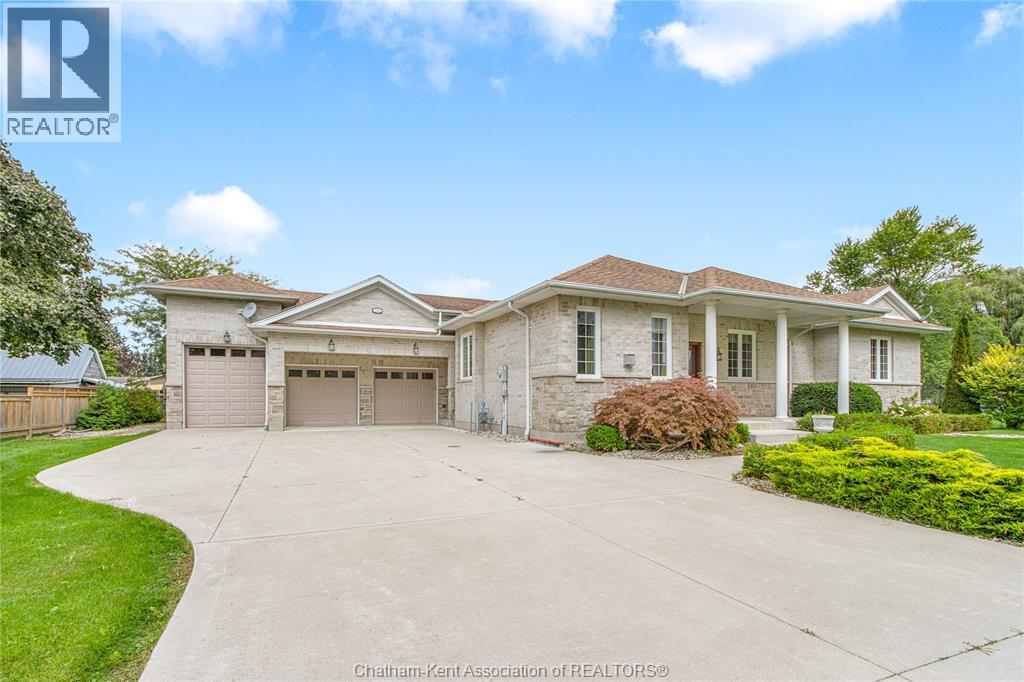
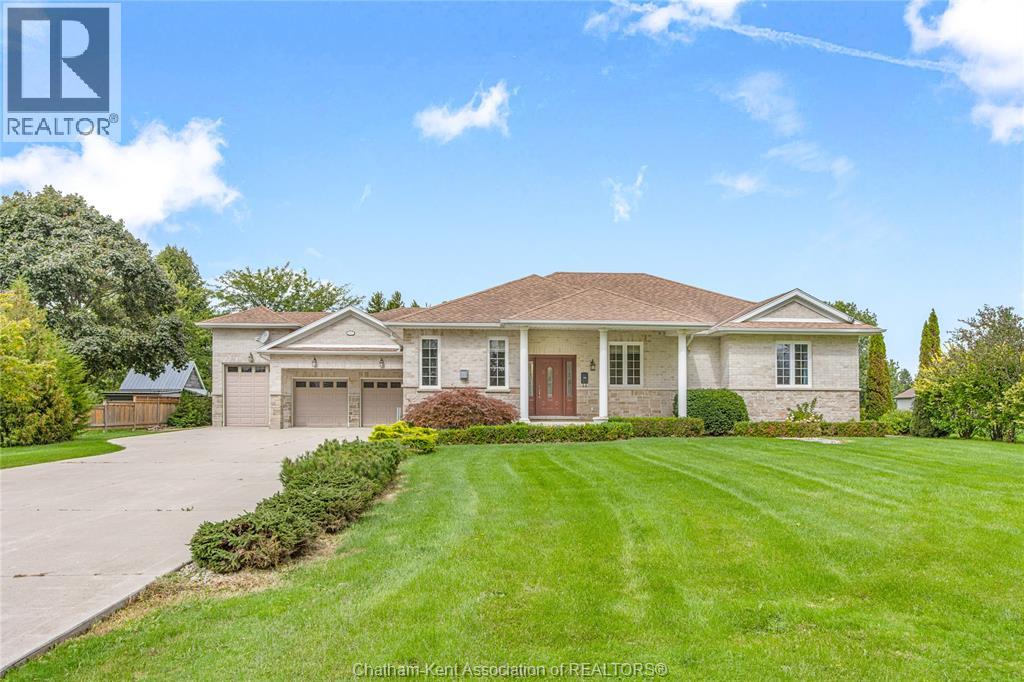
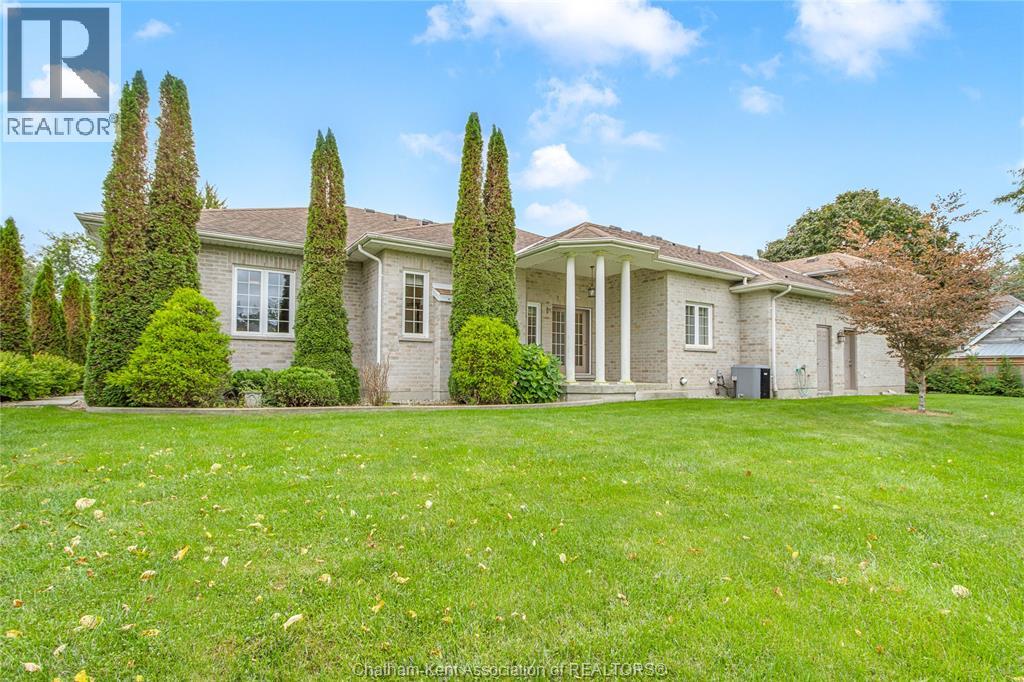
Bungalow, Ranch
Fireplace
Fully Air Conditioned
Forced Air, Heat Recovery Ventilation (Hrv)
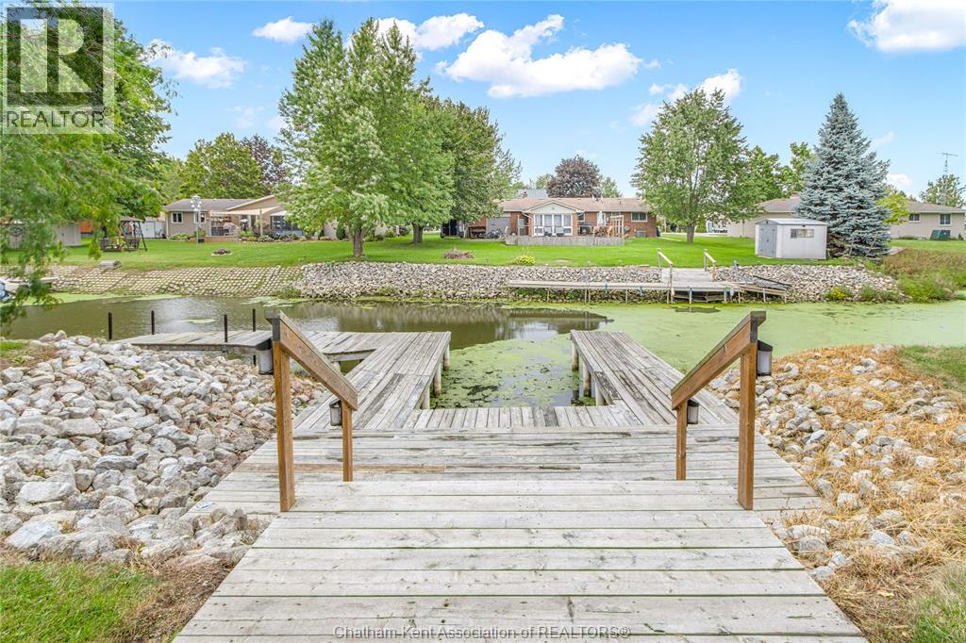
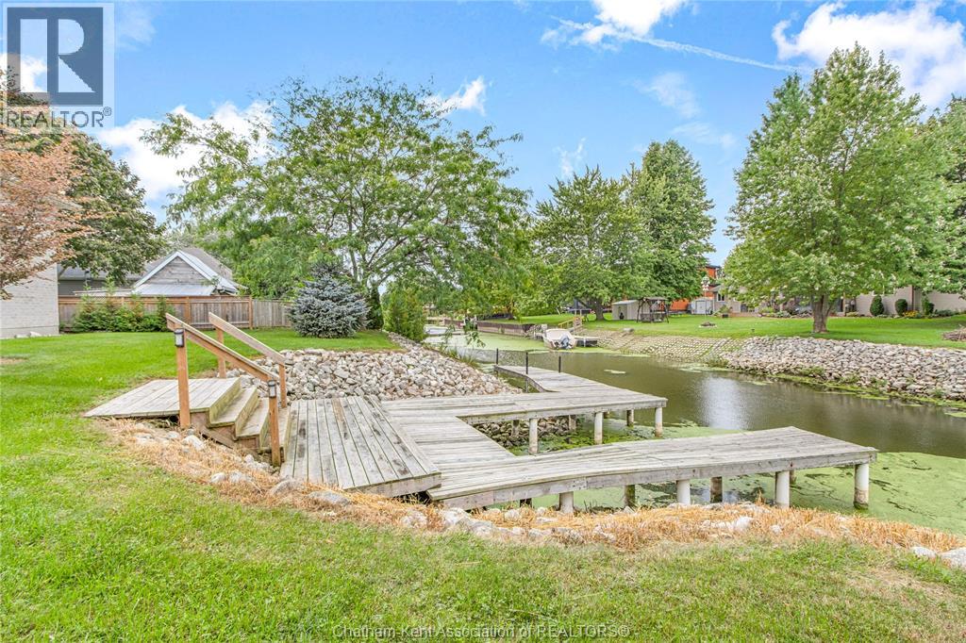
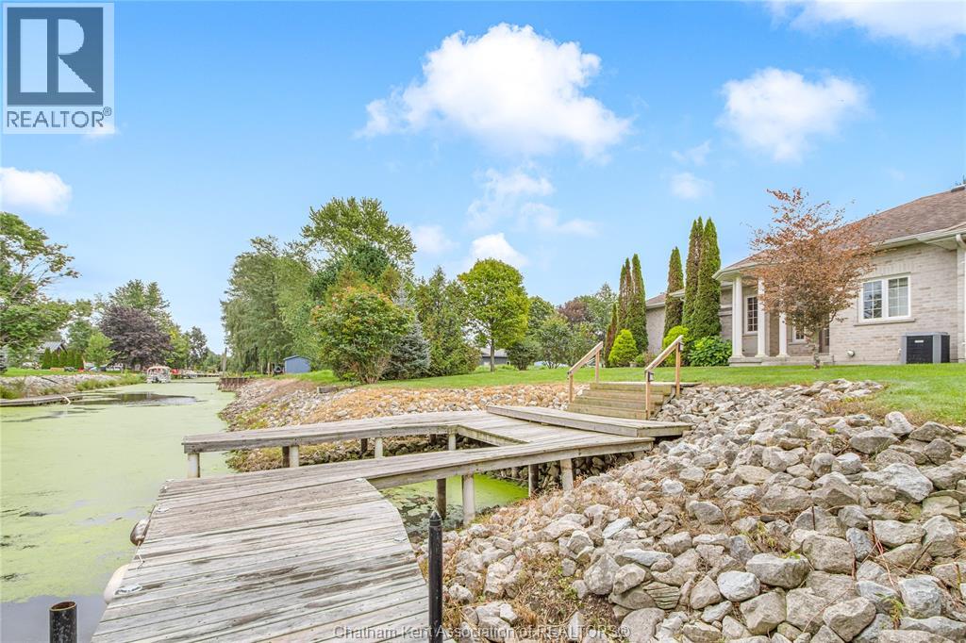
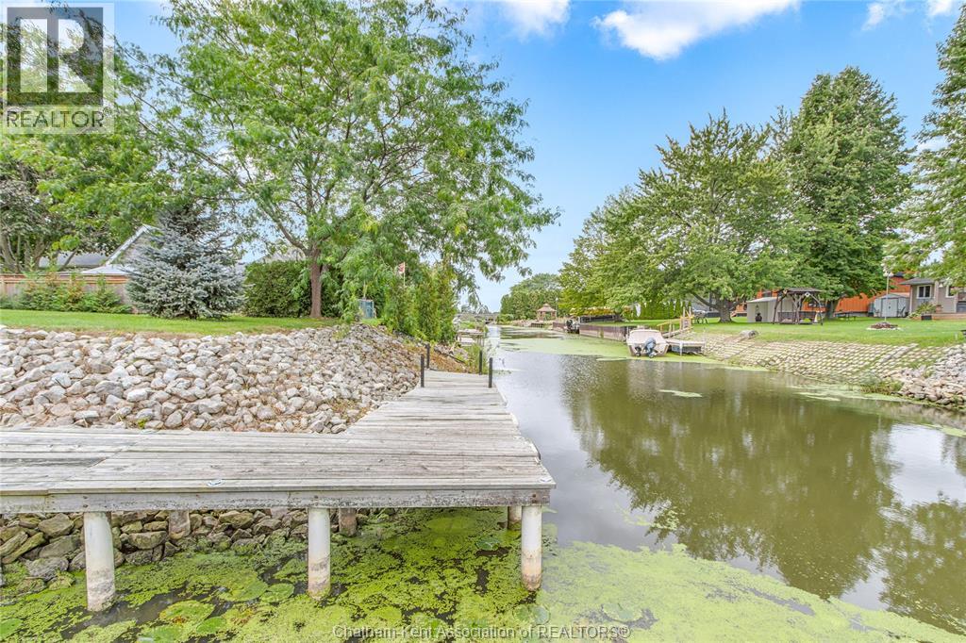
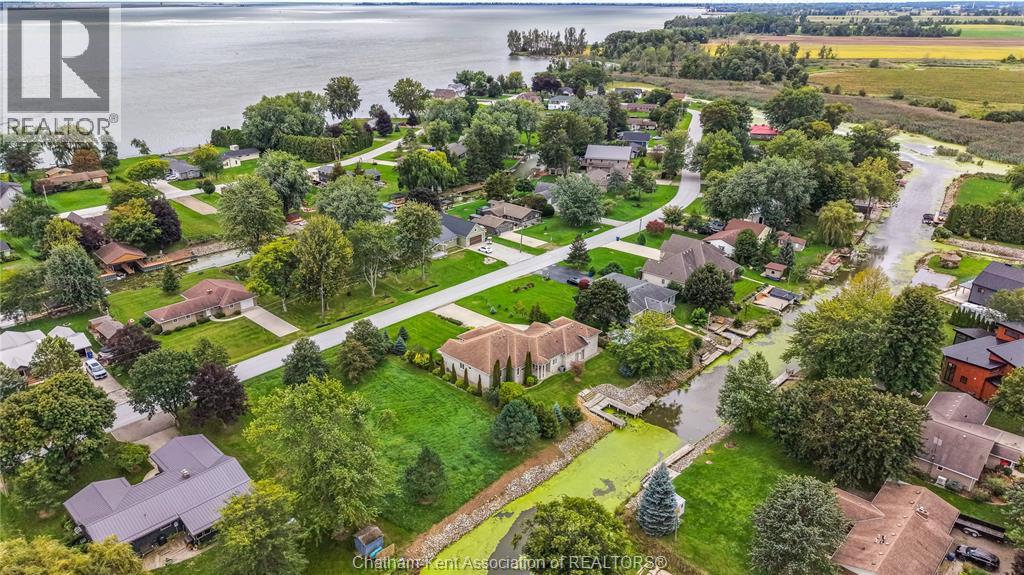
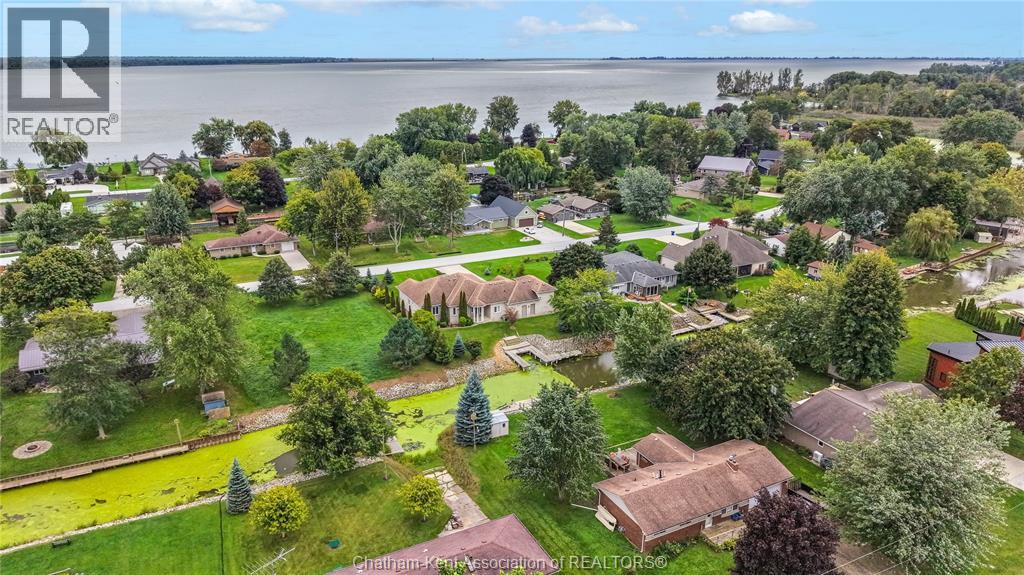
Waterfront On Canal
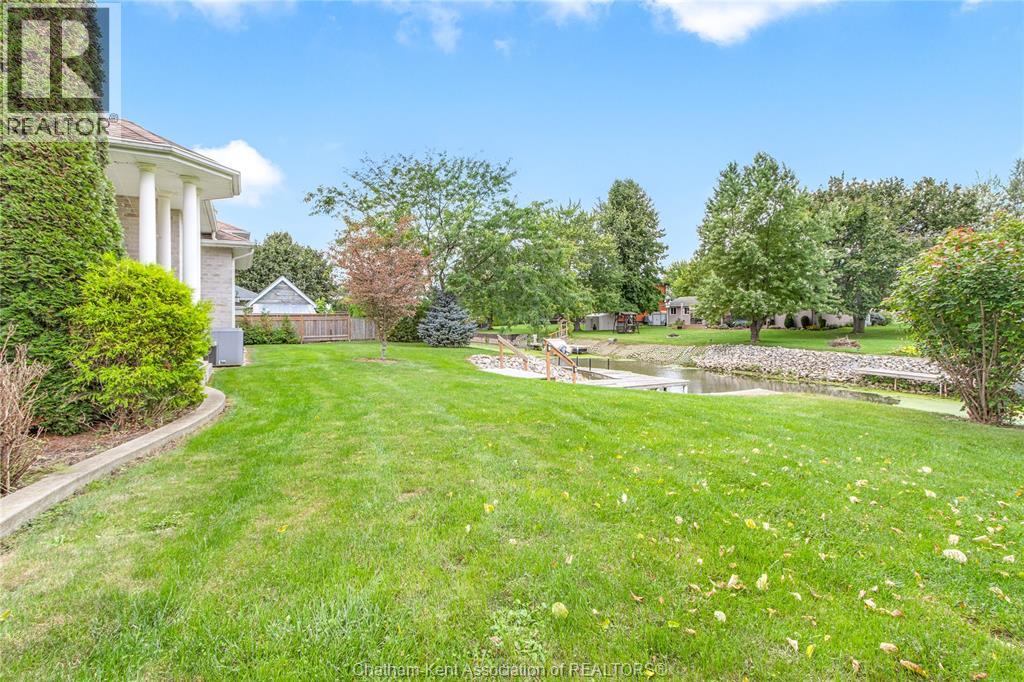
Landscaped
$799,000
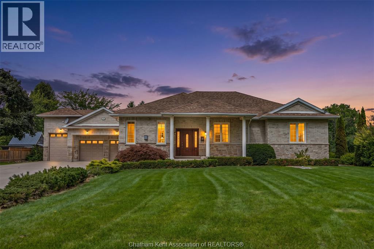
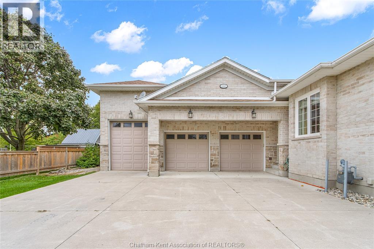
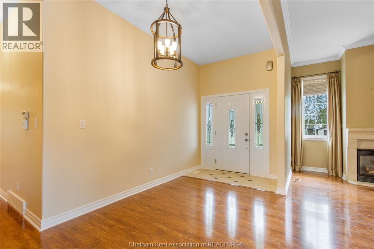
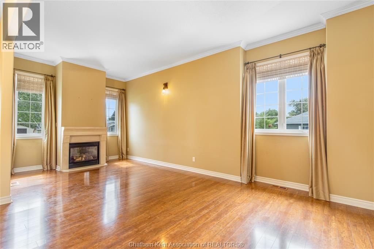
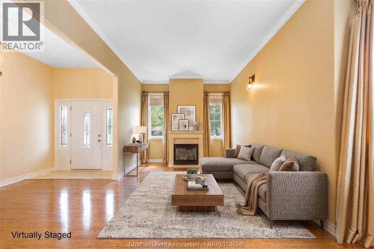
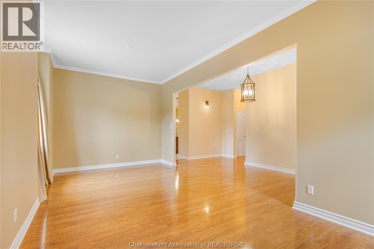
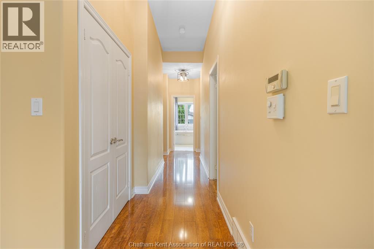
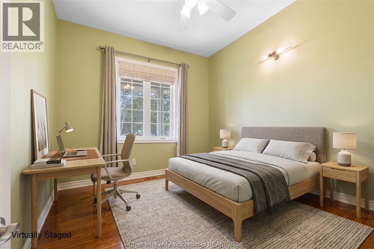
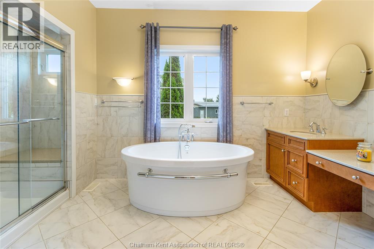
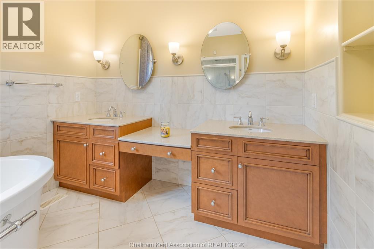
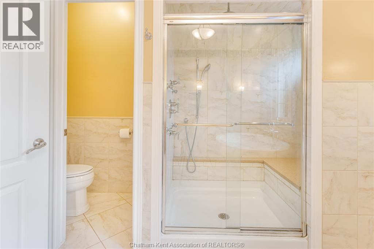
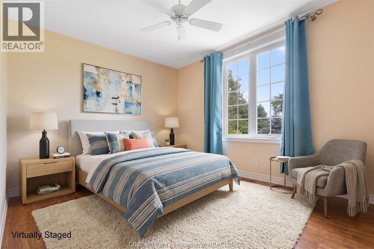
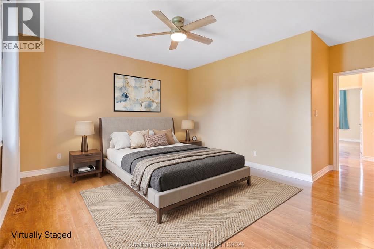
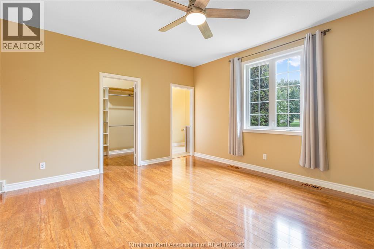
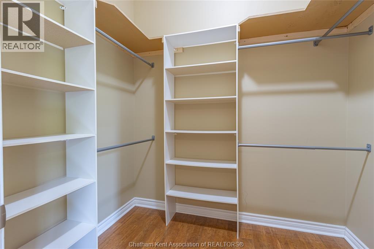
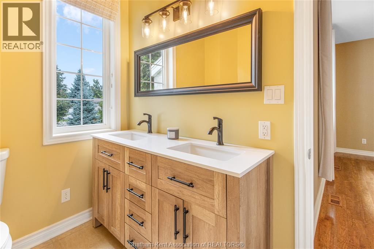
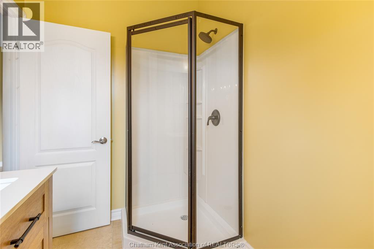
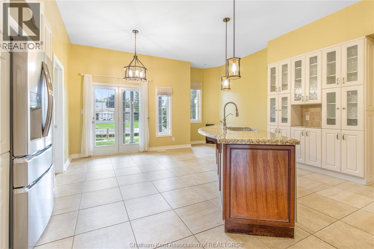
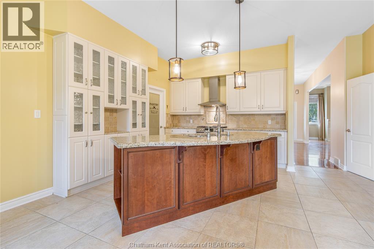
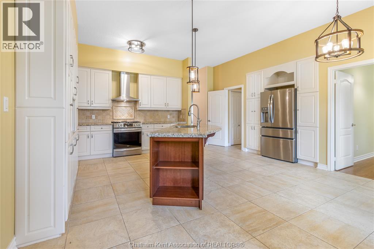
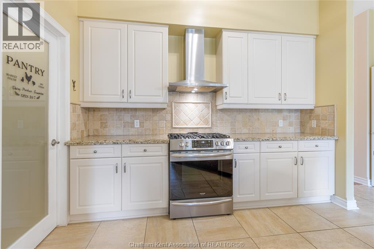
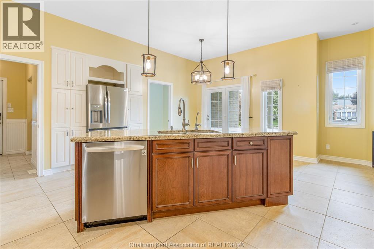
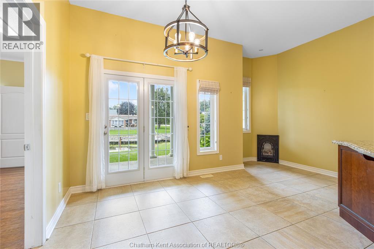
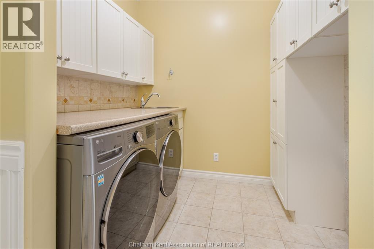
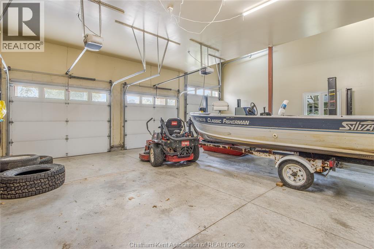
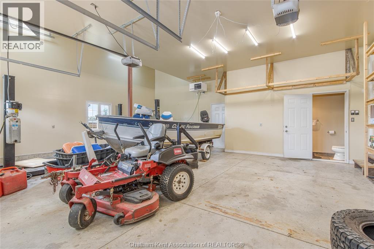
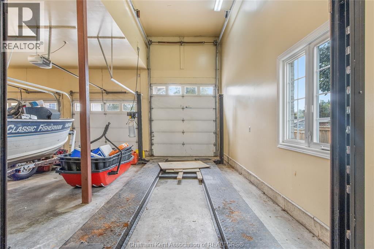
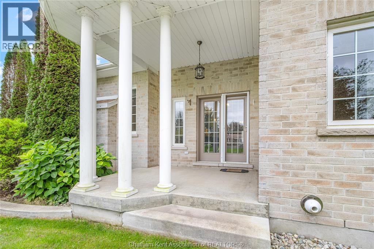
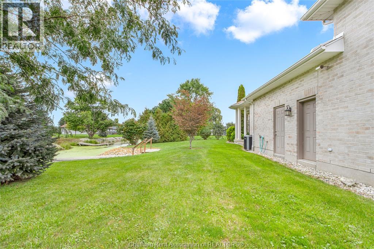
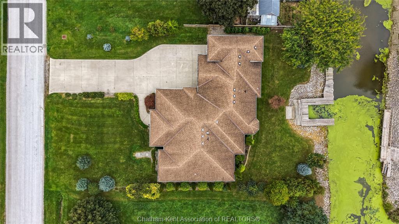
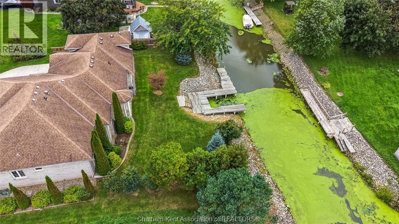
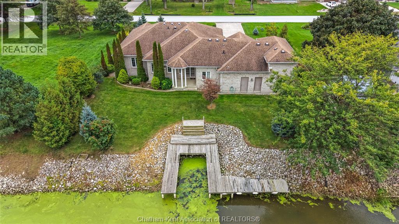
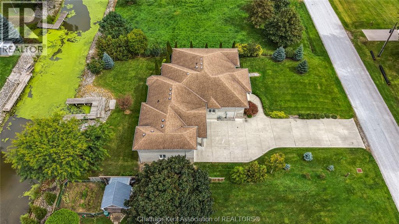
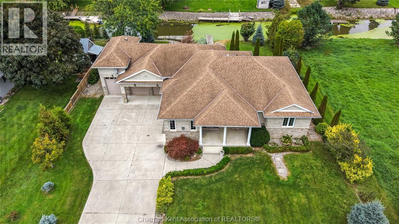
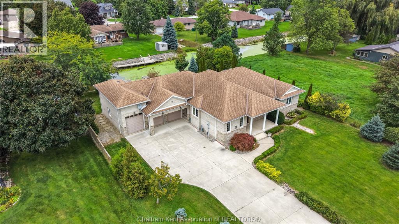
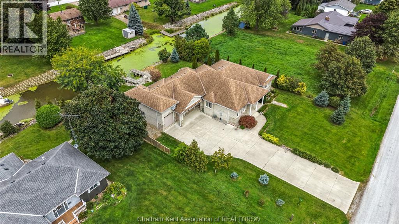
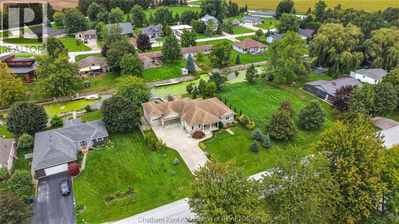
Enjoy the waterfront lifestyle with this custom built all-brick ranch style home boasting a heated triple-car garage with car lift in the beautiful community of Rondeau Bay Estates. This main-floor living home offers a large eat-in kitchen featuring a walk in pantry, island with granite countertops and stainless-steel appliances. The welcoming living room boasts a beautiful gas fireplace creating an ideal spot for unwinding with family and friends. There’s 3 spacious bedrooms, each boasting their own walk-in closets and the spacious primary suite is elevated by a thoughtfully designed 3pc ensuite! The main 5pc bathroom offers a freestanding tub, tiled shower, separate water closet and double vanity! A dream set up for a hobbyist or car enthusiasts dream can be found in the massive triple car heated garage spanning 24’x30’, boasting a car lift and a 2pc bathroom for extra convenience! Ample storage in the concrete crawl space! The landscaped backyard provides views of the canal and includes a dock to park your boat that leads to Rondeau Bay for swimming, boating and fishing! Located just a short bike ride to Rondeau Provincial Park with access to hiking trails, sandy beaches and a nearby restaurant. Call today! (id:15069)
Property Details
| MLS® Number | 26023288 |
| Property Type | Single Family |
| Features | Double Width Or More Driveway, Concrete Driveway |
| Water Front Type | Waterfront On Canal |
Building
| Bathroom Total | 3 |
| Bedrooms Above Ground | 3 |
| Bedrooms Total | 3 |
| Architectural Style | Bungalow, Ranch |
| Constructed Date | 2008 |
| Construction Style Attachment | Detached |
| Cooling Type | Fully Air Conditioned |
| Exterior Finish | Brick, Stone |
| Fireplace Fuel | Gas |
| Fireplace Present | Yes |
| Fireplace Type | Direct Vent |
| Flooring Type | Ceramic/porcelain, Hardwood |
| Foundation Type | Concrete |
| Half Bath Total | 1 |
| Heating Fuel | Natural Gas |
| Heating Type | Forced Air, Heat Recovery Ventilation (hrv) |
| Stories Total | 1 |
| Size Interior | 2,191 Sqft |
| Total Finished Area | 2191 Sqft |
| Type | House |
Parking
| Attached Garage | |
| Garage | |
| Heated Garage |
Land
| Acreage | No |
| Landscape Features | Landscaped |
| Sewer | Septic System |
| Size Irregular | 100 X 150 / 0.347 Ac |
| Size Total Text | 100 X 150 / 0.347 Ac|0.25- 0.50 Acre |
| Zoning Description | Rlr |
Rooms
| Level | Type | Length | Width | Dimensions |
|---|---|---|---|---|
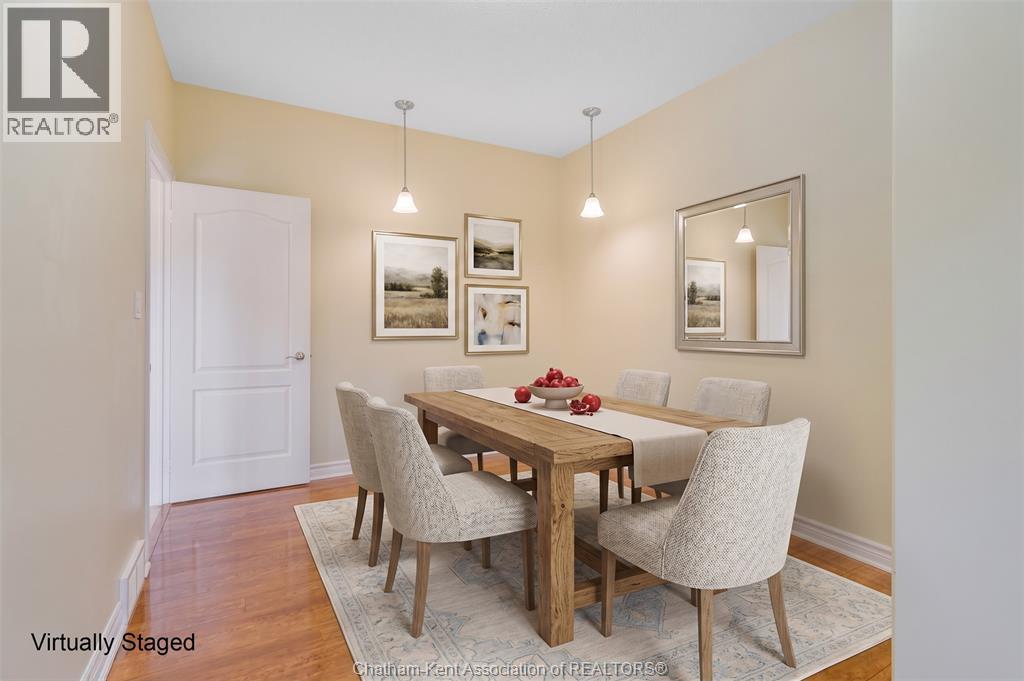
| Main Level | Dining Room | 15 ft ,9 in | 10 ft | 15 ft ,9 in x 10 ft |
| Main Level | Kitchen | 22 ft ,3 in | 18 ft ,5 in | 22 ft ,3 in x 18 ft ,5 in |
| Main Level | 3pc Ensuite Bath | 8 ft ,9 in | 5 ft ,10 in | 8 ft ,9 in x 5 ft ,10 in |
| Main Level | Primary Bedroom | 17 ft ,5 in | 15 ft ,1 in | 17 ft ,5 in x 15 ft ,1 in |
| Main Level | 5pc Bathroom | 14 ft ,6 in | 11 ft ,2 in | 14 ft ,6 in x 11 ft ,2 in |
| Main Level | Bedroom | 12 ft ,8 in | 12 ft ,7 in | 12 ft ,8 in x 12 ft ,7 in |
| Main Level | Bedroom | 11 ft ,11 in | 9 ft ,10 in | 11 ft ,11 in x 9 ft ,10 in |
| Main Level | Living Room | 23 ft ,6 in | 12 ft | 23 ft ,6 in x 12 ft |
https://www.realtor.ca/real-estate/30315762/11507-lagonda-way-rondeau
Contact Us
Contact us for more information

This REALTOR.ca listing content is owned and licensed by REALTOR® members of The Canadian Real Estate Association
The trademarks REALTOR®, REALTORS®, and the REALTOR® logo are controlled by The Canadian Real Estate Association (CREA) and identify real estate professionals who are members of CREA. The trademarks MLS®, Multiple Listing Service® and the associated logos are owned by The Canadian Real Estate Association (CREA) and identify the quality of services provided by real estate professionals who are members of CREA. The trademark DDF® is owned by The Canadian Real Estate Association (CREA) and identifies CREA's Data Distribution Facility (DDF®)
September 24 2026 01:22:40
Chatham Kent Association of REALTORS®
Royal LePage Peifer Realty, Brokerage