
1150 Jillian Court Lakeshore, Ontario N0R 1A0

4 Bedroom
4 Bathroom
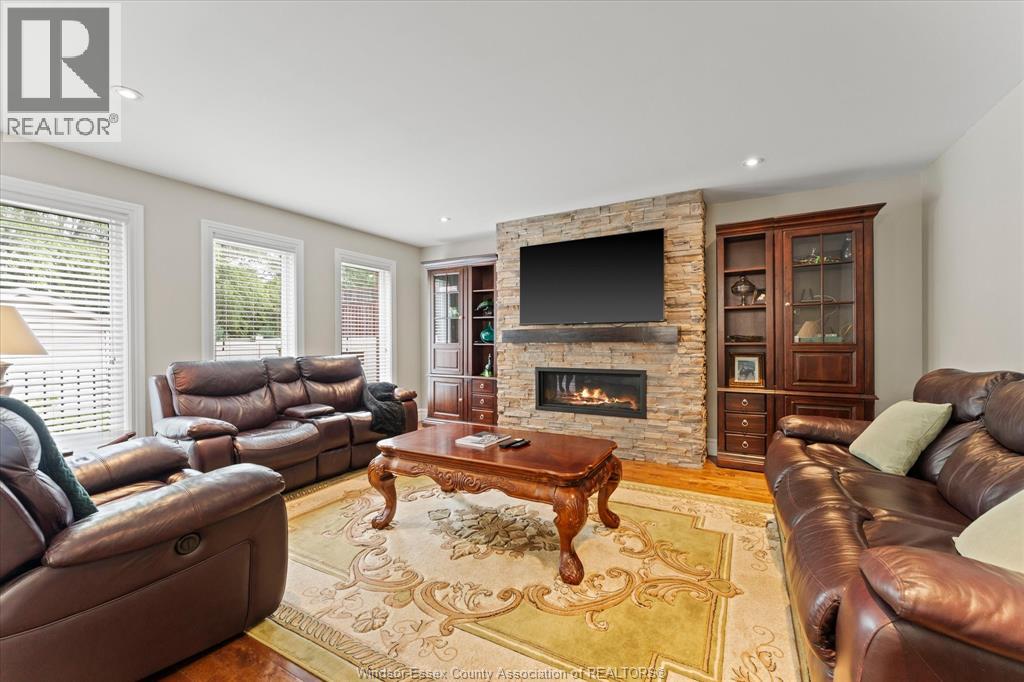
Fireplace
Central Air Conditioning
Forced Air, Furnace
Landscaped
$998,000
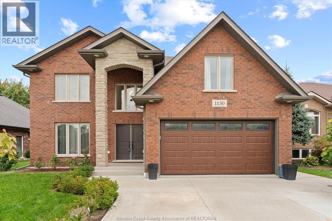
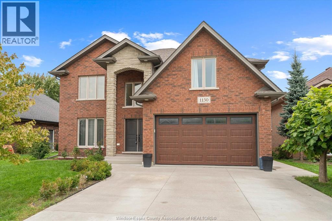
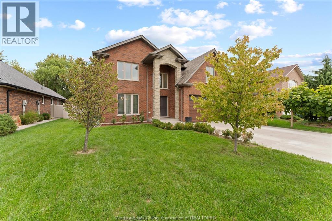
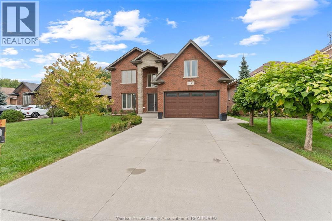
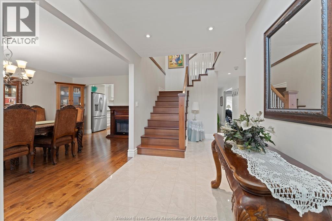
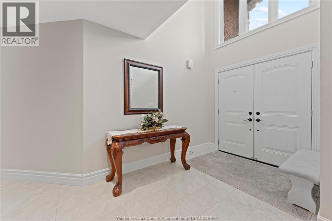
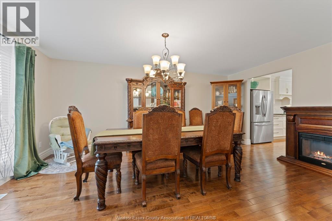
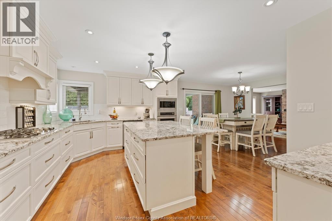
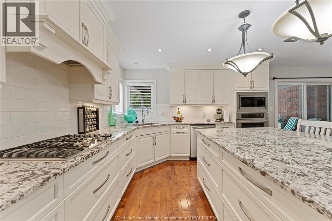
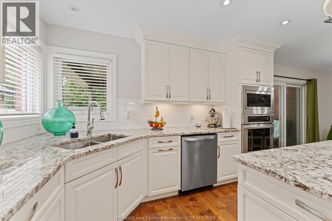
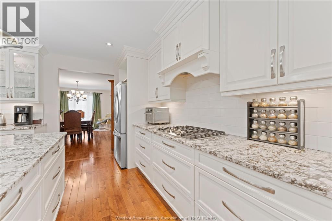
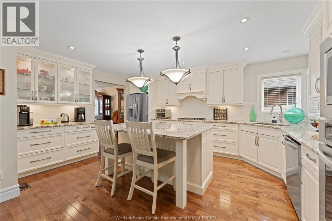
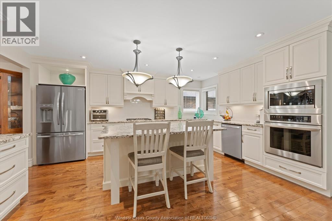
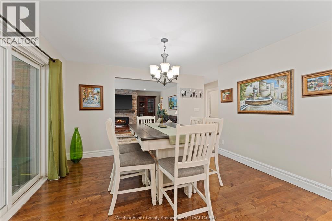
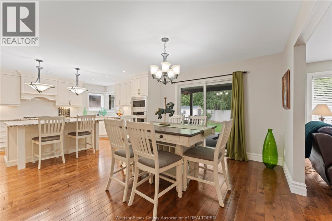
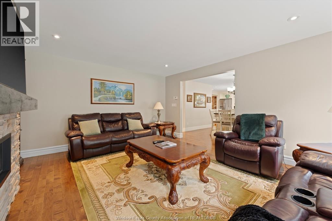
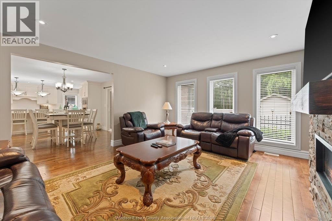
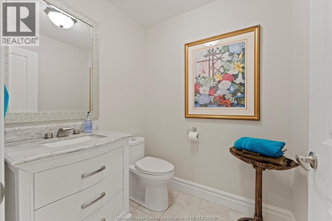
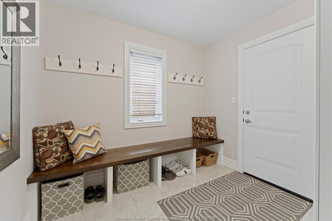
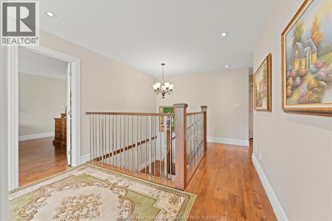
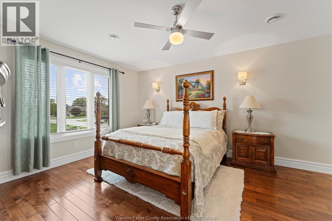
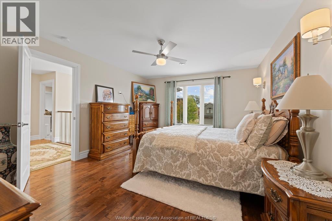
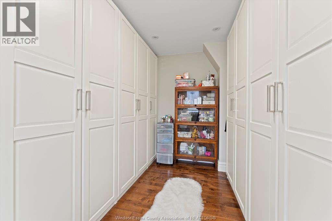
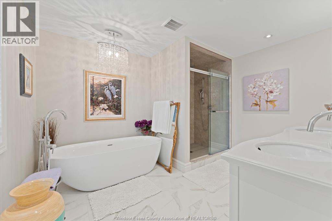
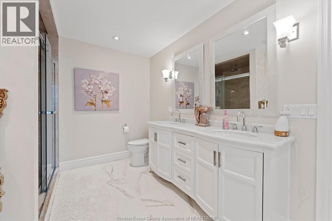
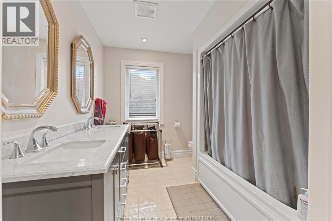
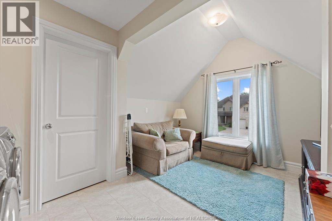
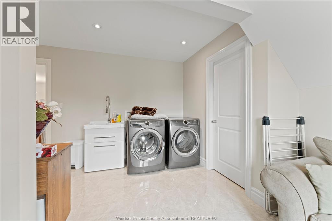
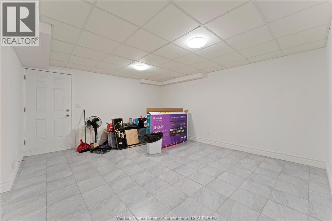
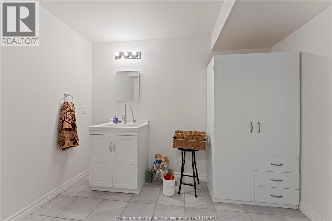
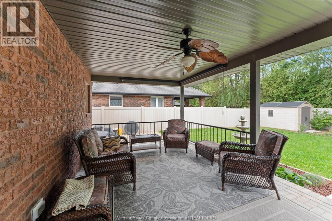
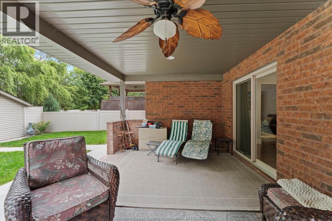
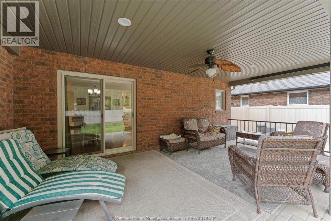
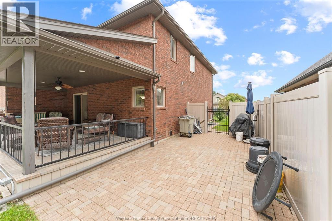
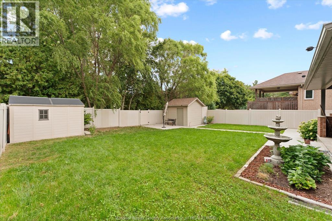
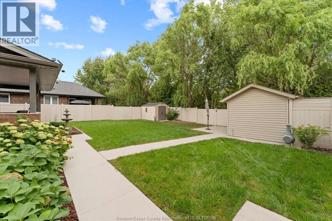
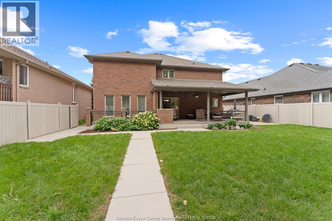
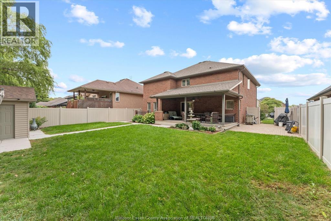
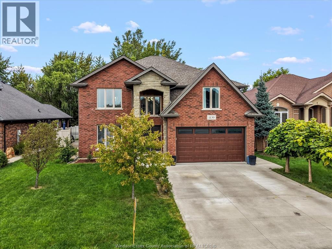
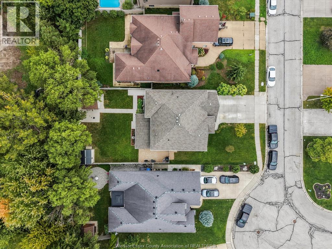
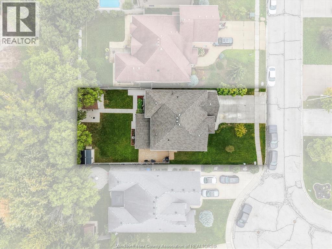
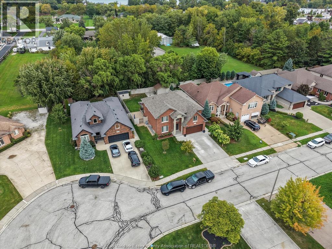
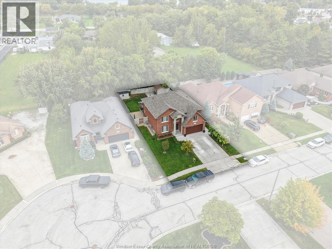
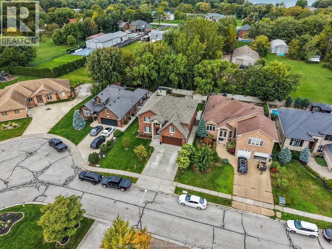
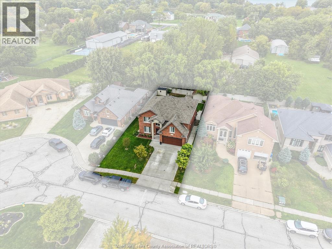
THIS INCREDIBLE CUSTOM 2 STOREY HOME WITH EVERY FEATURE YOU COULD ASK FOR FROM CUSTOM CABINETS WITH ALL BUILT INS, BEAUTIFUL FAMILY ROOM WITH FIREPLACE, 2 FULL BATHS/2 HALF BATHS FULLY FINISHED BASEMENT, BEAUTIFULLY COVERED PORCH WHICH COULD BE ENCLOSED TO 3 SEASON ROOM, 2ND FLOOR LAUNDRY, FULLY BRICKED, LOVELY FENCED YARD, 2 CAR GARAGE, NO NEIGHBOURS BEHIND. OFFER DATE OCTOBER 12TH/2026 AT 3:30PM SEND TO LBO SELLER RESERVES THE RIGHT TO ACCEPT OR REFUSE ALL AND ANY OFFERS. ALL CUSTOM BLINDS STAY, LIVING ROOM CURRENTLY BEING USED AS A FORMAL DINING AREA. (id:15069)
Property Details
| MLS® Number | 26024131 |
| Property Type | Single Family |
| Features | Concrete Driveway, Front Driveway |
Building
| Bathroom Total | 4 |
| Bedrooms Above Ground | 4 |
| Bedrooms Total | 4 |
| Appliances | Dishwasher, Microwave, Refrigerator, Stove, Oven |
| Constructed Date | 2017 |
| Construction Style Attachment | Detached |
| Cooling Type | Central Air Conditioning |
| Exterior Finish | Brick |
| Fireplace Fuel | Gas |
| Fireplace Present | Yes |
| Fireplace Type | Direct Vent |
| Flooring Type | Ceramic/porcelain, Hardwood |
| Foundation Type | Concrete |
| Half Bath Total | 2 |
| Heating Fuel | Natural Gas |
| Heating Type | Forced Air, Furnace |
| Stories Total | 2 |
| Type | House |
Parking
| Garage |
Land
| Acreage | No |
| Fence Type | Fence |
| Landscape Features | Landscaped |
| Size Irregular | 56.1 X 127.92 Ft / 0.175 Ac |
| Size Total Text | 56.1 X 127.92 Ft / 0.175 Ac|0-0.25 Acre |
| Zoning Description | N/a |
Rooms
| Level | Type | Length | Width | Dimensions |
|---|---|---|---|---|
| Second Level | 4pc Bathroom | Measurements not available | ||
| Second Level | 5pc Ensuite Bath | Measurements not available | ||
| Second Level | Laundry Room | Measurements not available | ||
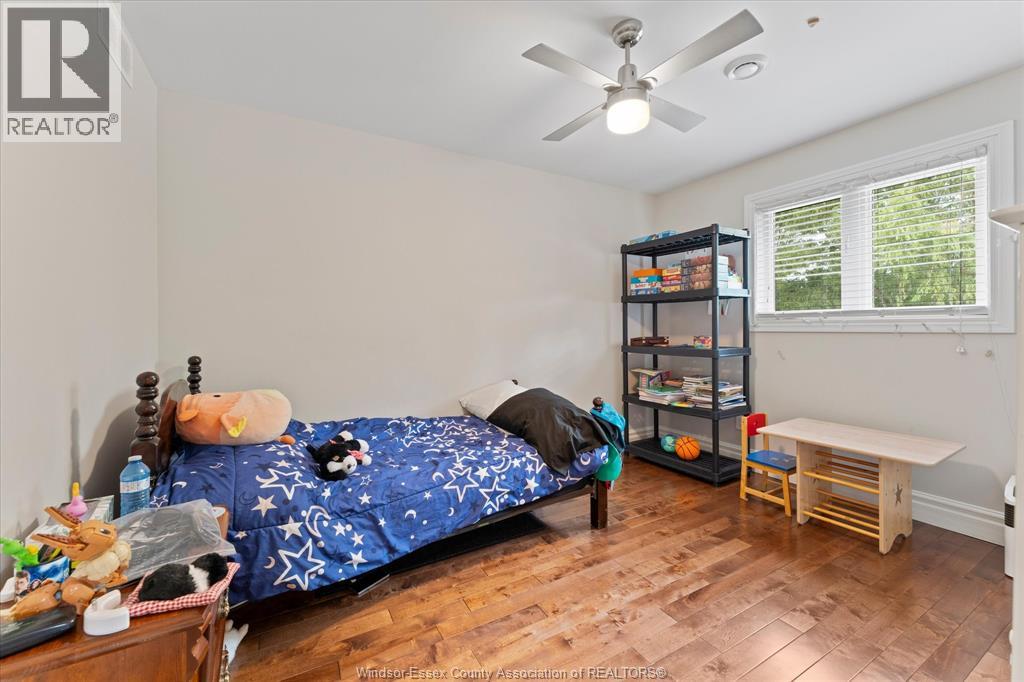
| Second Level | Bedroom | Measurements not available | ||
| Second Level | Bedroom | Measurements not available | ||
| Second Level | Bedroom | Measurements not available | ||
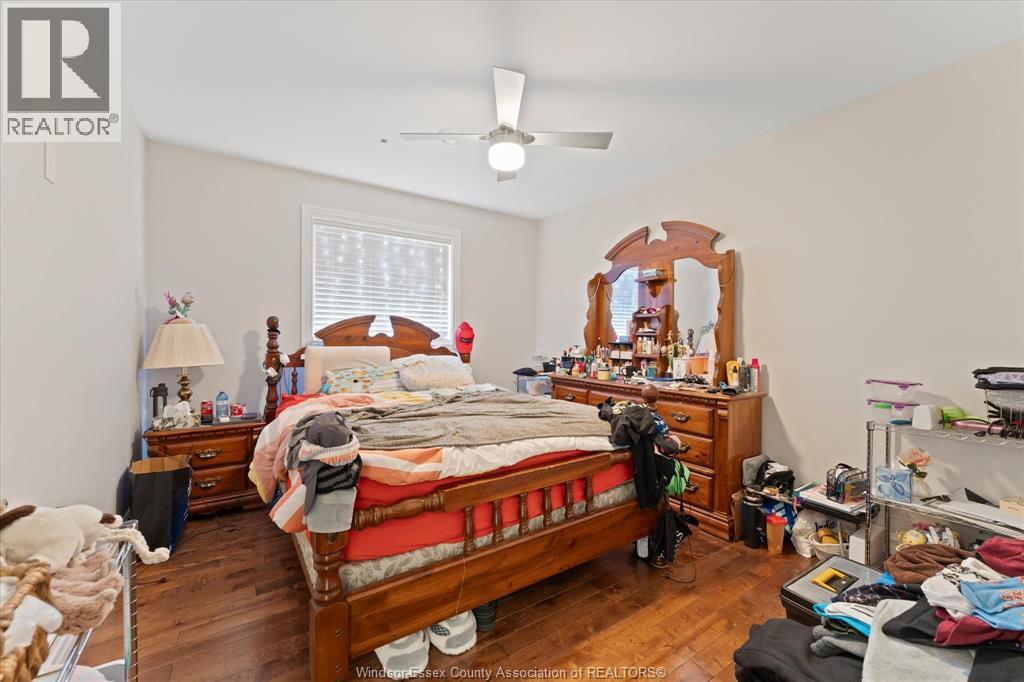
| Second Level | Primary Bedroom | Measurements not available | ||
| Basement | 2pc Bathroom | Measurements not available | ||
| Basement | Other | Measurements not available | ||
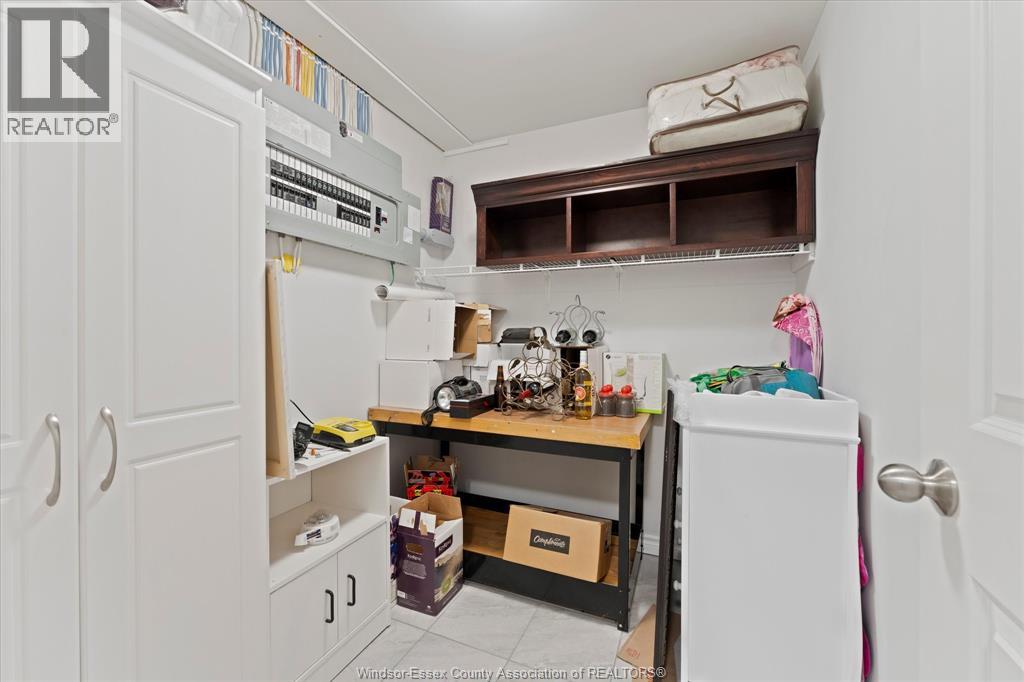
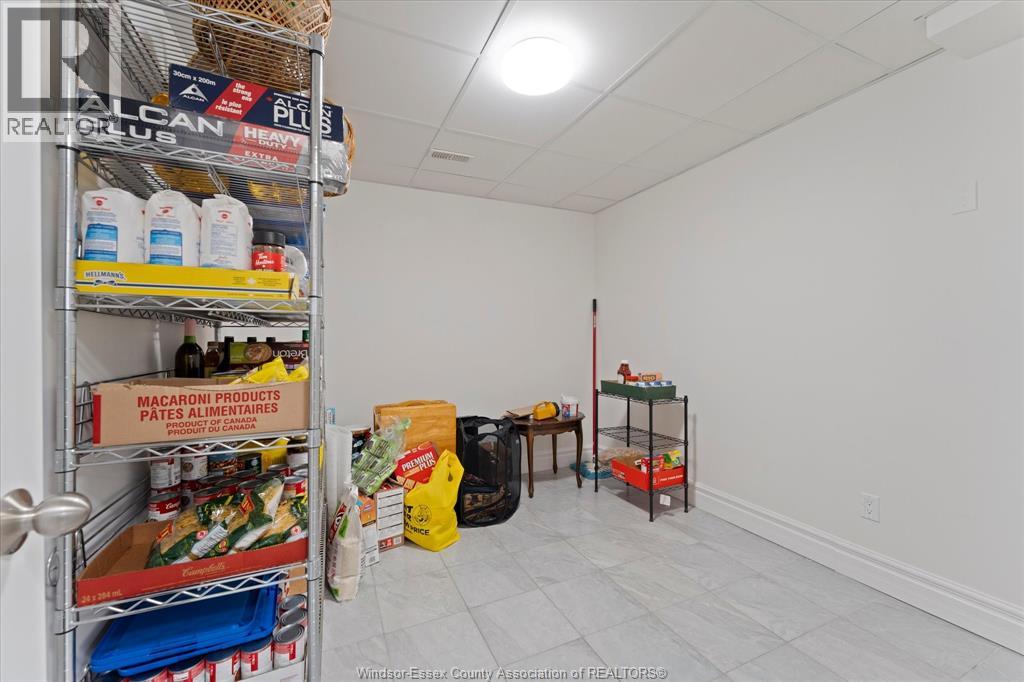
| Basement | Storage | Measurements not available | ||
| Basement | Family Room | Measurements not available | ||
| Basement | Utility Room | Measurements not available | ||
| Main Level | 2pc Bathroom | Measurements not available | ||
| Main Level | Family Room/fireplace | Measurements not available | ||
| Main Level | Dining Room | Measurements not available | ||
| Main Level | Kitchen | Measurements not available | ||
| Main Level | Living Room | Measurements not available |
https://www.realtor.ca/real-estate/30355255/1150-jillian-court-lakeshore
Contact Us
Contact us for more information

This REALTOR.ca listing content is owned and licensed by REALTOR® members of The Canadian Real Estate Association
The trademarks REALTOR®, REALTORS®, and the REALTOR® logo are controlled by The Canadian Real Estate Association (CREA) and identify real estate professionals who are members of CREA. The trademarks MLS®, Multiple Listing Service® and the associated logos are owned by The Canadian Real Estate Association (CREA) and identify the quality of services provided by real estate professionals who are members of CREA. The trademark DDF® is owned by The Canadian Real Estate Association (CREA) and identifies CREA's Data Distribution Facility (DDF®)
October 02 2026 07:14:23
Windsor-Essex County Association of REALTORS®
Century 21 Teams & Associates Ltd.