
115 South Shores Road Grey Highlands, Ontario N0C 1E0

4 Bedroom
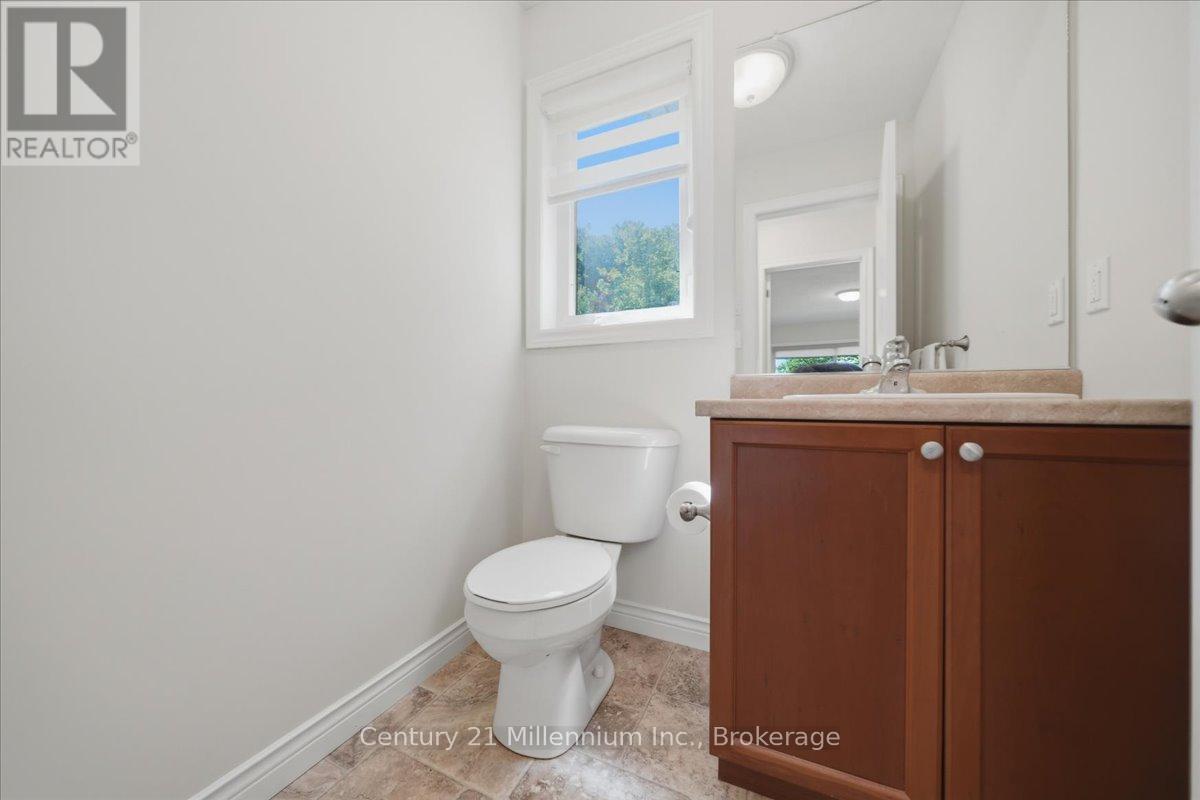
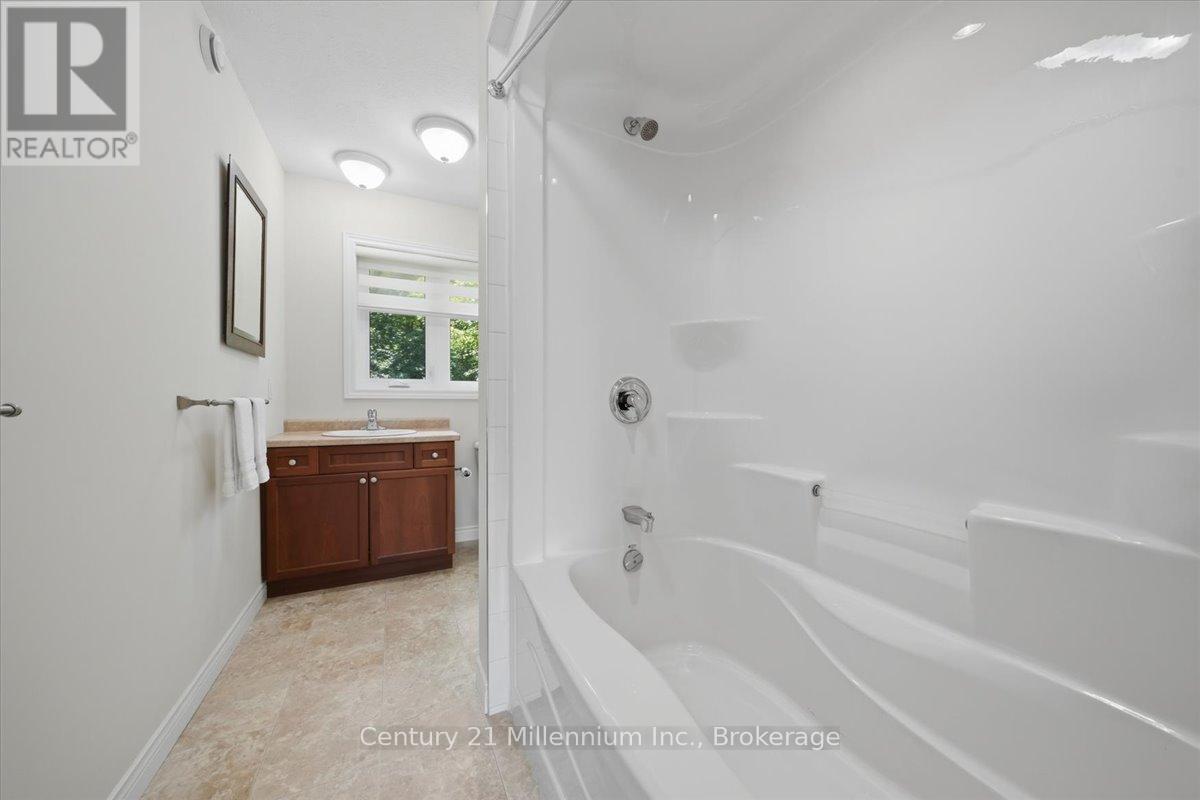
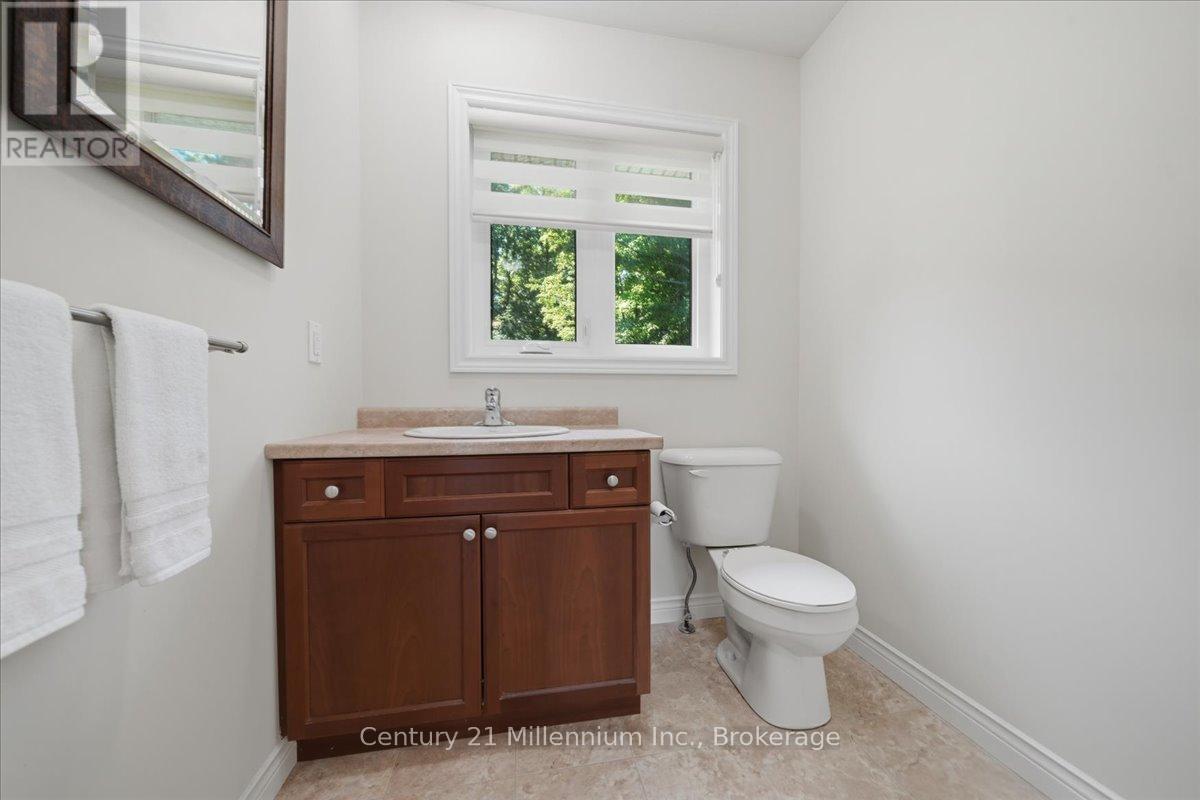
3 Bathroom
2,000 - 2,500 sqft
Raised Bungalow
Fireplace
None, Ventilation System
Forced Air
Waterfront On Lake
Landscaped
$1,499,000
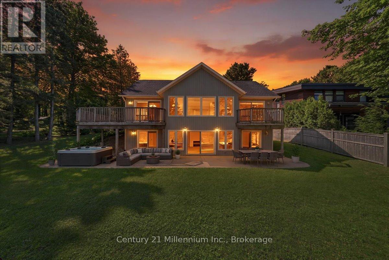
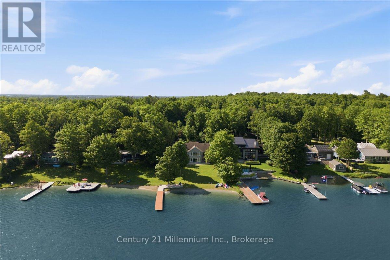
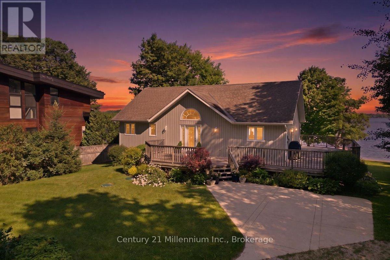
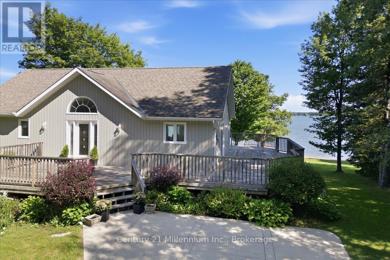
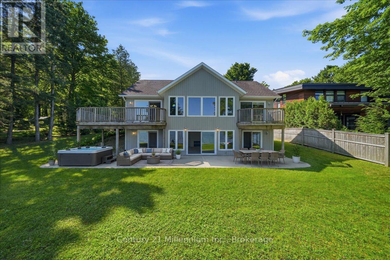
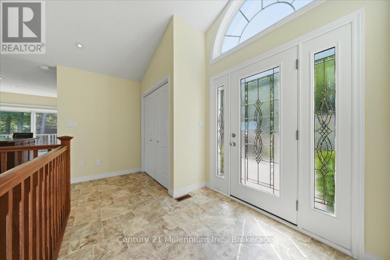
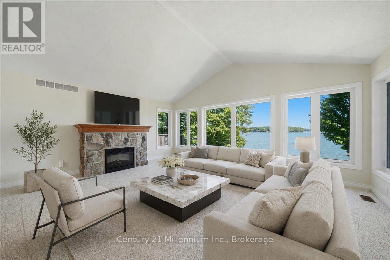
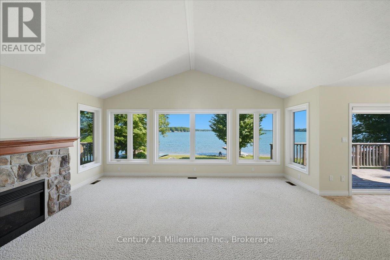
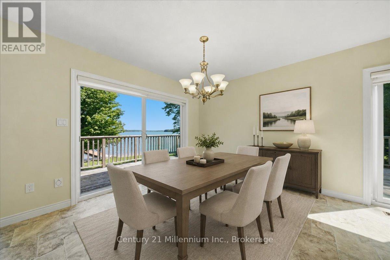
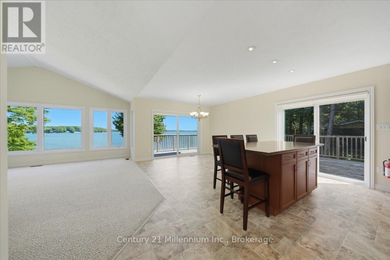
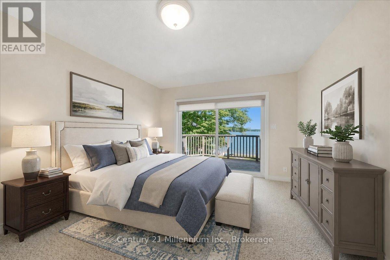
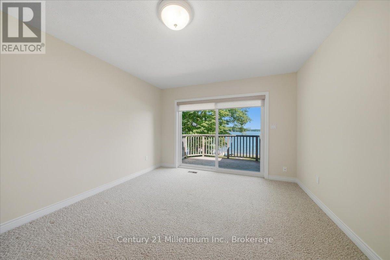
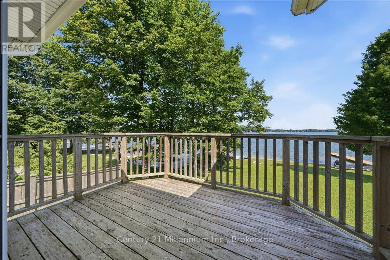
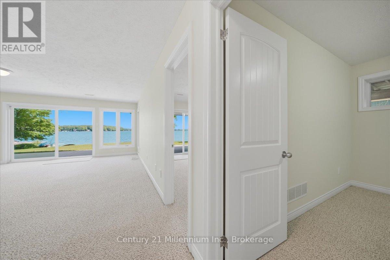
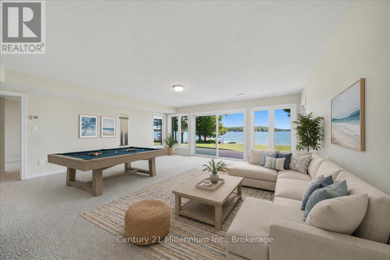
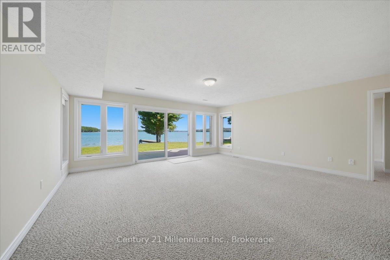
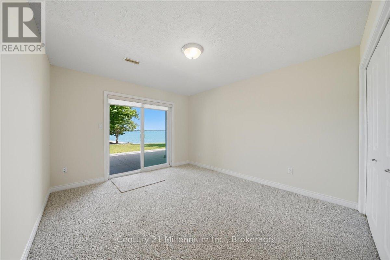
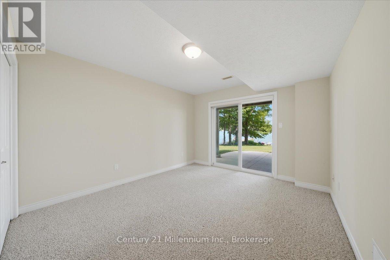
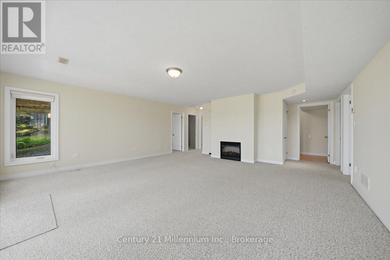
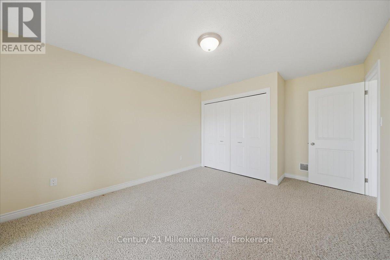
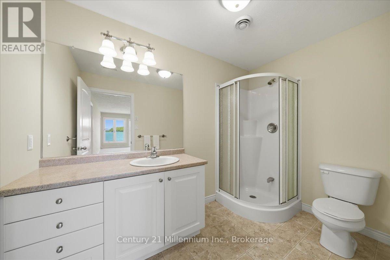
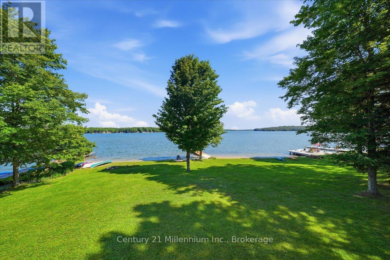
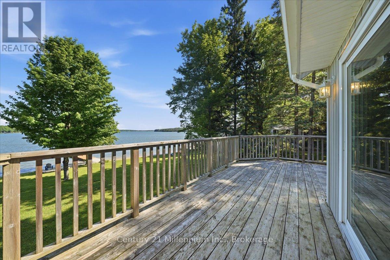
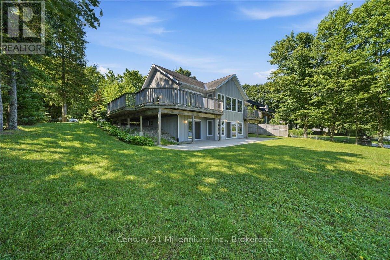
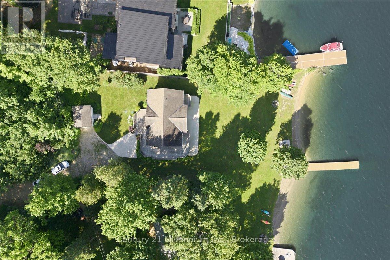
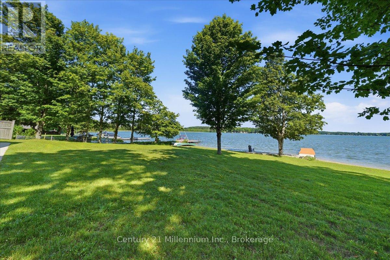
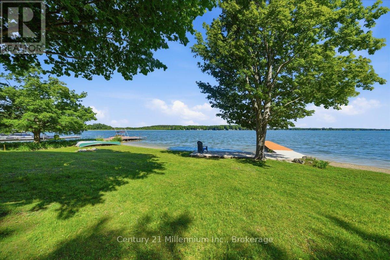
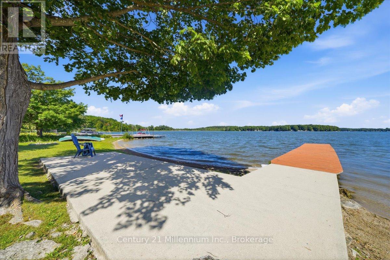
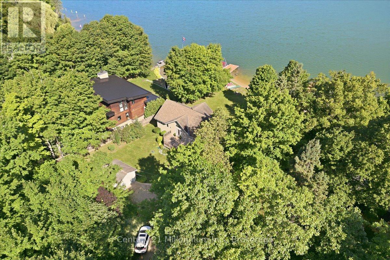
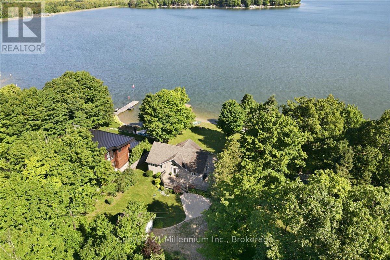
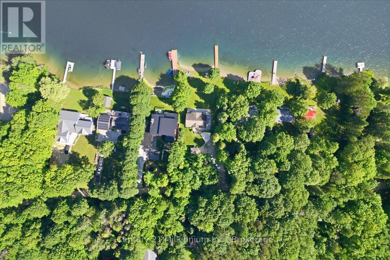
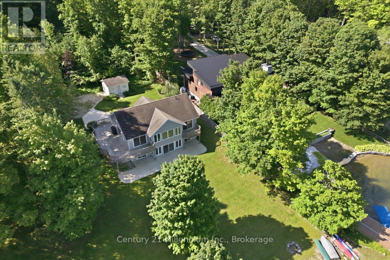
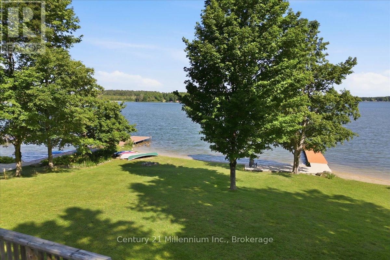
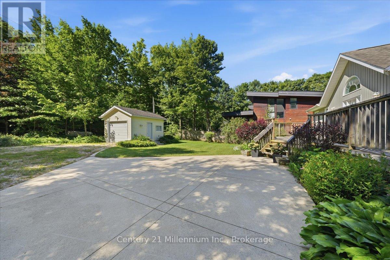
Set on approximately 95 feet of clean, sandy shoreline, this move-in ready bungalow offers the kind of waterfront experience savvy buyers are searching for: a gentle entry for swimming, clear water for paddling, and space to enjoy leisurely days with family and friends. Evenings add new meaning to 'magic hour', offering west-facing sunset views that never get old. Built in 2009 to meticulous standards, the home is thoughtfully designed for easy living, with a bright, open layout and lake views from nearly every room. Multiple walkouts create a seamless connection to the outdoors, while the wrap-around upper deck and lower concrete patio offer plenty of space to relax, entertain, or simply enjoy the quiet. The main floor features a private primary suite with its own balcony overlooking the water, while the fully finished walkout lower level offers three additional bedrooms, a full bath, and a large bonus room with fireplace - ideal for guests or family living. The detached garage offers excellent storage or potential for a bunkie/studio. Surrounded by mature trees on a generous lot, the setting feels peaceful and private - yet you're never far from everything that makes this area special. Beaver Valley Ski Club, hiking trails, golf, and local shops and restaurants in Kimberly are all within a short drive, making this an ideal property for both weekend escapes and full-time living. Less than two hours from Toronto makes this waterfront gem a property that offers real value, a true four-season lifestyle, and endless long-term potential. Note: In May, 2026, an Oxygenation System was installed in Lake Eugenia funded by the Lake Eugenia Property Owners Association. The Oxygenation System has successfully inhibited climate change induced blue-green algae blooms from forming in the Lake. (id:15069)
Property Details
| MLS® Number | X13616204 |
| Property Type | Single Family |
| Community Name | Grey Highlands |
| Amenities Near By | Ski Area, Beach |
| Community Features | Fishing |
| Features | Sloping, Waterway |
| Parking Space Total | 3 |
| Structure | Deck, Dock |
| View Type | Lake View, View Of Water, Direct Water View |
| Water Front Name | Eugenia Lake |
| Water Front Type | Waterfront On Lake |
Building
| Bathroom Total | 3 |
| Bedrooms Above Ground | 1 |
| Bedrooms Below Ground | 3 |
| Bedrooms Total | 4 |
| Age | 16 To 30 Years |
| Amenities | Fireplace(s) |
| Appliances | Water Heater, Central Vacuum, Water Softener, Dishwasher, Dryer, Stove, Washer, Refrigerator |
| Architectural Style | Raised Bungalow |
| Basement Development | Finished |
| Basement Features | Walk Out |
| Basement Type | N/a (finished) |
| Construction Style Attachment | Detached |
| Cooling Type | None, Ventilation System |
| Exterior Finish | Wood |
| Fireplace Present | Yes |
| Fireplace Total | 2 |
| Foundation Type | Block |
| Heating Fuel | Propane |
| Heating Type | Forced Air |
| Stories Total | 1 |
| Size Interior | 2,000 - 2,500 Sqft |
| Type | House |
Parking
| Detached Garage | |
| Garage |
Land
| Access Type | Private Road, Private Docking |
| Acreage | No |
| Land Amenities | Ski Area, Beach |
| Landscape Features | Landscaped |
| Sewer | Septic System |
| Size Depth | 190 Ft |
| Size Frontage | 95 Ft |
| Size Irregular | 95 X 190 Ft |
| Size Total Text | 95 X 190 Ft |
| Zoning Description | Rr |
Rooms
| Level | Type | Length | Width | Dimensions |
|---|---|---|---|---|
| Lower Level | Family Room | 19.13 m | 18.01 m | 19.13 m x 18.01 m |
| Lower Level | Bedroom 2 | 10.93 m | 14.9 m | 10.93 m x 14.9 m |
| Lower Level | Bedroom 3 | 14.83 m | 10.96 m | 14.83 m x 10.96 m |
| Lower Level | Bedroom 4 | 9.88 m | 10.99 m | 9.88 m x 10.99 m |
| Lower Level | Other | 8.76 m | 5.74 m | 8.76 m x 5.74 m |
| Lower Level | Utility Room | 11.02 m | 9.91 m | 11.02 m x 9.91 m |
| Main Level | Living Room | 18.77 m | 18.83 m | 18.77 m x 18.83 m |
| Main Level | Dining Room | 11.98 m | 18.01 m | 11.98 m x 18.01 m |
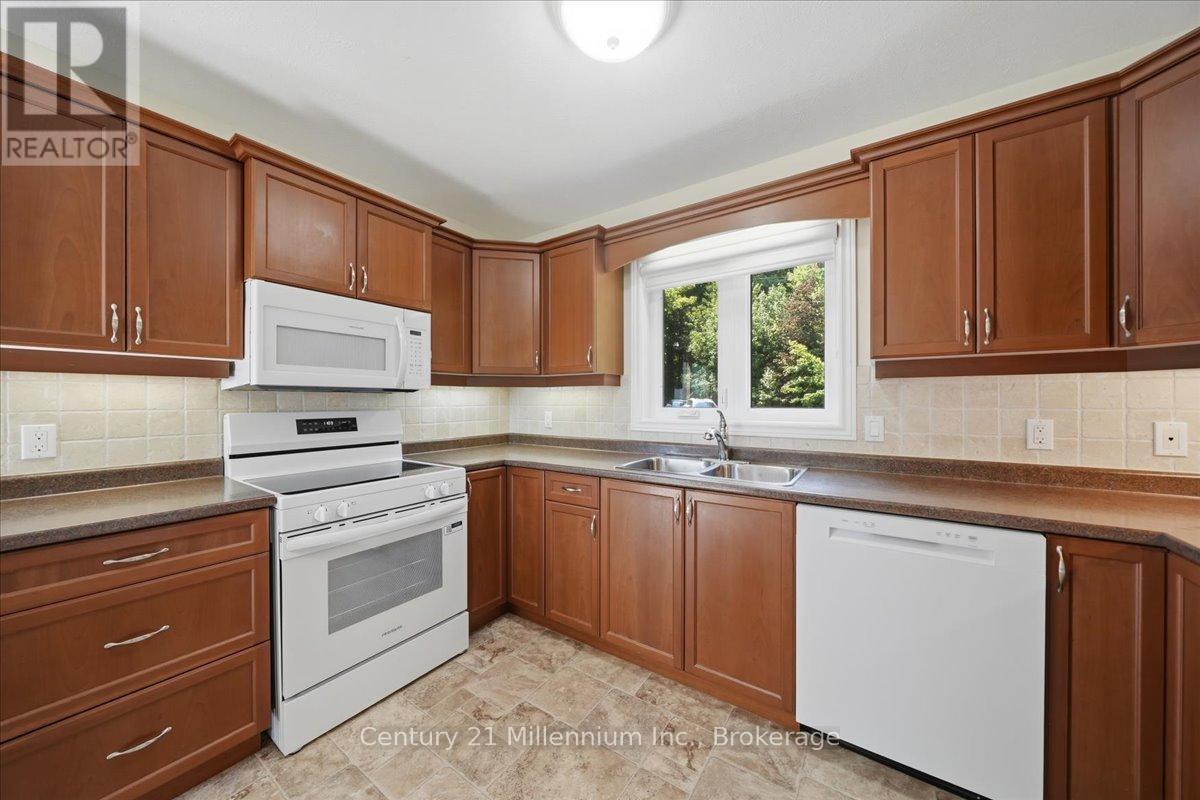
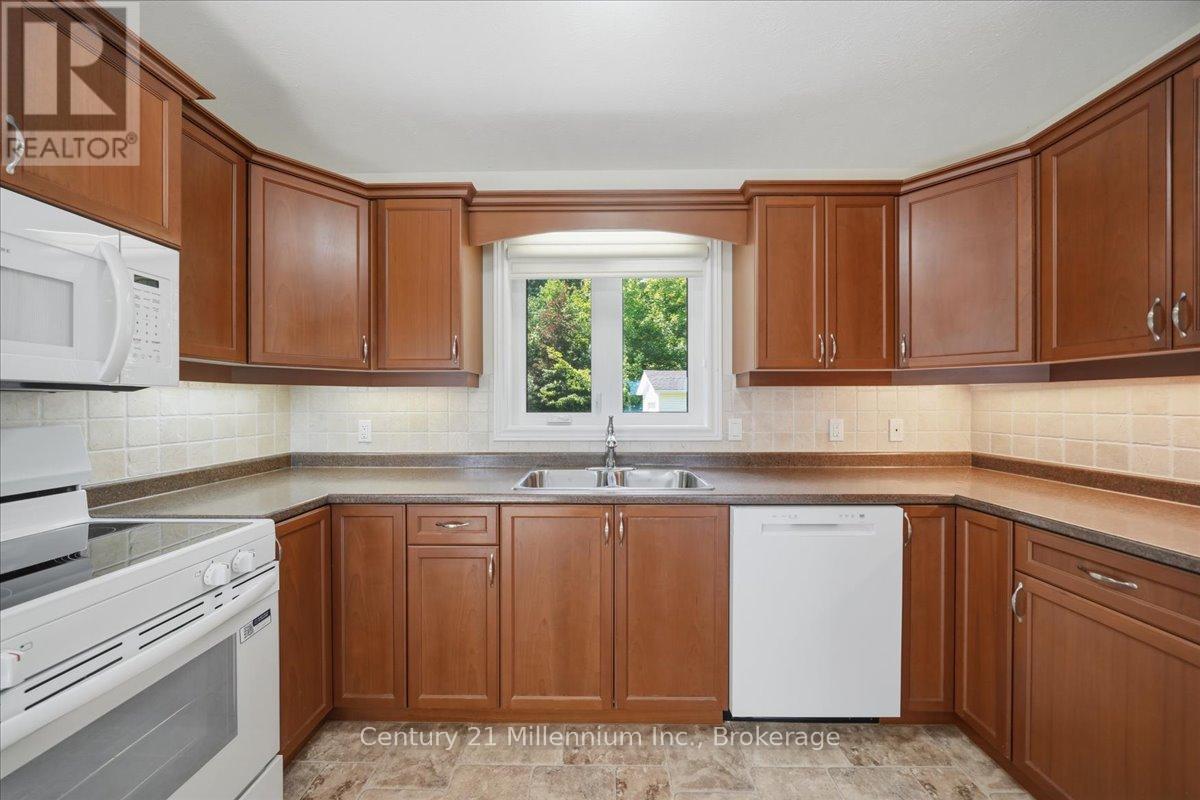
| Main Level | Kitchen | 7.87 m | 11.61 m | 7.87 m x 11.61 m |
| Main Level | Primary Bedroom | 11.58 m | 16.7 m | 11.58 m x 16.7 m |
Utilities
| Wireless | Available |
| Electricity Connected | Connected |
https://www.realtor.ca/real-estate/30090539/115-south-shores-road-grey-highlands-grey-highlands
Contact Us
Contact us for more information

This REALTOR.ca listing content is owned and licensed by REALTOR® members of The Canadian Real Estate Association
The trademarks REALTOR®, REALTORS®, and the REALTOR® logo are controlled by The Canadian Real Estate Association (CREA) and identify real estate professionals who are members of CREA. The trademarks MLS®, Multiple Listing Service® and the associated logos are owned by The Canadian Real Estate Association (CREA) and identify the quality of services provided by real estate professionals who are members of CREA. The trademark DDF® is owned by The Canadian Real Estate Association (CREA) and identifies CREA's Data Distribution Facility (DDF®)
July 29 2026 03:00:08
The Lakelands Association of REALTORS®
Century 21 Millennium Inc.