
#115 - 50 Herrick Avenue St. Catharines, Ontario L2P 2T9

2 Bedroom
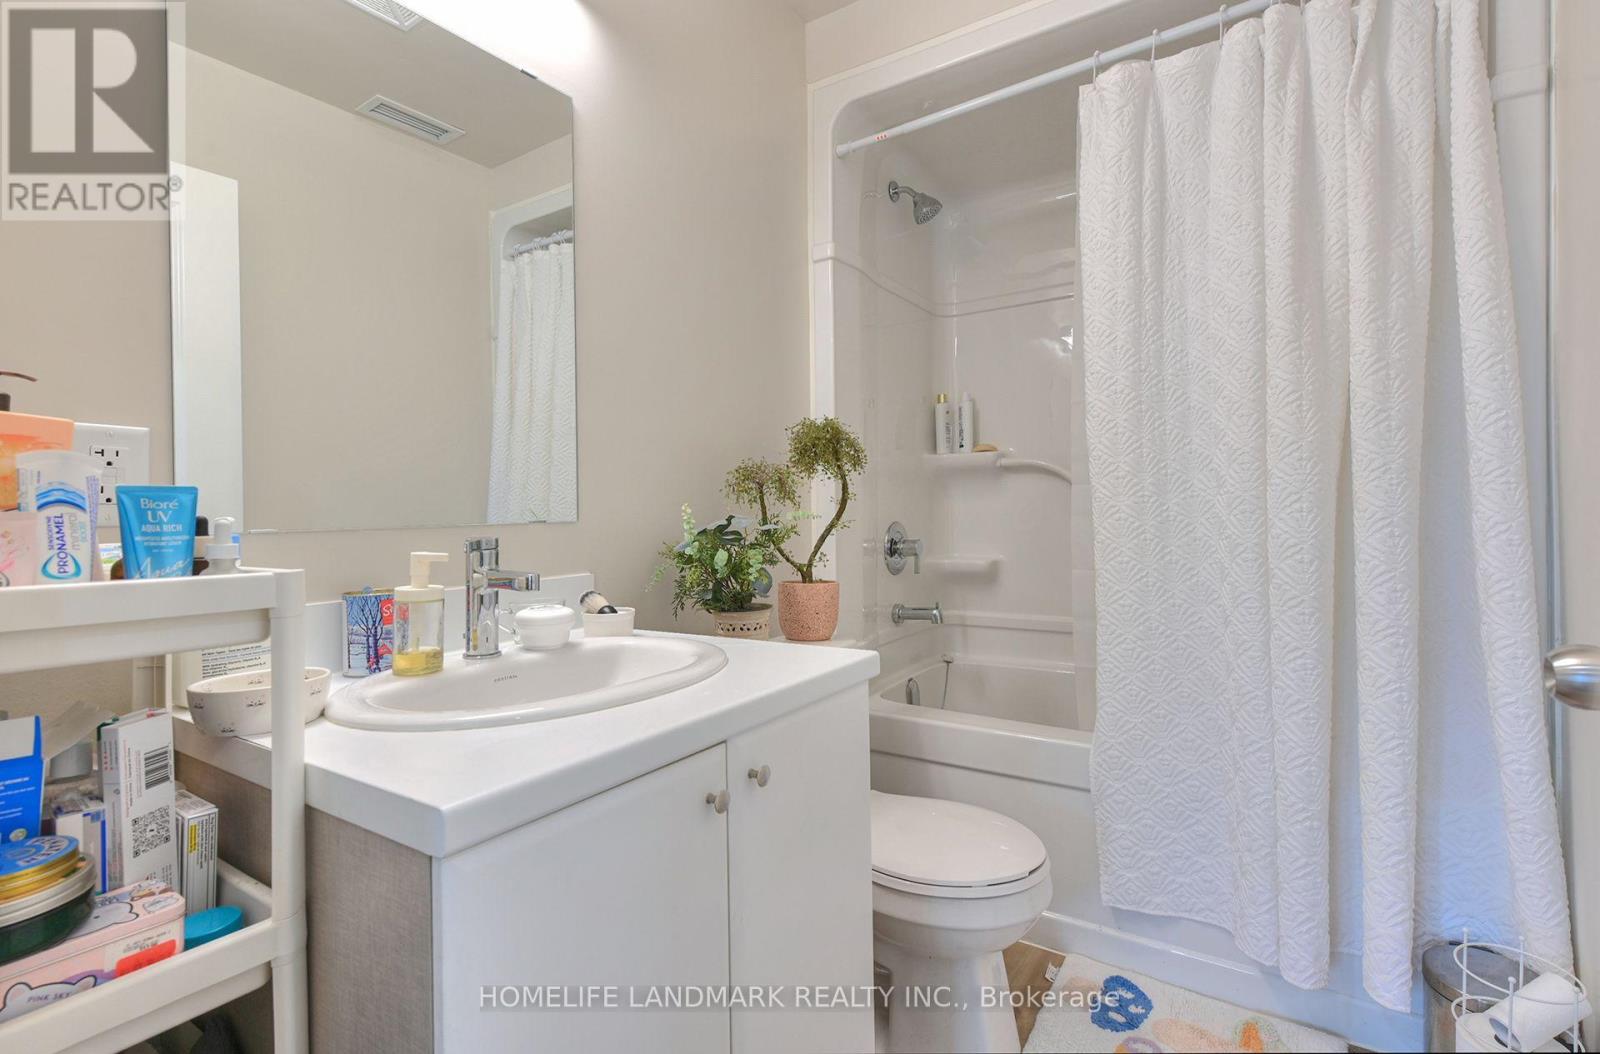
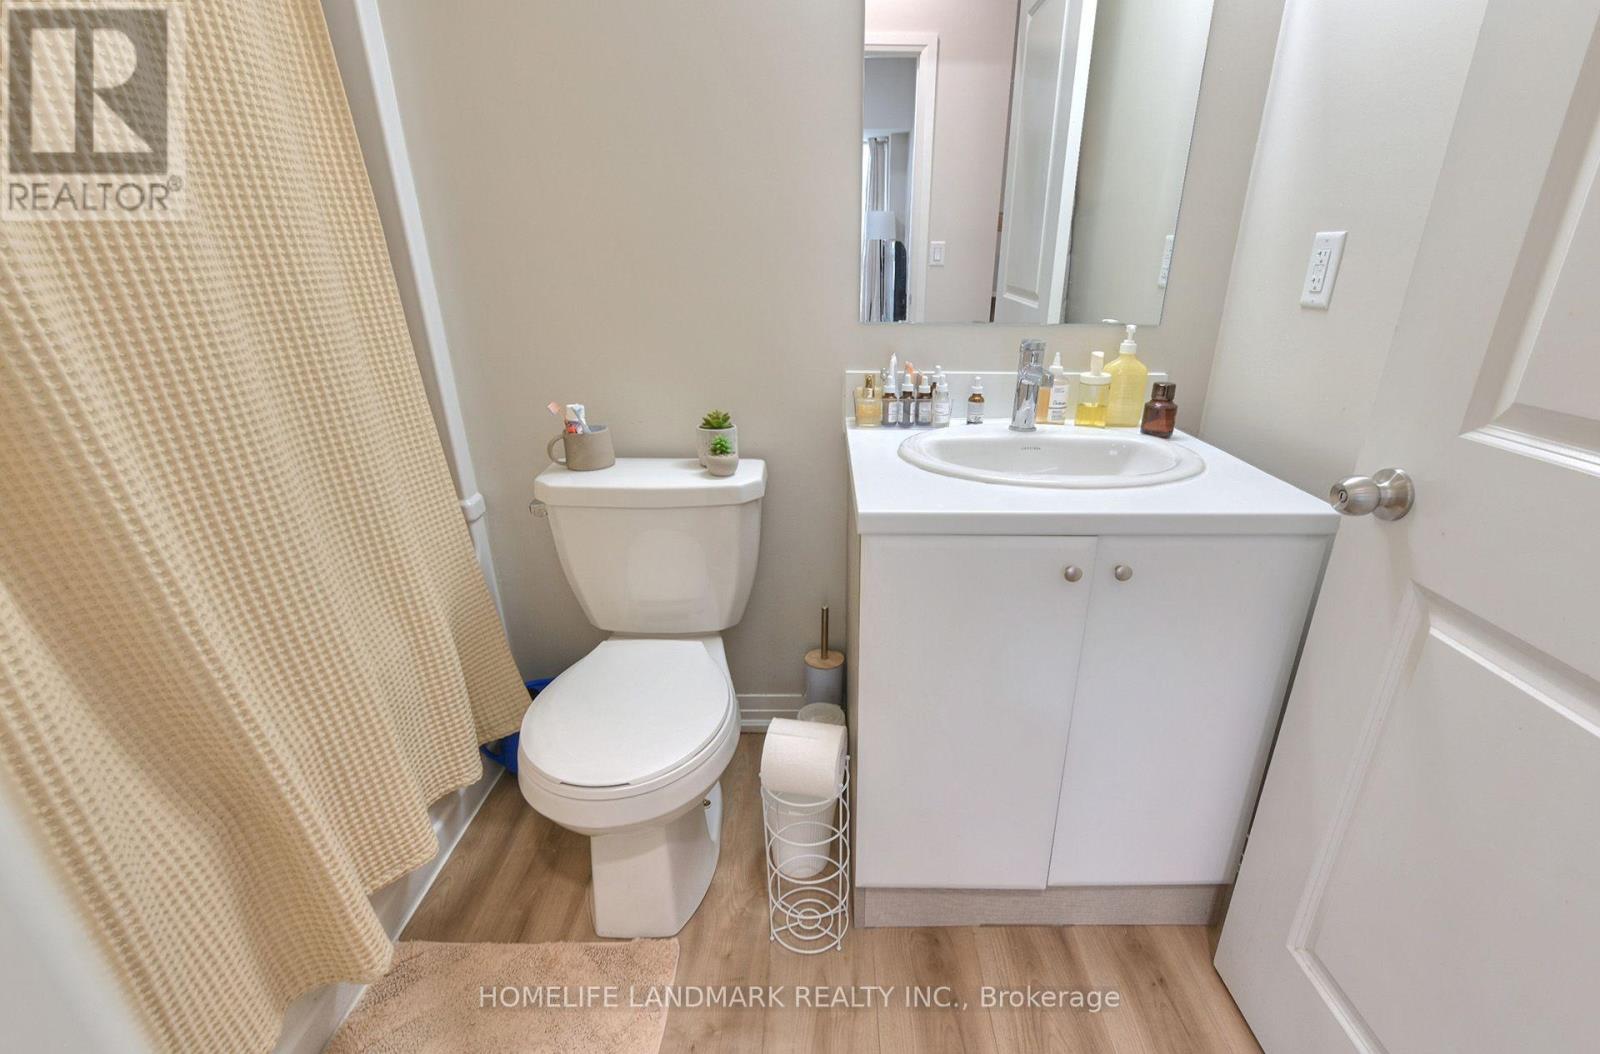
2 Bathroom
900 - 999 sqft
Central Air Conditioning
Forced Air
$409,900Maintenance, Insurance
$612.18 Monthly
Maintenance, Insurance

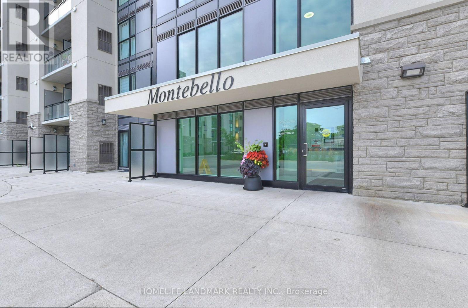
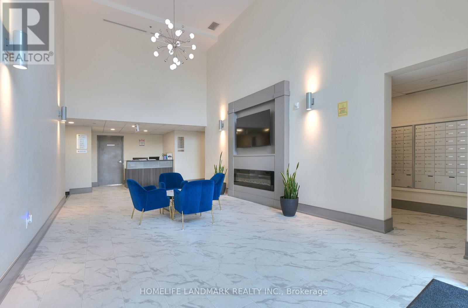
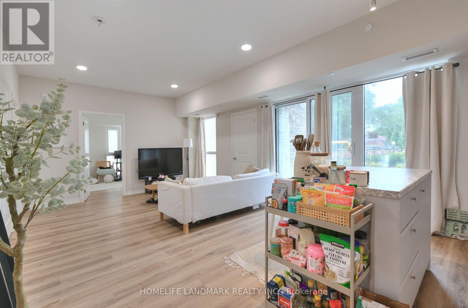
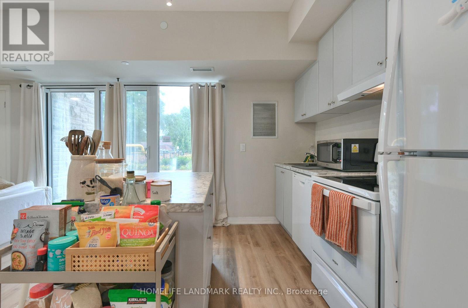
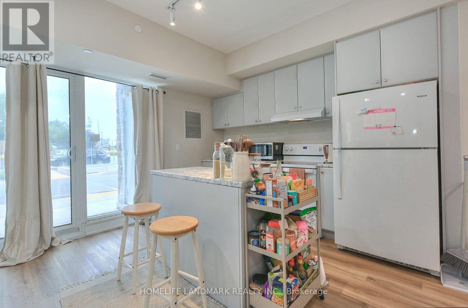
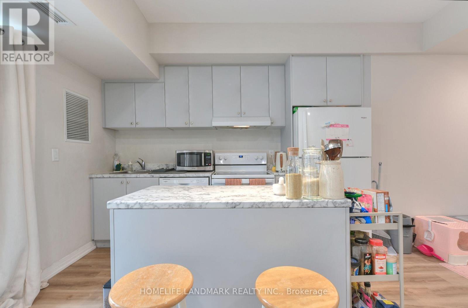

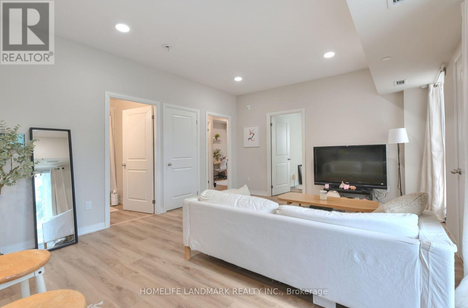
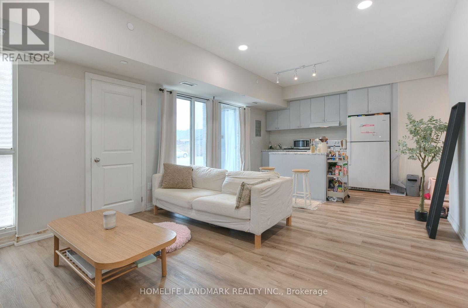
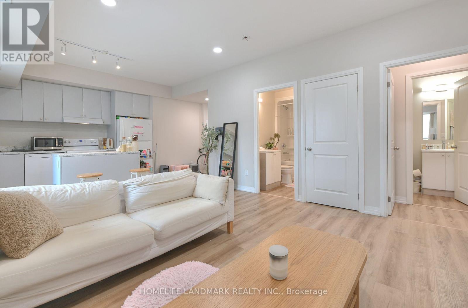
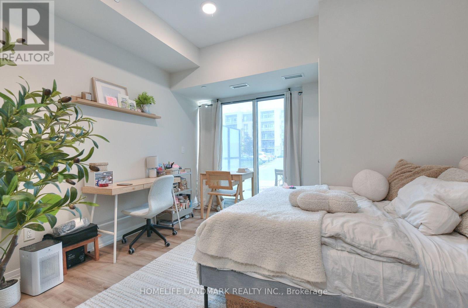
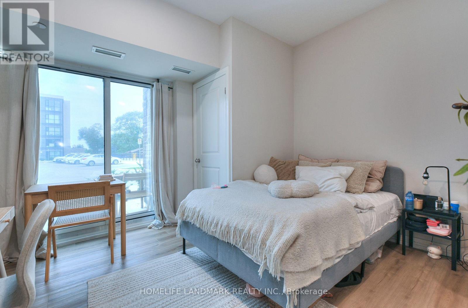
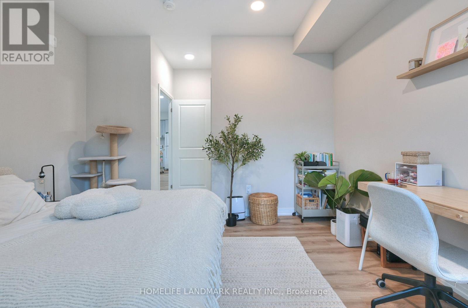
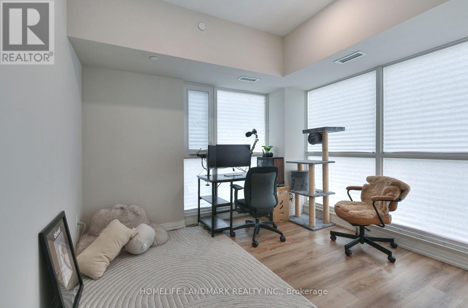
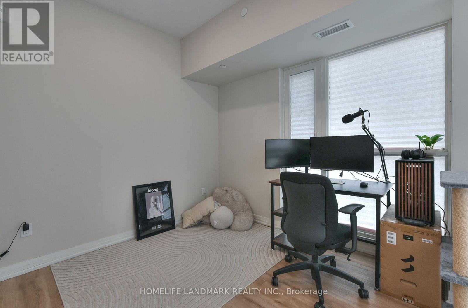
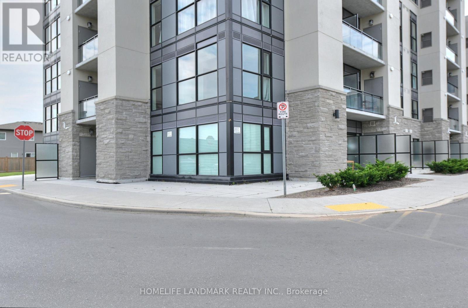
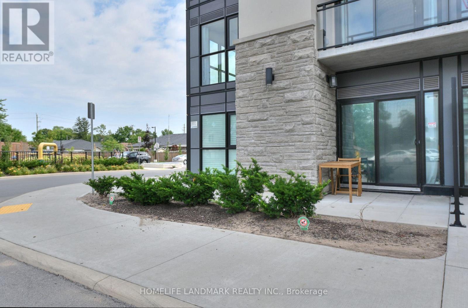
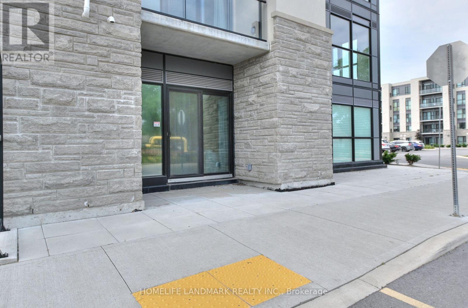
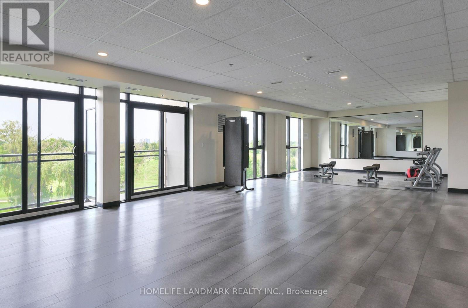
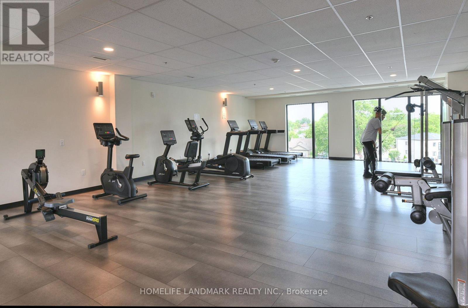
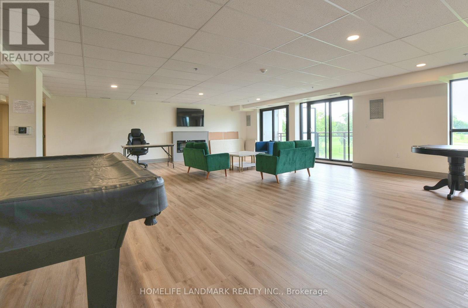
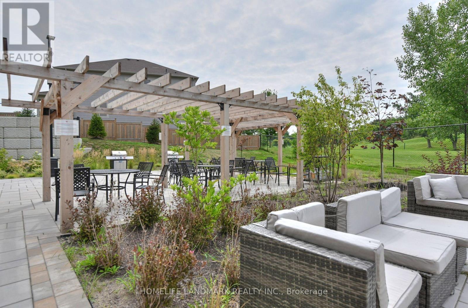
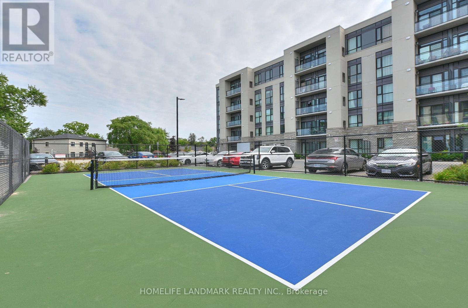
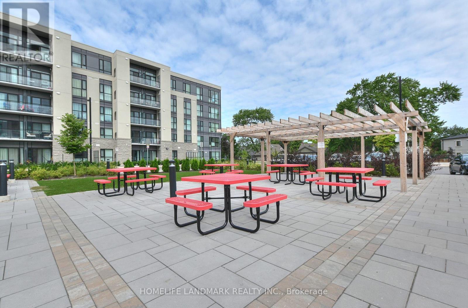
$612.18 MonthlyYou Are Invited To See This Beautiful, Moving Ready Montebello Condo 2 Bedroom/2 Washroom Ground Floor Level Condo With 921 Square Feet Living Area. This Sun filled Corner Unit Comes 9 feet ceiling, Floor To Ceiling Windows, Open Concept Kitchen, Pot Lights With Primary Bedrooms & Secondary Bedrooms. Building Amenities Include a Fitness Centre, Lounge Party Room,& Pickleball Court. This Location Is Extremely Convenient For Everything You Need Including Highways/403/QEW/406, Brock University, Pen Centre, Down Town Niagara outlets, Shops, Restaurants. Seller Will Pay 6 Months Condo Fee For The Buyer On Closing (id:15069)
Property Details
| MLS® Number | X13683368 |
| Property Type | Single Family |
| Community Name | 456 - Oakdale |
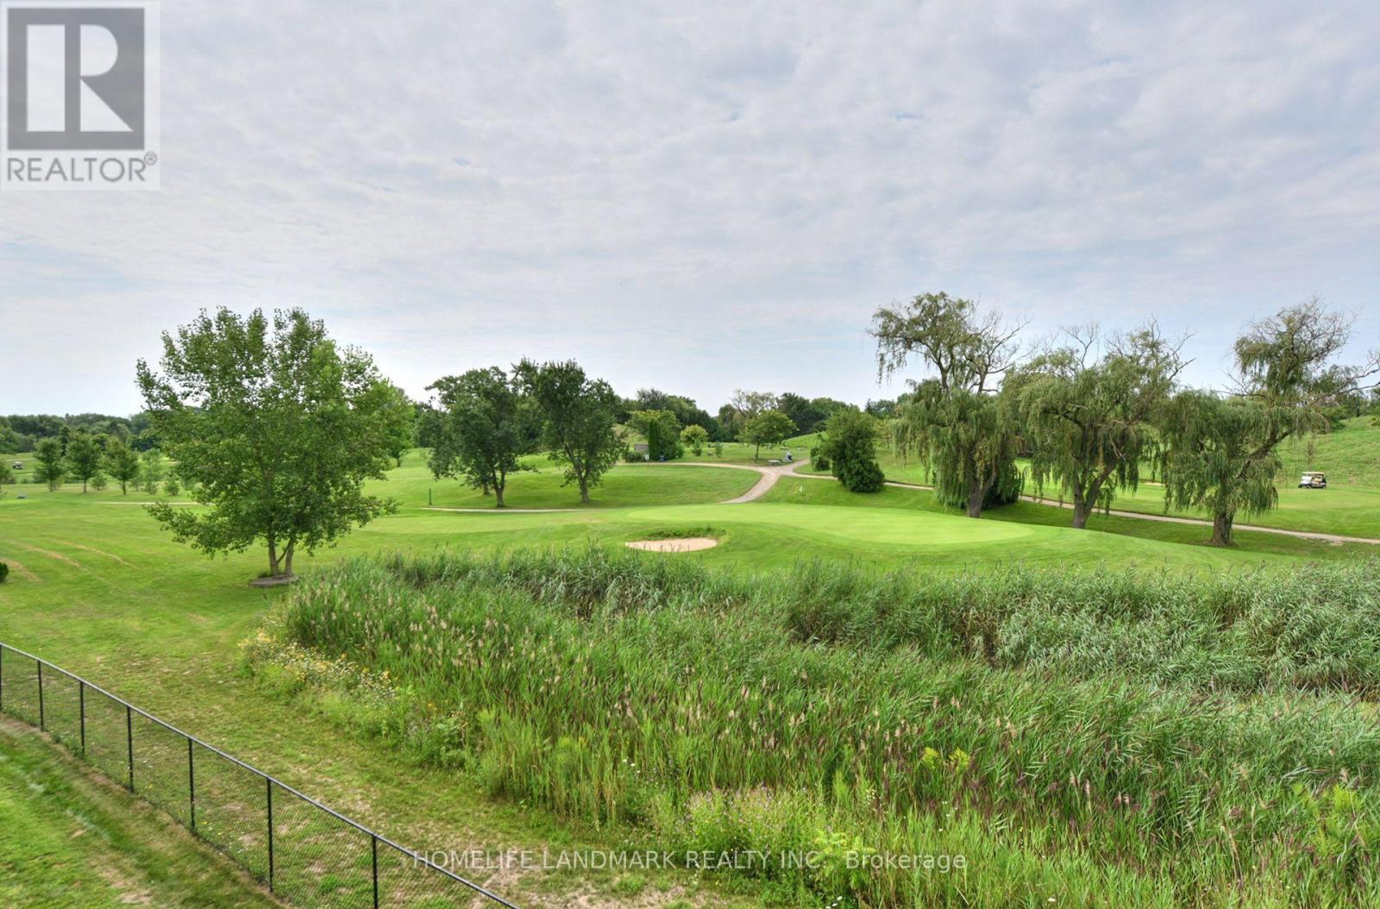
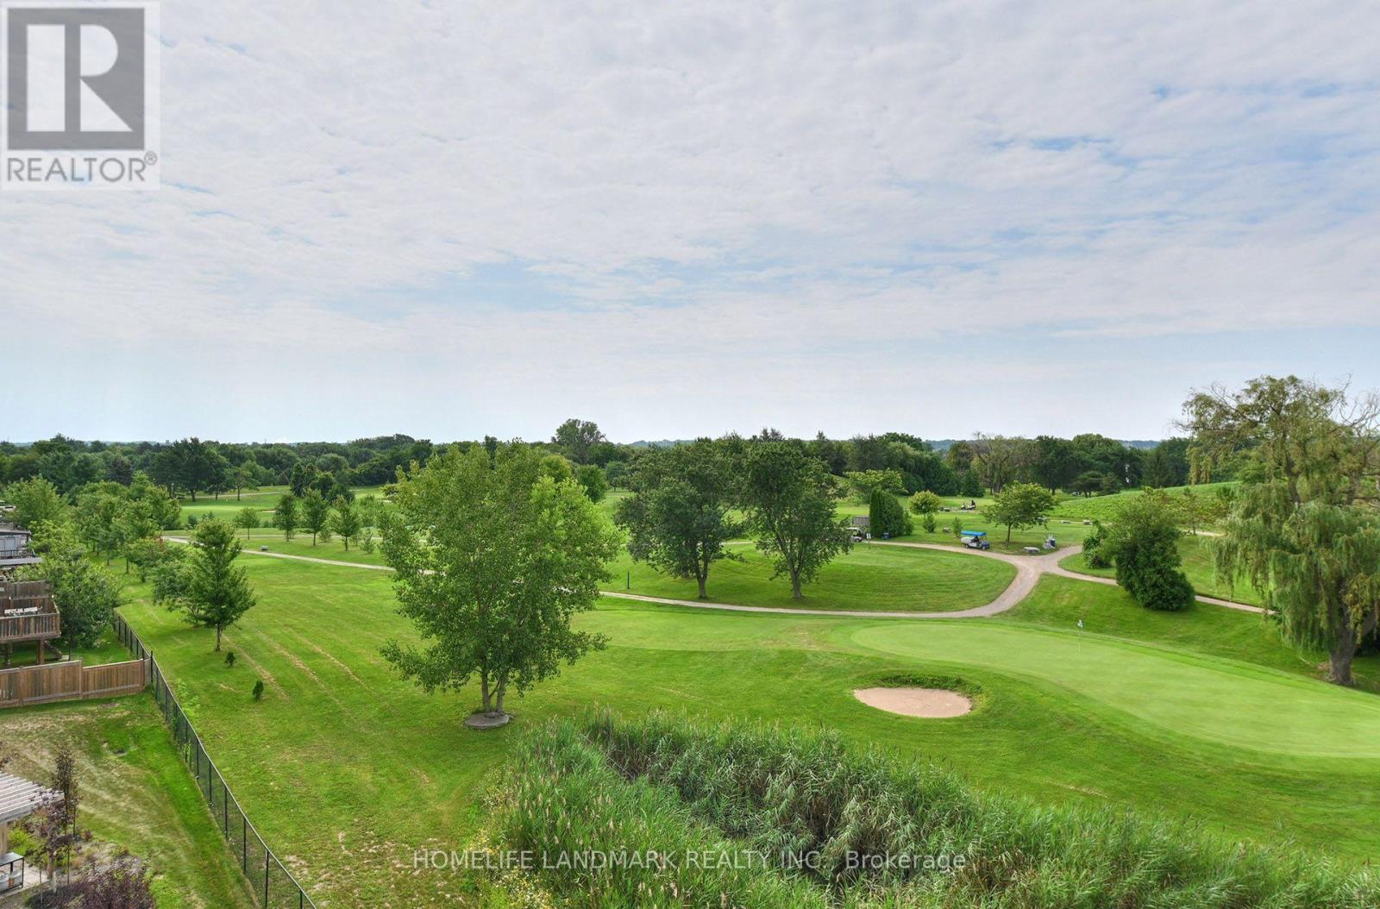
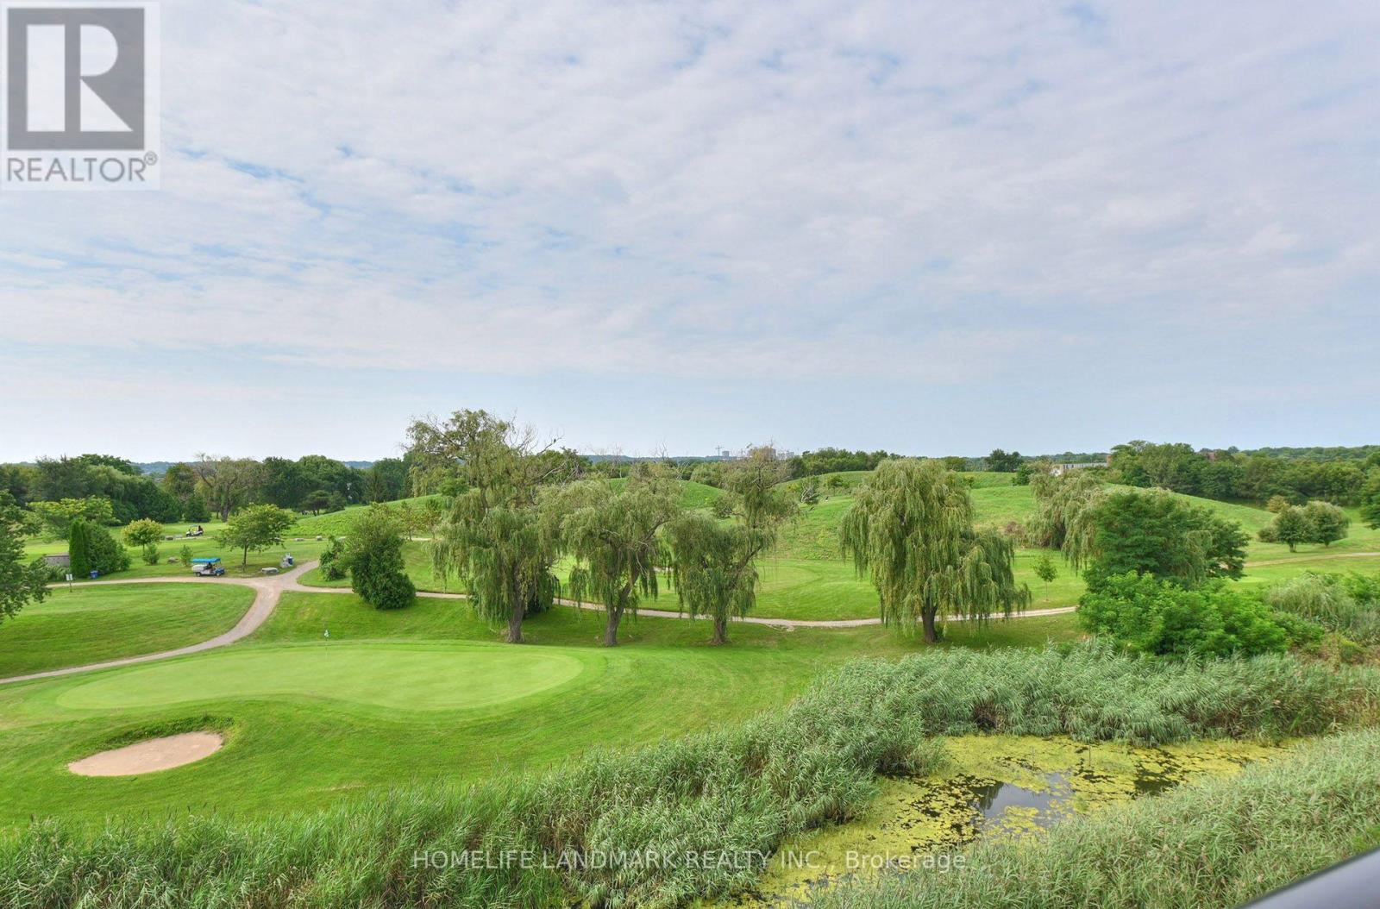
| Amenities Near By | Golf Nearby, Public Transit |
| Community Features | Pets Allowed With Restrictions |
| Equipment Type | Water Heater |
| Features | Cul-de-sac, Carpet Free |
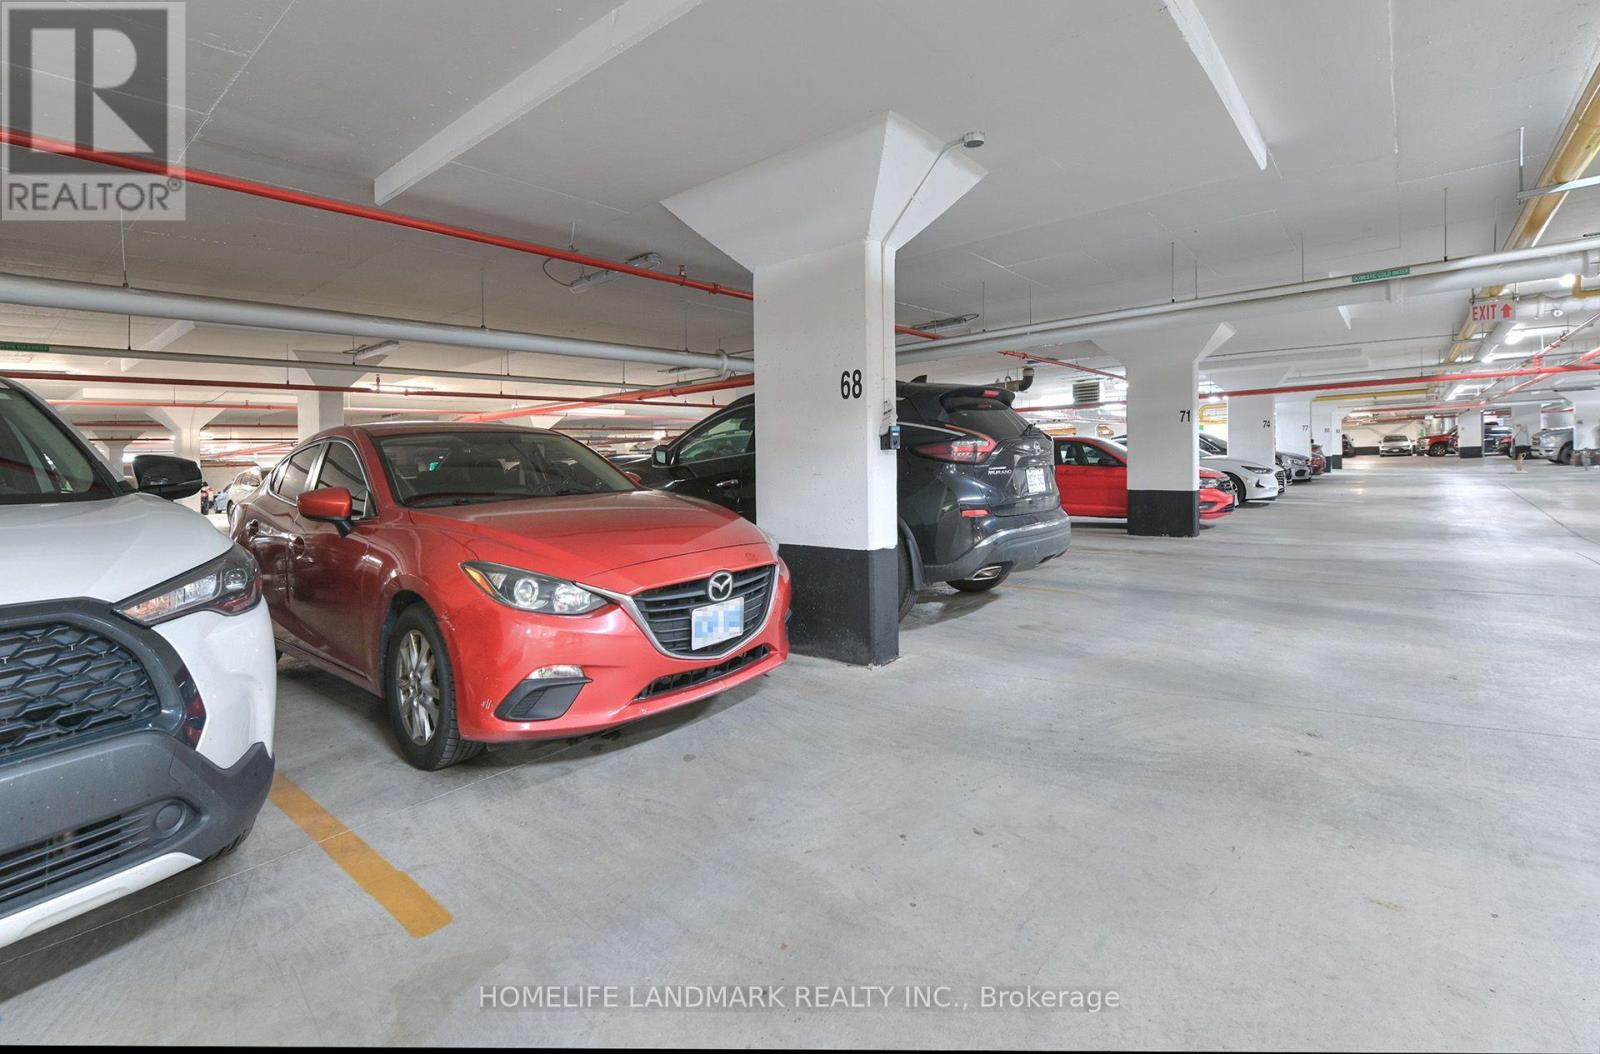
| Parking Space Total | 1 |
| Rental Equipment Type | Water Heater |
| Structure | Tennis Court |
Building
| Bathroom Total | 2 |
| Bedrooms Above Ground | 2 |
| Bedrooms Total | 2 |
| Amenities | Security/concierge, Exercise Centre, Party Room, Recreation Centre, Visitor Parking |
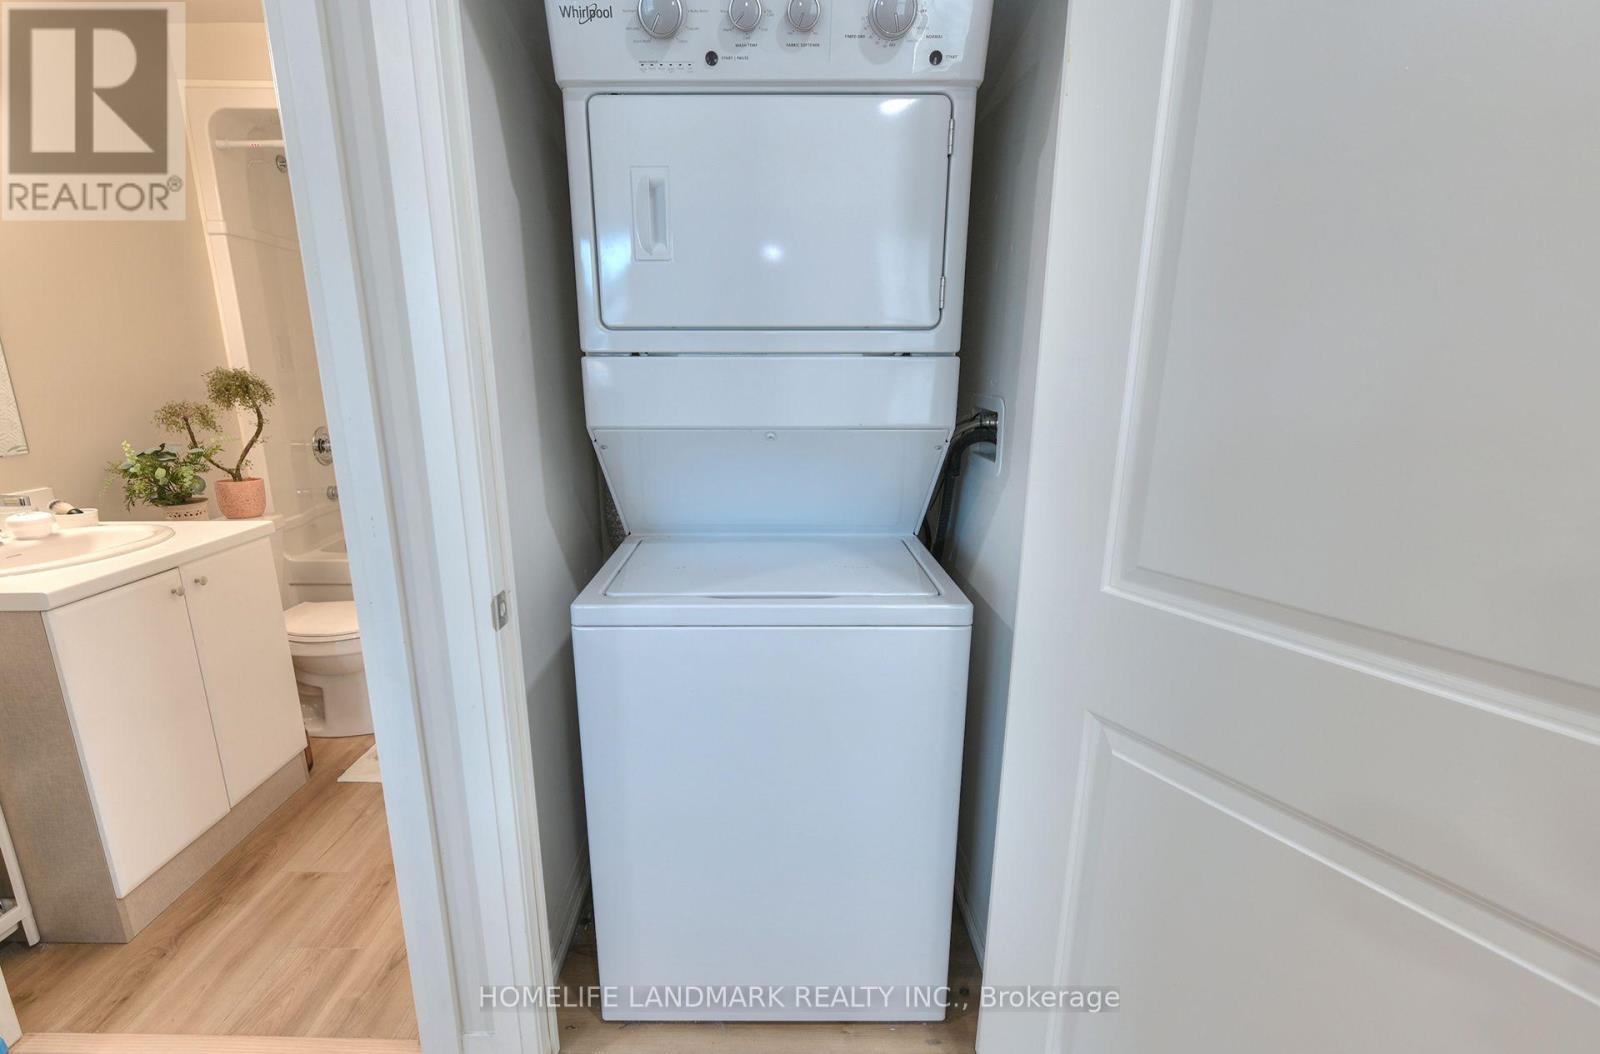
| Appliances | Dishwasher, Dryer, Stove, Washer, Window Coverings, Refrigerator |
| Basement Type | None |
| Cooling Type | Central Air Conditioning |
| Exterior Finish | Concrete, Stone |
| Flooring Type | Vinyl |
| Heating Fuel | Natural Gas |
| Heating Type | Forced Air |
| Size Interior | 900 - 999 Sqft |
| Type | Apartment |
Parking
| Underground | |
| Garage |
Land
| Acreage | No |
| Land Amenities | Golf Nearby, Public Transit |
Rooms
| Level | Type | Length | Width | Dimensions |
|---|---|---|---|---|
| Main Level | Living Room | 7.23 m | 4.11 m | 7.23 m x 4.11 m |
| Main Level | Kitchen | 3.51 m | 1.22 m | 3.51 m x 1.22 m |
| Main Level | Primary Bedroom | 3.68 m | 3 m | 3.68 m x 3 m |
| Main Level | Bedroom 2 | 3.3 m | 3 m | 3.3 m x 3 m |
https://www.realtor.ca/real-estate/30164318/115-50-herrick-avenue-st-catharines-oakdale-456-oakdale
Contact Us
Contact us for more information

This REALTOR.ca listing content is owned and licensed by REALTOR® members of The Canadian Real Estate Association
The trademarks REALTOR®, REALTORS®, and the REALTOR® logo are controlled by The Canadian Real Estate Association (CREA) and identify real estate professionals who are members of CREA. The trademarks MLS®, Multiple Listing Service® and the associated logos are owned by The Canadian Real Estate Association (CREA) and identify the quality of services provided by real estate professionals who are members of CREA. The trademark DDF® is owned by The Canadian Real Estate Association (CREA) and identifies CREA's Data Distribution Facility (DDF®)
August 17 2026 05:38:32
Toronto Regional Real Estate Board
Homelife Landmark Realty Inc.