
11478 Van Camp Road North Dundas, Ontario K0C 2K0

2 Bedroom
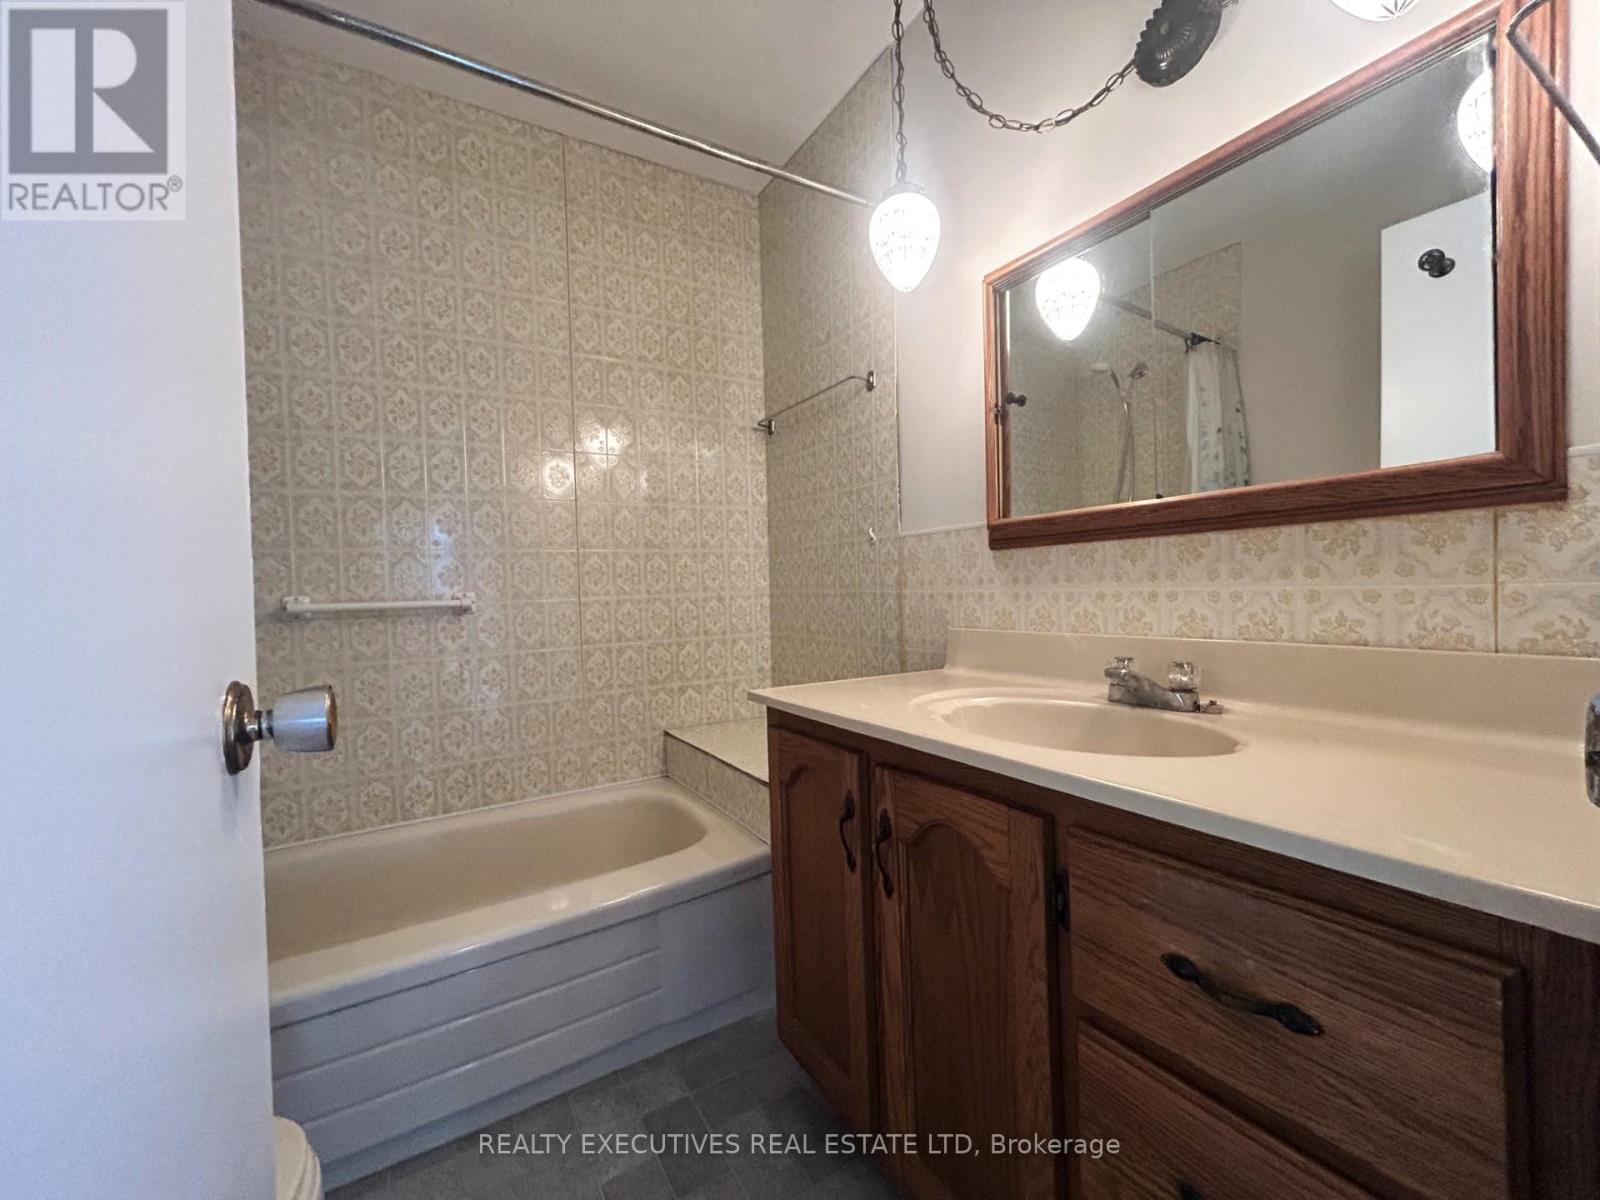
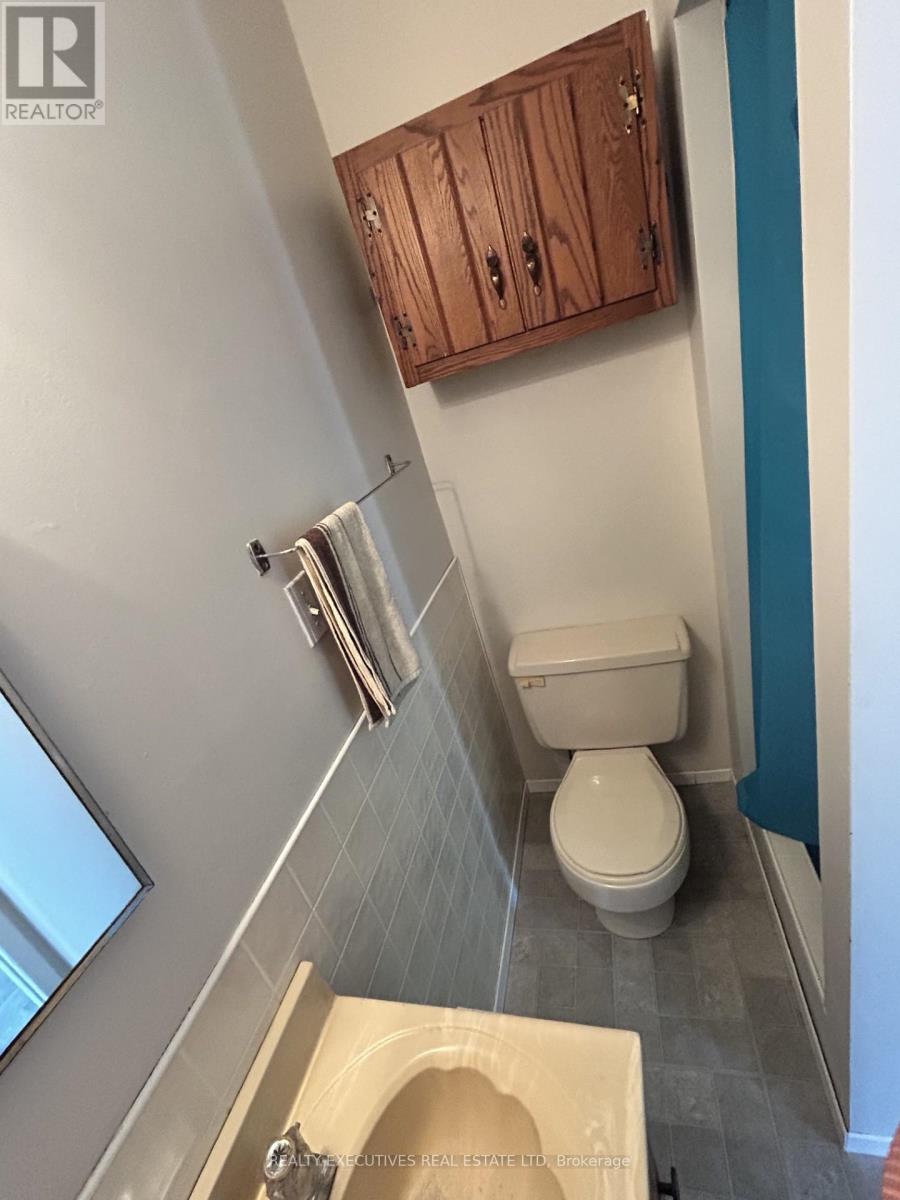
2 Bathroom
1,100 - 1,500 sqft
Bungalow
None
Forced Air
$425,000
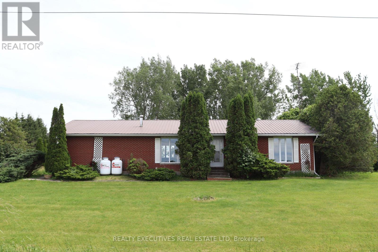
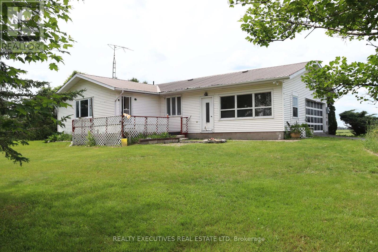
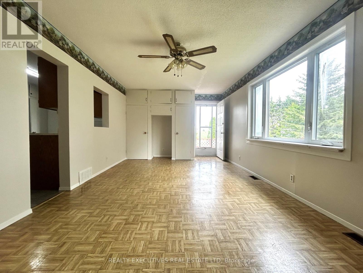
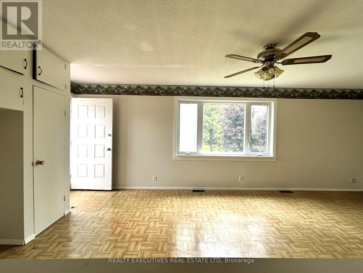
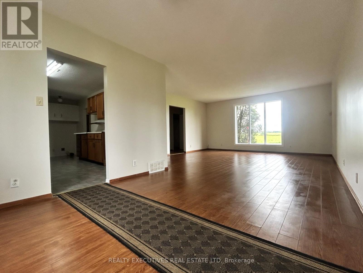
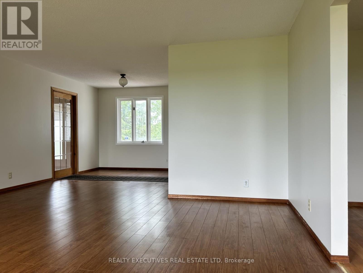
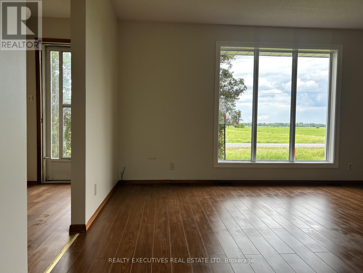
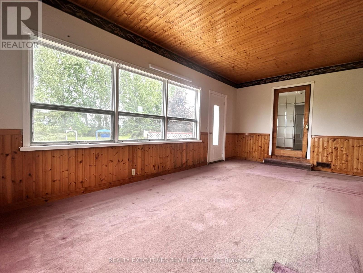
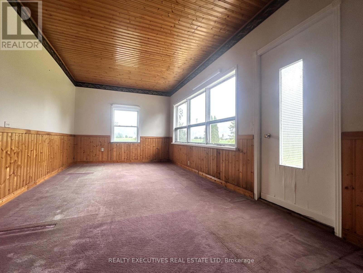
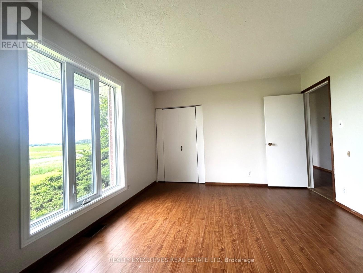
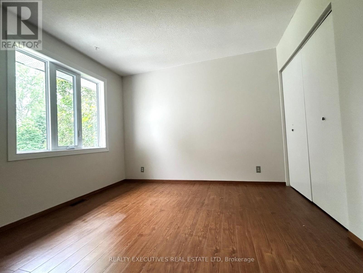
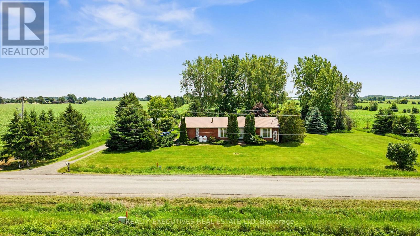
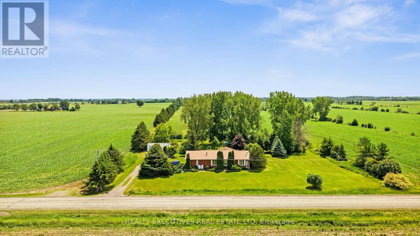
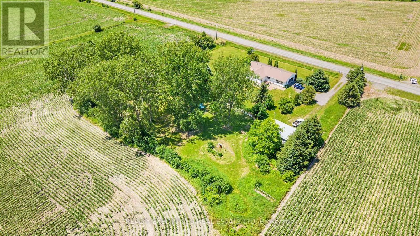
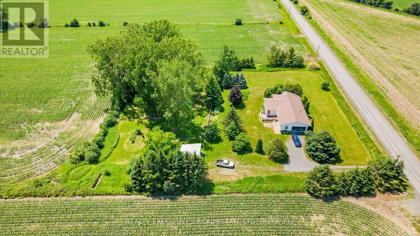
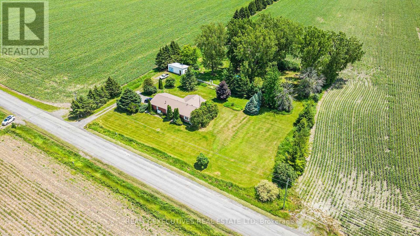
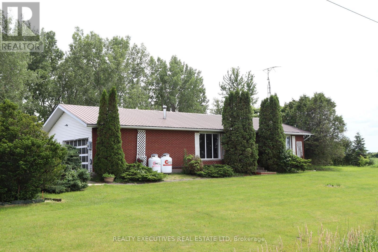
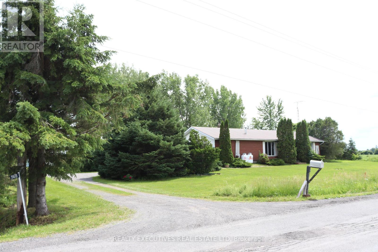
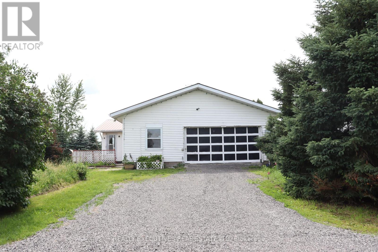
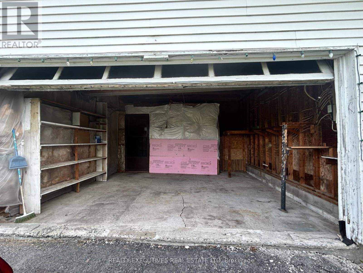
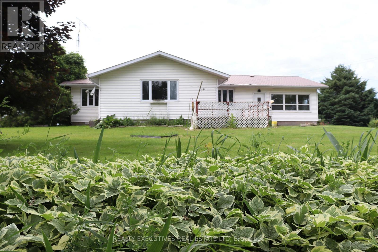
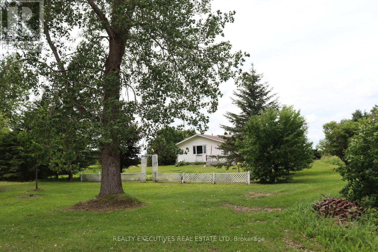
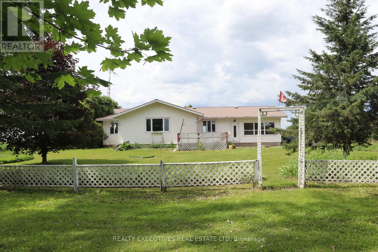
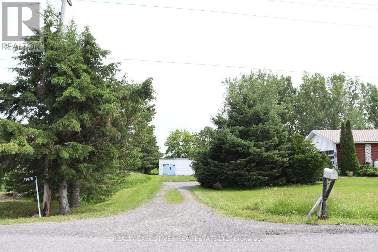
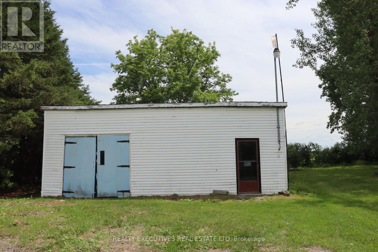
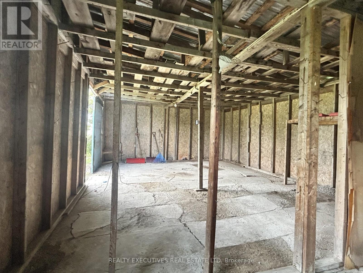
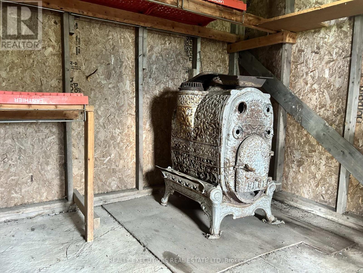
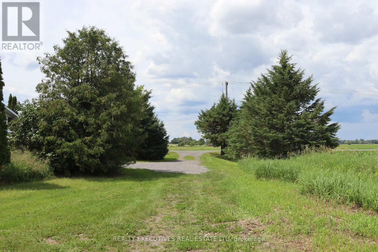
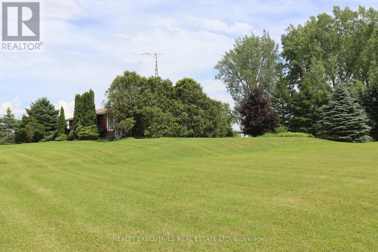
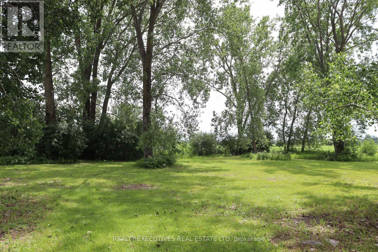
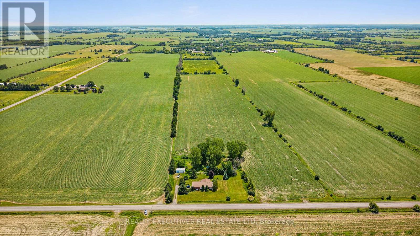
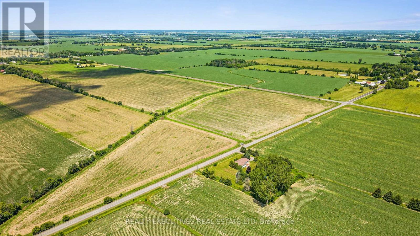
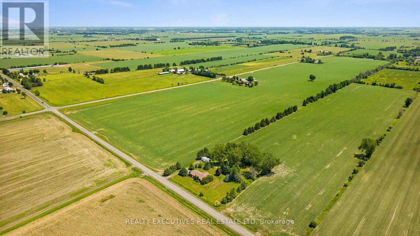
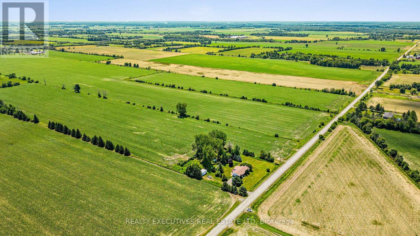
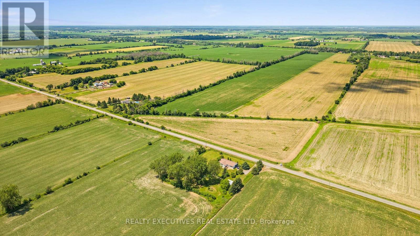
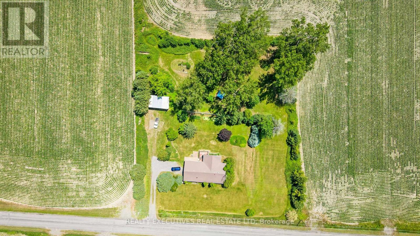
Escape to the peace and privacy of country living with this charming 2-bedroom, 2-bathroom home set on a beautiful ~1.11 Acre lot just minutes from Winchester. Surrounded by mature trees and open space, this property offers the perfect opportunity for those seeking a quieter lifestyle while remaining close to everyday amenities. Inside, you'll find a functional layout with comfortable living spaces and two bathrooms. The home has seen several important updates, including a propane furnace(~2020), a metal roof (~2010), a recently replaced pump for sump pump, some new flooring and paint. Outdoor enthusiasts and hobbyists will appreciate the ample storage and workspace options. An attached garage provides excellent storage, while the detached shed/workshop offers plenty of room for projects, equipment, or even vehicle storage. The expansive lot provides endless possibilities for gardening, recreation, or simply enjoying the privacy and tranquility of the countryside. Conveniently located just minutes from Winchester, you'll enjoy access to schools, grocery stores, restaurants, recreation facilities, libraries, and the highly regarded Winchester District Memorial Hospital, which provides 24/7 emergency care along with a wide range of medical and specialty services close to home. Winchester offers the perfect blend of small-town charm and everyday conveniences, all within an easy commute to Ottawa. (id:15069)
Property Details
| MLS® Number | X13503746 |
| Property Type | Single Family |
| Community Name | 708 - North Dundas (Mountain) Twp |
| Amenities Near By | Hospital, Schools |
| Community Features | School Bus |
| Features | Sump Pump |
| Parking Space Total | 6 |
| Structure | Deck, Outbuilding, Shed, Workshop |
Building
| Bathroom Total | 2 |
| Bedrooms Above Ground | 2 |
| Bedrooms Total | 2 |
| Age | 31 To 50 Years |
| Architectural Style | Bungalow |
| Basement Type | Crawl Space |
| Construction Style Attachment | Detached |
| Cooling Type | None |
| Exterior Finish | Brick Facing, Vinyl Siding |
| Foundation Type | Block |
| Half Bath Total | 1 |
| Heating Fuel | Propane |
| Heating Type | Forced Air |
| Stories Total | 1 |
| Size Interior | 1,100 - 1,500 Sqft |
| Type | House |
| Utility Water | Drilled Well |
Parking
| Attached Garage | |
| Garage |
Land
| Acreage | No |
| Land Amenities | Hospital, Schools |
| Sewer | Septic System |
| Size Depth | 226 Ft ,8 In |
| Size Frontage | 199 Ft ,10 In |
| Size Irregular | 199.9 X 226.7 Ft |
| Size Total Text | 199.9 X 226.7 Ft|1/2 - 1.99 Acres |
| Zoning Description | Ru |
Rooms
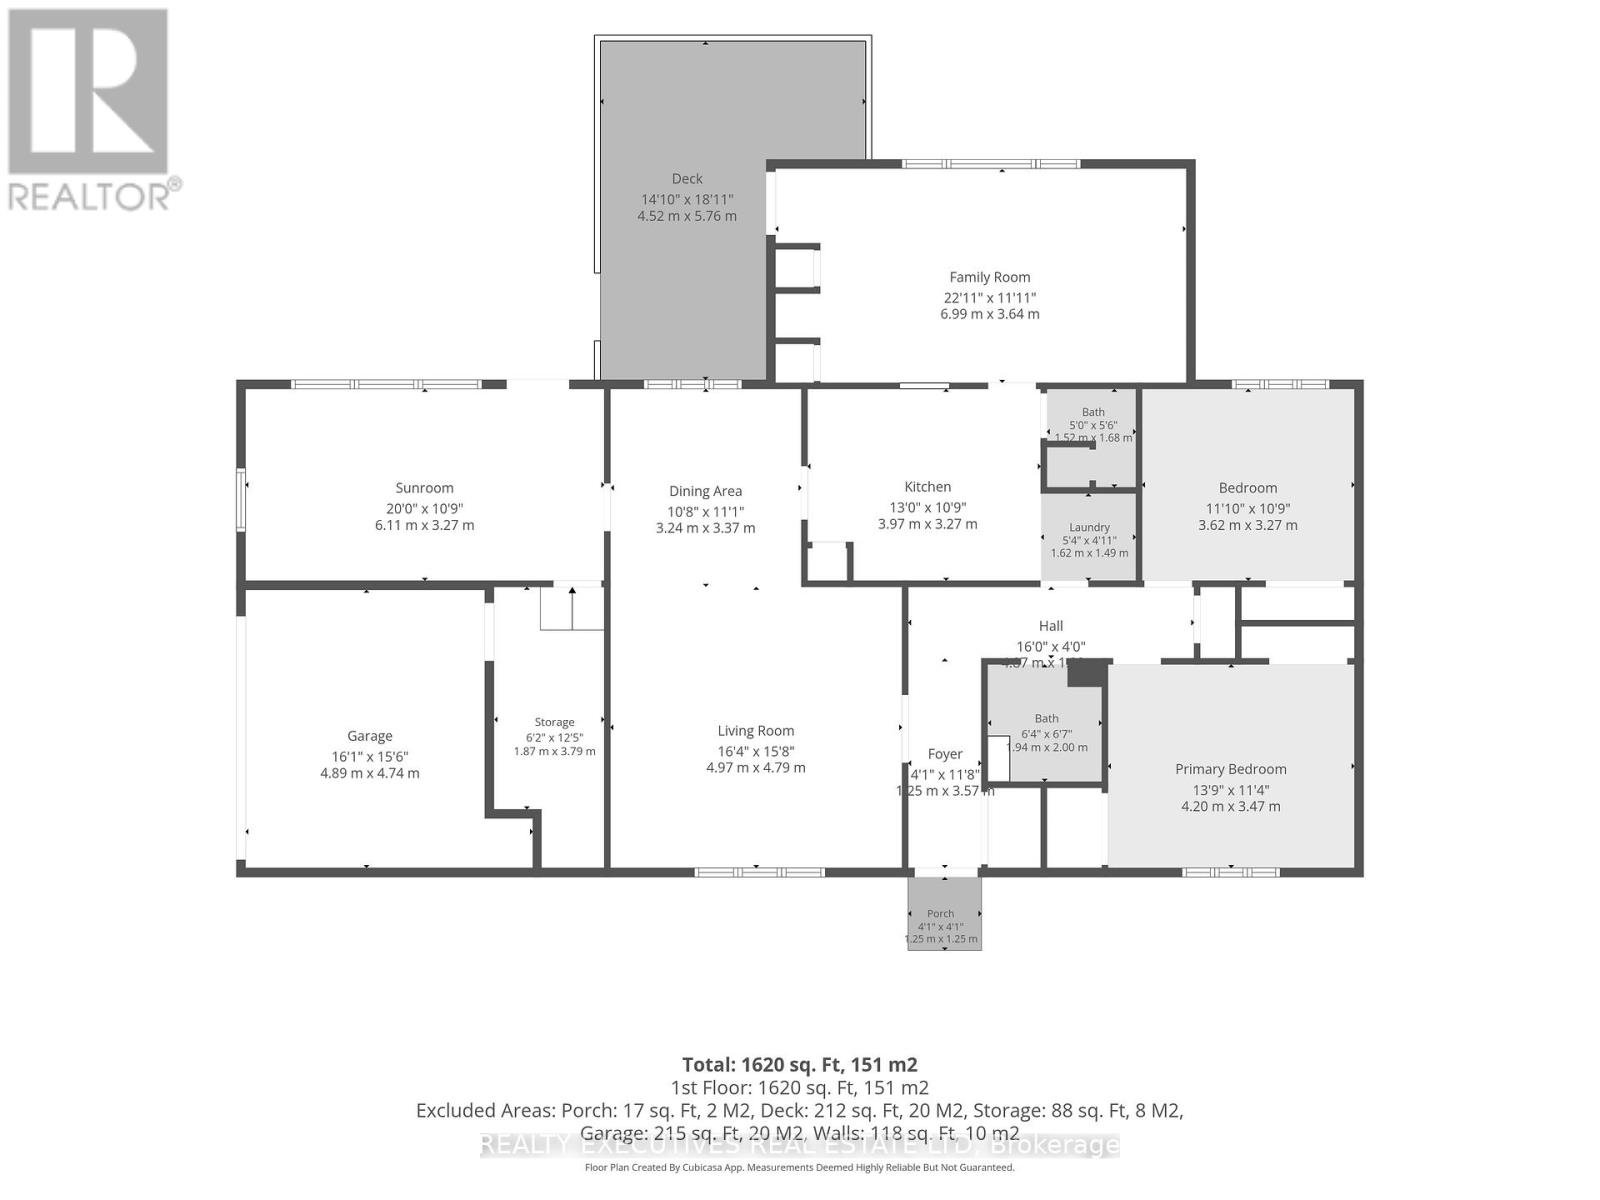
| Level | Type | Length | Width | Dimensions |
|---|---|---|---|---|
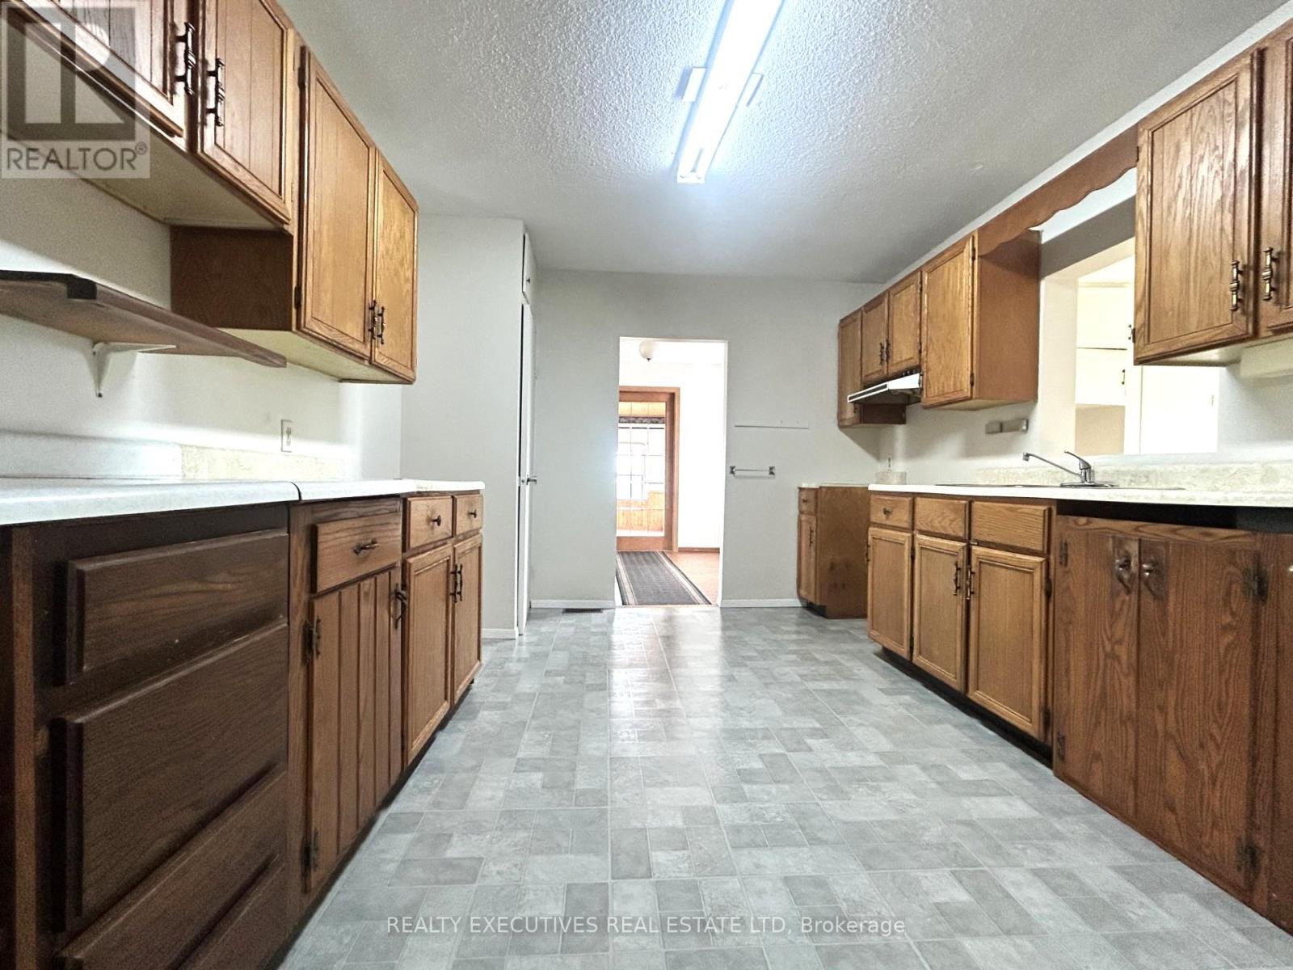
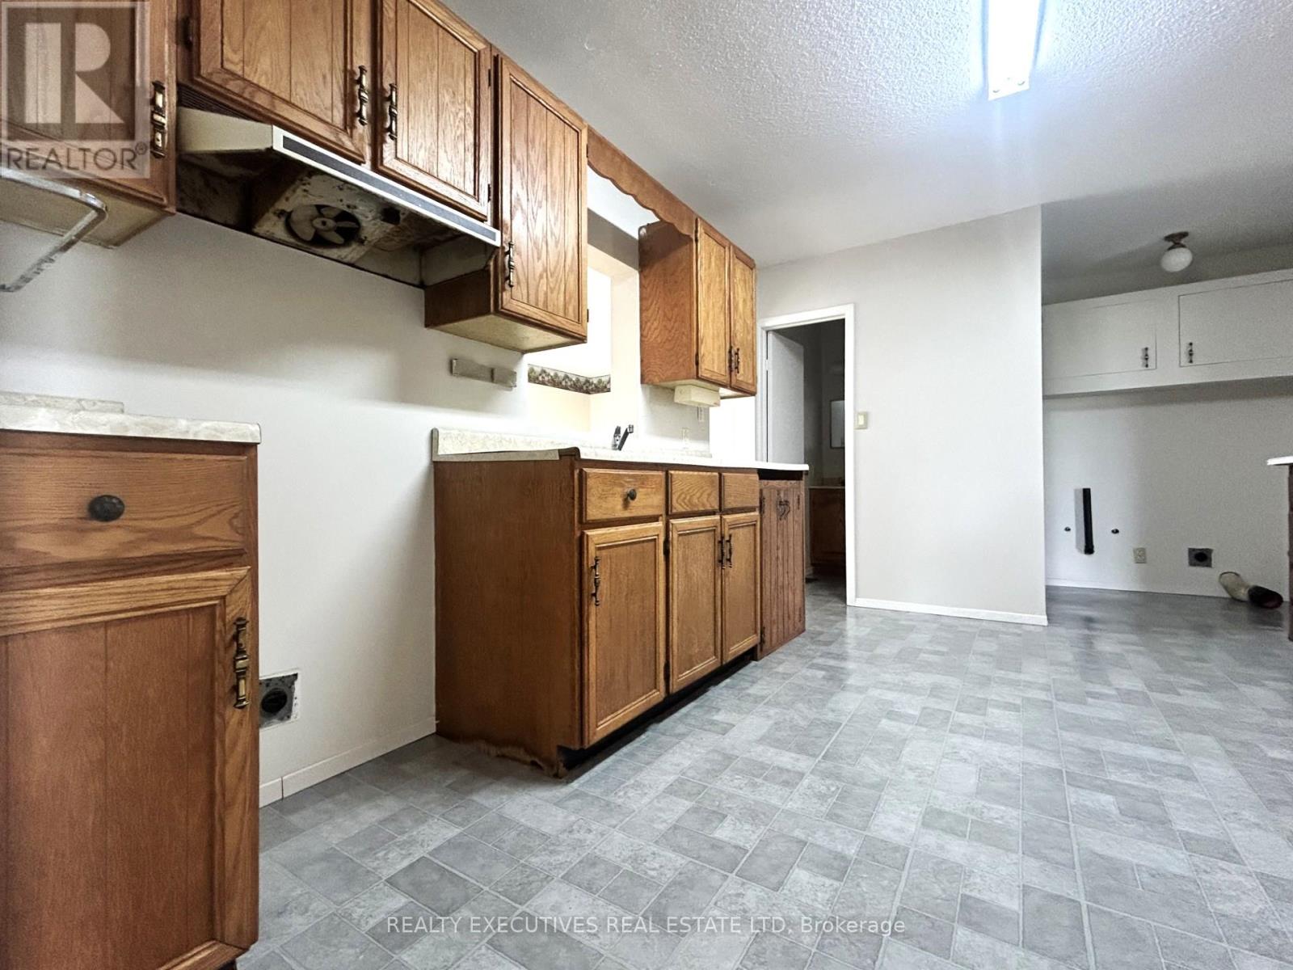
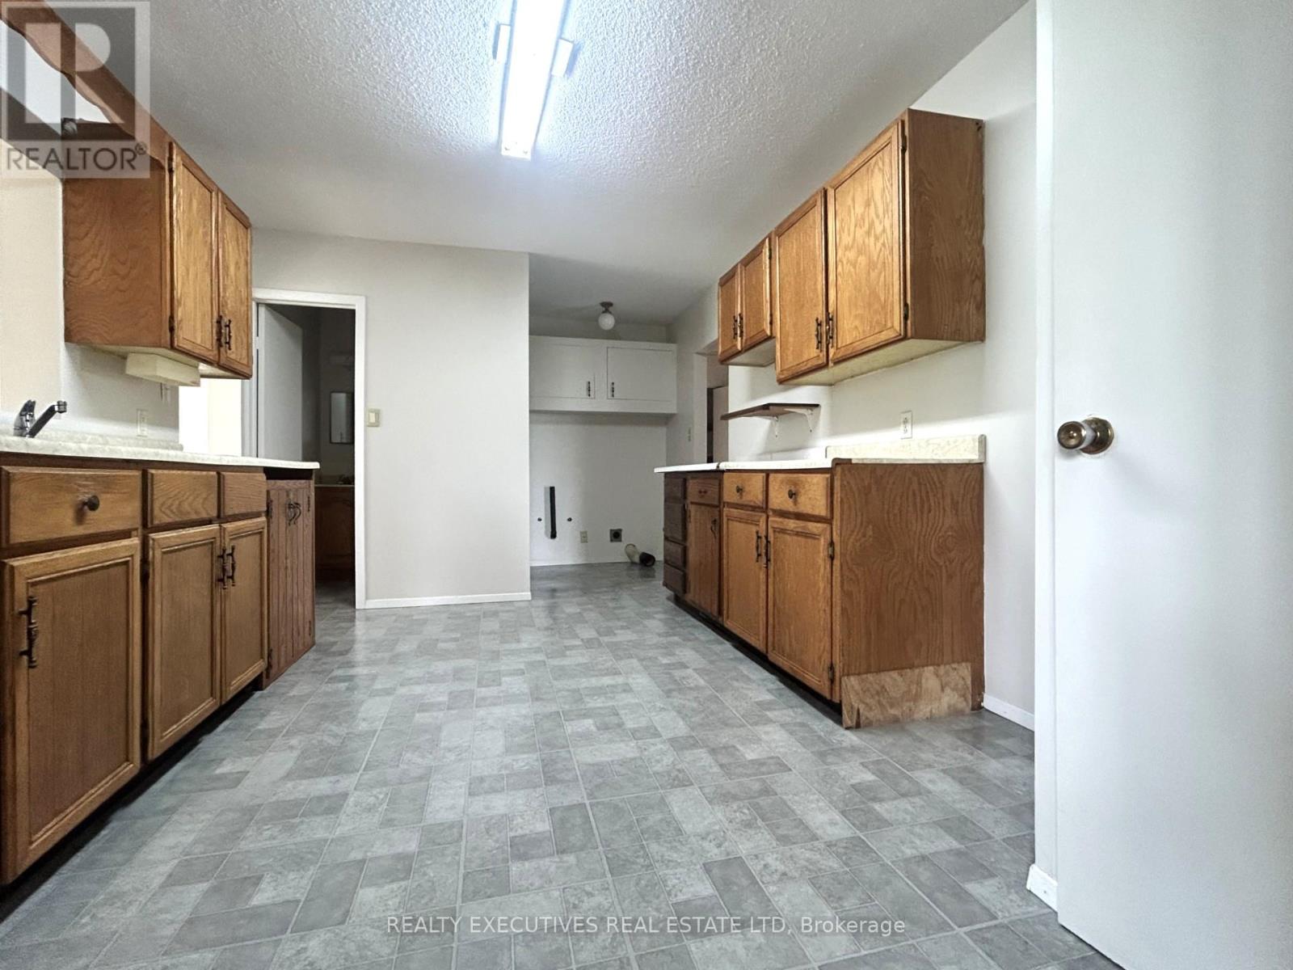
| Ground Level | Kitchen | 3.97 m | 3.27 m | 3.97 m x 3.27 m |
| Ground Level | Dining Room | 3.24 m | 3.37 m | 3.24 m x 3.37 m |
| Ground Level | Living Room | 4.97 m | 4.79 m | 4.97 m x 4.79 m |
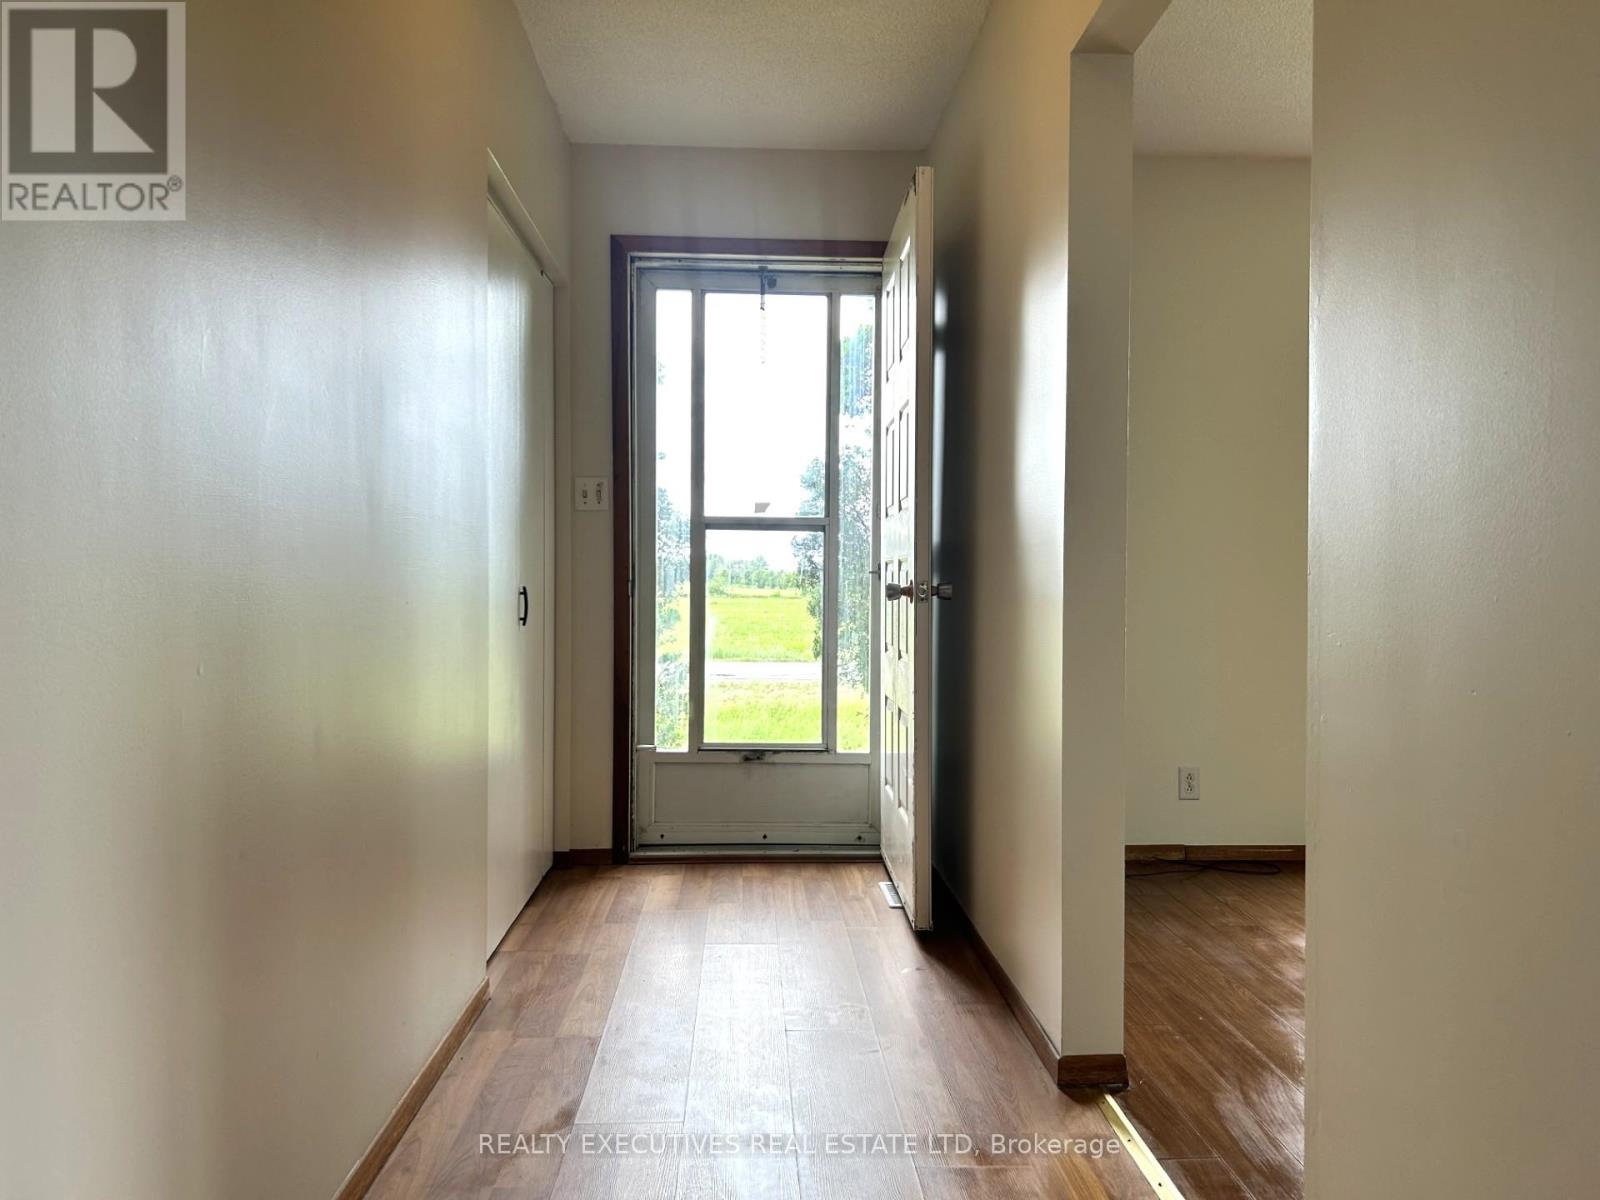
| Ground Level | Foyer | 1.25 m | 3.57 m | 1.25 m x 3.57 m |
| Ground Level | Family Room | 6.99 m | 3.64 m | 6.99 m x 3.64 m |
| Ground Level | Sunroom | 6.11 m | 3.27 m | 6.11 m x 3.27 m |
| Ground Level | Primary Bedroom | 4.2 m | 3.47 m | 4.2 m x 3.47 m |
| Ground Level | Bedroom 2 | 3.62 m | 3.27 m | 3.62 m x 3.27 m |
Utilities
| Electricity | Installed |
| Electricity Connected | Connected |
Contact Us
Contact us for more information

This REALTOR.ca listing content is owned and licensed by REALTOR® members of The Canadian Real Estate Association
The trademarks REALTOR®, REALTORS®, and the REALTOR® logo are controlled by The Canadian Real Estate Association (CREA) and identify real estate professionals who are members of CREA. The trademarks MLS®, Multiple Listing Service® and the associated logos are owned by The Canadian Real Estate Association (CREA) and identify the quality of services provided by real estate professionals who are members of CREA. The trademark DDF® is owned by The Canadian Real Estate Association (CREA) and identifies CREA's Data Distribution Facility (DDF®)
June 30 2026 01:29:39
Rideau - St. Lawrence Real Estate Board
Realty Executives Real Estate Ltd