
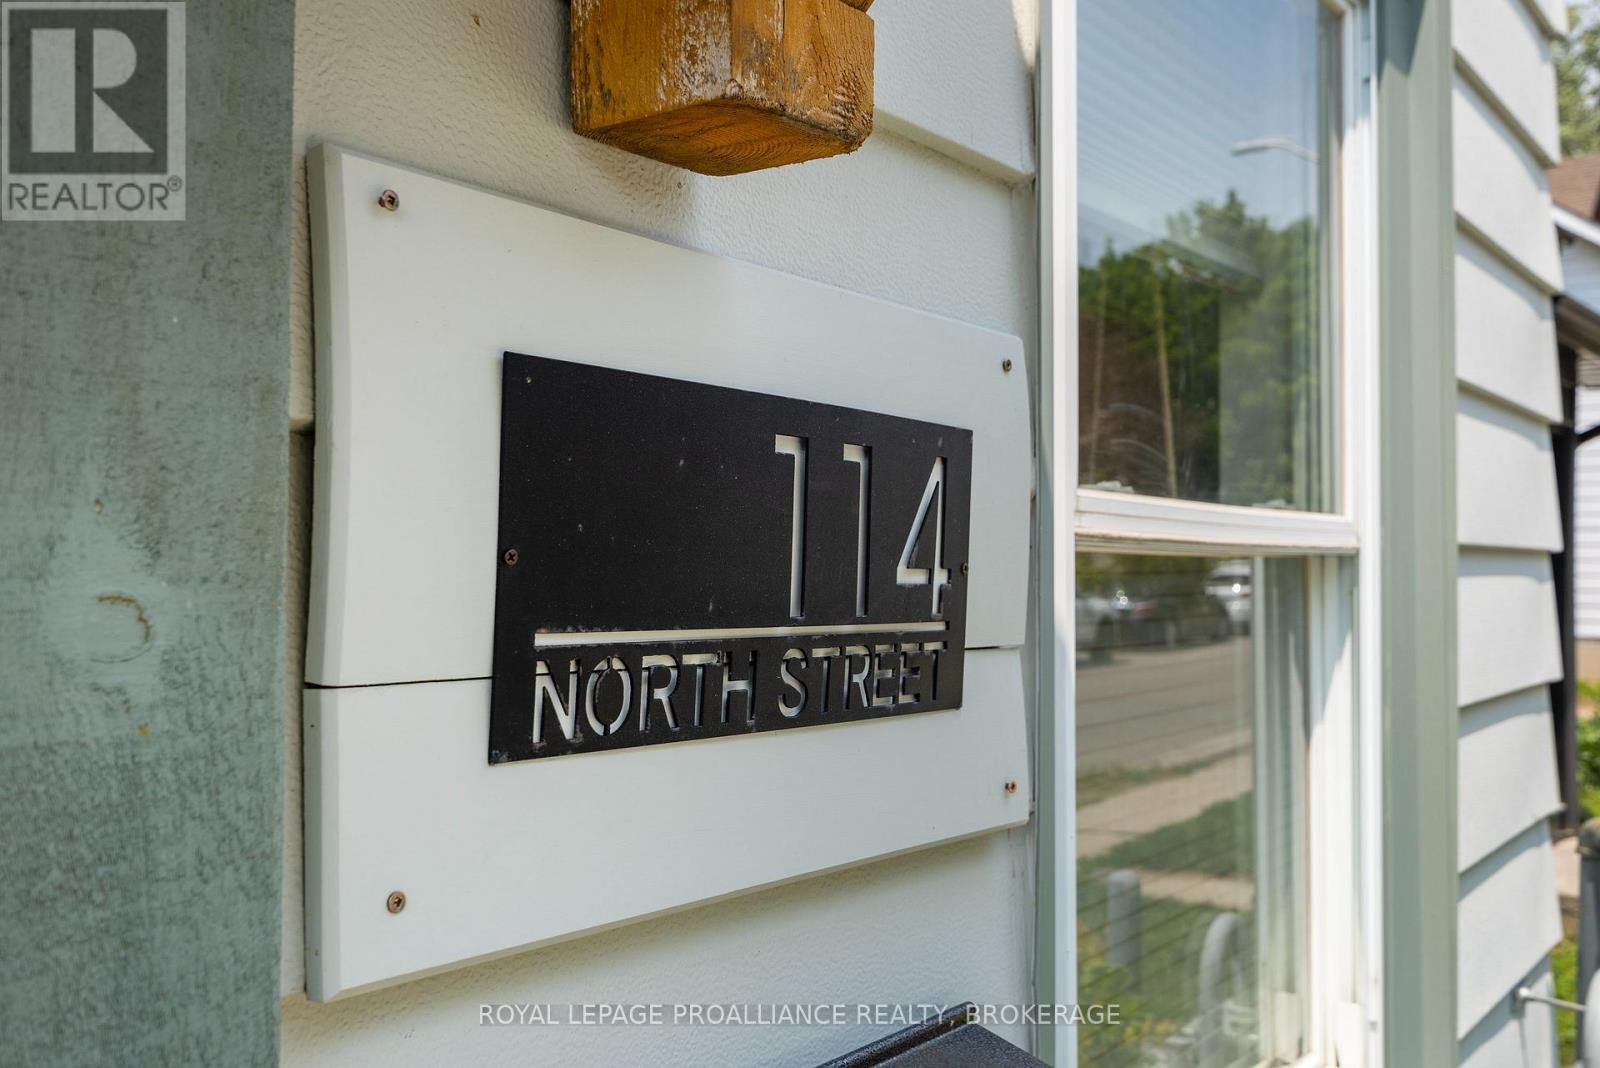
114 North Street N Gananoque, Ontario K7G 1L6

2 Bedroom
2 Bathroom
700 - 1,100 sqft
Central Air Conditioning
Forced Air
Landscaped
$379,000
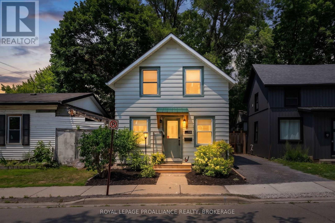
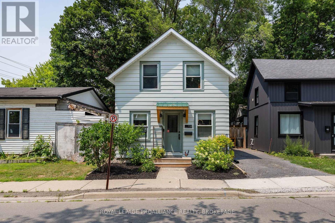
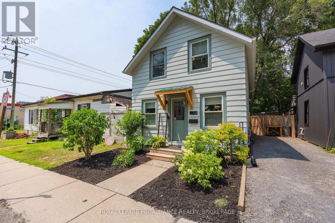
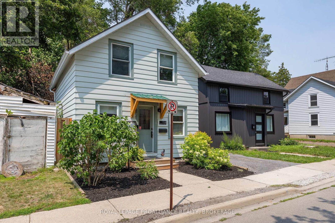
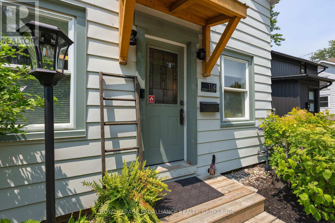
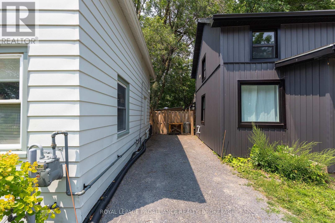
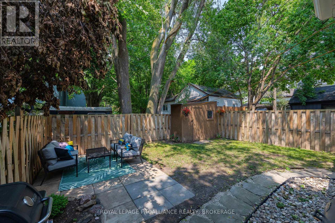
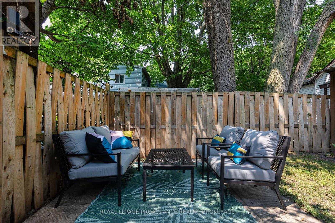
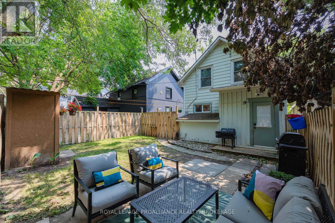
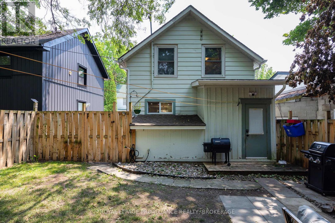
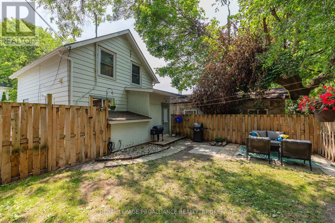
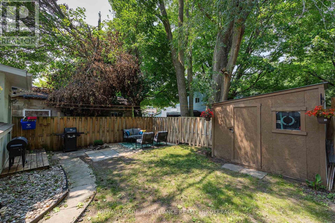
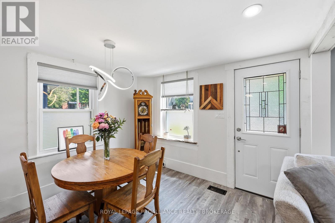
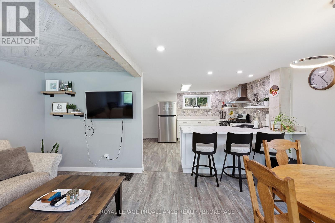
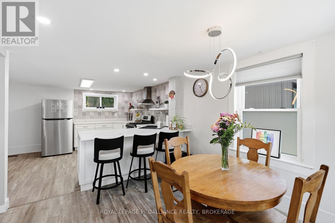
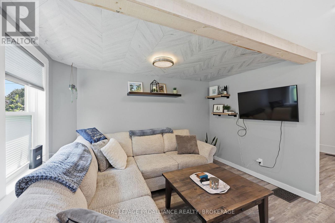
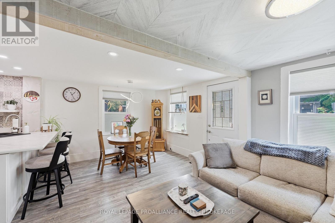
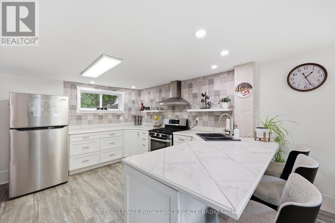
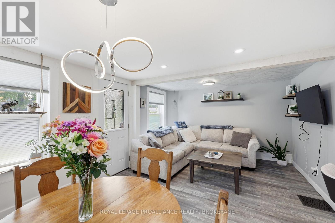
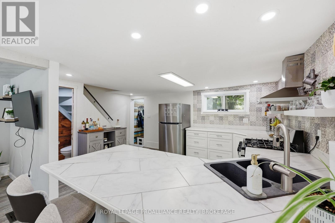
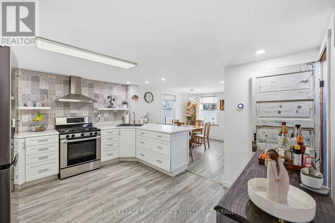
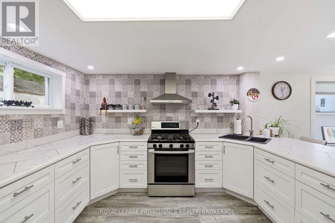
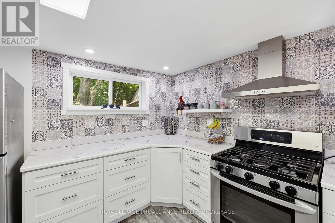
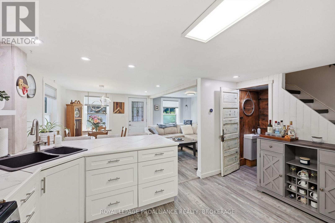
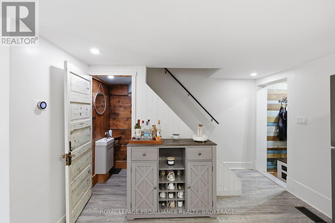
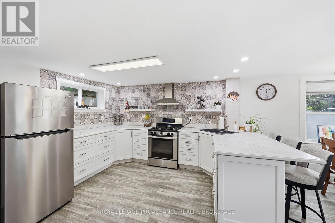
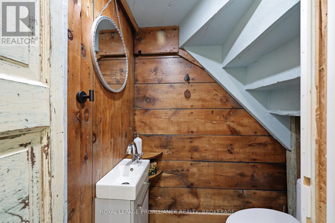
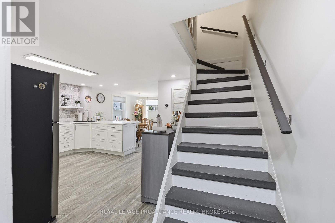
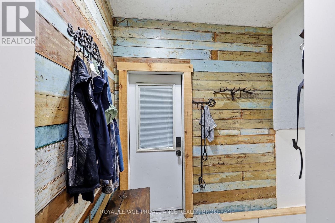
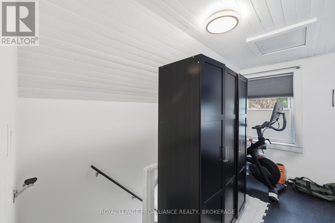
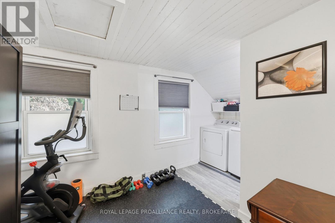
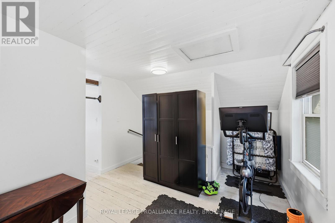
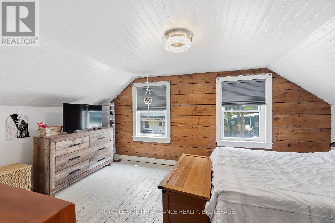
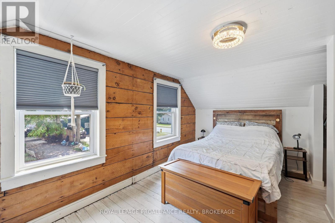
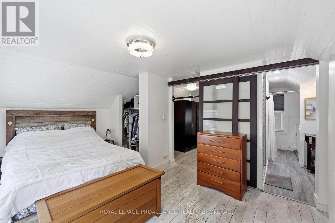
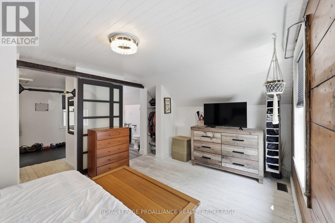
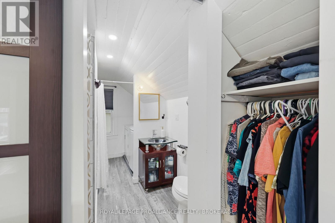
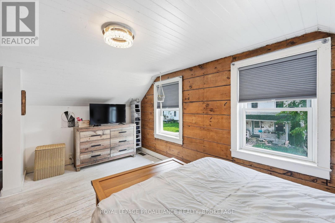
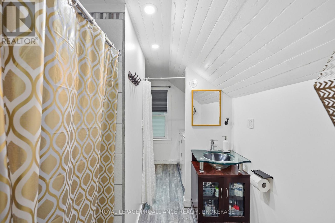
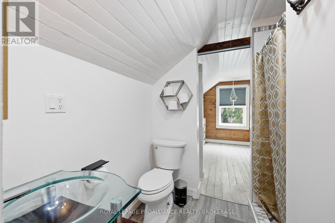
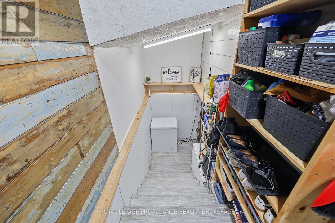
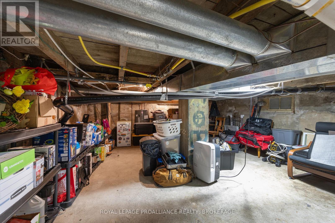
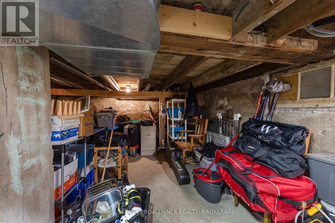
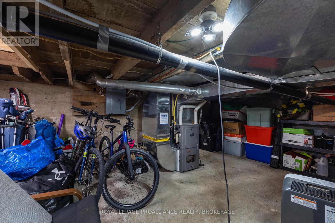
Step in through the custom built pine awning and enter this sweet little home. The open concept main floor offers a cozy living and dining room, a bright and efficient kitchen with ample storage and a convenient two piece powder room. Every inch of space has been thoughtfully planned and executed. With easy inside access to the fenced and very private yard, you'll find room to entertain or just relax in this lovely outside space. The second level offers a flexible layout including a three-piece bathroom. Currently used as a one bedroom with flex space and laundry area, this level could be easily reimagined to house two private bedrooms. The partial basement is unfinished and is perfect and convenient for additional storage. With extensive renovations in 2020 and recently added central air, this home offers comfort, modern conveniences and exceptional value. This gem is close to all the wonderful amenities and beautiful waterfront in Gananoque, and is ready to welcome its next owner home. (id:15069)
Property Details
| MLS® Number | X13847668 |
| Property Type | Single Family |
| Community Name | 05 - Gananoque |
| Amenities Near By | Park, Schools |
| Community Features | School Bus |
| Equipment Type | Water Heater |
| Features | Carpet Free |
| Parking Space Total | 1 |
| Rental Equipment Type | Water Heater |
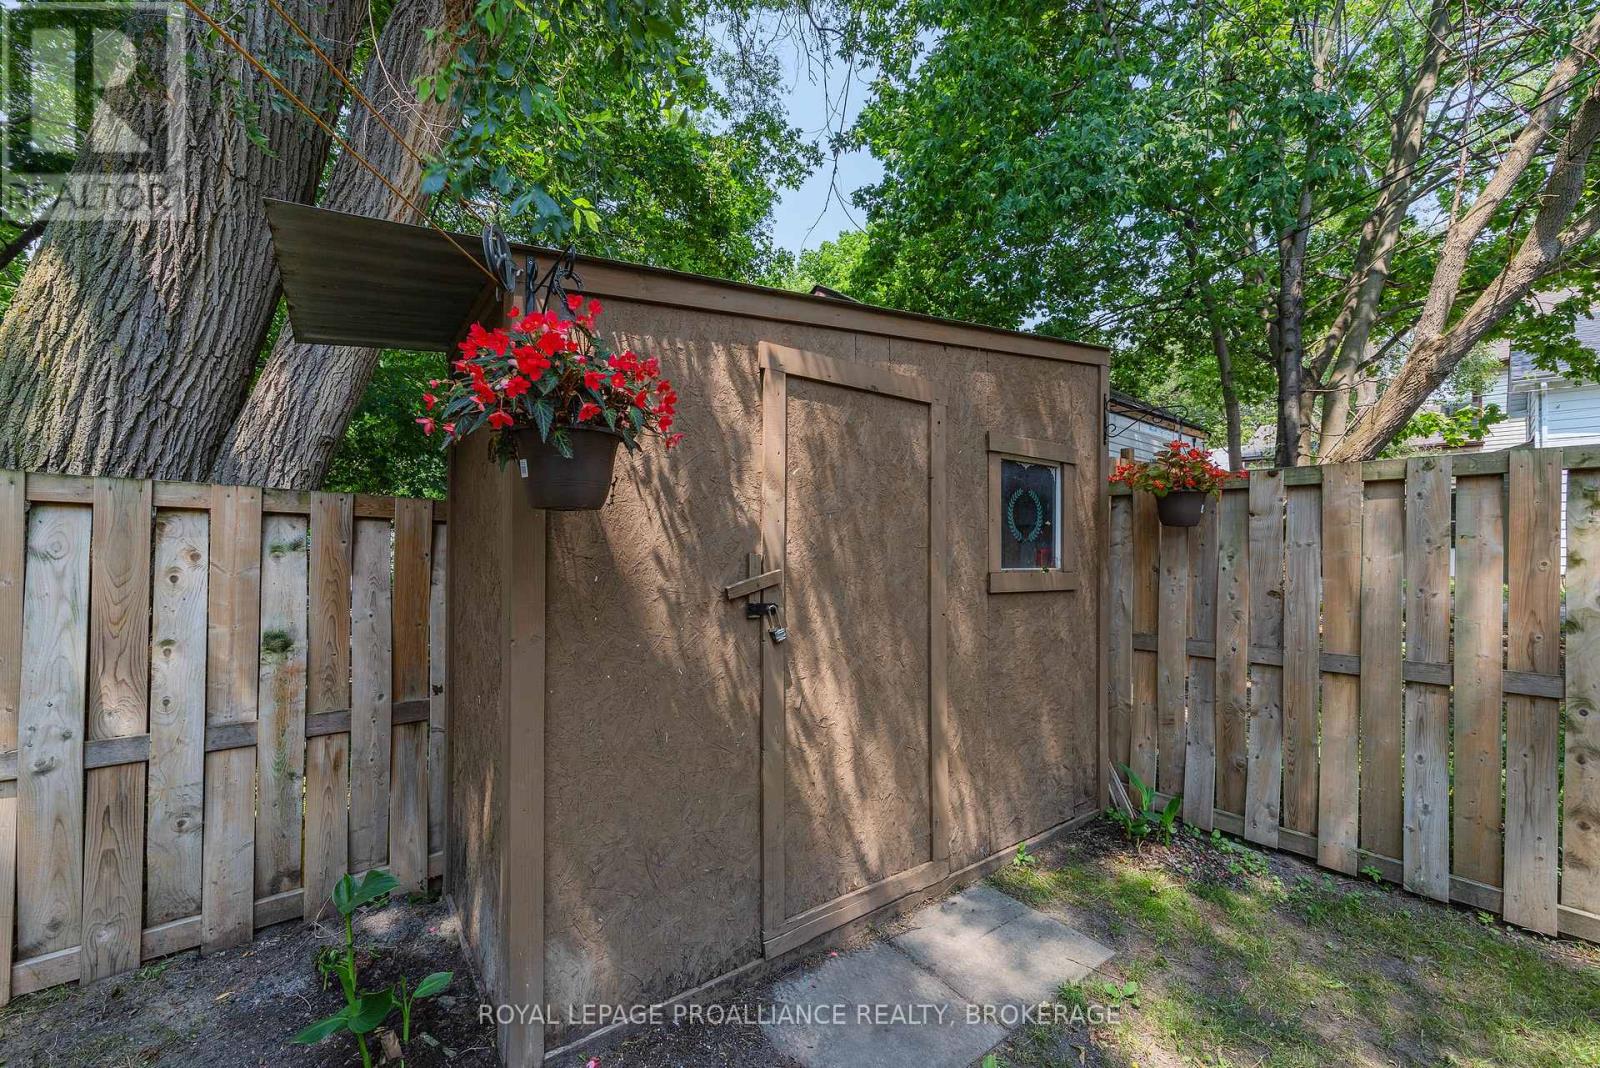
| Structure | Patio(s), Shed |
Building
| Bathroom Total | 2 |
| Bedrooms Above Ground | 2 |
| Bedrooms Total | 2 |
| Appliances | Dryer, Stove, Washer, Refrigerator |
| Basement Development | Unfinished |
| Basement Type | Partial (unfinished) |
| Construction Style Attachment | Detached |
| Cooling Type | Central Air Conditioning |
| Exterior Finish | Aluminum Siding |
| Fire Protection | Smoke Detectors |
| Foundation Type | Unknown |
| Half Bath Total | 1 |
| Heating Fuel | Natural Gas |
| Heating Type | Forced Air |
| Stories Total | 2 |
| Size Interior | 700 - 1,100 Sqft |
| Type | House |
| Utility Water | Municipal Water |
Parking
| No Garage |
Land
| Acreage | No |
| Fence Type | Fenced Yard |
| Land Amenities | Park, Schools |
| Landscape Features | Landscaped |
| Sewer | Sanitary Sewer |
| Size Depth | 61 Ft ,9 In |
| Size Frontage | 29 Ft ,9 In |
| Size Irregular | 29.8 X 61.8 Ft |
| Size Total Text | 29.8 X 61.8 Ft|under 1/2 Acre |
Rooms
| Level | Type | Length | Width | Dimensions |
|---|---|---|---|---|
| Second Level | Dining Room | 3.05 m | 3.52 m | 3.05 m x 3.52 m |
| Second Level | Bedroom | 3.65 m | 3.49 m | 3.65 m x 3.49 m |
| Second Level | Bathroom | 2.25 m | 1.87 m | 2.25 m x 1.87 m |
| Second Level | Primary Bedroom | 5.16 m | 3.45 m | 5.16 m x 3.45 m |
| Second Level | Laundry Room | 1.38 m | 1.63 m | 1.38 m x 1.63 m |
| Lower Level | Bathroom | 0.91 m | 1.47 m | 0.91 m x 1.47 m |
| Main Level | Living Room | 2.01 m | 3.47 m | 2.01 m x 3.47 m |
| Main Level | Kitchen | 5.2 m | 3.53 m | 5.2 m x 3.53 m |
https://www.realtor.ca/real-estate/30348601/114-north-street-n-gananoque-05-gananoque
Contact Us
Contact us for more information

This REALTOR.ca listing content is owned and licensed by REALTOR® members of The Canadian Real Estate Association
The trademarks REALTOR®, REALTORS®, and the REALTOR® logo are controlled by The Canadian Real Estate Association (CREA) and identify real estate professionals who are members of CREA. The trademarks MLS®, Multiple Listing Service® and the associated logos are owned by The Canadian Real Estate Association (CREA) and identify the quality of services provided by real estate professionals who are members of CREA. The trademark DDF® is owned by The Canadian Real Estate Association (CREA) and identifies CREA's Data Distribution Facility (DDF®)
October 01 2026 02:20:49
Kingston & Area Real Estate Association
Royal LePage Proalliance Realty, Brokerage