
114 Frederick Banting Place Waterloo, Ontario N2T 1C4

4 Bedroom
3 Bathroom
2,418 sqft
Other
Fireplace
Central Air Conditioning
Forced Air
Landscaped
$1,249,900
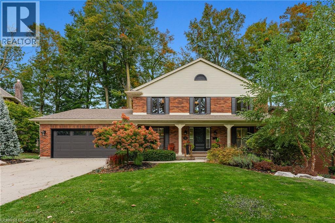
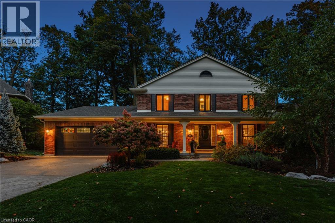
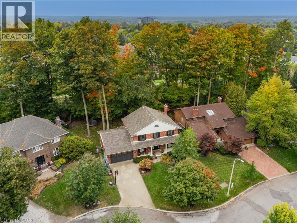
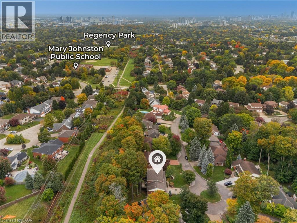
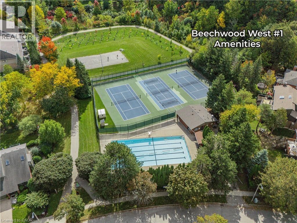
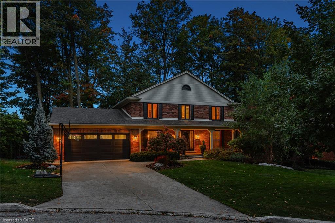
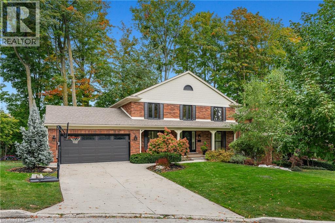
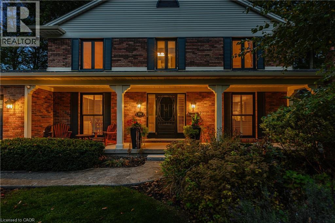
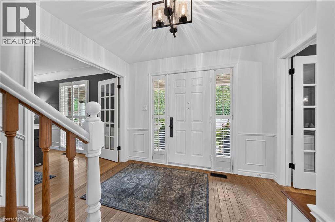
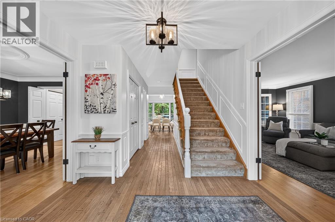
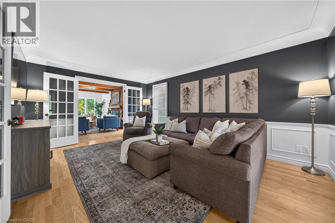
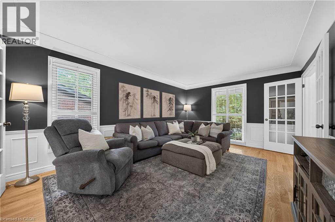
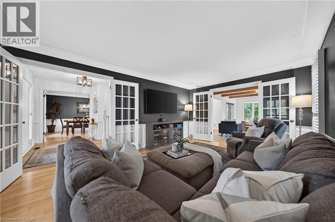
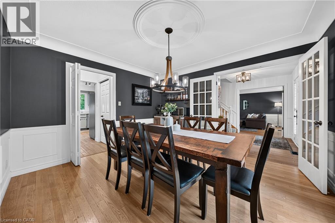
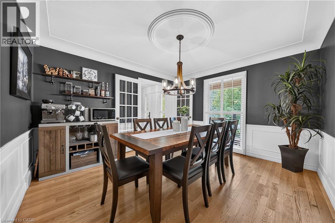
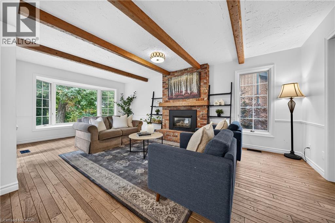
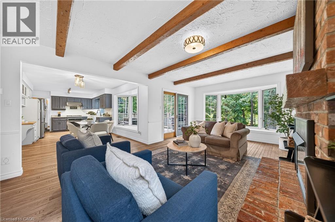
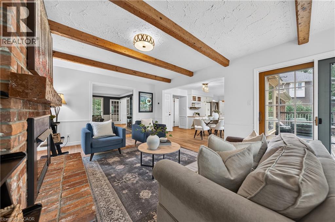
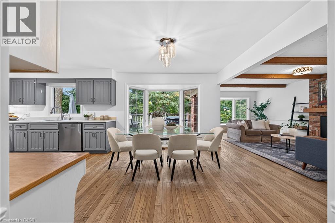
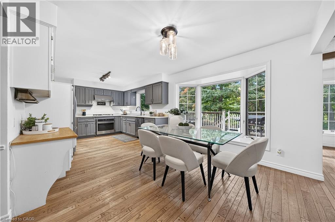
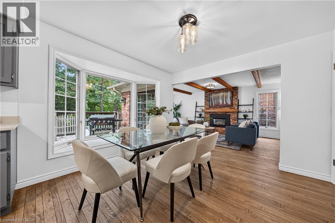
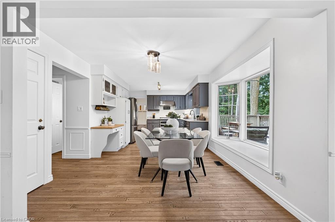
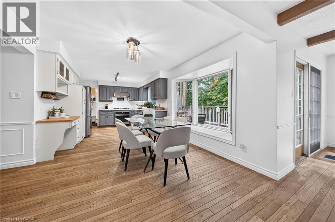
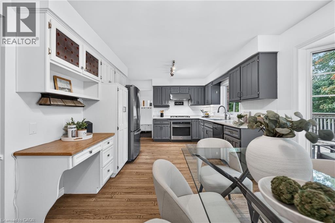
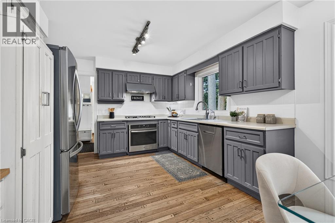
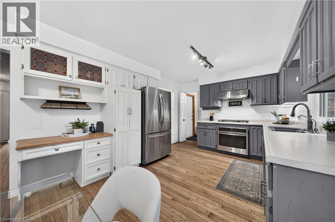
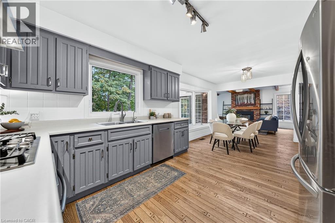
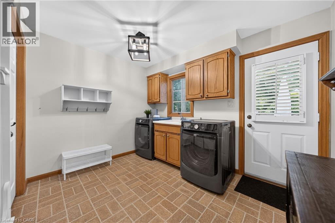
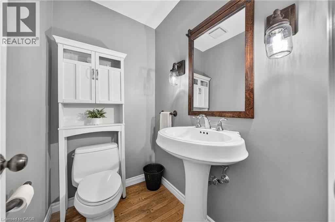
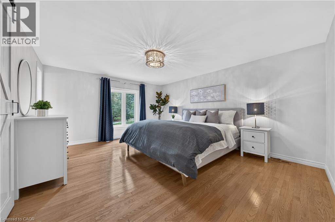
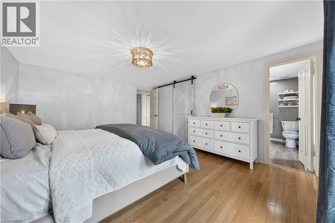
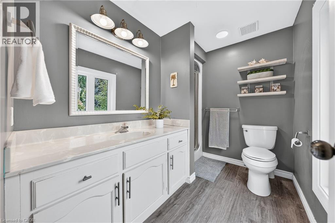
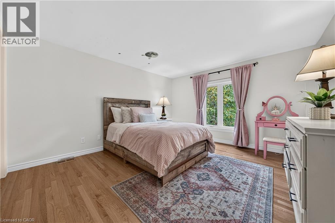
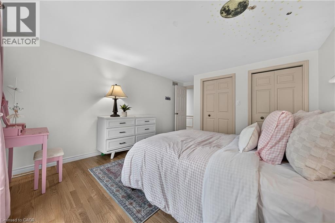
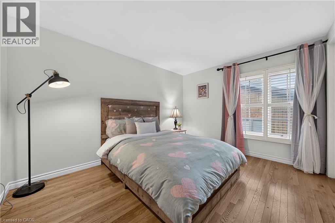
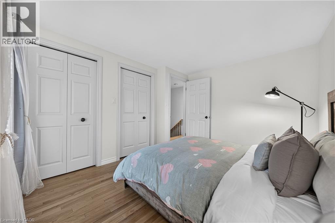
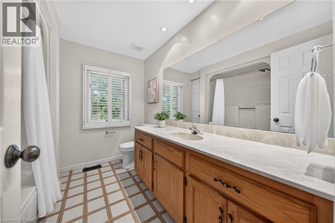
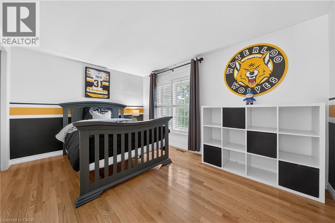
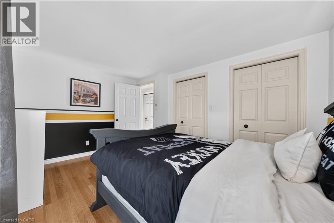
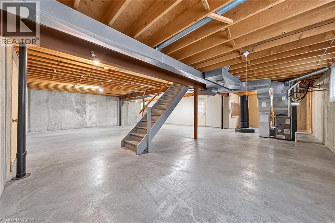
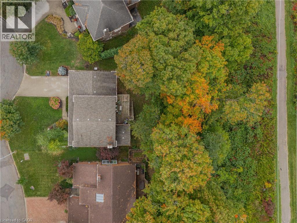
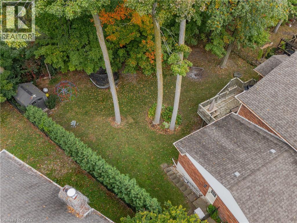
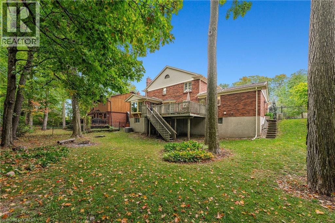
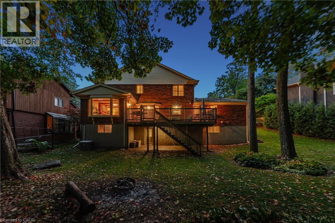
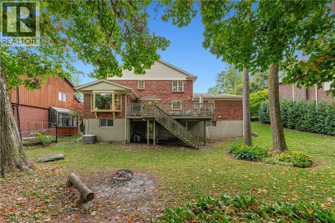
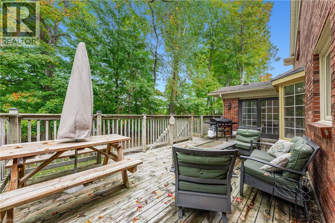
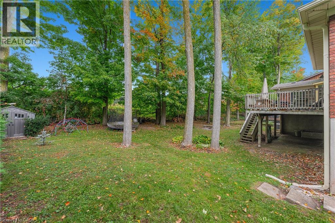
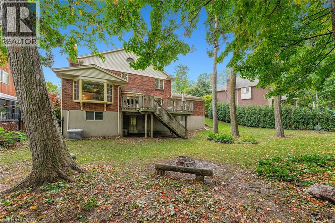
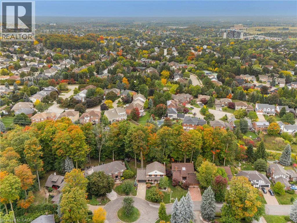
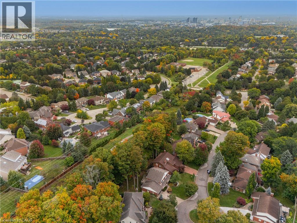
CLASSIC BEECHWOOD. EXCEPTIONAL SETTING. Set on a quiet court, backing onto a mature greenbelt & positioned on an approx. 1/4-acre, beautifully treed lot, this 4-bedrm, 3-bathrm family home offers exceptional privacy in one of Waterloo’s most established & sought-after neighbourhoods. Just a short walk to Mary Johnston P.S. & within the Laurel Heights S.S. school area, the location combines sought-after schools with the parks, trails & community amenities that make Beechwood so desirable. Offering approx. 2,418 SF above grade, the home has the character, space & timeless centre-hall layout classic Beechwood homes are known for. A covered front porch & mature landscaping set the tone, opening to a welcoming foyer with hardwood throughout the main level. Formal living & dining rms overlook the mature, tree-lined streetscape & feature French doors, wainscotting & plaster cove moulding. Across the rear, a large kitchen & dedicated breakfast area overlook the backyard, while the family rm features exposed wood beams, a gas fireplace with brick surround, views of the private backyard & greenbelt beyond, plus direct access to the elevated deck. Main-floor laundry & a powder rm complete the level. Upstairs, the spacious primary bedrm features a walk-in closet & private 3-pc ensuite, complemented by 3 additional bedrms & a 4-pc main bath. The expansive unfinished walk-out lower level offers excellent future living-space potential. The double garage includes a bonus workshop/hobby/storage area for added flexibility. Outside, the elevated deck overlooks the private, mature backyard & greenbelt beyond—a peaceful, tree-filled backdrop right in the city. Beechwood West #1 residents enjoy a neighbourhood pool, tennis facilities, recreation programming & community events. For buyers waiting for the right Beechwood home, this is a rare combination of classic architecture, exceptional privacy, a 1/4-acre greenbelt lot & an established family-focused community. (id:15069)
Property Details
| MLS® Number | 40868871 |
| Property Type | Single Family |
| Amenities Near By | Golf Nearby, Hospital, Park, Place Of Worship, Playground, Public Transit, Schools, Shopping |
| Community Features | Quiet Area, Community Centre |
| Equipment Type | Water Heater |
| Features | Cul-de-sac, Backs On Greenbelt, Conservation/green Belt, Automatic Garage Door Opener |
| Parking Space Total | 8 |
| Rental Equipment Type | Water Heater |
| Structure | Shed, Porch |
Building
| Bathroom Total | 3 |
| Bedrooms Above Ground | 4 |
| Bedrooms Total | 4 |
| Appliances | Central Vacuum, Dishwasher, Dryer, Refrigerator, Stove, Water Softener, Washer, Hood Fan, Window Coverings, Garage Door Opener |
| Architectural Style | Other |
| Basement Development | Unfinished |
| Basement Type | Full (unfinished) |
| Constructed Date | 1981 |
| Construction Style Attachment | Detached |
| Cooling Type | Central Air Conditioning |
| Exterior Finish | Brick, Vinyl Siding |
| Fire Protection | Smoke Detectors |
| Fireplace Present | Yes |
| Fireplace Total | 1 |
| Foundation Type | Poured Concrete |
| Half Bath Total | 1 |
| Heating Fuel | Natural Gas |
| Heating Type | Forced Air |
| Stories Total | 2 |
| Size Interior | 2,418 Sqft |
| Type | House |
| Utility Water | Municipal Water |
Parking
| Attached Garage |
Land
| Access Type | Highway Access |
| Acreage | No |
| Fence Type | Fence |
| Land Amenities | Golf Nearby, Hospital, Park, Place Of Worship, Playground, Public Transit, Schools, Shopping |
| Landscape Features | Landscaped |
| Sewer | Municipal Sewage System |
| Size Depth | 137 Ft |
| Size Frontage | 69 Ft |
| Size Irregular | 0.254 |
| Size Total | 0.254 Ac|under 1/2 Acre |
| Size Total Text | 0.254 Ac|under 1/2 Acre |
| Zoning Description | R1 |
Rooms
| Level | Type | Length | Width | Dimensions |
|---|---|---|---|---|
| Second Level | Primary Bedroom | 15'11'' x 13'0'' | ||
| Second Level | Bedroom | 15'11'' x 12'0'' | ||
| Second Level | Bedroom | 9'9'' x 13'7'' | ||
| Second Level | Bedroom | 9'9'' x 12'1'' | ||
| Second Level | 4pc Bathroom | 8'8'' x 7'9'' | ||
| Second Level | 3pc Ensuite Bath | 7'0'' x 8'4'' | ||
| Main Level | Living Room | 17'0'' x 12'0'' | ||
| Main Level | Laundry Room | 11'1'' x 10'11'' | ||
| Main Level | Kitchen | 11'0'' x 12'2'' | ||
| Main Level | Foyer | 6'2'' x 9'10'' | ||
| Main Level | Family Room | 21'1'' x 12'0'' | ||
| Main Level | Dining Room | 12'7'' x 11'6'' | ||
| Main Level | Breakfast | 11'0'' x 9'6'' | ||
| Main Level | 2pc Bathroom | 4'0'' x 5'6'' |
https://www.realtor.ca/real-estate/30364457/114-frederick-banting-place-waterloo
Contact Us
Contact us for more information

This REALTOR.ca listing content is owned and licensed by REALTOR® members of The Canadian Real Estate Association
The trademarks REALTOR®, REALTORS®, and the REALTOR® logo are controlled by The Canadian Real Estate Association (CREA) and identify real estate professionals who are members of CREA. The trademarks MLS®, Multiple Listing Service® and the associated logos are owned by The Canadian Real Estate Association (CREA) and identify the quality of services provided by real estate professionals who are members of CREA. The trademark DDF® is owned by The Canadian Real Estate Association (CREA) and identifies CREA's Data Distribution Facility (DDF®)
October 05 2026 04:09:09
REALTORS® Association of Hamilton-Burlington
RE/MAX Twin City Realty Inc.