
1139 Ridgemount Boulevard Oshawa, Ontario L1K 2L1

3 Bedroom
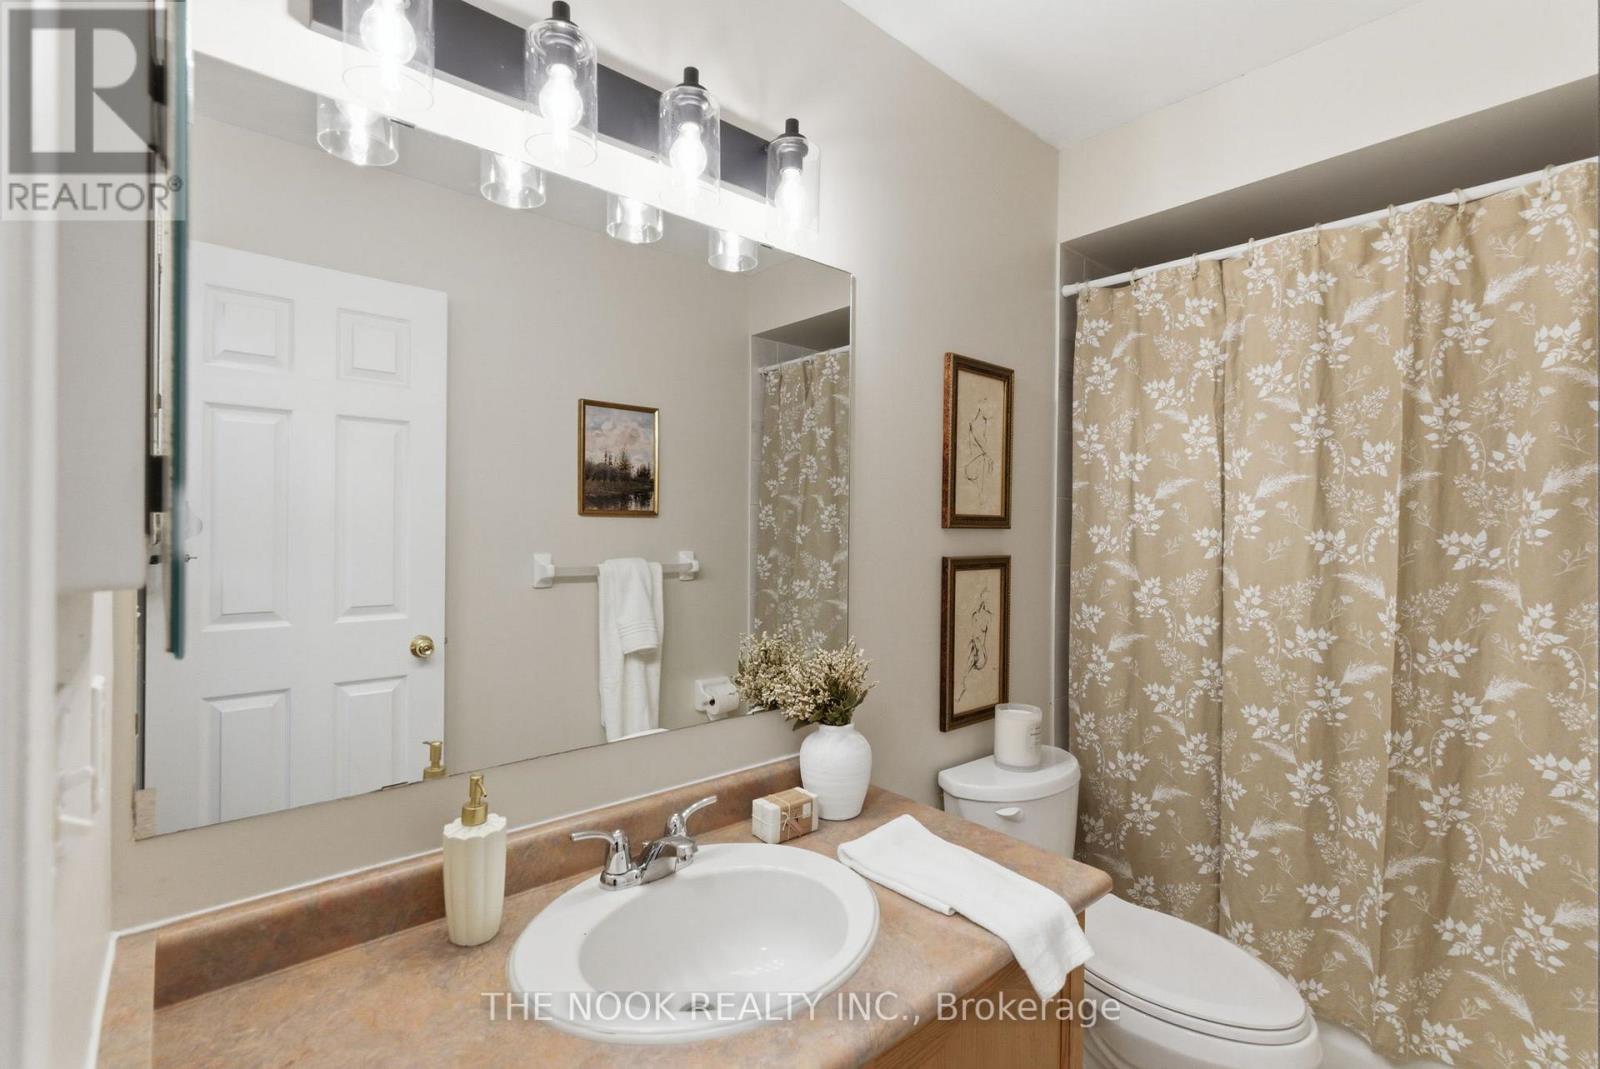
2 Bathroom
700 - 1,100 sqft
Bungalow
Fireplace
Central Air Conditioning
Forced Air
$725,000
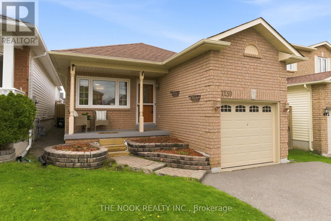
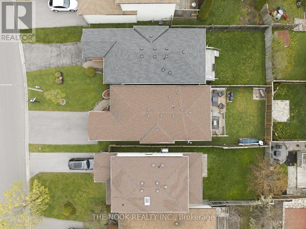
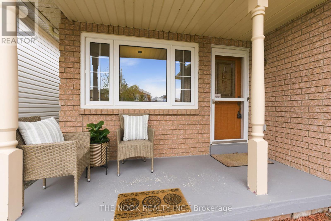
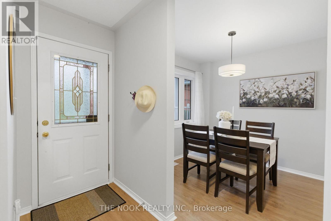
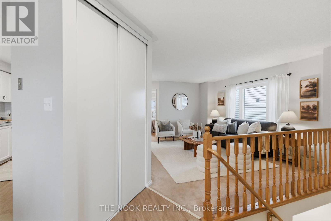
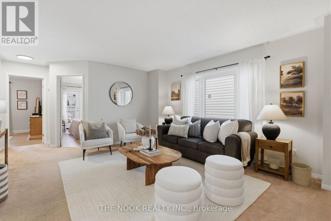
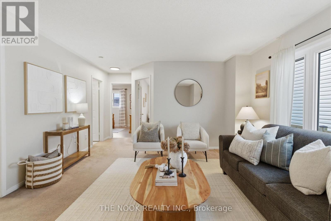
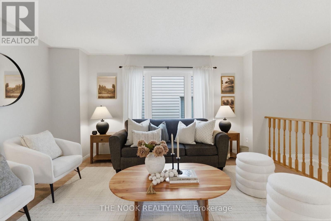
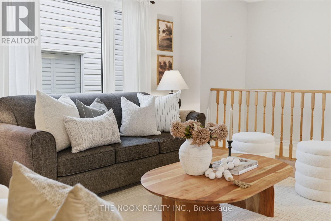
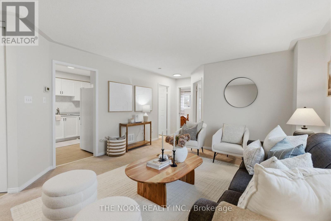
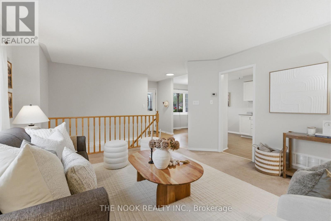
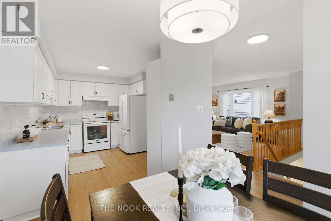
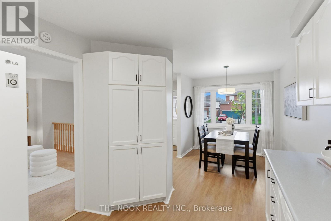
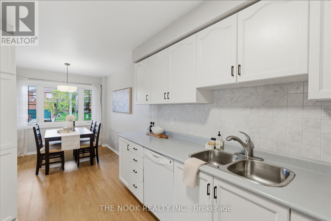
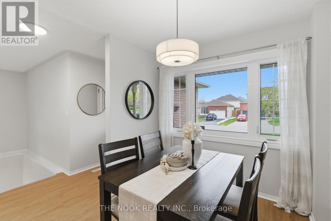
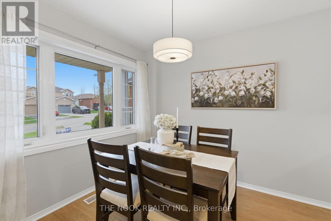
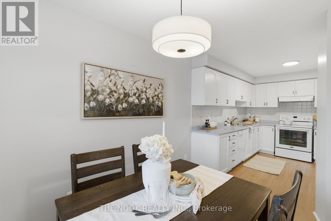
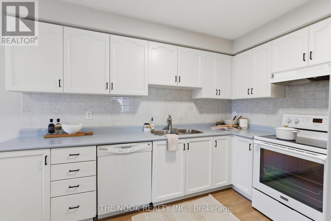
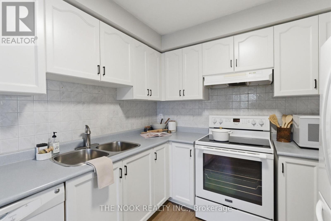
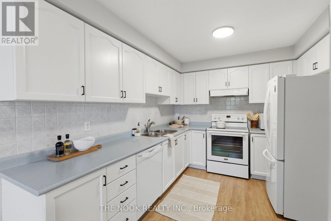
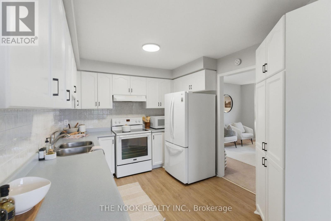
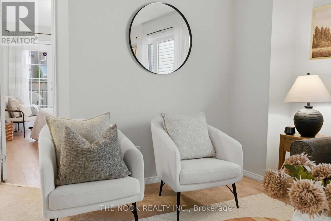
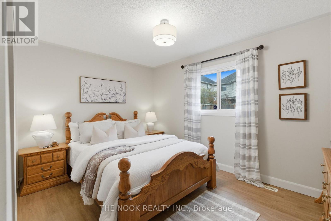
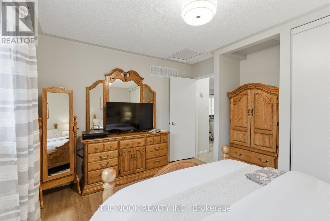
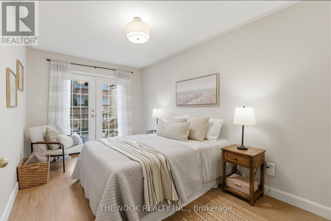
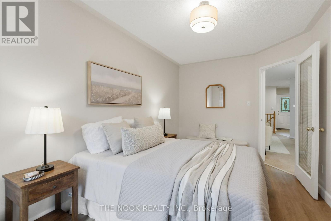
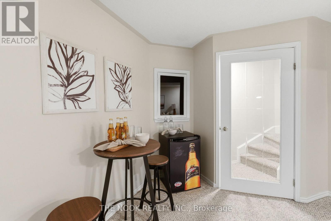
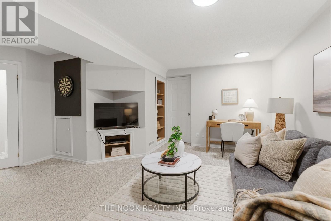
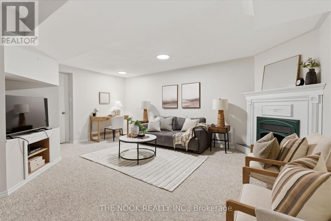
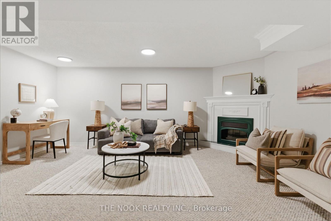
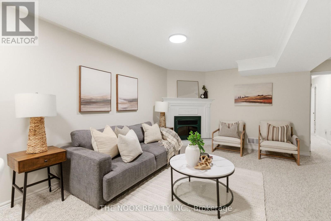
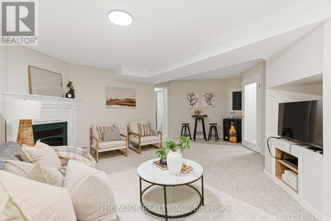
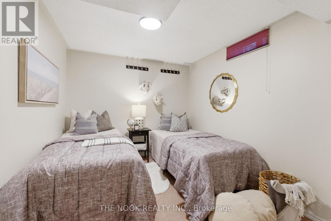
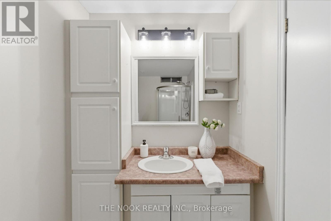
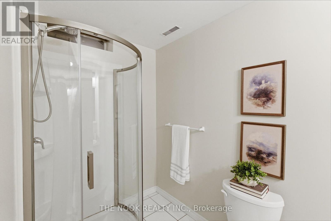
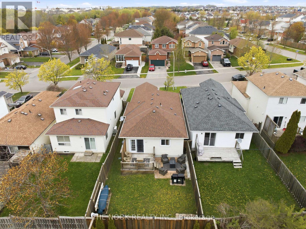
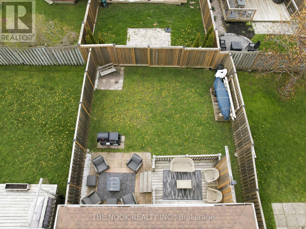
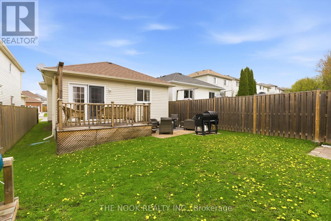
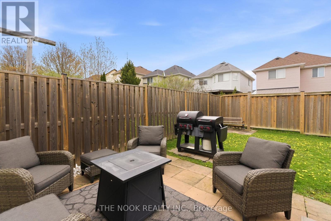
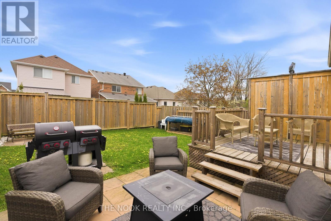
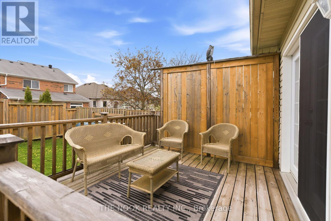
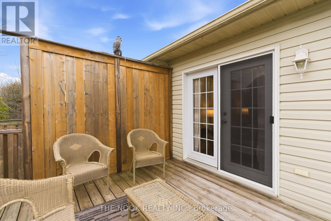
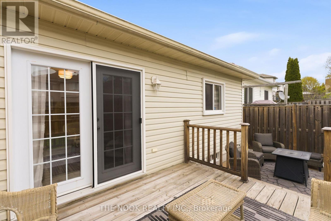
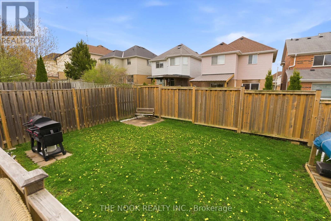
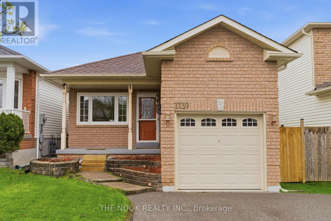
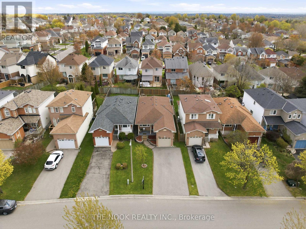
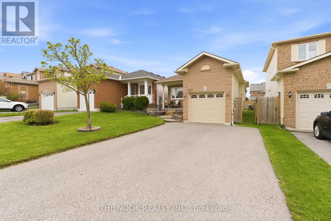
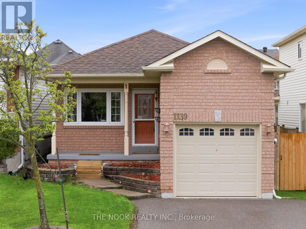
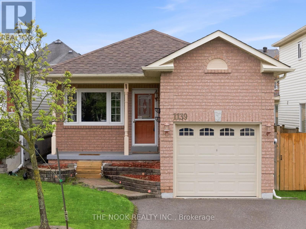
Tucked Into Oshawa's Desirable North East End Of Pinecrest, This Rare Bungalow Offering Is A Standout Opportunity For Buyers Searching For Affordable, Low-Maintenance Living. Beautifully Maintained By The Same Owner For The Past 25 Years, This Home Showcases True Pride Of Ownership Throughout. One Of The Biggest Highlights- A True Bungalow Layout With No Stairs On The Main Floor, Ideal For Comfortable Everyday Living. Charming Curb Appeal Welcomes You With A Private Covered Front Porch, Oversized Driveway With No Sidewalk & Plenty Of Parking. Inside, The Bright & Functional Main Floor Features An Eat-In Kitchen, Spacious Living Room, 2 Bedrooms, & A 4-Pc Bath. One Bedroom Offers A Walkout To The Fully Fenced Backyard Complete With A Two-Tier Deck, Creating The Perfect Outdoor Living Space. The Finished Basement Extends The Functional Space With A Large Recroom Featuring A Cozy Electric Fireplace, 3rd Bedroom, 3-Pc Bath With Walk-In Shower, Laundry Area & 2 Separate Storage Spaces. Freshly Painted Throughout With Updated Modern Lighting, This Home Is Truly Move-In Ready. Major Mechanical Updates Including Furnace, A/C, Roof & Windows Have All Been Completed Within The Past 10-15 Years, Offering Peace Of Mind For Years To Come. Garage With Bonus Storage Loft! A Rare Chance To Own A Beautifully Maintained Bungalow In A Fantastic Location Close To Shopping, Amenities & Everyday Conveniences! (id:15069)
Open House
This property has open houses!
May
30
Saturday
Starts at:
2:00 pm
Ends at:4:00 pm
May
31
Sunday
Starts at:
2:00 pm
Ends at:4:00 pm
Property Details
| MLS® Number | E13128136 |
| Property Type | Single Family |
| Neigbourhood | Pinecrest |
| Community Name | Pinecrest |
| Amenities Near By | Schools, Public Transit, Park |
| Equipment Type | Water Heater |
| Parking Space Total | 5 |
| Rental Equipment Type | Water Heater |
| Structure | Deck, Patio(s) |
Building
| Bathroom Total | 2 |
| Bedrooms Above Ground | 2 |
| Bedrooms Below Ground | 1 |
| Bedrooms Total | 3 |
| Amenities | Fireplace(s) |
| Appliances | Dishwasher, Dryer, Freezer, Microwave, Range, Stove, Washer, Refrigerator |
| Architectural Style | Bungalow |
| Basement Development | Finished |
| Basement Type | N/a (finished) |
| Construction Style Attachment | Detached |
| Cooling Type | Central Air Conditioning |
| Exterior Finish | Brick, Vinyl Siding |
| Fireplace Present | Yes |
| Fireplace Total | 1 |
| Flooring Type | Vinyl |
| Foundation Type | Poured Concrete |
| Heating Fuel | Natural Gas |
| Heating Type | Forced Air |
| Stories Total | 1 |
| Size Interior | 700 - 1,100 Sqft |
| Type | House |
| Utility Water | Municipal Water |
Parking
| Attached Garage | |
| Garage |
Land
| Acreage | No |
| Fence Type | Fenced Yard |
| Land Amenities | Schools, Public Transit, Park |
| Sewer | Sanitary Sewer |
| Size Depth | 110 Ft |
| Size Frontage | 30 Ft ,2 In |
| Size Irregular | 30.2 X 110 Ft |
| Size Total Text | 30.2 X 110 Ft |
Rooms
| Level | Type | Length | Width | Dimensions |
|---|---|---|---|---|
| Basement | Recreational, Games Room | 5.46 m | 4.85 m | 5.46 m x 4.85 m |
| Basement | Bedroom 3 | 3.44 m | 2.76 m | 3.44 m x 2.76 m |
| Basement | Pantry | 2.57 m | 1.56 m | 2.57 m x 1.56 m |
| Main Level | Kitchen | 6.58 m | 2.47 m | 6.58 m x 2.47 m |
| Main Level | Living Room | 5.84 m | 4.16 m | 5.84 m x 4.16 m |
| Main Level | Bedroom | 3.97 m | 3.21 m | 3.97 m x 3.21 m |
| Main Level | Bedroom 2 | 4.63 m | 4.63 m | 4.63 m x 4.63 m |
https://www.realtor.ca/real-estate/29752295/1139-ridgemount-boulevard-oshawa-pinecrest-pinecrest
Contact Us
Contact us for more information

This REALTOR.ca listing content is owned and licensed by REALTOR® members of The Canadian Real Estate Association
The trademarks REALTOR®, REALTORS®, and the REALTOR® logo are controlled by The Canadian Real Estate Association (CREA) and identify real estate professionals who are members of CREA. The trademarks MLS®, Multiple Listing Service® and the associated logos are owned by The Canadian Real Estate Association (CREA) and identify the quality of services provided by real estate professionals who are members of CREA. The trademark DDF® is owned by The Canadian Real Estate Association (CREA) and identifies CREA's Data Distribution Facility (DDF®)
May 27 2026 12:19:12
Central Lakes Association of REALTORS®
The Nook Realty Inc.