
1138 Garden Road Mississauga, Ontario L5H 3J6


8 Bedroom
8 Bathroom
3,500 - 5,000 sqft
Central Air Conditioning
Forced Air
$3,099,000
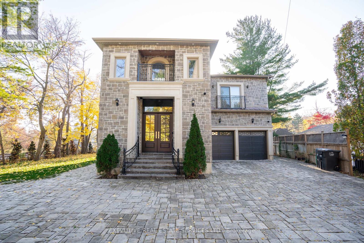
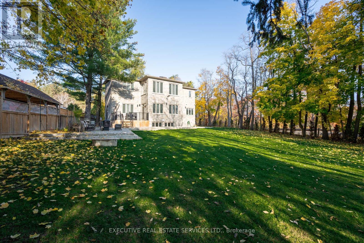
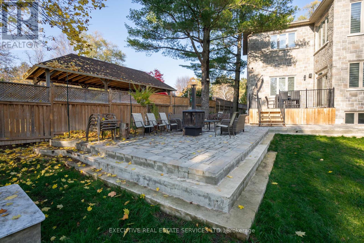
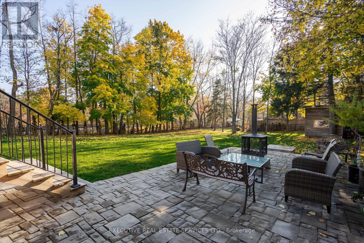
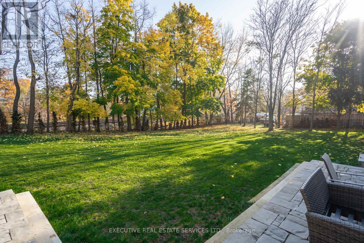
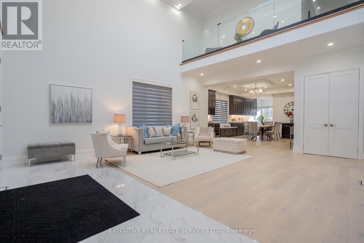
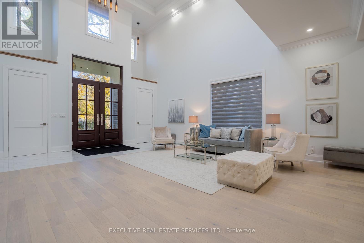
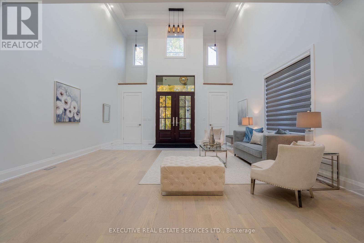
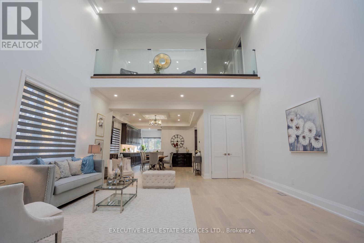
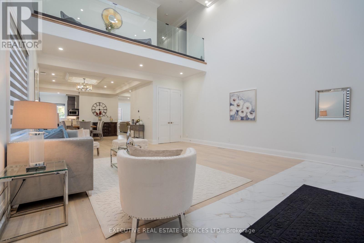
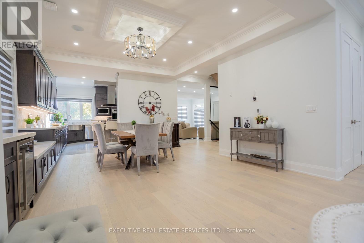
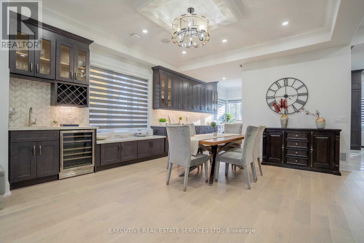
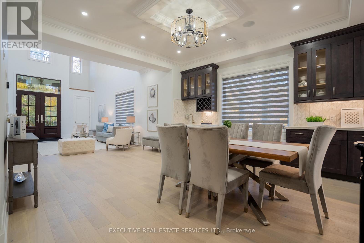
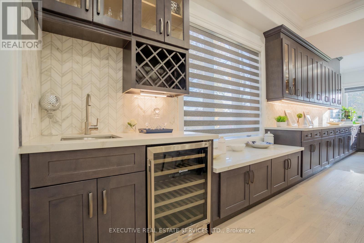
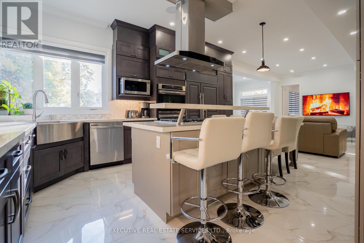
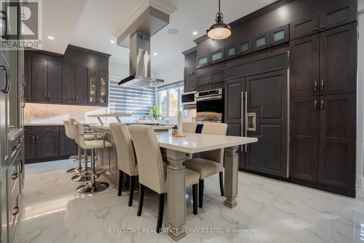
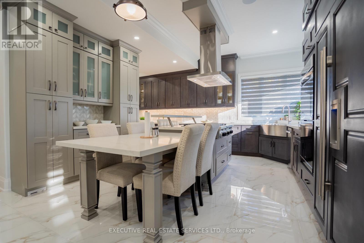
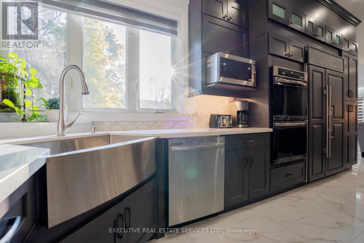
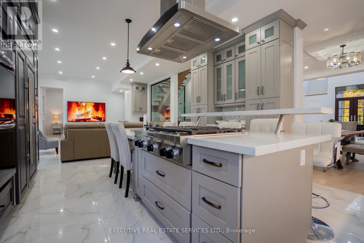
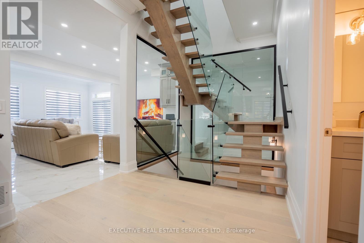
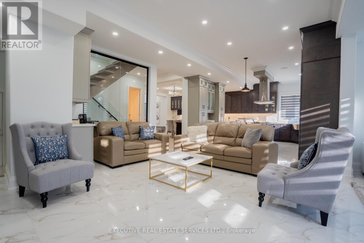
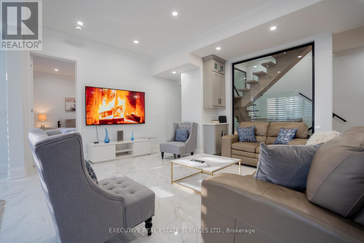
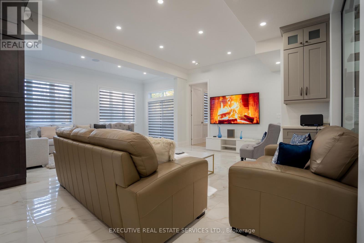
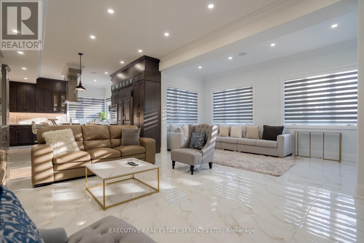
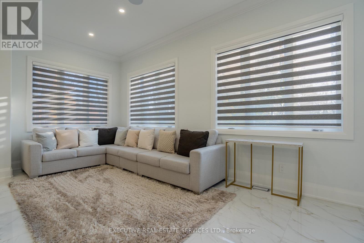
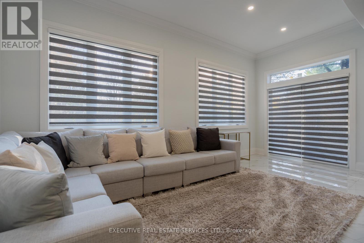
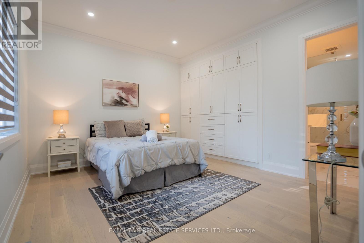
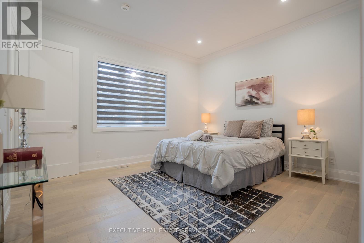
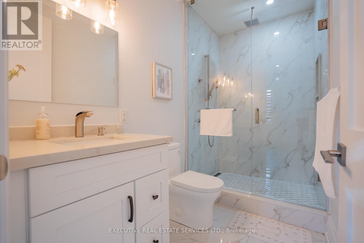
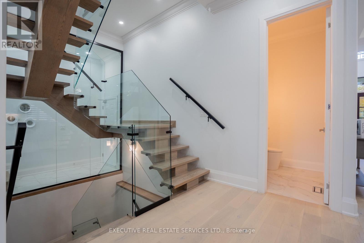
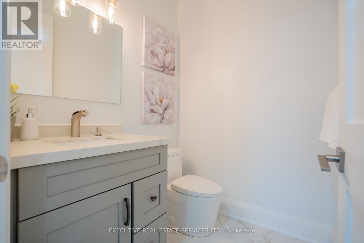

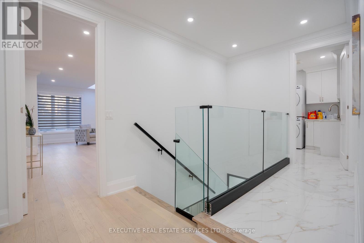
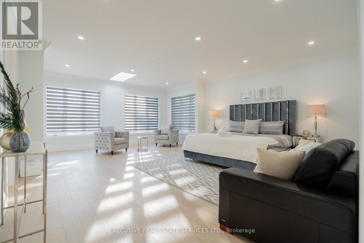
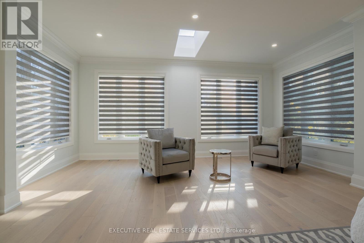
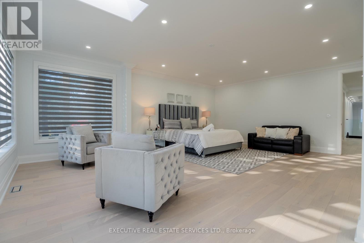
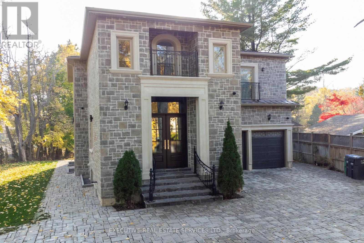
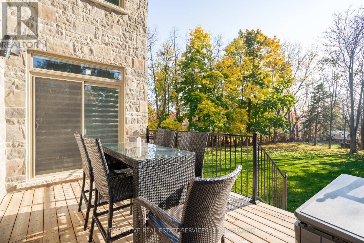
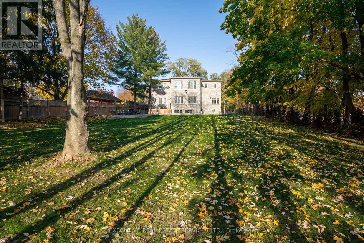
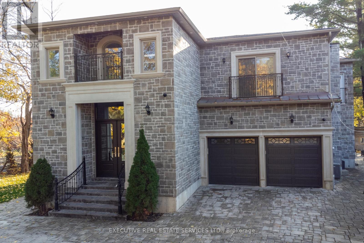
Architecturally striking and impeccably finished, this exceptional Lorne Park estate offers nearly 6,500 sq ft of luxurious living with soaring 10-ft ceilings on the main and lower levels. Thoughtfully designed for modern living and elevated entertaining, the home features integrated surround sound, 5+3 bedrooms, 8 bathrooms, radiant-heated hardwood and porcelain flooring, and a seamless open-concept layout uniting all principal rooms.A dramatic 20+ ft foyer sets a grand tone, flowing into an elegant dining room with coved ceilings, LED accent lighting, and a sophisticated wet bar with quartz counters and marble backsplash. This opens into a chef-inspired eat-in kitchen with a large centre island, premium stainless appliances, and a built-in Sub-Zero fridge, leading to a sun-filled family room with backyard walk-out.The main floor also offers a private guest bedroom with 3-pc ensuite, a powder room, and a mudroom with interior garage access. Upstairs, the primary retreat impresses with a large walk-in closet and spa-like 5-pc ensuite featuring a waterfall shower, heated floors, and his-and-hers vanities. Two more bedrooms boast their own 3-pc ensuites, plus laundry and a self-contained nanny suite with separate entrance.The lower level delivers a spacious rec room, second kitchen, three additional bedrooms, and its own private side entrance - ideal for multi-generational living or added income potential.Set on a rare, deep lot backing onto Glen Road, this estate carries exceptional future value, with the coveted potential to sever into two separate parcels - a once-in-a-generation opportunity in one of Lorne Park's most sought-after enclaves. (id:15069)
Property Details
| MLS® Number | W13628656 |
| Property Type | Single Family |
| Community Name | Lorne Park |
| Amenities Near By | Park, Schools |
| Features | Cul-de-sac, Wooded Area |
| Parking Space Total | 8 |
Building
| Bathroom Total | 8 |
| Bedrooms Above Ground | 5 |
| Bedrooms Below Ground | 3 |
| Bedrooms Total | 8 |
| Age | 0 To 5 Years |
| Amenities | Separate Heating Controls |
| Appliances | Water Heater, Dryer, Washer |
| Basement Development | Finished |
| Basement Features | Separate Entrance |
| Basement Type | N/a (finished), N/a |
| Construction Style Attachment | Detached |
| Cooling Type | Central Air Conditioning |
| Exterior Finish | Stone |
| Flooring Type | Hardwood, Tile, Porcelain Tile |
| Foundation Type | Poured Concrete |
| Half Bath Total | 1 |
| Heating Fuel | Natural Gas |
| Heating Type | Forced Air |
| Stories Total | 2 |
| Size Interior | 3,500 - 5,000 Sqft |
| Type | House |
| Utility Water | Municipal Water |
Parking
| Garage |
Land
| Acreage | No |
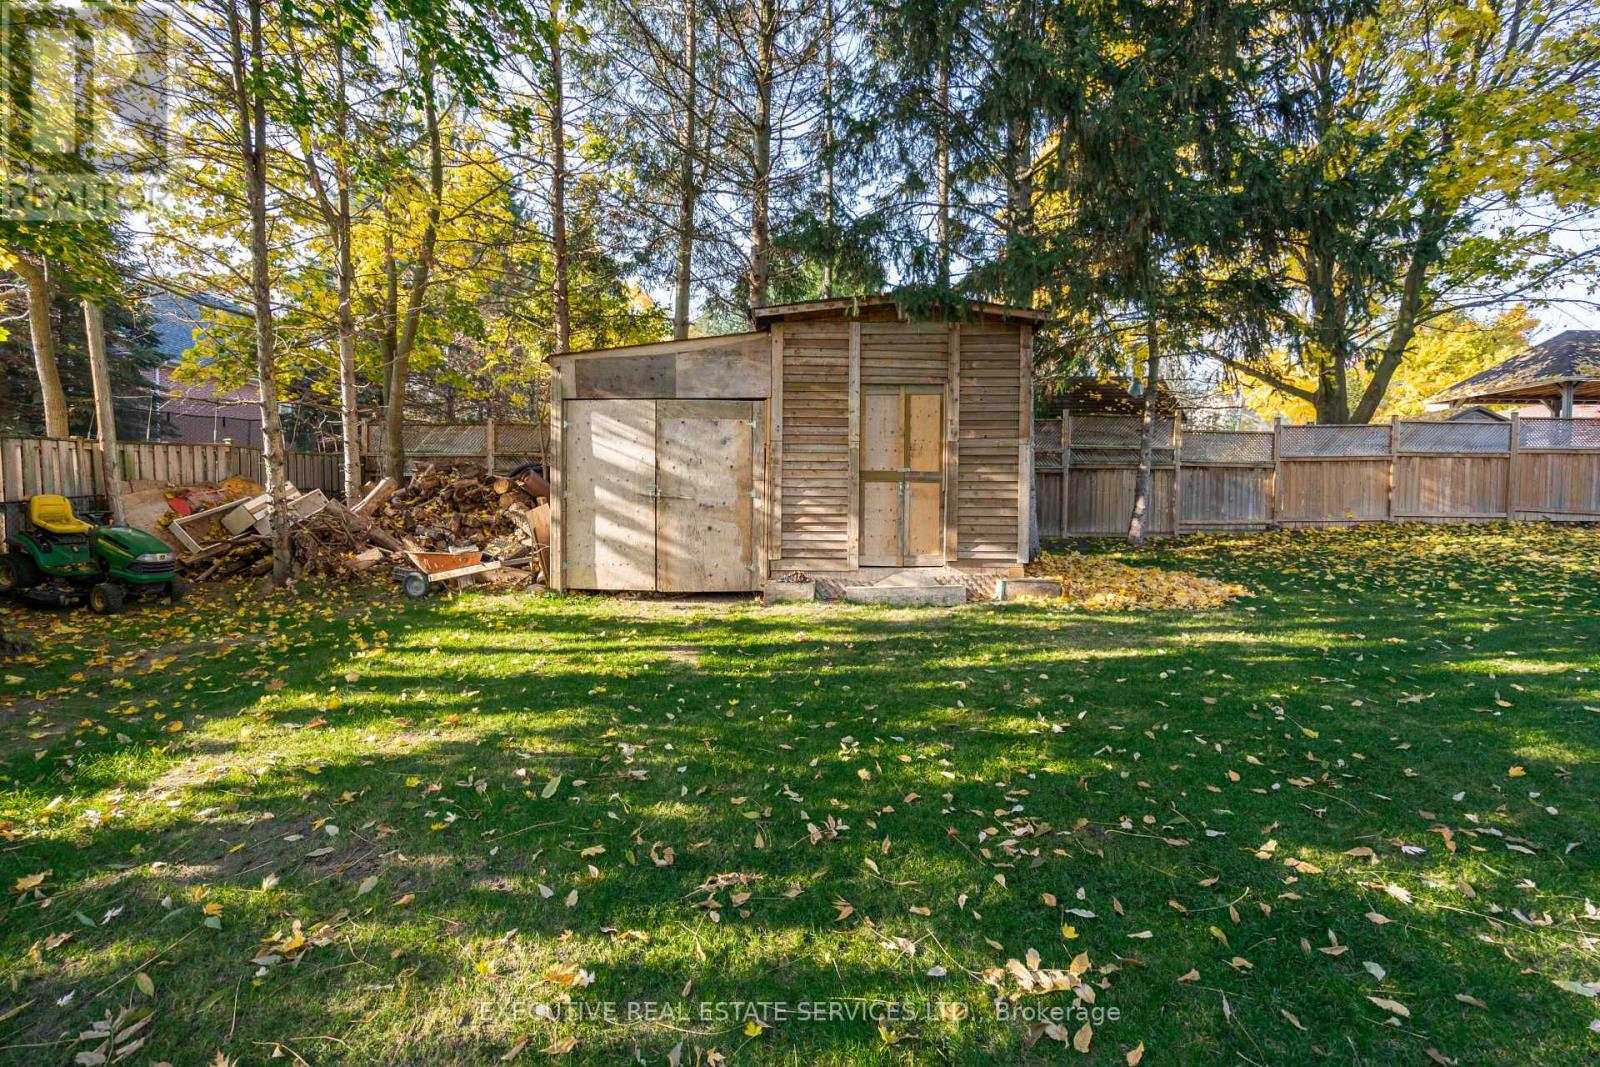
| Fence Type | Fenced Yard |
| Land Amenities | Park, Schools |
| Sewer | Sanitary Sewer |
| Size Depth | 252 Ft ,8 In |
| Size Frontage | 34 Ft ,6 In |
| Size Irregular | 34.5 X 252.7 Ft |
| Size Total Text | 34.5 X 252.7 Ft |
Rooms
| Level | Type | Length | Width | Dimensions |
|---|---|---|---|---|
| Second Level | Primary Bedroom | 7.19 m | 5.57 m | 7.19 m x 5.57 m |
| Second Level | Bedroom 3 | 5.01 m | 4.67 m | 5.01 m x 4.67 m |
| Second Level | Bedroom 4 | 4.33 m | 5.78 m | 4.33 m x 5.78 m |
| Second Level | Bedroom 5 | 4.4 m | 4.32 m | 4.4 m x 4.32 m |
| Basement | Recreational, Games Room | 4.18 m | 10.09 m | 4.18 m x 10.09 m |
| Basement | Bedroom | 8.11 m | 5.18 m | 8.11 m x 5.18 m |
| Basement | Bedroom | 4.35 m | 4.55 m | 4.35 m x 4.55 m |
| Main Level | Dining Room | 4.77 m | 4.62 m | 4.77 m x 4.62 m |
| Main Level | Family Room | 7.29 m | 5.56 m | 7.29 m x 5.56 m |
| Main Level | Living Room | 5.51 m | 5.51 m | 5.51 m x 5.51 m |
| Main Level | Bedroom 2 | 3.83 m | 4.3 m | 3.83 m x 4.3 m |
https://www.realtor.ca/real-estate/30104309/1138-garden-road-mississauga-lorne-park-lorne-park
Contact Us
Contact us for more information

This REALTOR.ca listing content is owned and licensed by REALTOR® members of The Canadian Real Estate Association
The trademarks REALTOR®, REALTORS®, and the REALTOR® logo are controlled by The Canadian Real Estate Association (CREA) and identify real estate professionals who are members of CREA. The trademarks MLS®, Multiple Listing Service® and the associated logos are owned by The Canadian Real Estate Association (CREA) and identify the quality of services provided by real estate professionals who are members of CREA. The trademark DDF® is owned by The Canadian Real Estate Association (CREA) and identifies CREA's Data Distribution Facility (DDF®)
August 01 2026 04:05:34
Toronto Regional Real Estate Board
Executive Real Estate Services Ltd.