
1135 2nd Concession Road Langton, Ontario N0E 1G0

4 Bedroom
4 Bathroom
3,125 sqft
2 Level
Central Air Conditioning
Forced Air
Acreage
Landscaped
$995,000
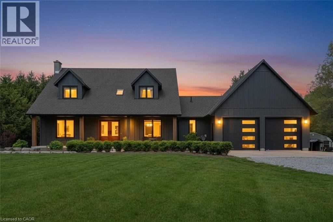
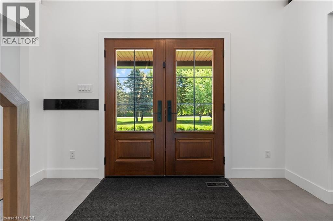
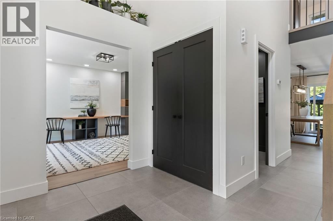
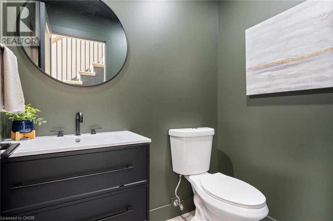
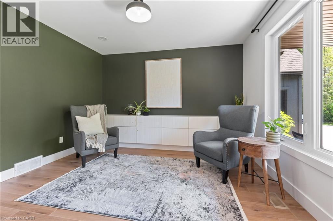
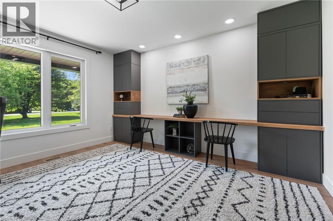
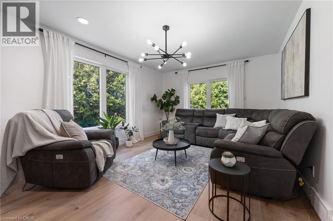
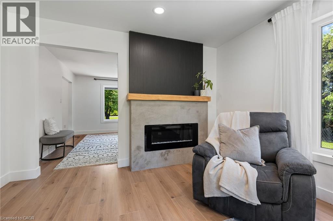
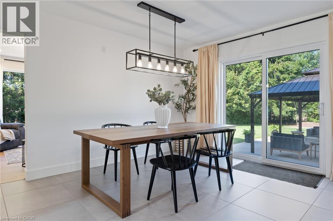
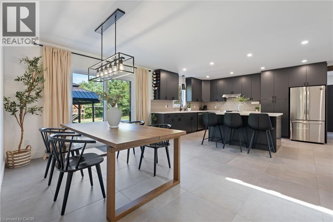
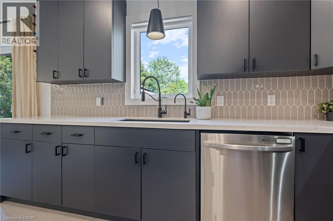
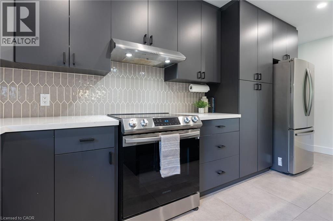
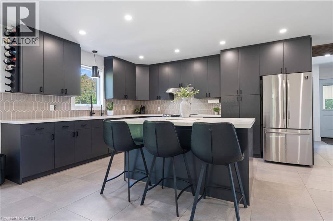
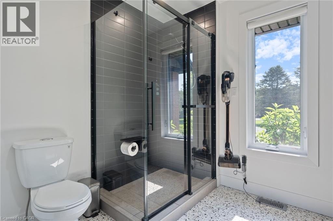
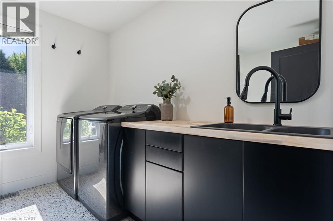
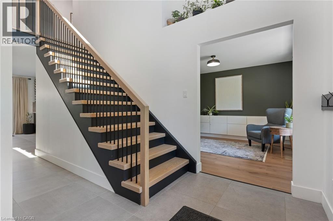
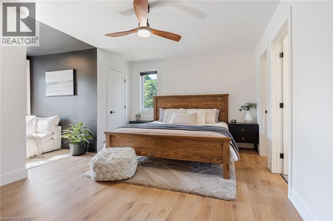
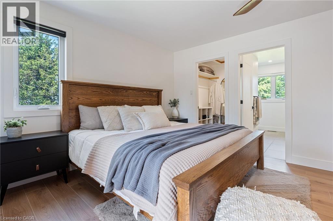
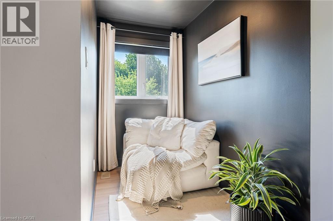
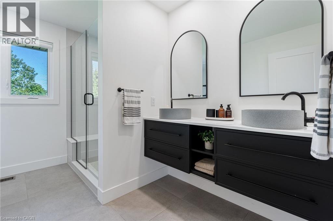
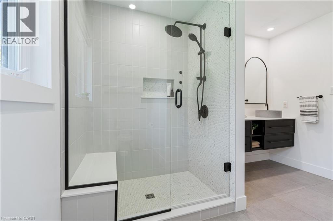
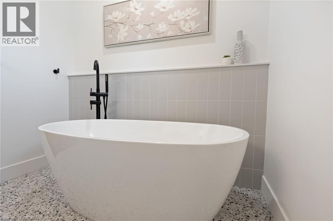
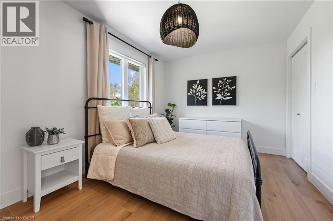
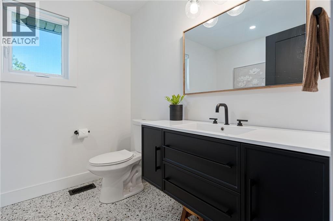
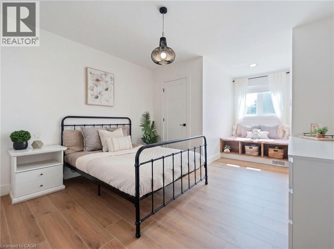
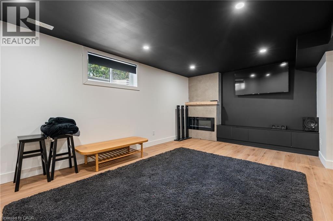
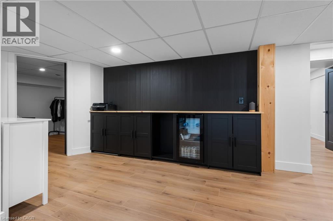
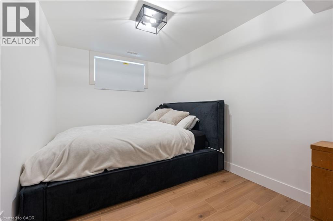
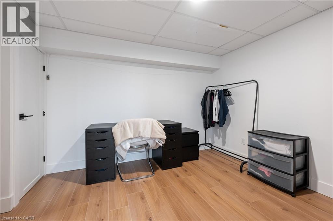
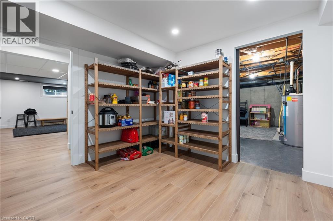
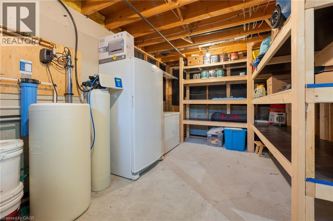
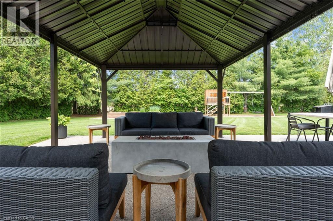
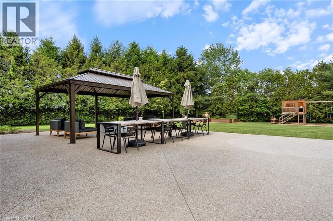
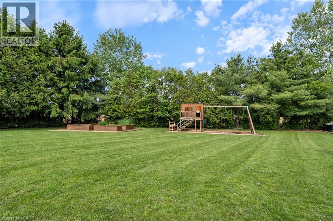
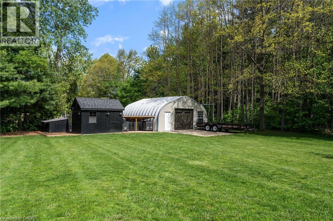
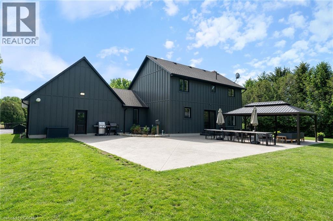
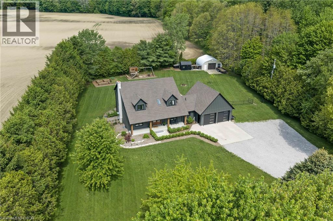
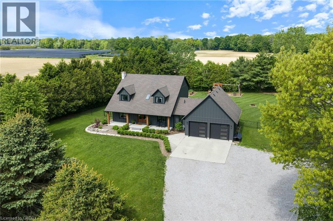
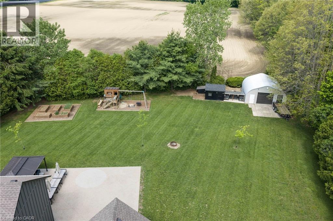
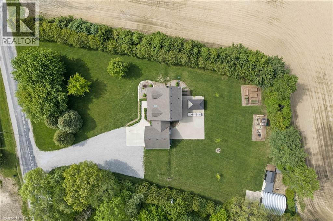
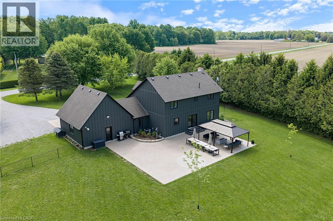
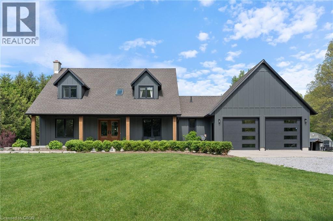
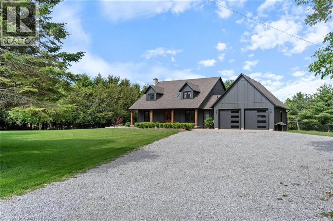
Welcome to this stunning fully updated 3-bedroom, 2.5-bathroom home set on an impressive 1.4-acre property, offering the perfect blend of modern style and country living. From the moment you step inside, you’re greeted by a spacious foyer that sets the tone for the beautifully designed interior. The main floor features a large sitting room or office space, ideal for working from home or creating a quiet retreat, along with a spacious living room that flows seamlessly into the dining area — perfect for entertaining family and friends. The modern kitchen is truly a showstopper, complete with floor-to-ceiling cabinetry, a generous island, stainless steel appliances, and plenty of storage. Convenient main floor laundry adds to the home’s functional layout. Upstairs, the oversized primary bedroom offers a private escape with a luxurious 5+ piece spa-like ensuite and a large walk-in closet. Two additional spacious bedrooms and a 4-piece bathroom complete the second floor. The finished basement provides even more living space with a cozy recreation room featuring a built-in fireplace and dry bar area, an additional bedroom, and plenty of storage with room to further customize to your needs. Step outside and enjoy everything this incredible property has to offer, including a large patio with a gazebo, perfect for relaxing or hosting summer gatherings. The backyard also features a chicken coop and an invisible dog fence surrounding the entire property, making it ideal for pet owners and those looking to enjoy peaceful country-style living with modern comforts. (id:15069)
Property Details
| MLS® Number | 40830010 |
| Property Type | Single Family |
| Equipment Type | Water Heater |
| Features | Country Residential |
| Parking Space Total | 8 |
| Rental Equipment Type | Water Heater |
Building
| Bathroom Total | 4 |
| Bedrooms Above Ground | 3 |
| Bedrooms Below Ground | 1 |
| Bedrooms Total | 4 |
| Appliances | Dishwasher, Dryer, Refrigerator, Stove, Washer |
| Architectural Style | 2 Level |
| Basement Development | Finished |
| Basement Type | Full (finished) |
| Construction Style Attachment | Detached |
| Cooling Type | Central Air Conditioning |
| Exterior Finish | Vinyl Siding |
| Foundation Type | Poured Concrete |
| Half Bath Total | 1 |
| Heating Fuel | Natural Gas |
| Heating Type | Forced Air |
| Stories Total | 2 |
| Size Interior | 3,125 Sqft |
| Type | House |
| Utility Water | Well |
Parking
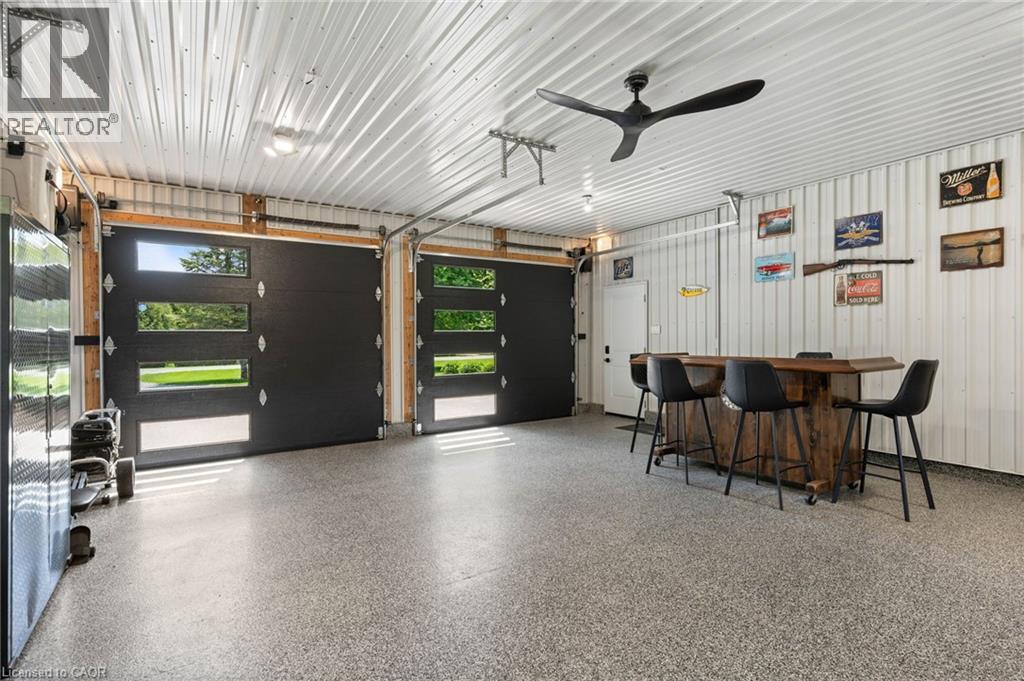
| Attached Garage |
Land
| Acreage | Yes |
| Landscape Features | Landscaped |
| Sewer | Septic System |
| Size Depth | 307 Ft |
| Size Frontage | 217 Ft |
| Size Irregular | 1.38 |
| Size Total | 1.38 Ac|1/2 - 1.99 Acres |
| Size Total Text | 1.38 Ac|1/2 - 1.99 Acres |
| Zoning Description | A |
Rooms
| Level | Type | Length | Width | Dimensions |
|---|---|---|---|---|
| Second Level | Bedroom | 11'8'' x 18'3'' | ||
| Second Level | 4pc Bathroom | 8'0'' x 6'11'' | ||
| Second Level | Bedroom | 15'10'' x 8'11'' | ||
| Second Level | Full Bathroom | 11'11'' x 10'6'' | ||
| Second Level | Primary Bedroom | 16'10'' x 19'4'' | ||
| Basement | Other | 11'8'' x 19'4'' | ||
| Basement | Bedroom | 11'8'' x 8'0'' | ||
| Basement | Recreation Room | 24'0'' x 22'1'' | ||
| Main Level | 2pc Bathroom | 4'7'' x 5'9'' | ||
| Main Level | 3pc Bathroom | 9'10'' x 9'8'' | ||
| Main Level | Kitchen | 16'2'' x 17'8'' | ||
| Main Level | Dining Room | 8'0'' x 14'1'' | ||
| Main Level | Living Room | 12'0'' x 11'7'' | ||
| Main Level | Living Room | 11'10'' x 15'11'' | ||
| Main Level | Office | 11'11'' x 13'11'' | ||
| Main Level | Sitting Room | 11'8'' x 12'6'' |
https://www.realtor.ca/real-estate/29823174/1135-2nd-concession-road-langton
Contact Us
Contact us for more information

This REALTOR.ca listing content is owned and licensed by REALTOR® members of The Canadian Real Estate Association
The trademarks REALTOR®, REALTORS®, and the REALTOR® logo are controlled by The Canadian Real Estate Association (CREA) and identify real estate professionals who are members of CREA. The trademarks MLS®, Multiple Listing Service® and the associated logos are owned by The Canadian Real Estate Association (CREA) and identify the quality of services provided by real estate professionals who are members of CREA. The trademark DDF® is owned by The Canadian Real Estate Association (CREA) and identifies CREA's Data Distribution Facility (DDF®)
May 30 2026 07:31:42
REALTORS® Association of Hamilton-Burlington
Real Broker Ontario Ltd.