
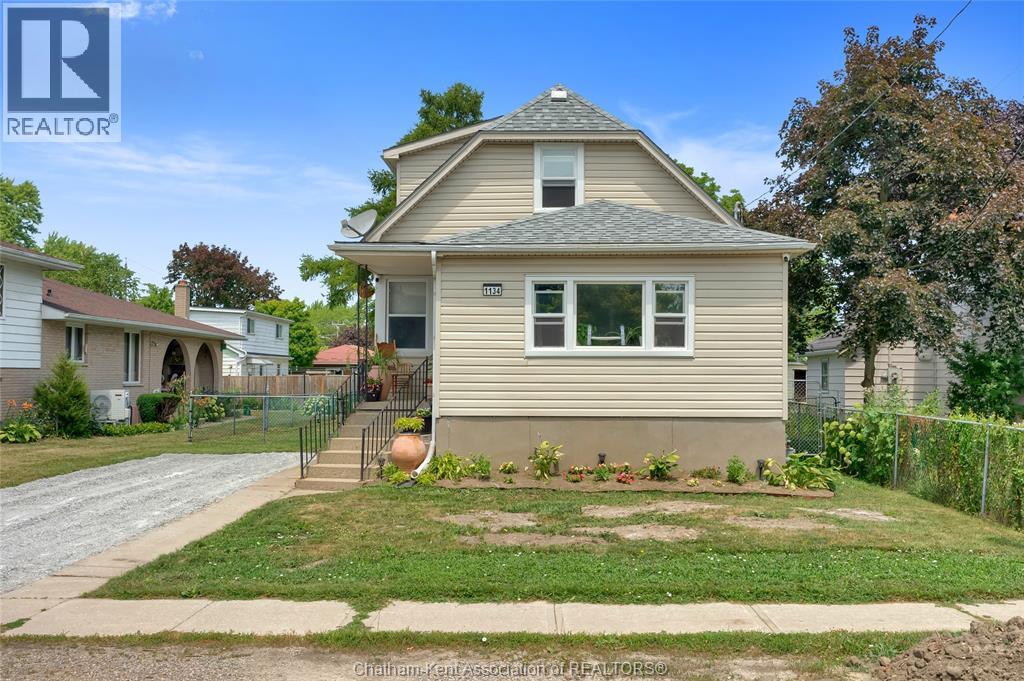
1134 Elizabeth Street Wallaceburg, Ontario N8A 3A8

3 Bedroom
2 Bathroom
Central Air Conditioning, Heat Pump
Boiler, Heat Pump
$419,900
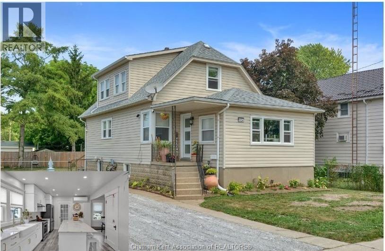
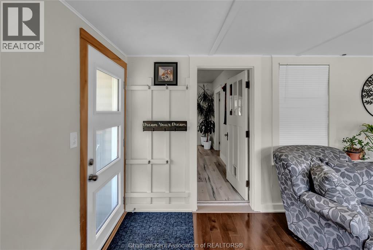
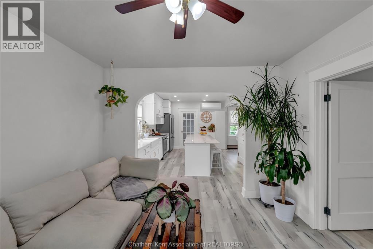
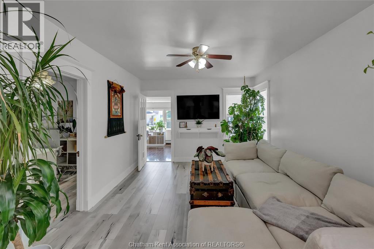
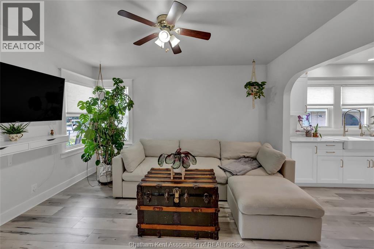
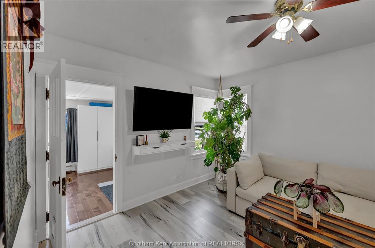
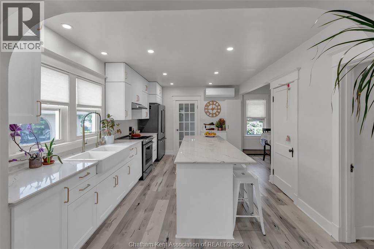
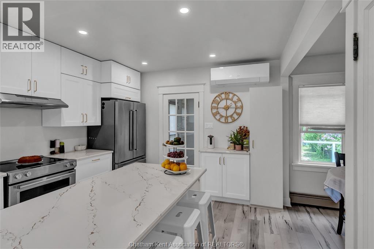
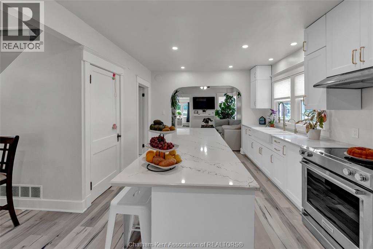
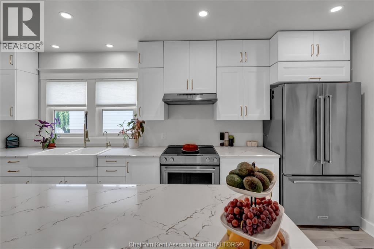
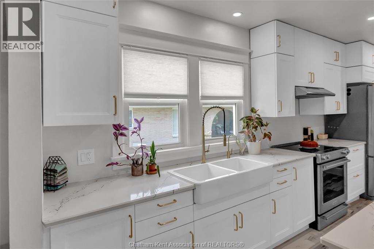
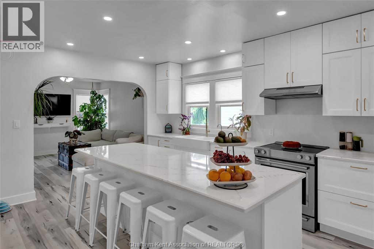
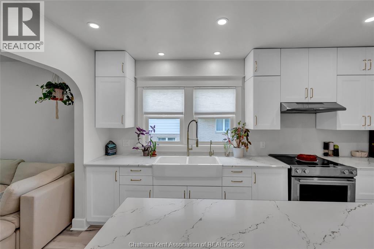
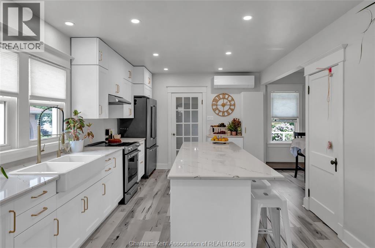
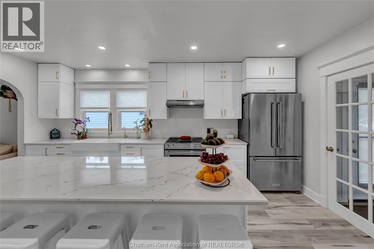
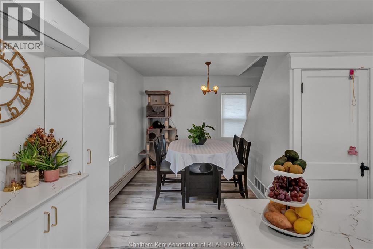
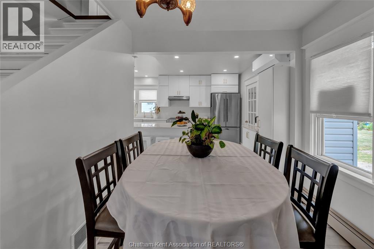
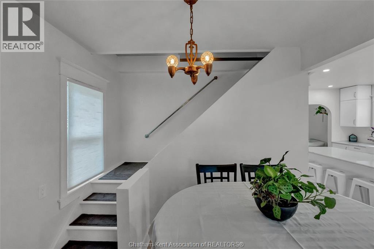
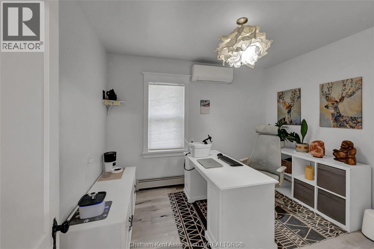
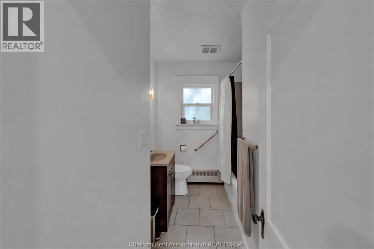
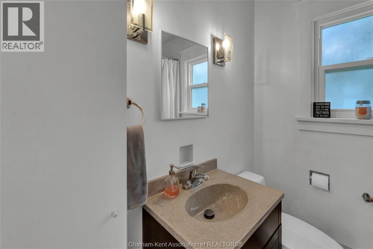
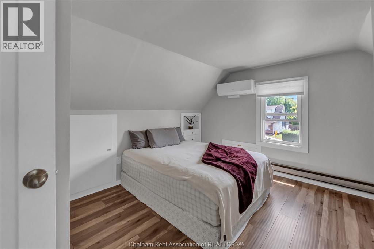
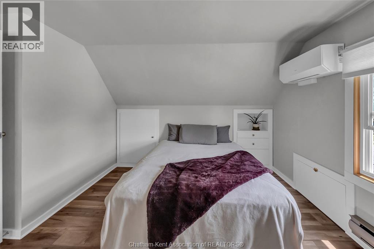
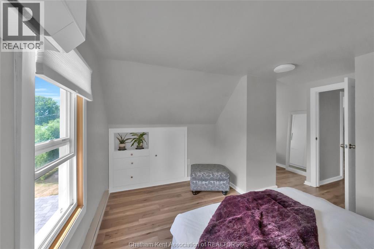
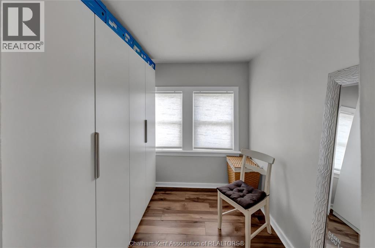
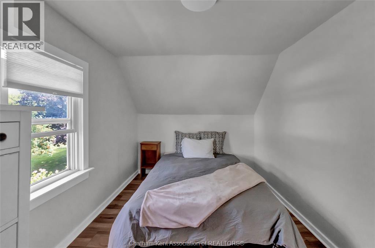
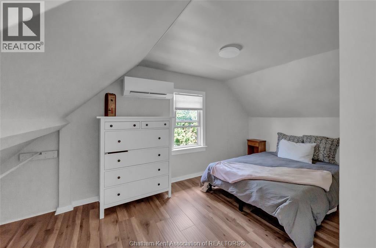
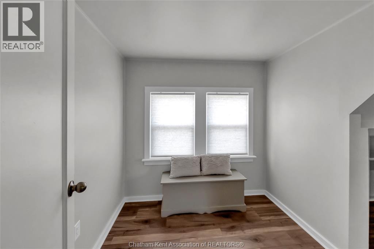
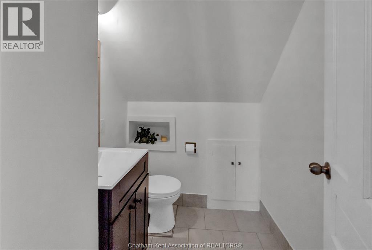
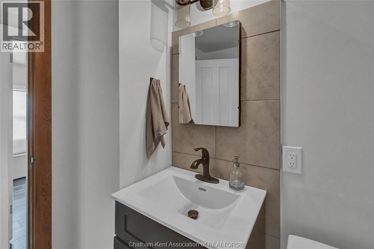
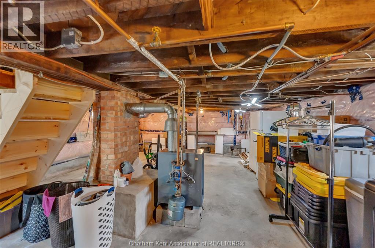
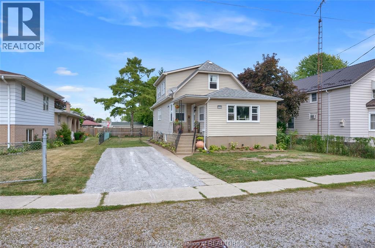
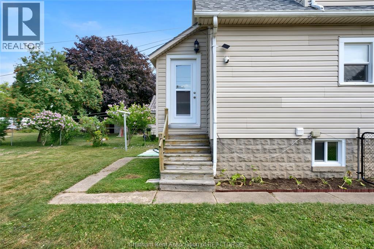
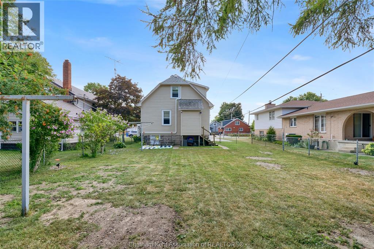
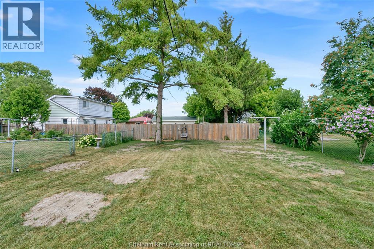
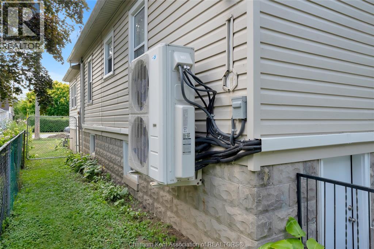
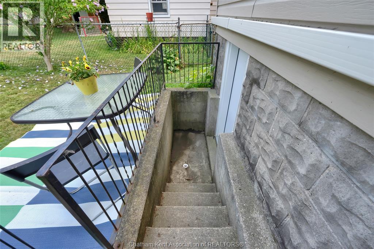
Did you see that kitchen! This tastefully decorated, completely renovated 3 bedroom, 1.5 bath gem offers modern comfort and stylish living at every turn. At the heart of the home is a chef-inspired kitchen featuring a massive 9’ centre island, sleek quartz counter tops, and a classic apron sink perfect for everyday meals and effortless entertaining. Both bathrooms have been beautifully updated, and the primary bedroom serves as a true retreat featuring a spacious walk-in closet. With far too many updates to mention (ask your agent for the full list of upgrades!), this home is truly move-in ready. Outside, enjoy a large, fully fenced backyard offering safety, privacy, and peace of mind. Perfect for families as you are just steps away from a children’s park, elementary schools, and the high school. The mechanical aspects in this home have all been done including a heat pump with 4 mini splits offering additional heating and cooling options to the hot water heat boiler system. The electrical system has also been replaced. The roof is approx. 6.5 years old. Don't miss out on this absolute must-see! (id:15069)
Property Details
| MLS® Number | 26017984 |
| Property Type | Single Family |
| Features | Gravel Driveway, Side Driveway |
Building
| Bathroom Total | 2 |
| Bedrooms Above Ground | 3 |
| Bedrooms Total | 3 |
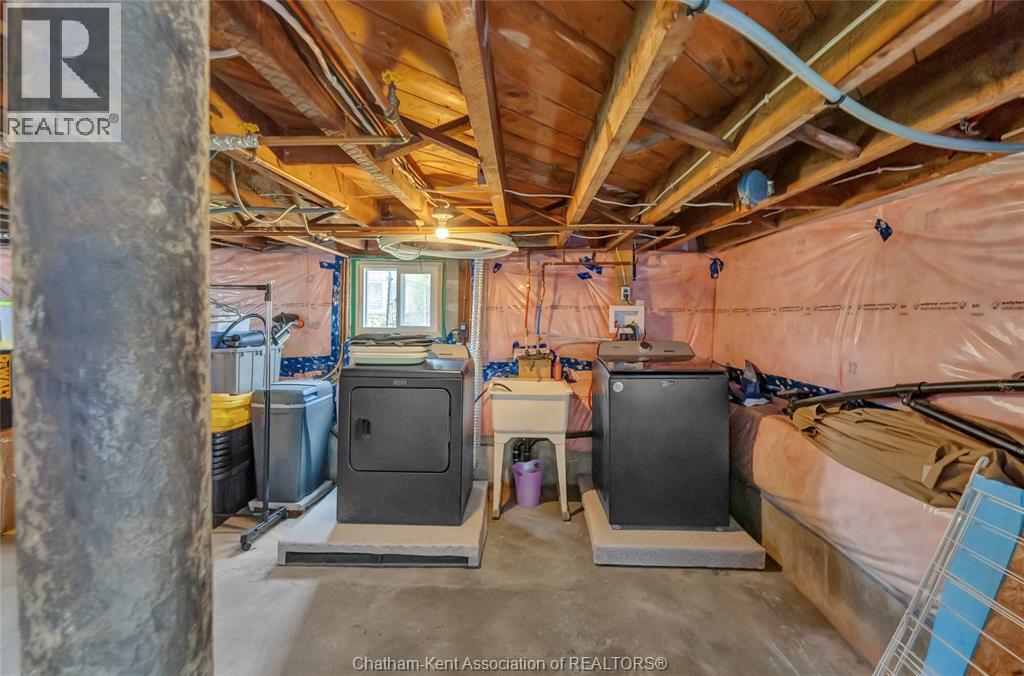
| Appliances | Dishwasher, Dryer, Stove, Washer, Two Refrigerators |
| Constructed Date | 1939 |
| Construction Style Attachment | Detached |
| Cooling Type | Central Air Conditioning, Heat Pump |
| Exterior Finish | Aluminum/vinyl |
| Flooring Type | Ceramic/porcelain, Cushion/lino/vinyl |
| Foundation Type | Block |
| Half Bath Total | 1 |
| Heating Fuel | Electric, Natural Gas |
| Heating Type | Boiler, Heat Pump |
| Stories Total | 2 |
| Type | House |
Land
| Acreage | No |
| Fence Type | Fence |
| Size Irregular | 46 X 134 / 0.147 Ac |
| Size Total Text | 46 X 134 / 0.147 Ac|0-0.25 Acre |
| Zoning Description | R4 |
Rooms
| Level | Type | Length | Width | Dimensions |
|---|---|---|---|---|
| Second Level | 2pc Bathroom | Measurements not available | ||
| Second Level | Bedroom | 13 ft | 15 ft ,2 in | 13 ft x 15 ft ,2 in |
| Second Level | Primary Bedroom | 13 ft ,2 in | 13 ft ,5 in | 13 ft ,2 in x 13 ft ,5 in |
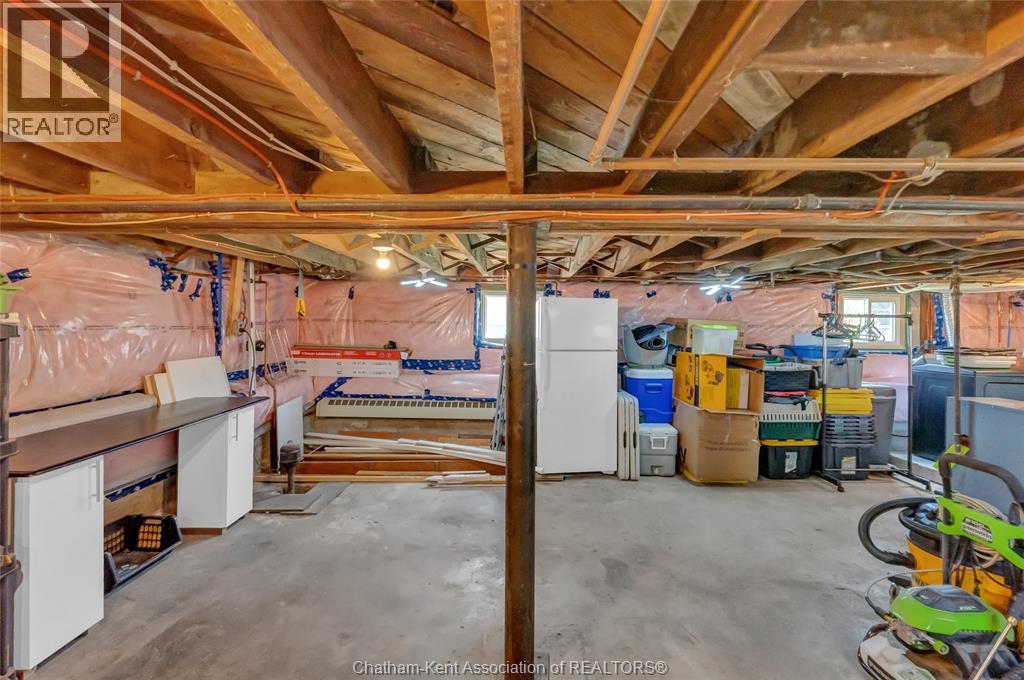
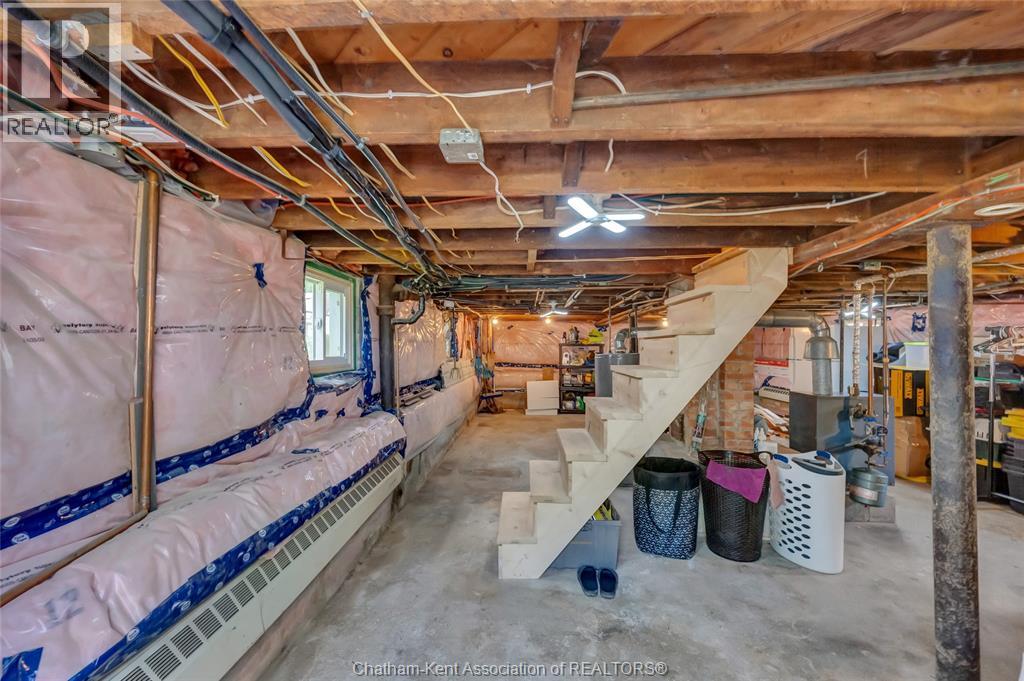
| Basement | Utility Room | 30 ft ,4 in | 20 ft | 30 ft ,4 in x 20 ft |
| Main Level | 4pc Bathroom | Measurements not available | ||
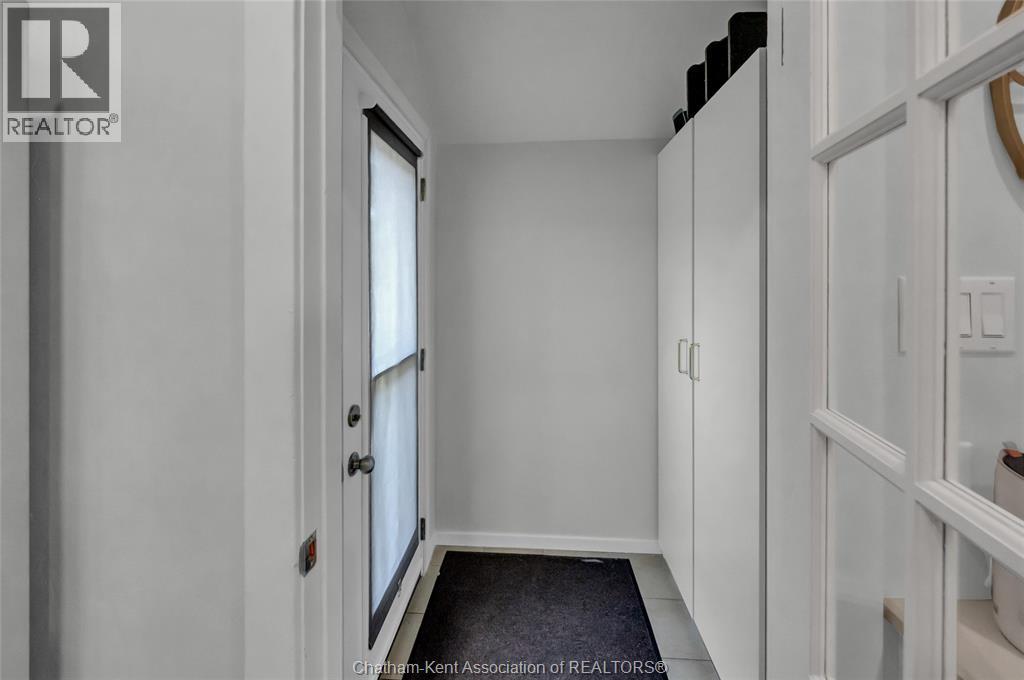
| Main Level | Mud Room | 4 ft ,8 in | 5 ft ,2 in | 4 ft ,8 in x 5 ft ,2 in |
| Main Level | Dining Room | 9 ft ,5 in | 8 ft ,4 in | 9 ft ,5 in x 8 ft ,4 in |
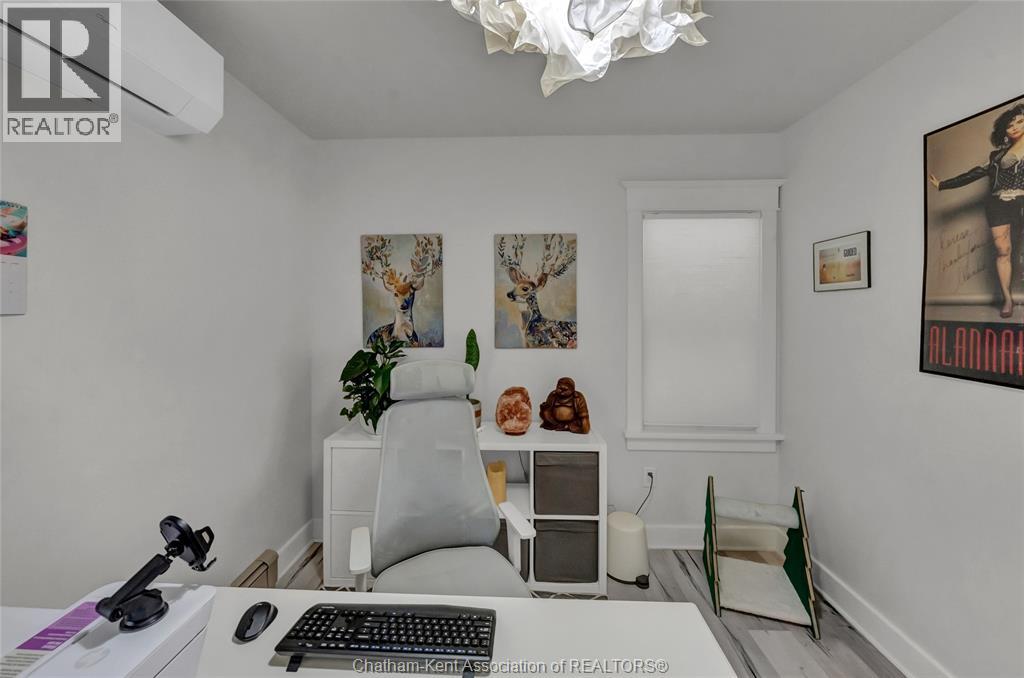
| Main Level | Bedroom | 11 ft ,3 in | 9 ft ,5 in | 11 ft ,3 in x 9 ft ,5 in |
| Main Level | Kitchen | 11 ft ,4 in | 17 ft ,4 in | 11 ft ,4 in x 17 ft ,4 in |
| Main Level | Living Room | 11 ft ,2 in | 13 ft ,4 in | 11 ft ,2 in x 13 ft ,4 in |
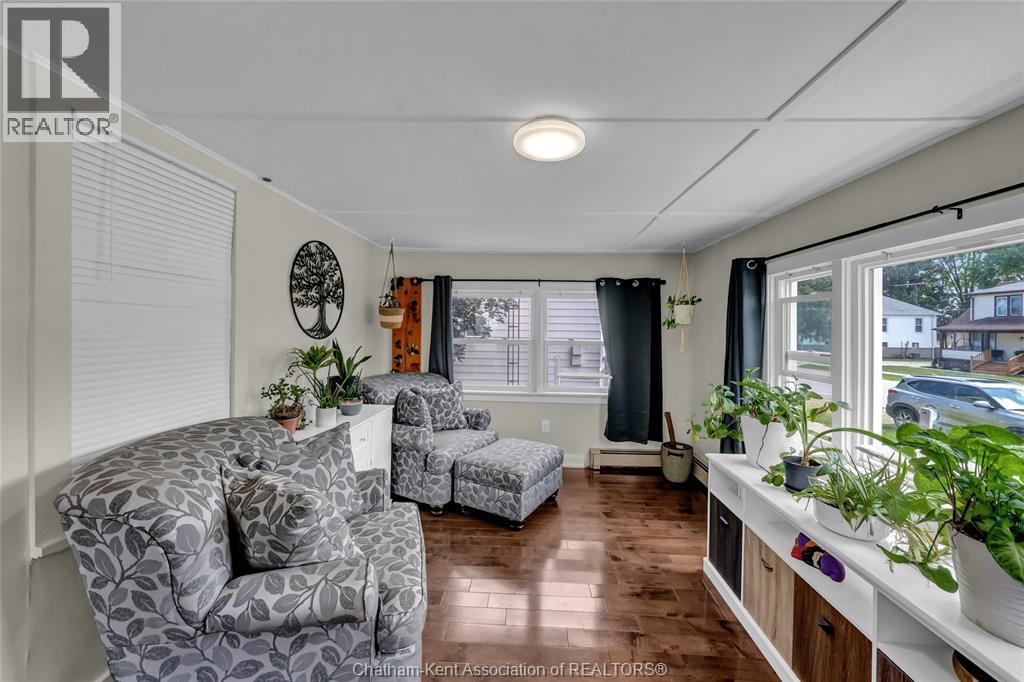
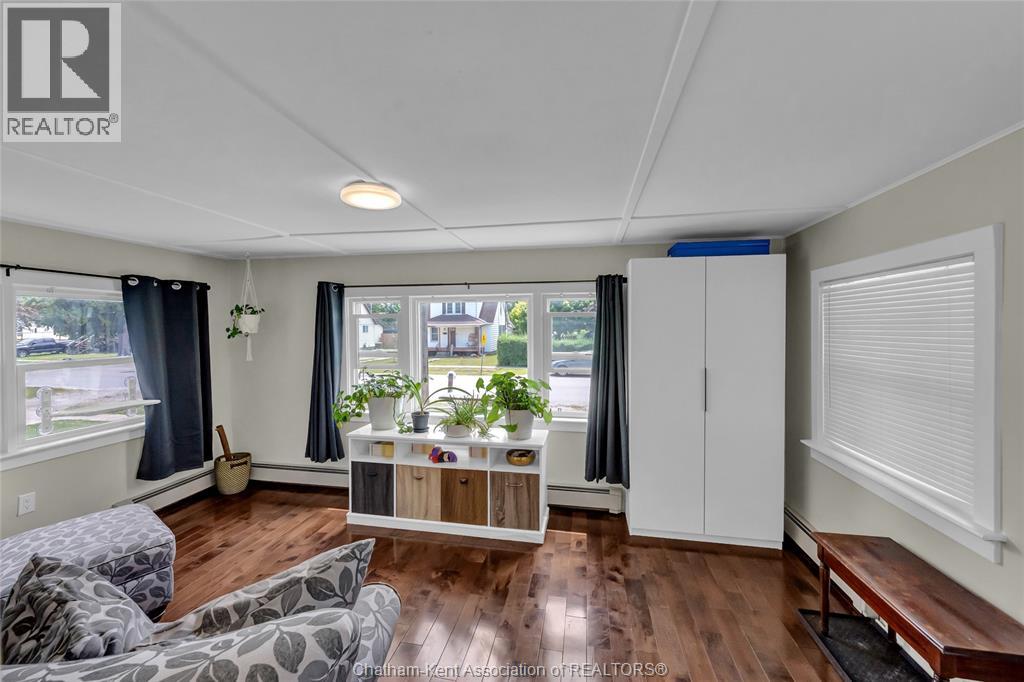
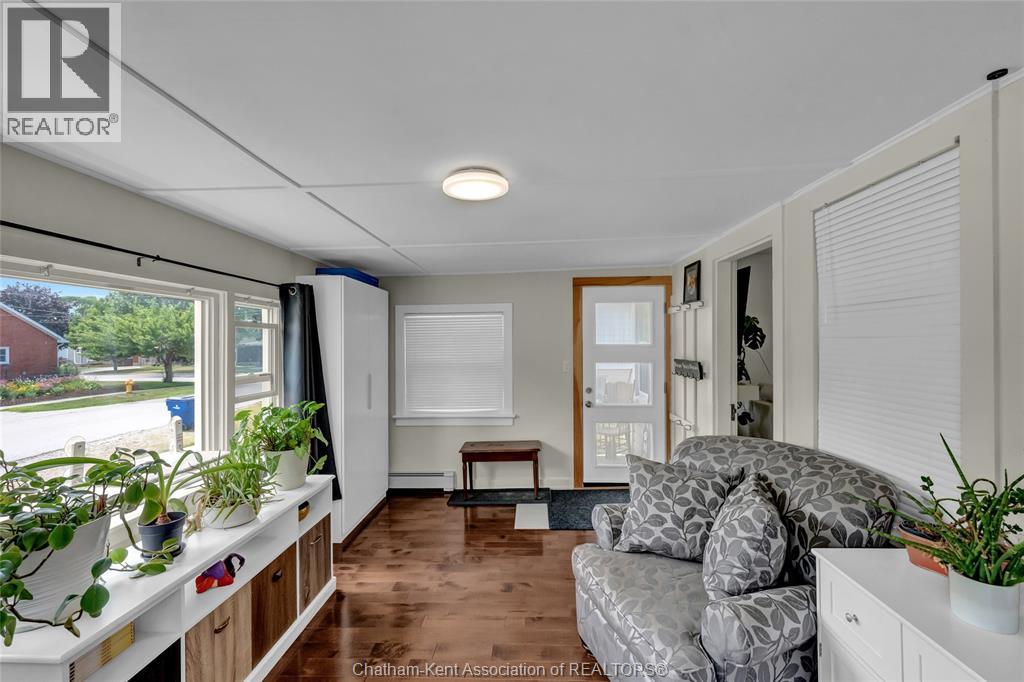
| Main Level | Sunroom | 16 ft ,2 in | 10 ft ,4 in | 16 ft ,2 in x 10 ft ,4 in |
https://www.realtor.ca/real-estate/30080298/1134-elizabeth-street-wallaceburg
Contact Us
Contact us for more information

This REALTOR.ca listing content is owned and licensed by REALTOR® members of The Canadian Real Estate Association
The trademarks REALTOR®, REALTORS®, and the REALTOR® logo are controlled by The Canadian Real Estate Association (CREA) and identify real estate professionals who are members of CREA. The trademarks MLS®, Multiple Listing Service® and the associated logos are owned by The Canadian Real Estate Association (CREA) and identify the quality of services provided by real estate professionals who are members of CREA. The trademark DDF® is owned by The Canadian Real Estate Association (CREA) and identifies CREA's Data Distribution Facility (DDF®)
July 26 2026 12:42:16
Chatham Kent Association of REALTORS®
Royal LePage Peifer Realty Inc. (Wallaceburg)