
1133 Norman Crescent Oshawa, Ontario L1H 7W9

4 Bedroom
2 Bathroom
1,500 - 2,000 sqft
Bungalow
Central Air Conditioning
Heat Pump
$649,999
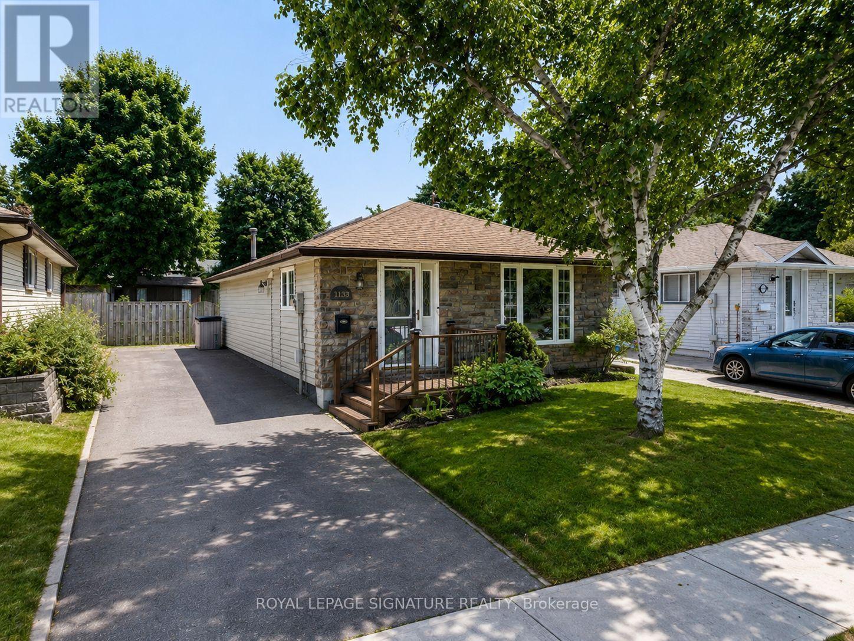
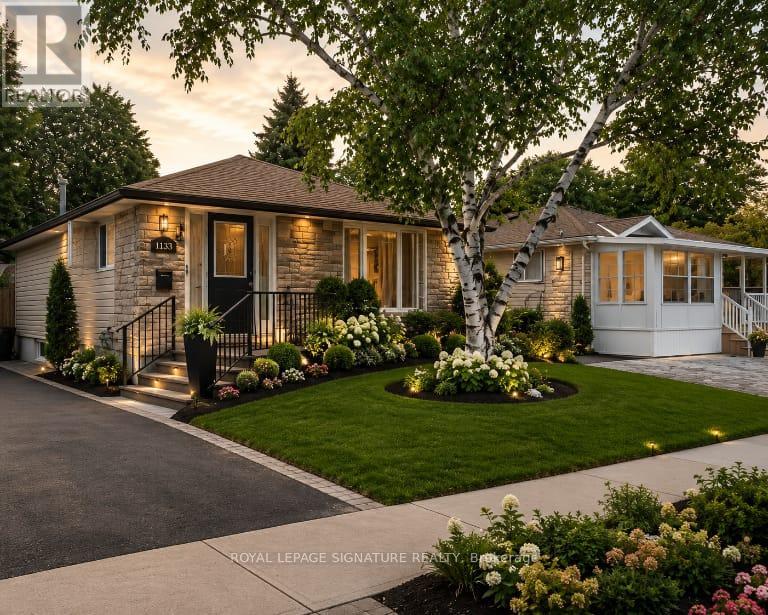
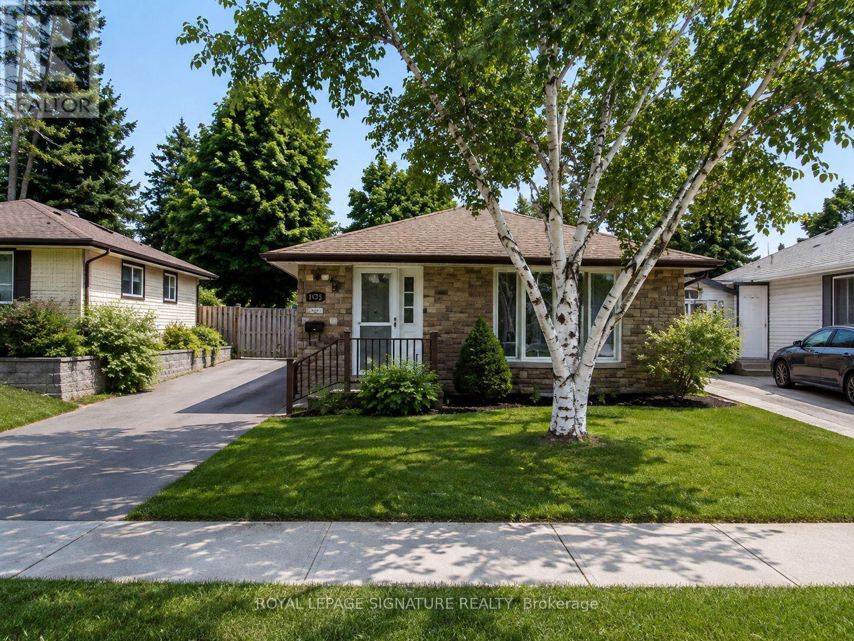
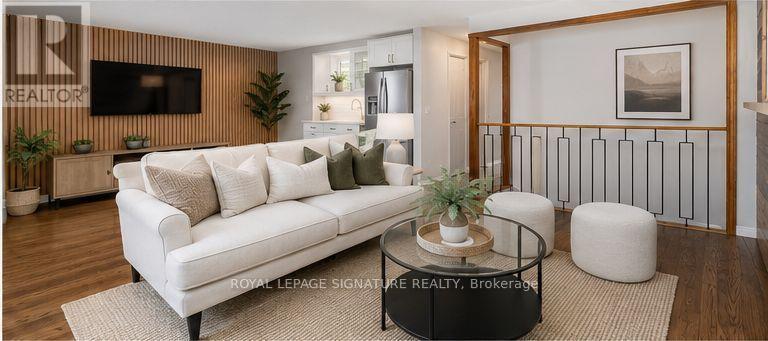
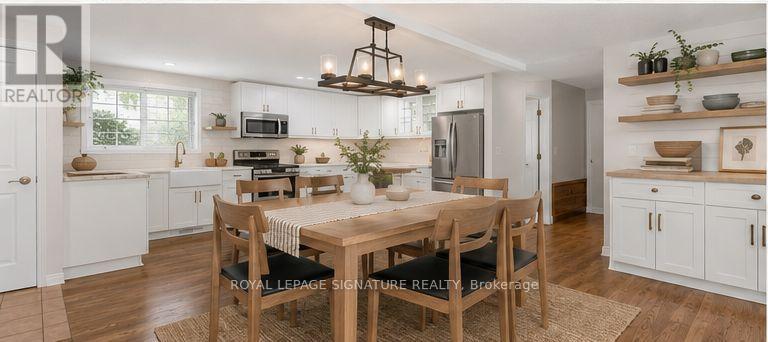
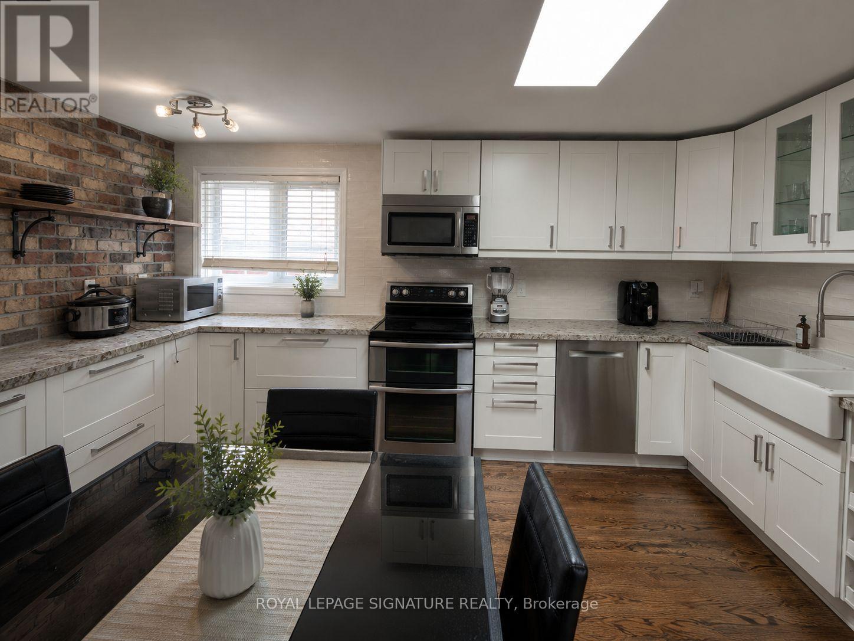
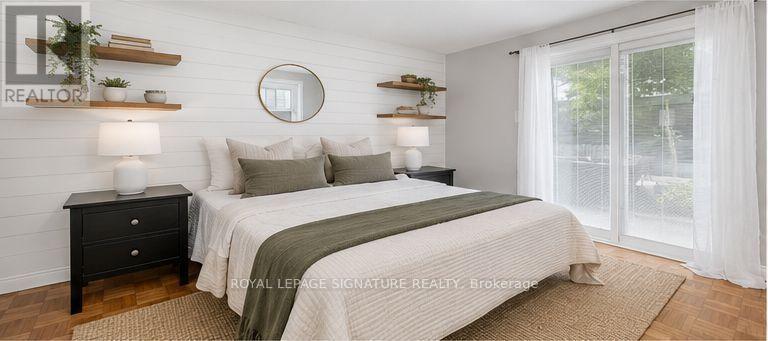
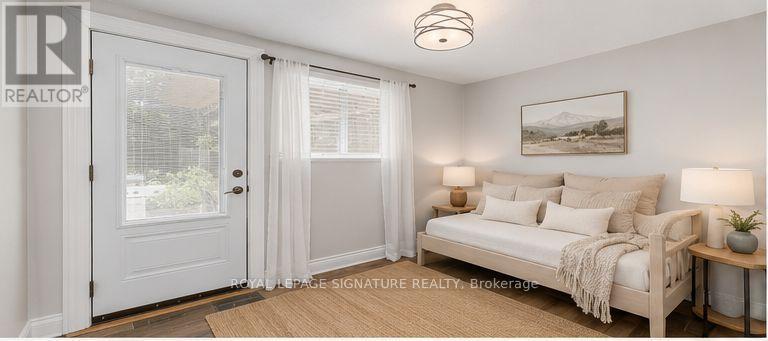
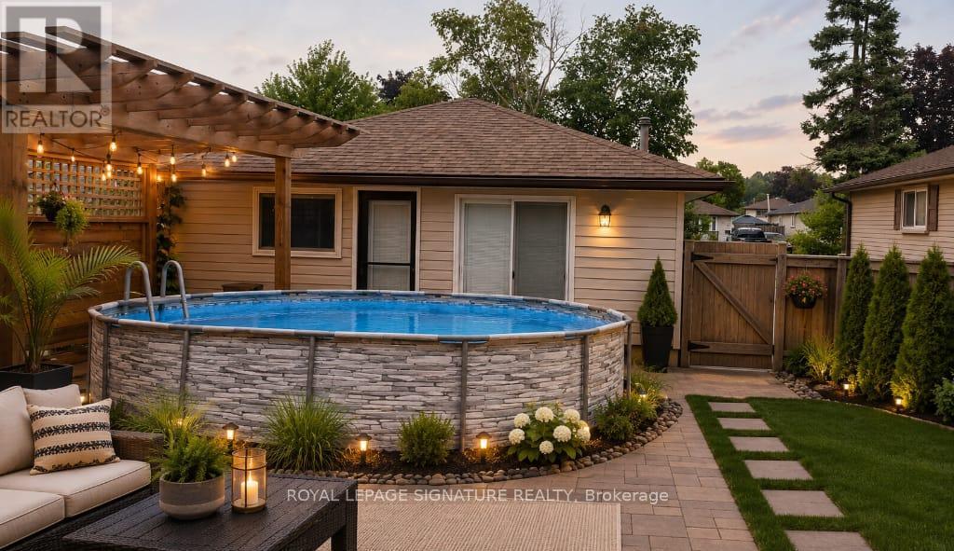
Welcome to 1133 Norman cres . This is a Wonderful family home nestled in the highly sought-after community of Donevan. Boasting 3 bedrooms and 2 bathrooms, this residence offers a warm and inviting atmosphere. The bright and spacious kitchen, flows into the inviting living room, creating an open concept ambiance. The living room showcases a stunning wood feature wall, adding a touch of rustic charm to the space. The main floor includes the primary bedroom, featuring another captivating feature wall, a generous closet, and a convenient walkout to the backyard. Two additional generously sized bedrooms and a 4pc bath complete the main floor living space. Descending to the basement, you'll find a well-appointed 3pc bath, and a sizable rec room, perfect for hosting gatherings and making cherished memories. To complete this wonderful home, a spacious backyard awaits, offering a serene retreat for outdoor enjoyment. Photos Are Virtually Staged (id:15069)
Property Details
| MLS® Number | E13666670 |
| Property Type | Single Family |
| Neigbourhood | Donevan |
| Community Name | Donevan |
| Parking Space Total | 4 |
Building
| Bathroom Total | 2 |
| Bedrooms Above Ground | 3 |
| Bedrooms Below Ground | 1 |
| Bedrooms Total | 4 |
| Appliances | Dryer |
| Architectural Style | Bungalow |
| Basement Development | Finished |
| Basement Type | N/a (finished) |
| Construction Style Attachment | Detached |
| Cooling Type | Central Air Conditioning |
| Exterior Finish | Stone, Aluminum Siding |
| Flooring Type | Hardwood, Tile, Vinyl |
| Foundation Type | Unknown |
| Heating Fuel | Natural Gas |
| Heating Type | Heat Pump |
| Stories Total | 1 |
| Size Interior | 1,500 - 2,000 Sqft |
| Type | House |
| Utility Water | Municipal Water |
Parking
| No Garage |
Land
| Acreage | No |
| Sewer | Sanitary Sewer |
| Size Depth | 109 Ft |
| Size Frontage | 40 Ft |
| Size Irregular | 40 X 109 Ft |
| Size Total Text | 40 X 109 Ft |
Rooms
| Level | Type | Length | Width | Dimensions |
|---|---|---|---|---|
| Basement | Bathroom | 1.78 m | 3.04 m | 1.78 m x 3.04 m |
| Basement | Bedroom 4 | 2.35 m | 3.05 m | 2.35 m x 3.05 m |
| Basement | Family Room | 5.45 m | 6.22 m | 5.45 m x 6.22 m |
| Main Level | Living Room | 6.68 m | 5.42 m | 6.68 m x 5.42 m |
| Main Level | Bathroom | 2.35 m | 1.5 m | 2.35 m x 1.5 m |
| Main Level | Primary Bedroom | 2.92 m | 3.63 m | 2.92 m x 3.63 m |
| Main Level | Bedroom 2 | 2.68 m | 3.63 m | 2.68 m x 3.63 m |
| Main Level | Bedroom 3 | 2.64 m | 2.86 m | 2.64 m x 2.86 m |
https://www.realtor.ca/real-estate/30145913/1133-norman-crescent-oshawa-donevan-donevan
Contact Us
Contact us for more information

This REALTOR.ca listing content is owned and licensed by REALTOR® members of The Canadian Real Estate Association
The trademarks REALTOR®, REALTORS®, and the REALTOR® logo are controlled by The Canadian Real Estate Association (CREA) and identify real estate professionals who are members of CREA. The trademarks MLS®, Multiple Listing Service® and the associated logos are owned by The Canadian Real Estate Association (CREA) and identify the quality of services provided by real estate professionals who are members of CREA. The trademark DDF® is owned by The Canadian Real Estate Association (CREA) and identifies CREA's Data Distribution Facility (DDF®)
August 13 2026 06:20:57
Toronto Regional Real Estate Board
Royal LePage Signature Realty