
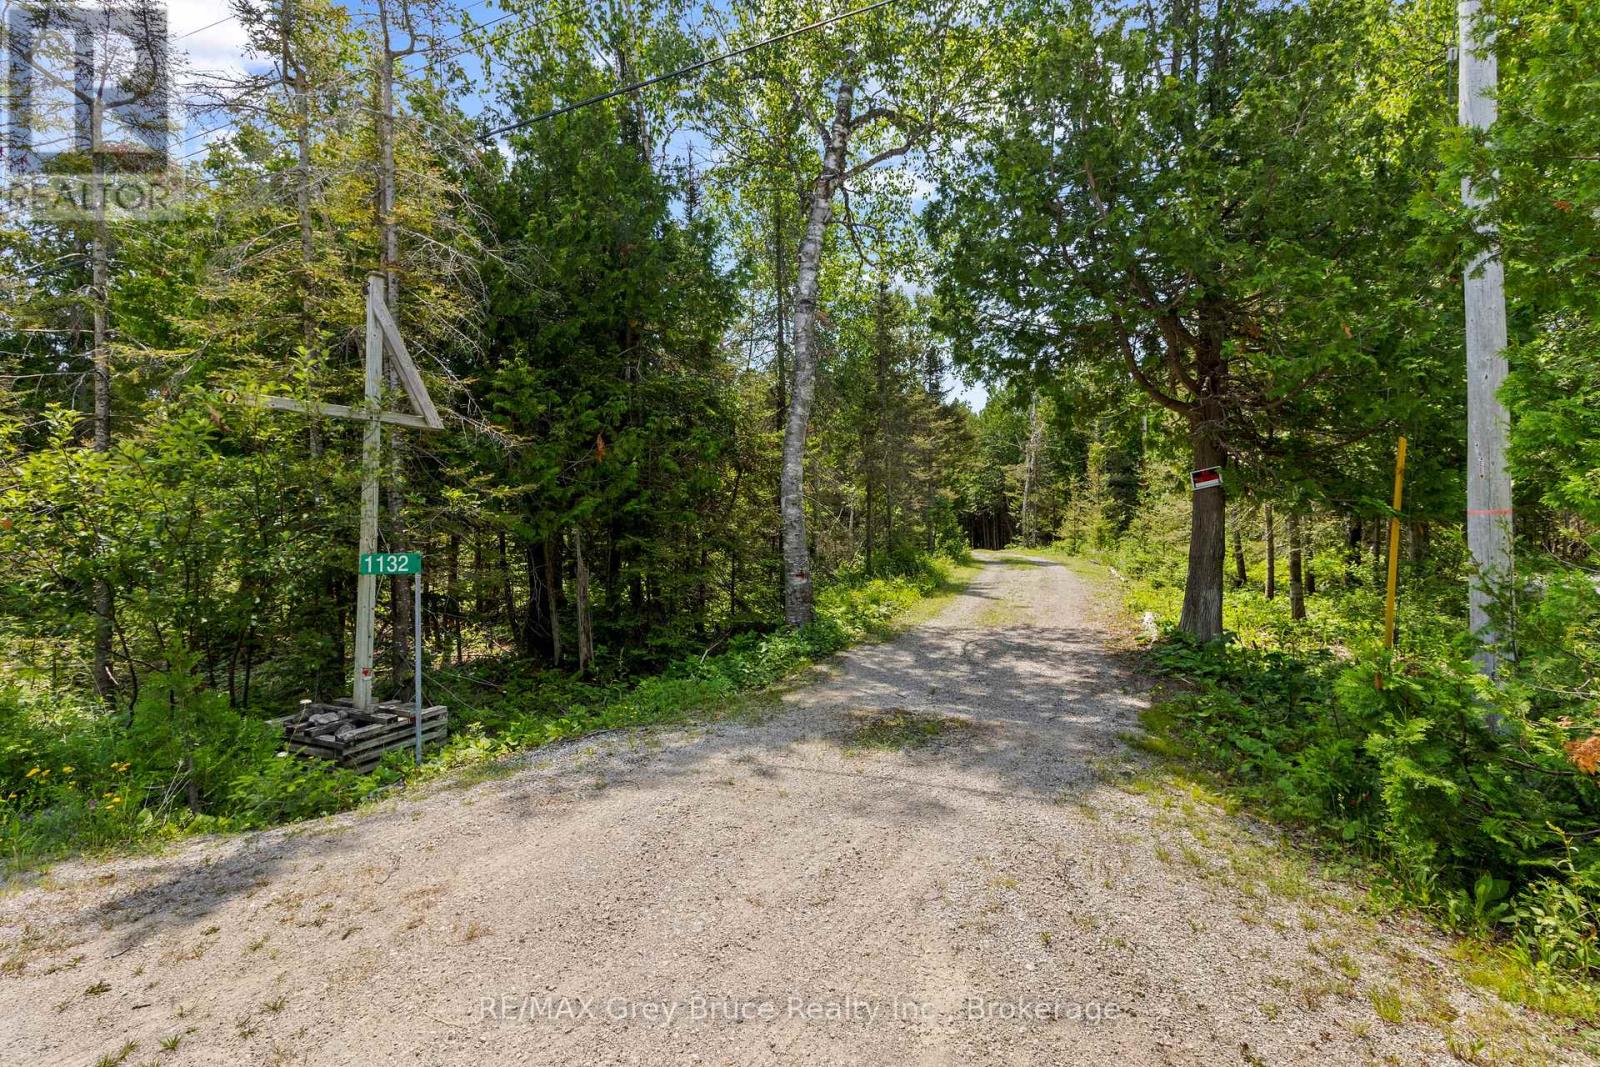
1132 Dorcas Bay Road Northern Bruce Peninsula, Ontario N0H 2R0

3 Bedroom
3 Bathroom
1,500 - 2,000 sqft
Fireplace
None
Forced Air
Waterfront On Lake
$799,900
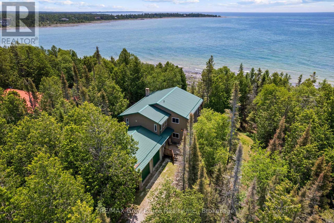
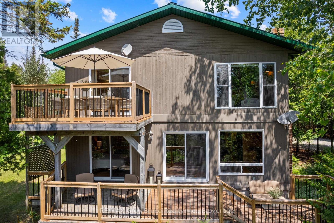
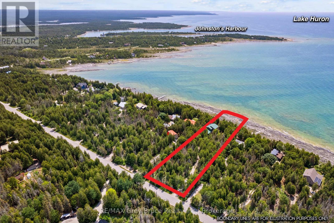
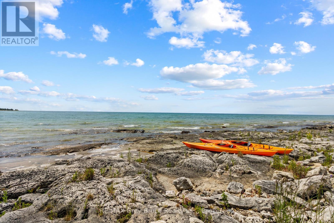
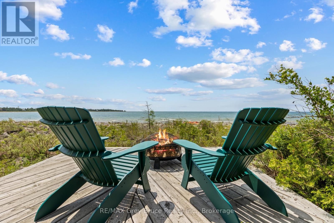
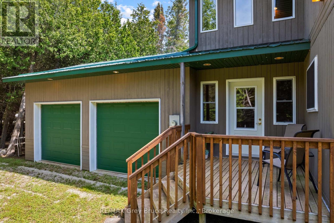
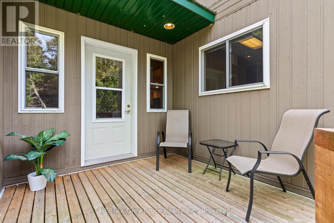
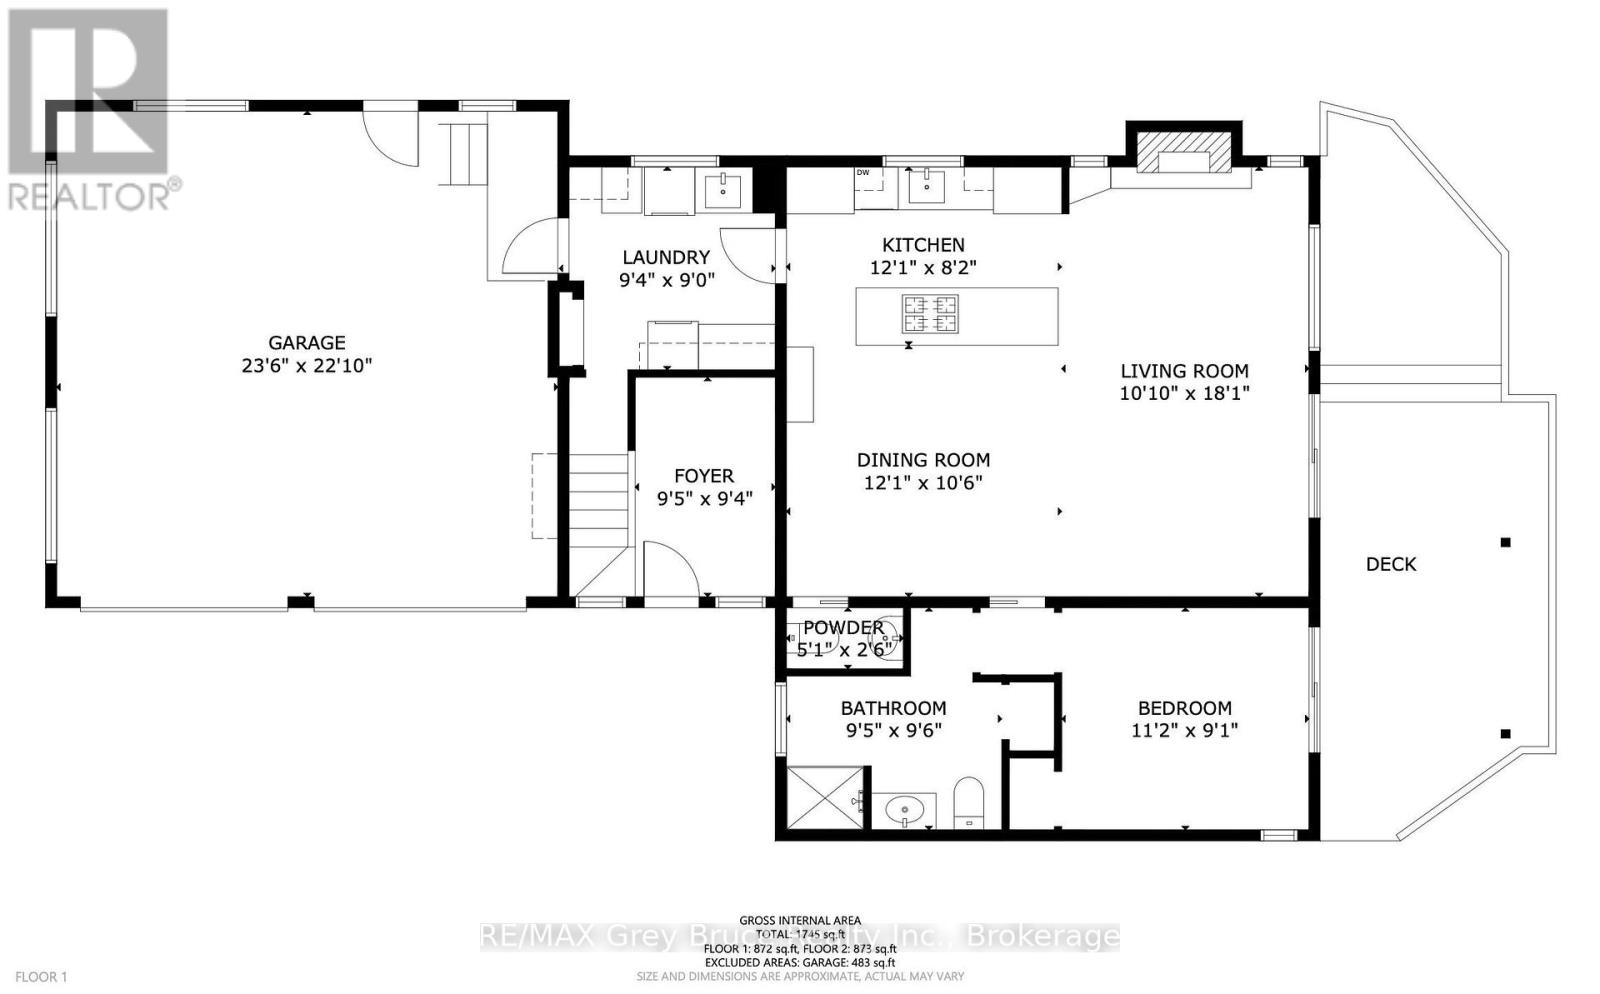
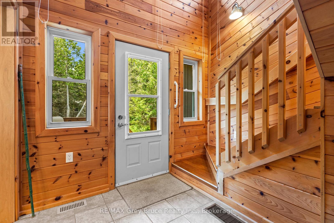
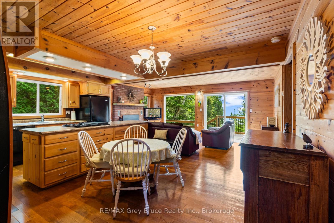
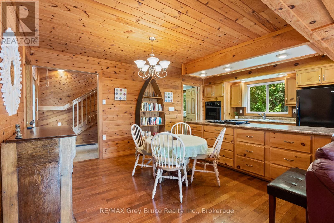
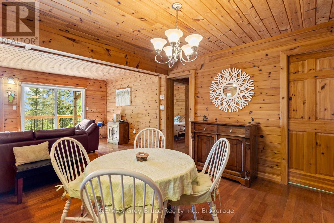
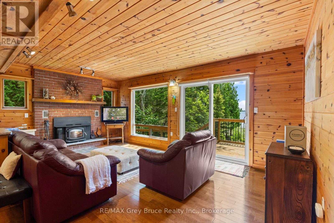
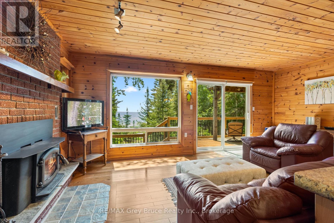
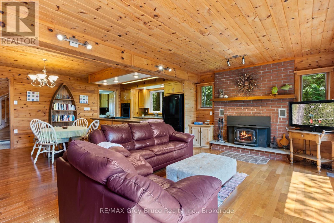
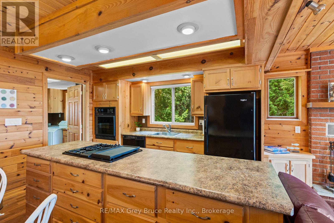
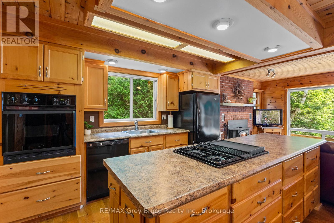
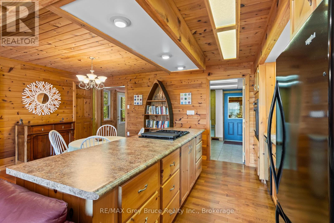
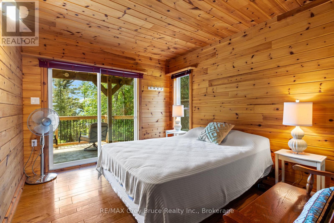
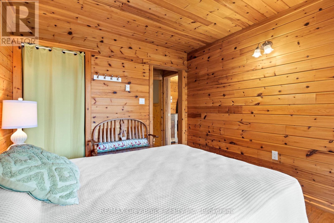
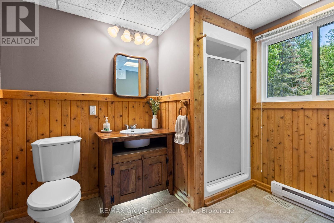
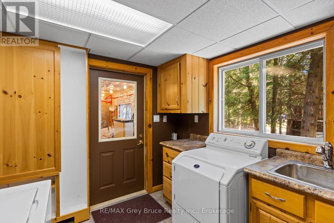
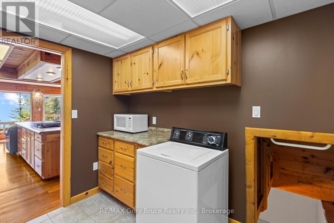
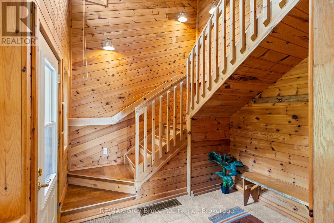
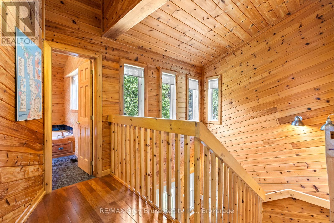
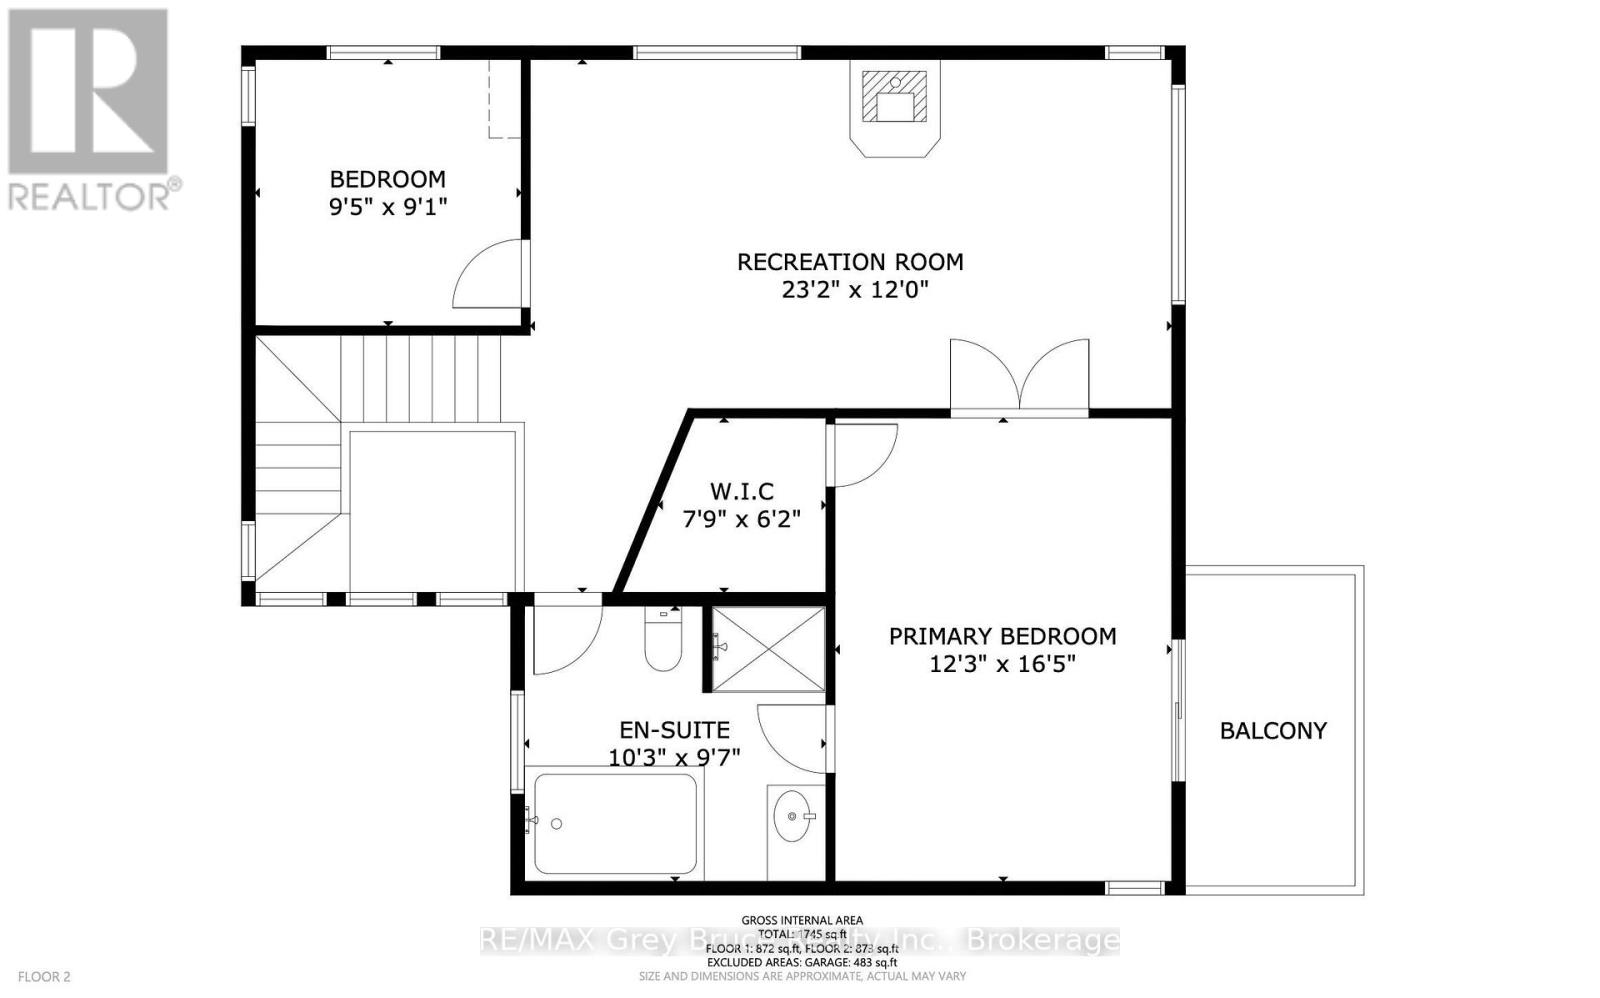
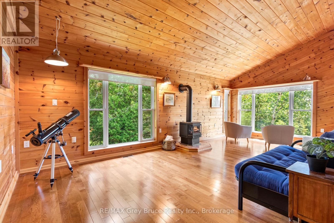
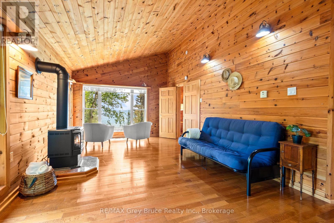
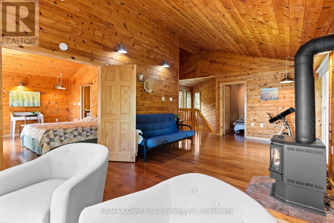
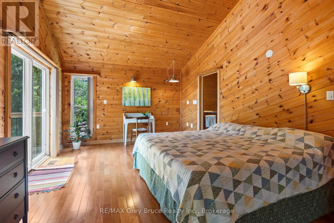
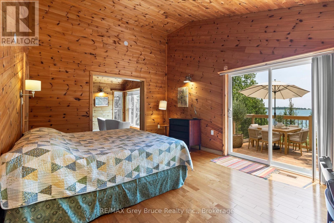
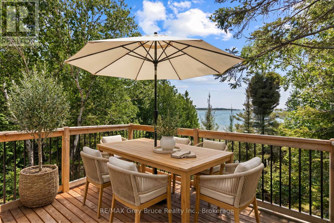
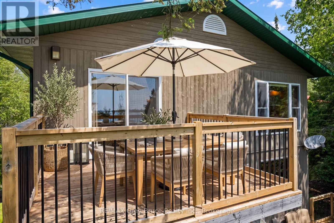
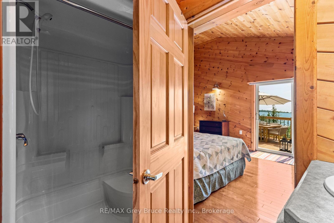
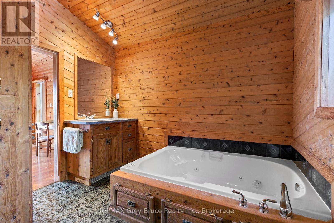
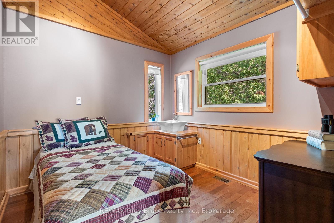
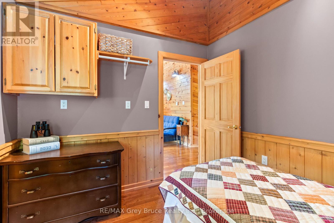
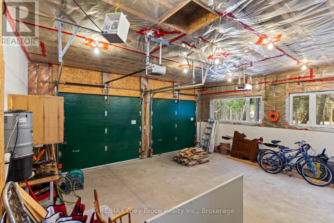
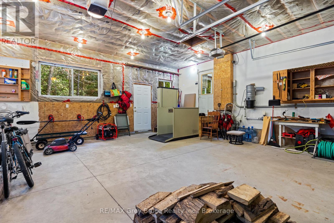
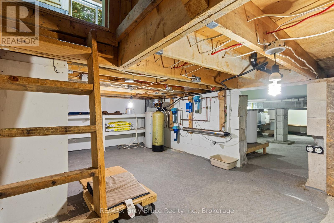
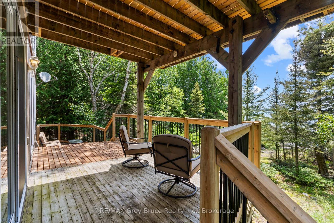
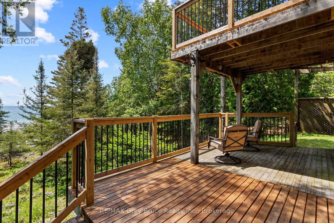
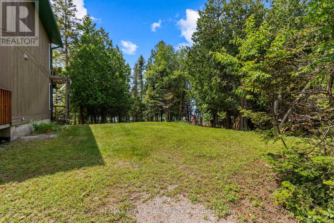
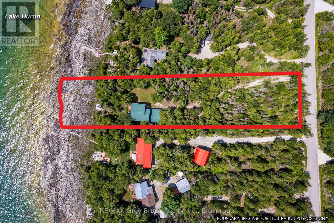
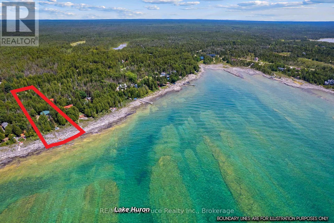
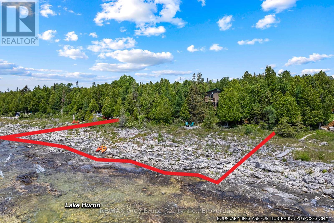
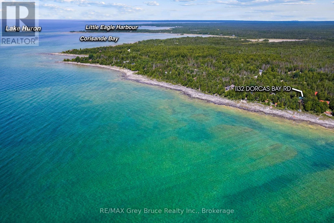
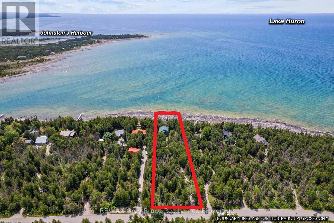
100FT OF LAKE HURON SHORELINE! Three bedroom, three bathroom, 1,700sqft+ with attached 24' x 24' insulated and heated two-car garage. Inside is finished with local cedar and pine walls as well as hardwood and ceramic flooring. The open-concept main floor features a kitchen, built-in appliances and work island, plus spacious living and dining areas with walkout to the waterside deck. The main level laundry/mechanical room provides access from both the kitchen and attached garage. There is also an accessible lift from garage to the main level. The second level includes a generous primary bedroom with 4-pc ensuite, jacuzzi tub, walk-in closet and sliding doors to an upper private deck overlooking the water. There is also a recreation room and third bedroom or home office upstairs. 200-amp service, auxiliary generator system, laundry chute from upstairs directly to laundry room, UV water treatment and softener, propane forced-air furnace, airtight fireplace insert on main level, and propane fireplace in the upstairs recreation room. Sitting on a well treed lot with 3/4 acre of land and southwest exposure over Lake Huron. Your waterfront retreat awaits! (id:15069)
Property Details
| MLS® Number | X13678488 |
| Property Type | Single Family |
| Community Name | Northern Bruce Peninsula |
| Easement | Unknown, None |
| Features | Lane |
| Parking Space Total | 7 |
| View Type | Lake View, View Of Water, Direct Water View |
| Water Front Name | Lake Huron |
| Water Front Type | Waterfront On Lake |
Building
| Bathroom Total | 3 |
| Bedrooms Above Ground | 3 |
| Bedrooms Total | 3 |
| Amenities | Fireplace(s) |
| Appliances | Water Heater, Water Treatment, Furniture |
| Basement Type | Crawl Space |
| Construction Style Attachment | Detached |
| Cooling Type | None |
| Exterior Finish | Wood |
| Fireplace Present | Yes |
| Fireplace Total | 2 |
| Fireplace Type | Woodstove |
| Foundation Type | Block |
| Heating Fuel | Propane |
| Heating Type | Forced Air |
| Stories Total | 2 |
| Size Interior | 1,500 - 2,000 Sqft |
| Type | House |
| Utility Water | Drilled Well |
Parking
| Attached Garage | |
| Garage |
Land
| Access Type | Public Road, Year-round Access |
| Acreage | No |
| Sewer | Septic System |
| Size Depth | 330 Ft |
| Size Frontage | 100 Ft |
| Size Irregular | 100 X 330 Ft |
| Size Total Text | 100 X 330 Ft |
| Zoning Description | R2 |
Rooms
| Level | Type | Length | Width | Dimensions |
|---|---|---|---|---|
| Second Level | Other | 2.36 m | 1.88 m | 2.36 m x 1.88 m |
| Second Level | Bathroom | 3.12 m | 2.92 m | 3.12 m x 2.92 m |
| Second Level | Bedroom 3 | 2.87 m | 2.77 m | 2.87 m x 2.77 m |
| Second Level | Bathroom | 2.87 m | 2.9 m | 2.87 m x 2.9 m |
| Second Level | Recreational, Games Room | 3.66 m | 7.06 m | 3.66 m x 7.06 m |
| Second Level | Primary Bedroom | 3.73 m | 5 m | 3.73 m x 5 m |
| Main Level | Laundry Room | 2.85 m | 2.74 m | 2.85 m x 2.74 m |
| Main Level | Kitchen | 3.68 m | 2.49 m | 3.68 m x 2.49 m |
| Main Level | Dining Room | 3.68 m | 3.2 m | 3.68 m x 3.2 m |
| Main Level | Foyer | 2.87 m | 2.85 m | 2.87 m x 2.85 m |
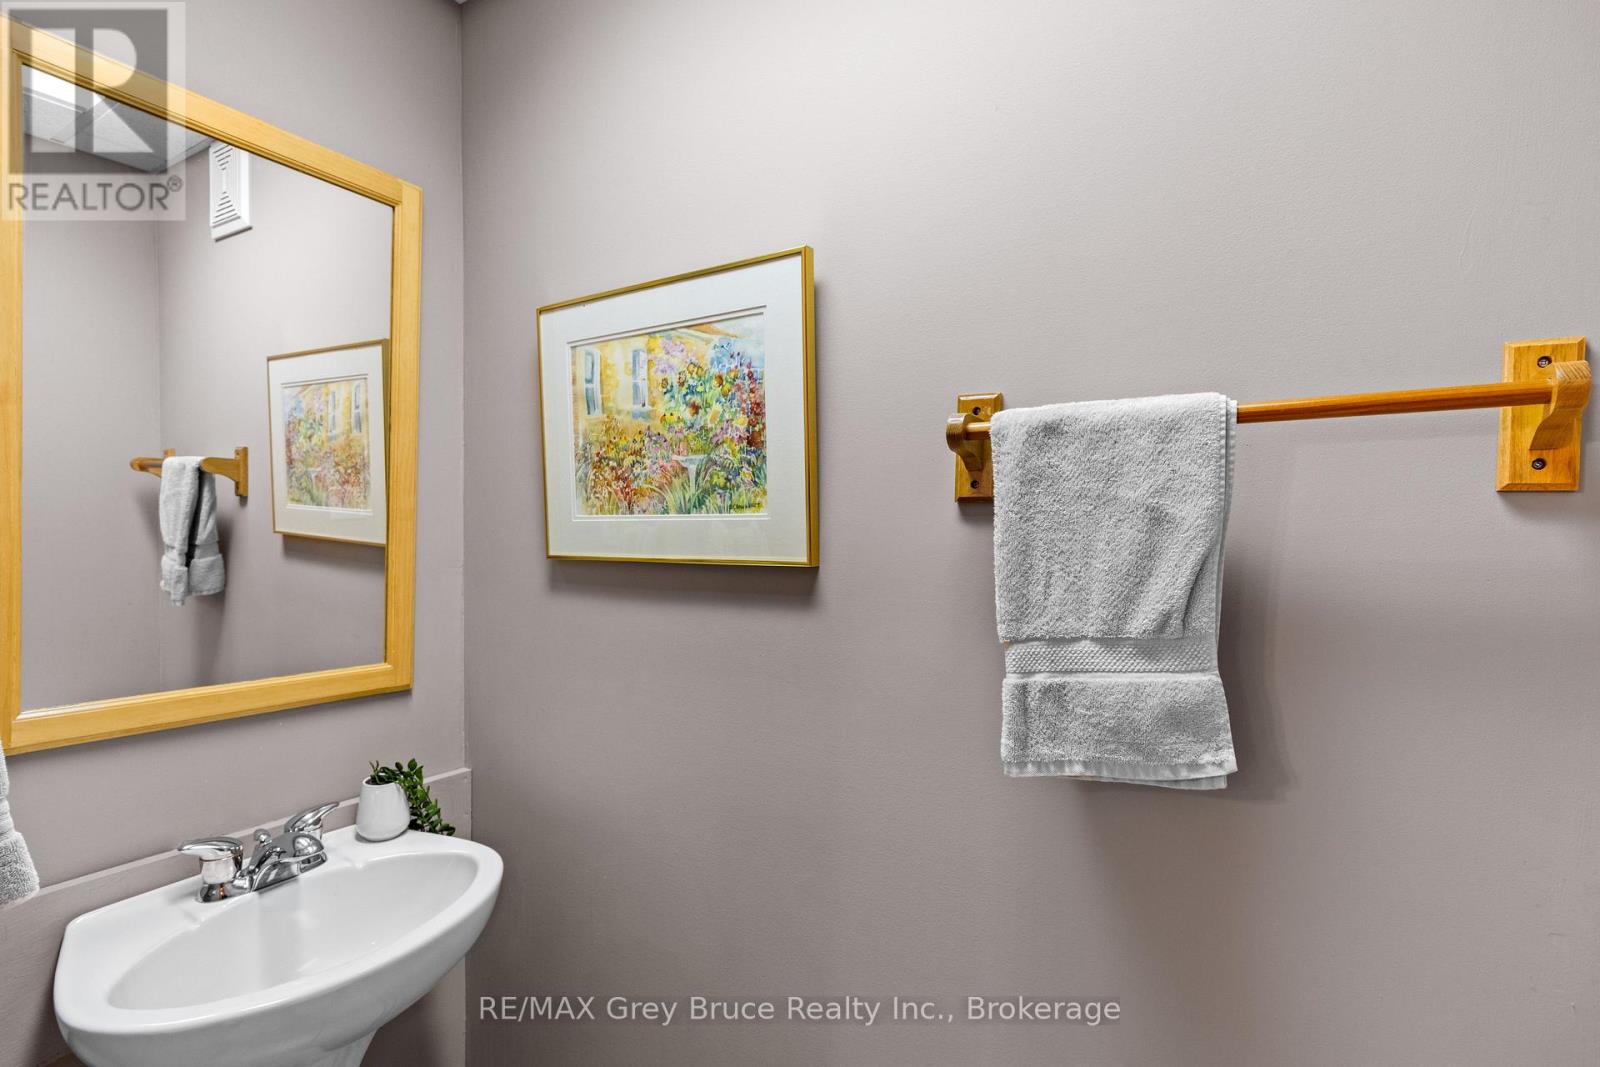
| Main Level | Bathroom | 1.55 m | 0.76 m | 1.55 m x 0.76 m |
| Main Level | Living Room | 3.3 m | 5.77 m | 3.3 m x 5.77 m |
| Main Level | Bedroom | 3.4 m | 2.77 m | 3.4 m x 2.77 m |
Utilities
| Electricity | Installed |
Contact Us
Contact us for more information

This REALTOR.ca listing content is owned and licensed by REALTOR® members of The Canadian Real Estate Association
The trademarks REALTOR®, REALTORS®, and the REALTOR® logo are controlled by The Canadian Real Estate Association (CREA) and identify real estate professionals who are members of CREA. The trademarks MLS®, Multiple Listing Service® and the associated logos are owned by The Canadian Real Estate Association (CREA) and identify the quality of services provided by real estate professionals who are members of CREA. The trademark DDF® is owned by The Canadian Real Estate Association (CREA) and identifies CREA's Data Distribution Facility (DDF®)
August 15 2026 04:29:33
The Lakelands Association of REALTORS®
RE/MAX Grey Bruce Realty Inc.