
1130 Taylor Road Bracebridge, Ontario P1L 0A1

3 Bedroom
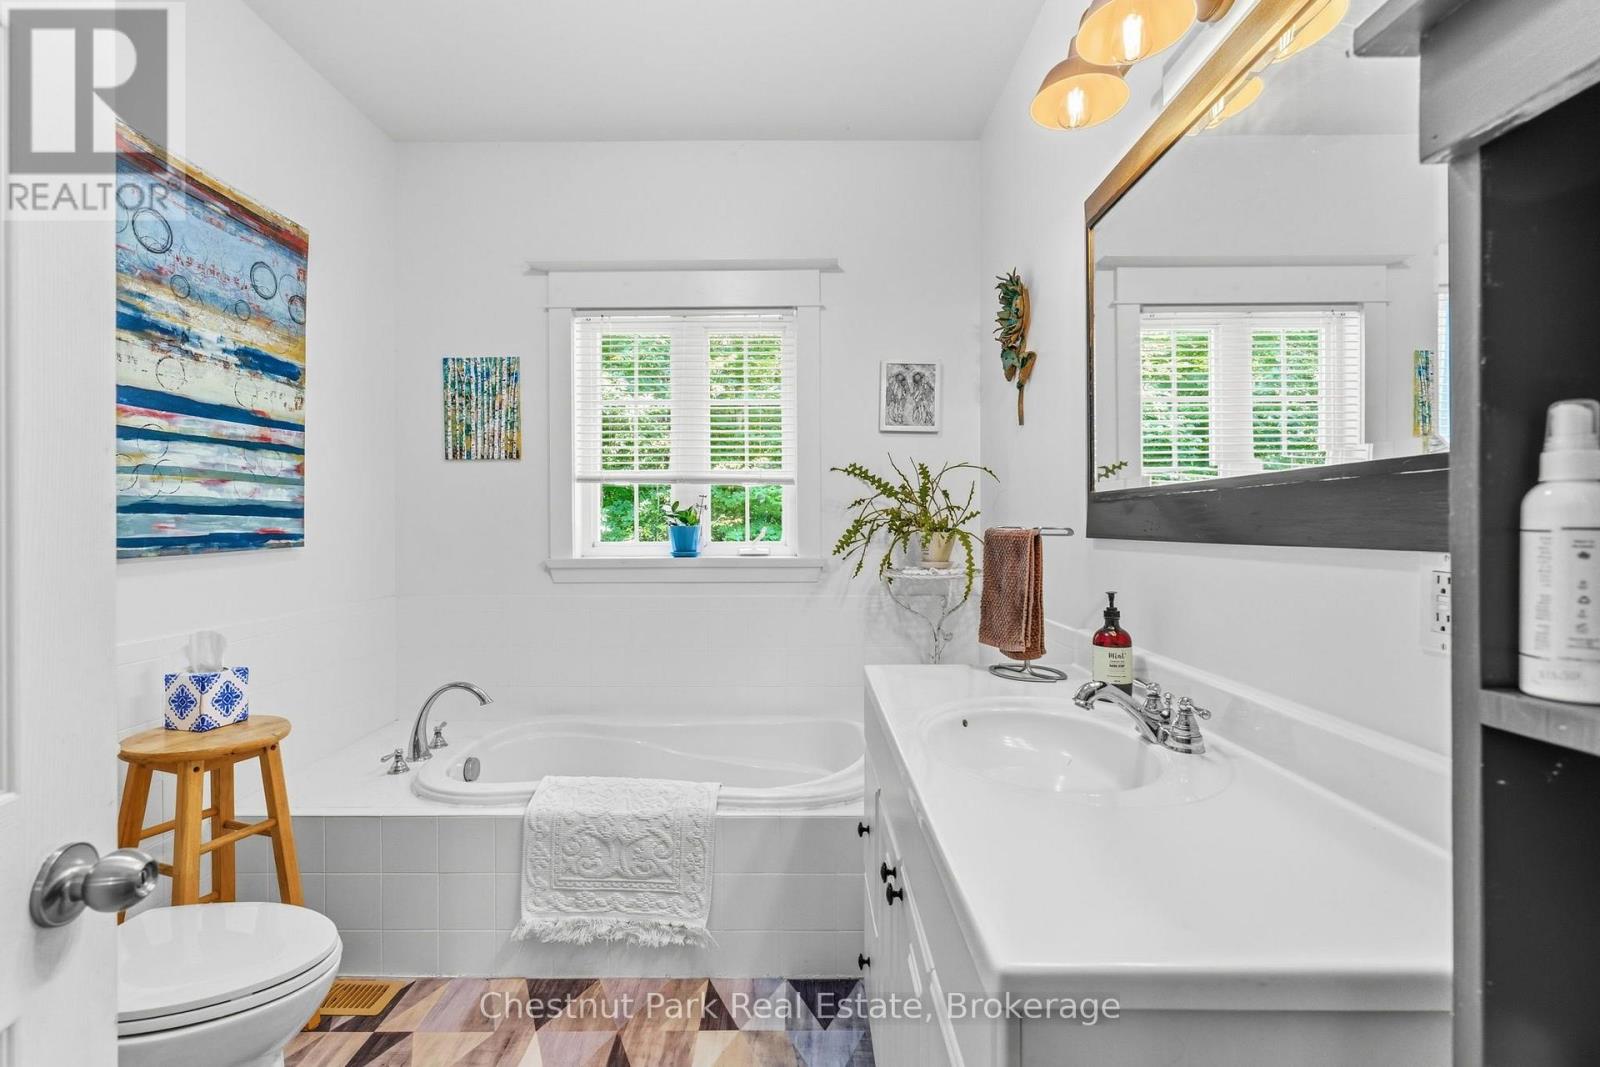
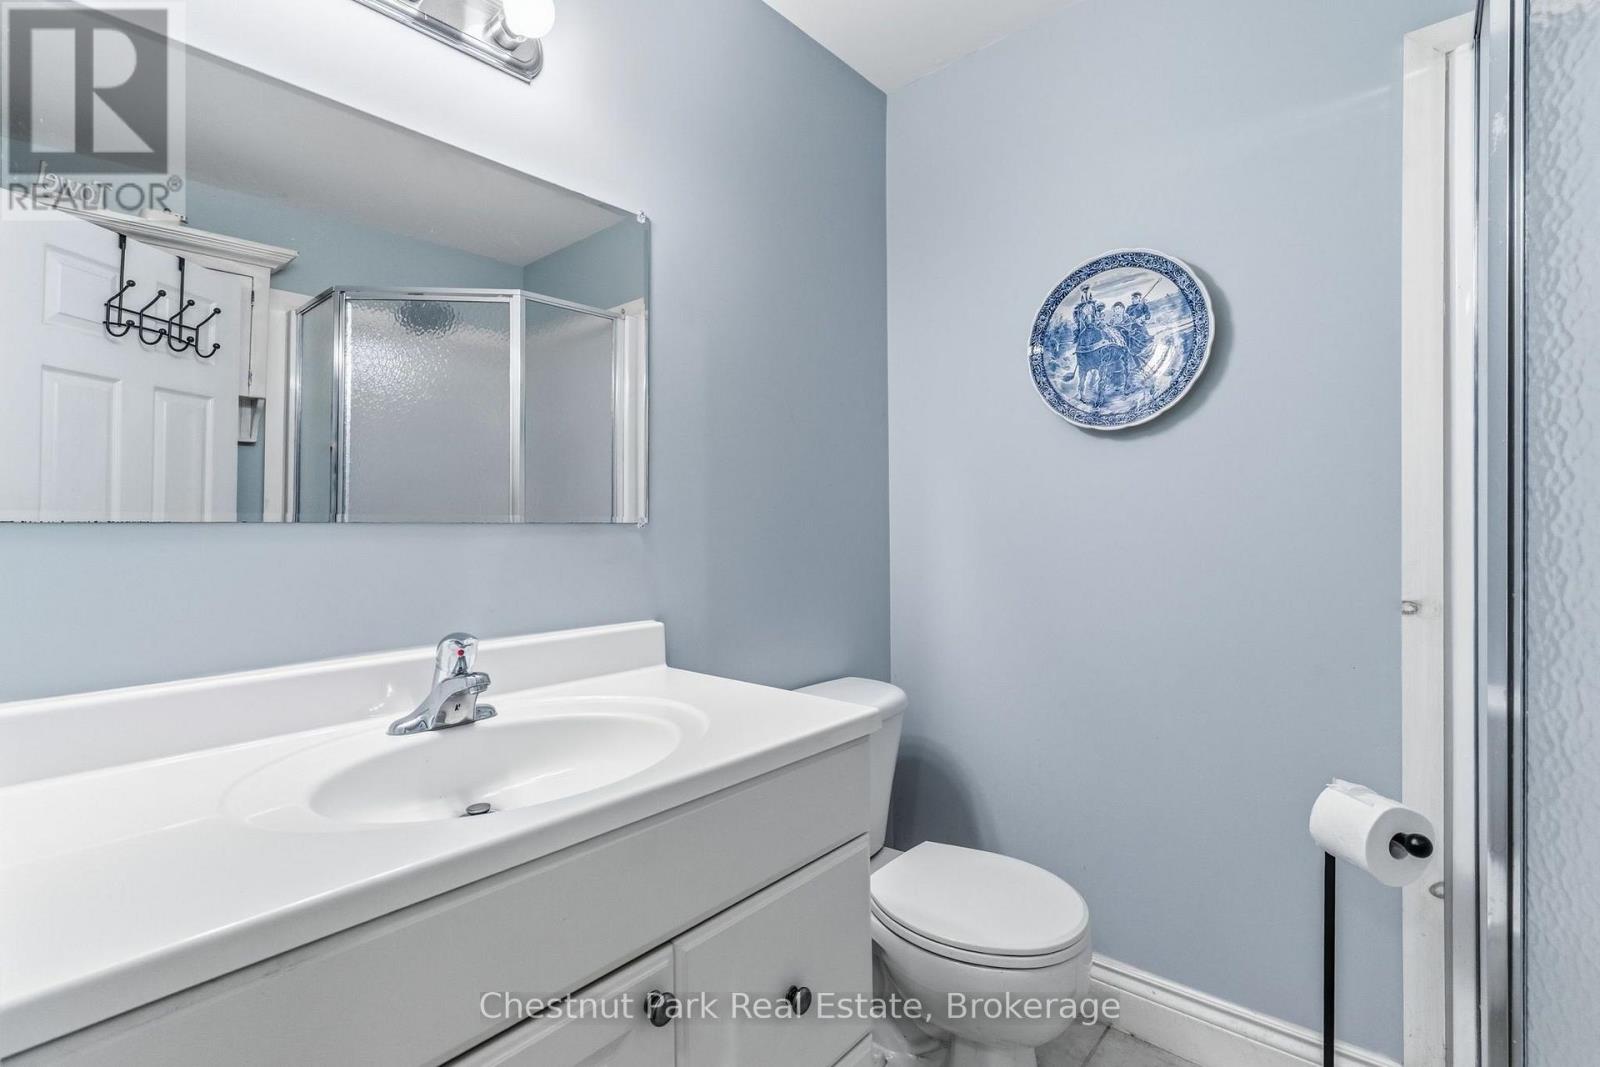
2 Bathroom
1,500 - 2,000 sqft
Fireplace
Wall Unit
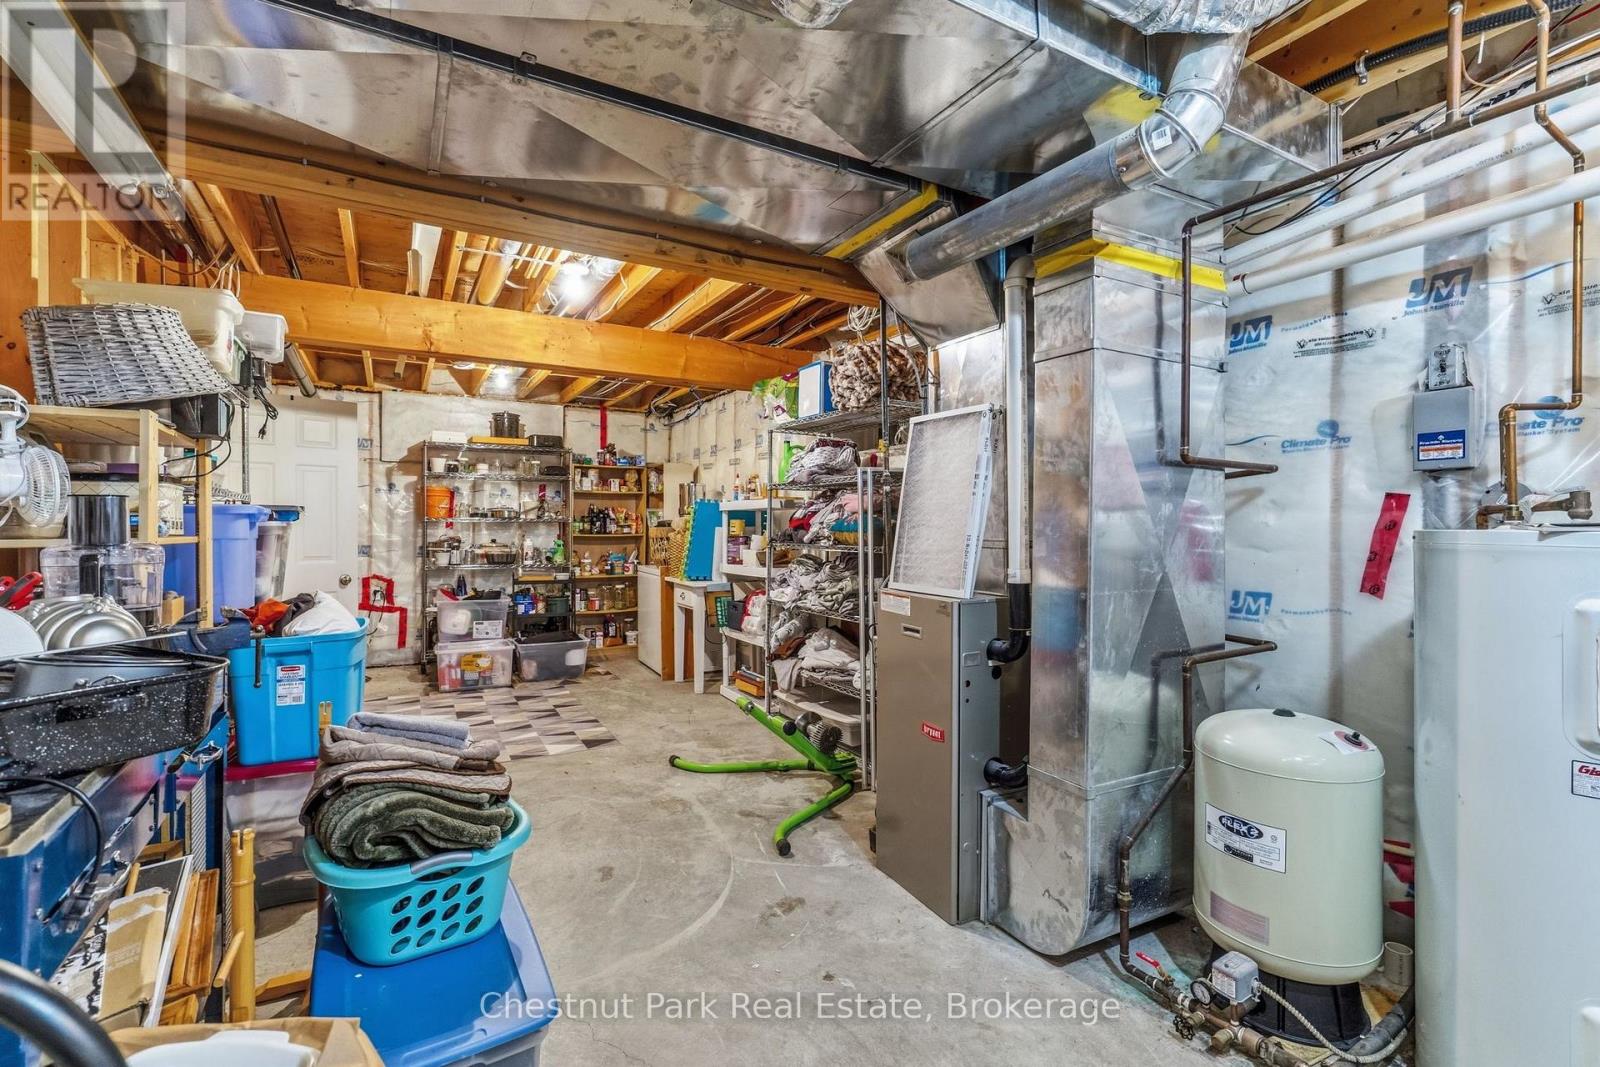
Baseboard Heaters, Forced Air
Landscaped
$985,000
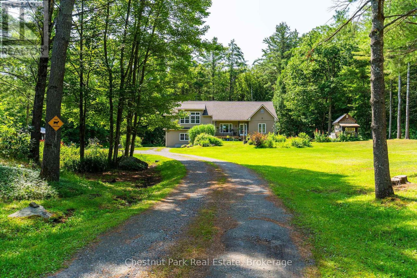
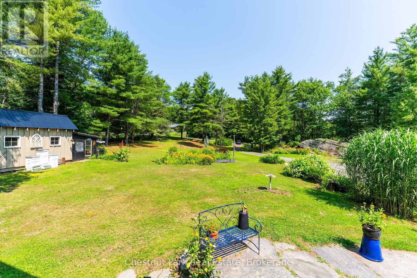
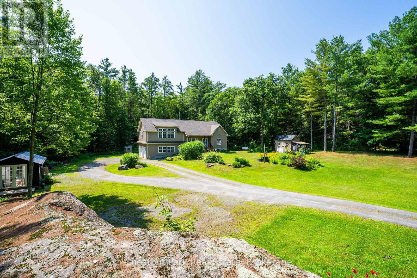
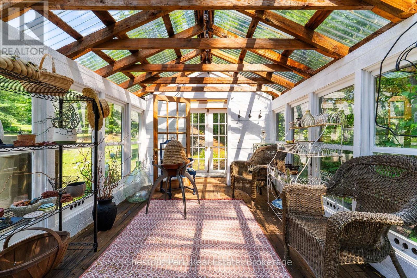
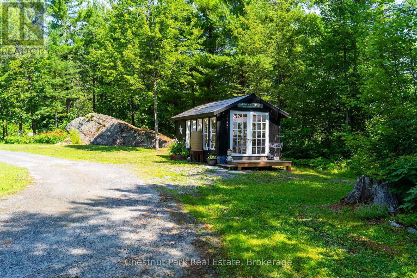
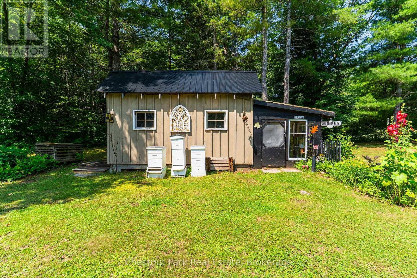
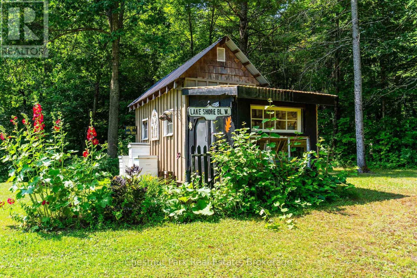
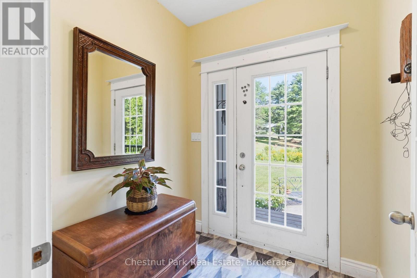
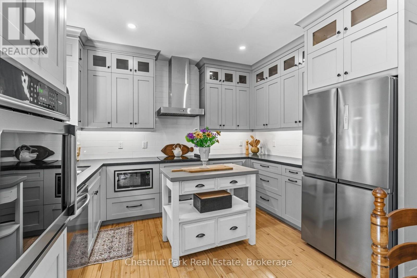
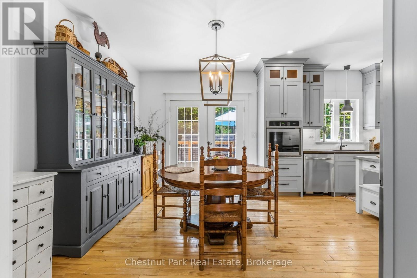
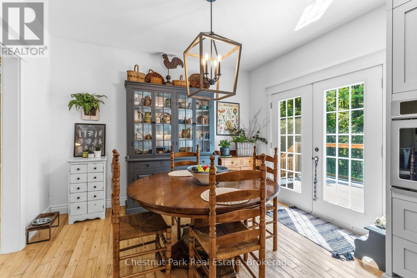
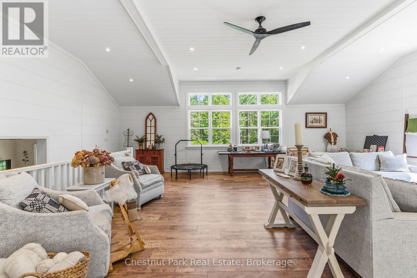
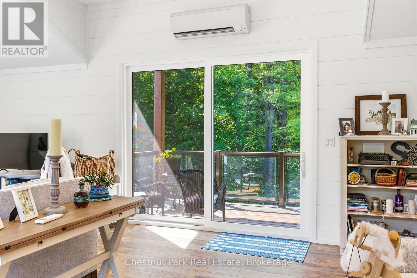
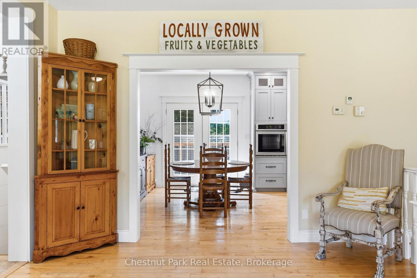
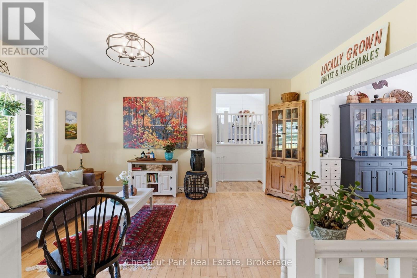
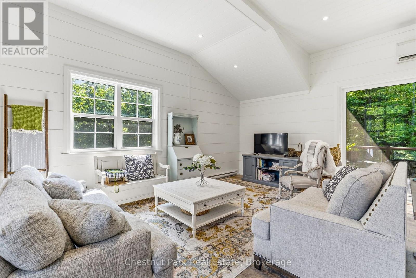
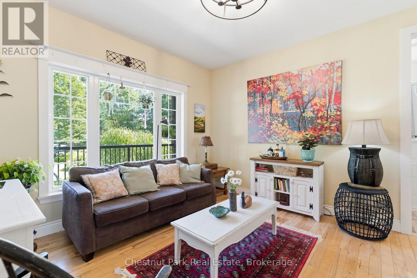
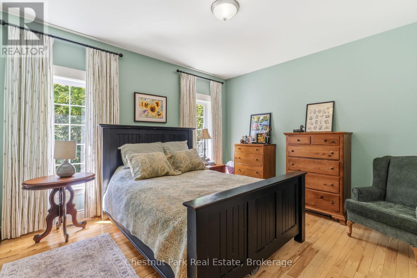
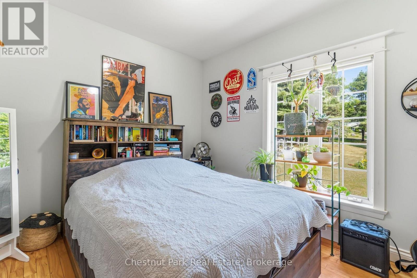
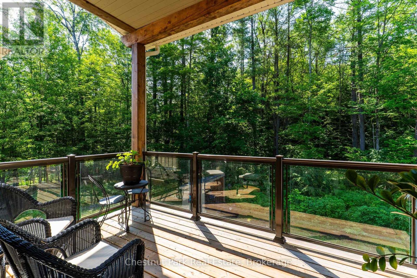
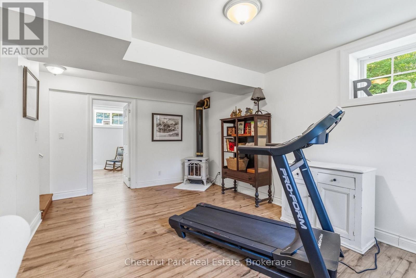
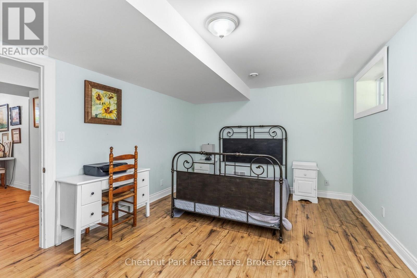
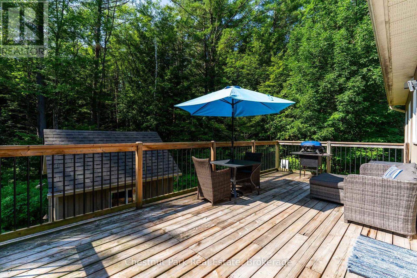
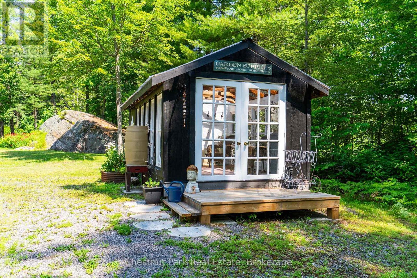
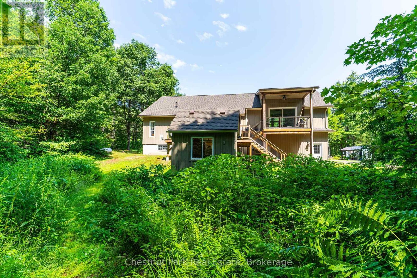
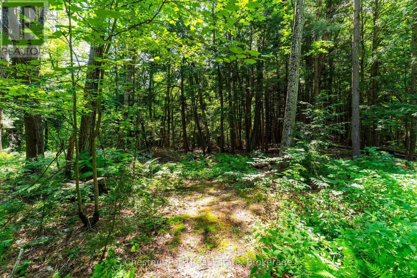
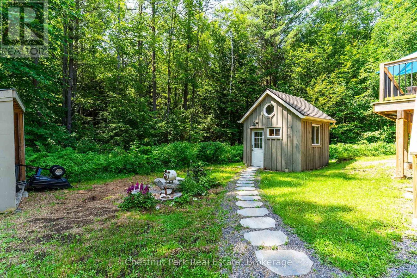
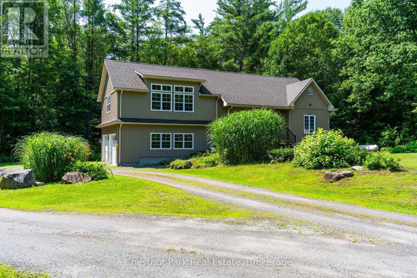
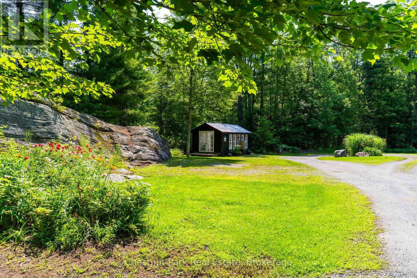
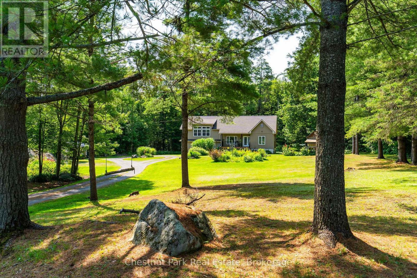
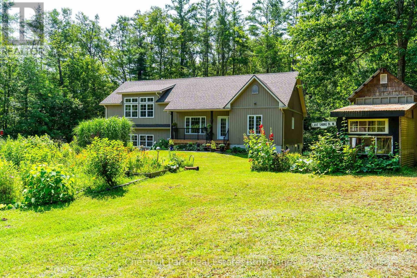
Escape to your own private country retreat, tucked back from the road on a beautiful just under two-acre tree lined lot. A winding gravel driveway leads past mature pines, colorful perennial gardens, and rolling lawns to a bright, move in ready home full of warm character. Inside, sun filled rooms are anchored by rich hardwood flooring. The stylish kitchen offers grey shaker cabinetry, stainless steel appliances, a subway tile backsplash, and a central island, and it flows into a sunny dining area with doors to the outdoors. A cozy living room, comfortable bedrooms, and a spectacular upper loft with soaring vaulted shiplap ceilings and oversized windows give the home plenty of room to relax and spread out. Step onto the covered deck with glass railings and take in peaceful, uninterrupted forest views. The grounds are where this property truly shines. Enjoy a light filled greenhouse with a peaked glass roof, established flower and herb gardens, and a series of charming outbuildings, including a garden house, a potting shed, and even a honey stands with beehives for the hobby beekeeper. Expansive lawns, mature trees, and natural rock outcrops complete this serene setting, offering wonderful privacy and endless possibilities for gardening, hobby farming, or simply enjoying quiet country living just a few minutes from town. Move in ready and full of charm, this special property is ready to welcome you home! (id:15069)
Property Details
| MLS® Number | X13597458 |
| Property Type | Single Family |
| Community Name | Macaulay |
| Features | Wooded Area |
| Parking Space Total | 8 |
| Structure | Shed, Greenhouse |
Building
| Bathroom Total | 2 |
| Bedrooms Above Ground | 3 |
| Bedrooms Total | 3 |
| Age | 16 To 30 Years |
| Amenities | Fireplace(s) |
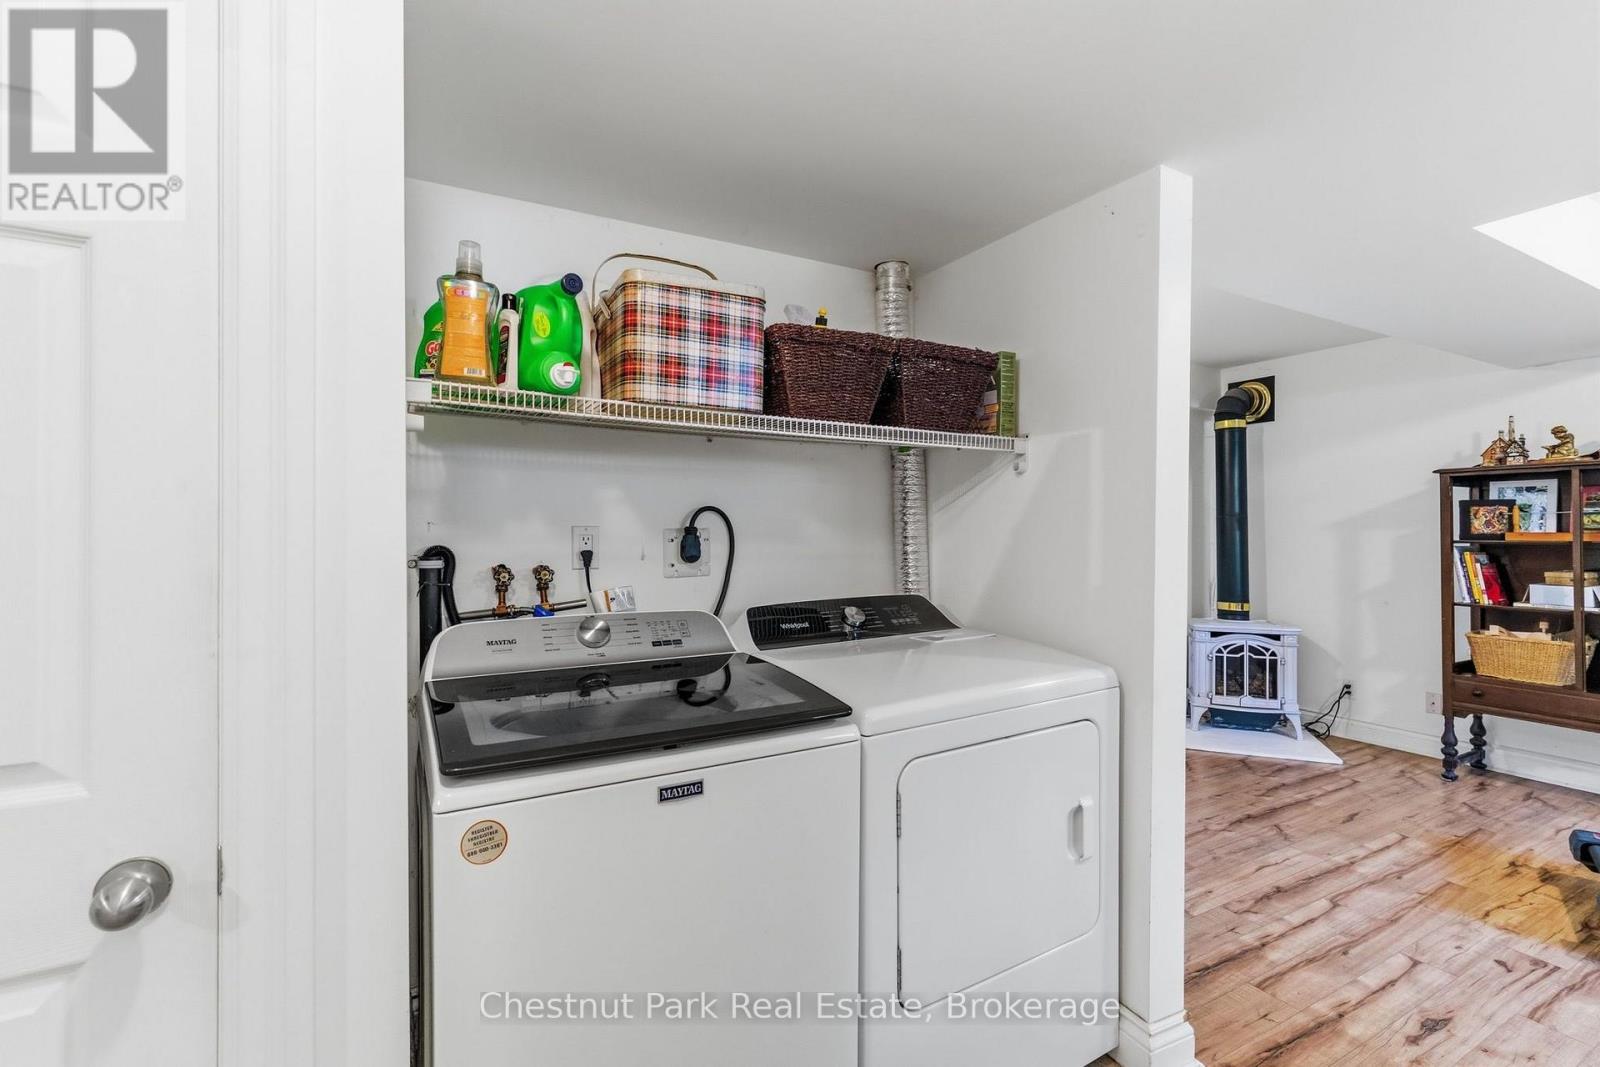
| Appliances | Dishwasher, Dryer, Freezer, Garage Door Opener, Microwave, Oven, Stove, Washer, Window Coverings, Refrigerator |
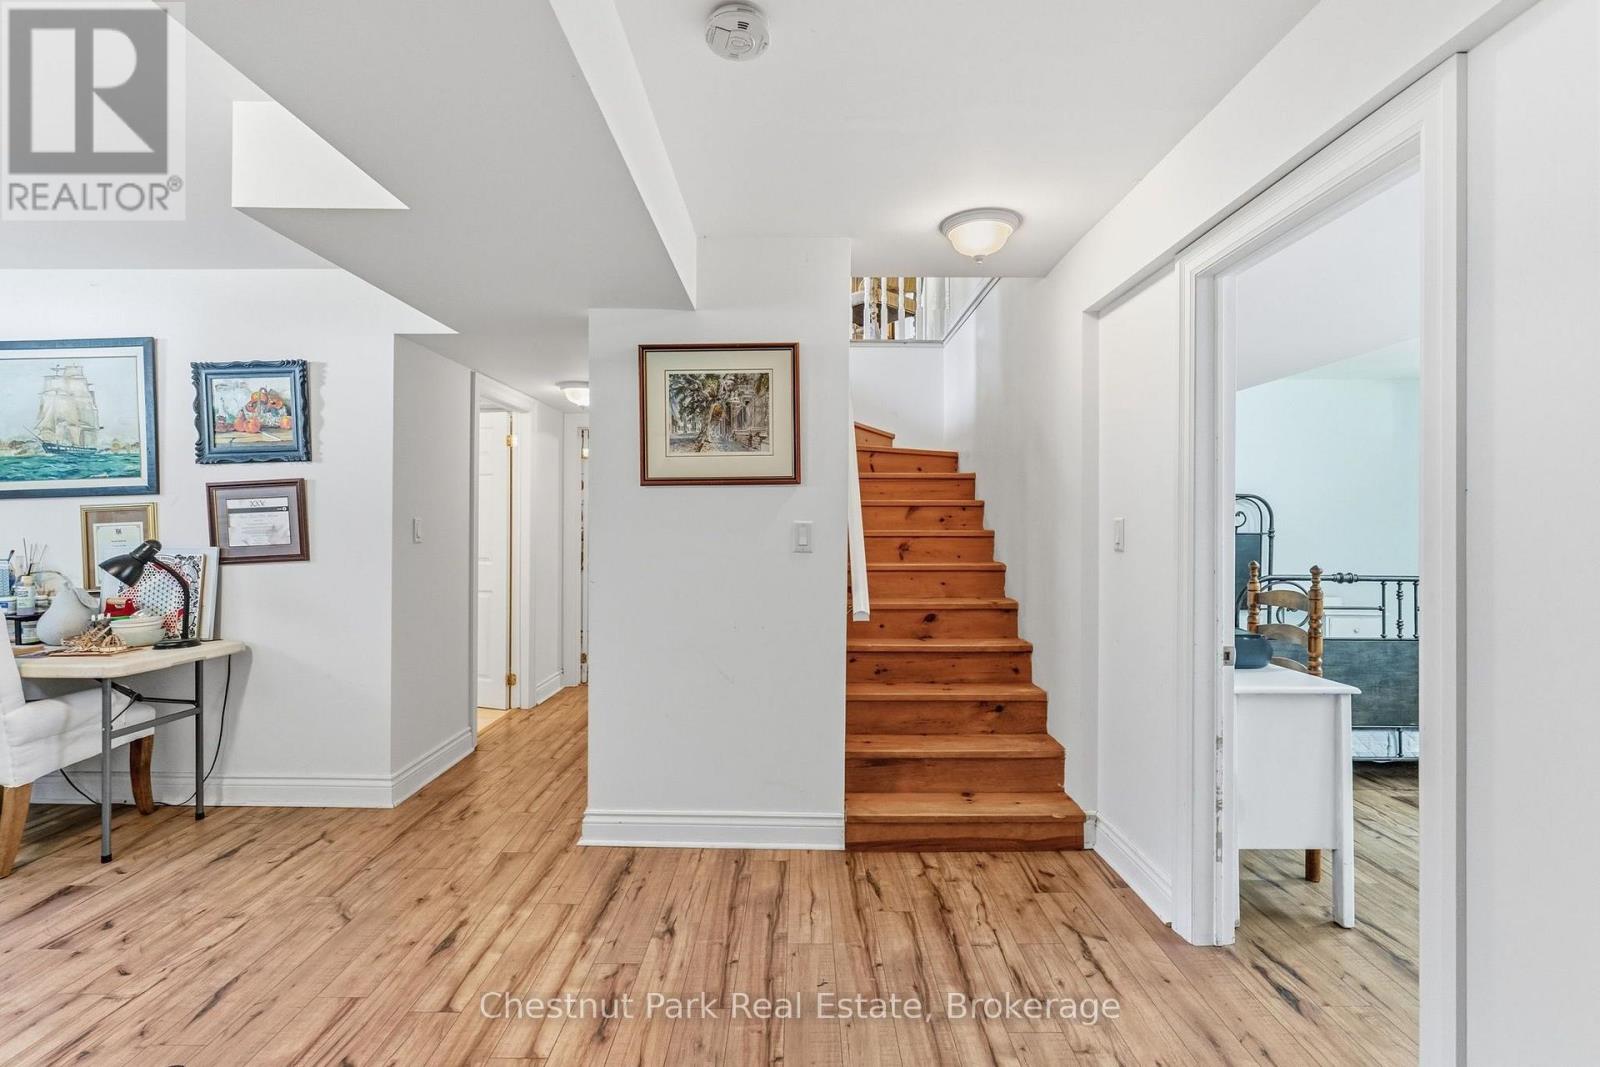
| Basement Development | Finished |
| Basement Type | N/a (finished) |
| Construction Style Attachment | Detached |
| Cooling Type | Wall Unit |
| Exterior Finish | Aluminum Siding |
| Fireplace Present | Yes |
| Fireplace Total | 1 |
| Foundation Type | Concrete |
| Half Bath Total | 1 |
| Heating Fuel | Propane |
| Heating Type | Baseboard Heaters, Forced Air |
| Stories Total | 2 |
| Size Interior | 1,500 - 2,000 Sqft |
| Type | House |
| Utility Water | Drilled Well |
Parking
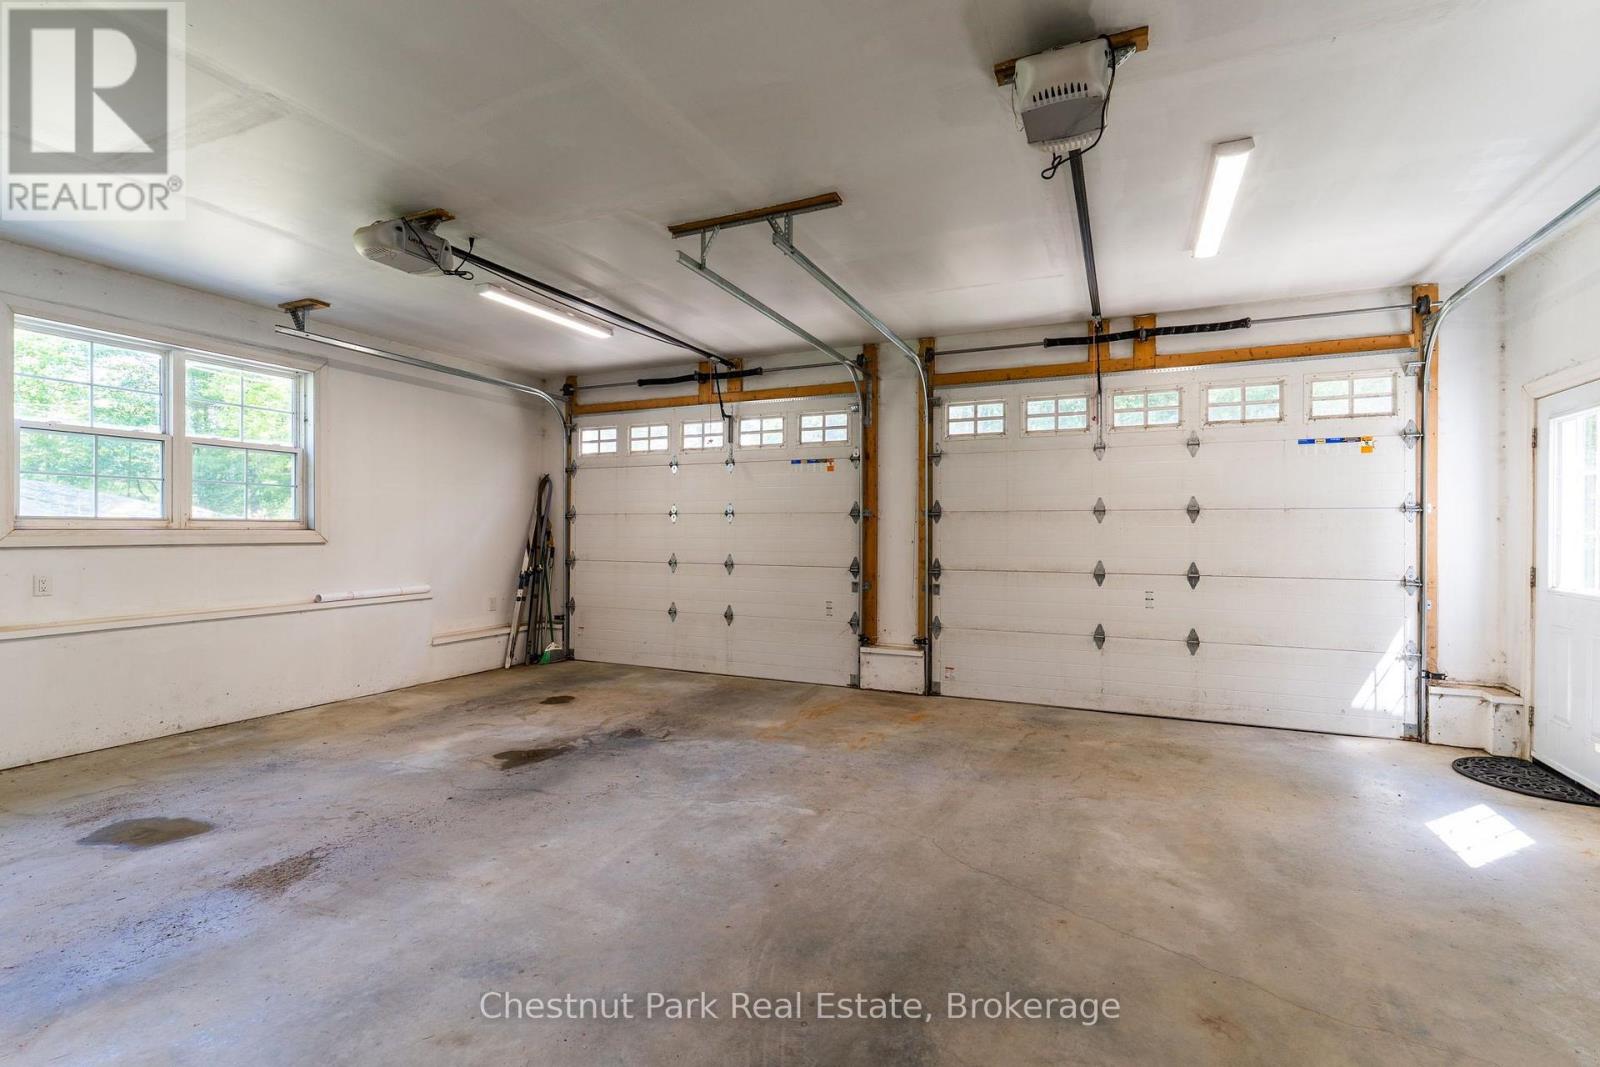
| Attached Garage | |
| Garage |
Land
| Acreage | No |
| Landscape Features | Landscaped |
| Sewer | Septic System |
| Size Depth | 408 Ft |
| Size Frontage | 189 Ft ,7 In |
| Size Irregular | 189.6 X 408 Ft |
| Size Total Text | 189.6 X 408 Ft |
| Zoning Description | Rr |
Rooms
| Level | Type | Length | Width | Dimensions |
|---|---|---|---|---|
| Lower Level | Bedroom | 6.07 m | 3.56 m | 6.07 m x 3.56 m |
| Lower Level | Family Room | 6.07 m | 5.97 m | 6.07 m x 5.97 m |
| Main Level | Living Room | 8.38 m | 7.62 m | 8.38 m x 7.62 m |
| Main Level | Dining Room | 5.82 m | 5.08 m | 5.82 m x 5.08 m |
| Main Level | Kitchen | 5.78 m | 3.68 m | 5.78 m x 3.68 m |
| Main Level | Bedroom | 4.14 m | 3.68 m | 4.14 m x 3.68 m |
| Main Level | Bathroom | 3.02 m | 2.34 m | 3.02 m x 2.34 m |
| Main Level | Primary Bedroom | 4.19 m | 3.15 m | 4.19 m x 3.15 m |
Utilities
| Cable | Installed |
| Electricity | Installed |
https://www.realtor.ca/real-estate/30070217/1130-taylor-road-bracebridge-macaulay-macaulay
Contact Us
Contact us for more information

This REALTOR.ca listing content is owned and licensed by REALTOR® members of The Canadian Real Estate Association
The trademarks REALTOR®, REALTORS®, and the REALTOR® logo are controlled by The Canadian Real Estate Association (CREA) and identify real estate professionals who are members of CREA. The trademarks MLS®, Multiple Listing Service® and the associated logos are owned by The Canadian Real Estate Association (CREA) and identify the quality of services provided by real estate professionals who are members of CREA. The trademark DDF® is owned by The Canadian Real Estate Association (CREA) and identifies CREA's Data Distribution Facility (DDF®)
July 23 2026 03:29:27
The Lakelands Association of REALTORS®
Chestnut Park Real Estate