
113 Queen St Street North Tilbury, Ontario N0P 2L0

2 Bedroom
1 Bathroom
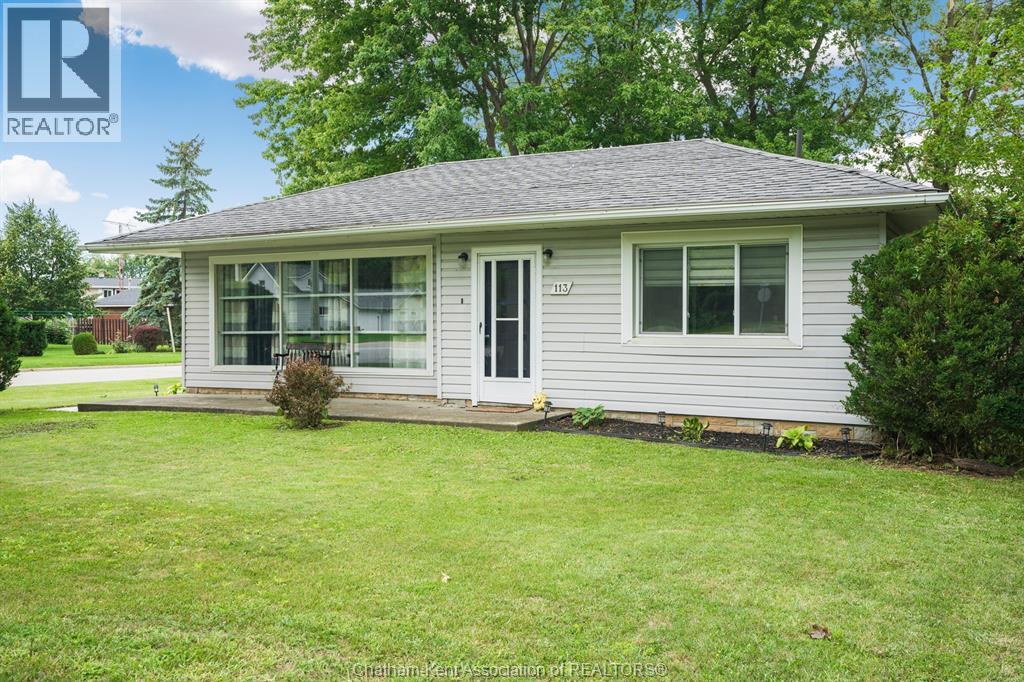
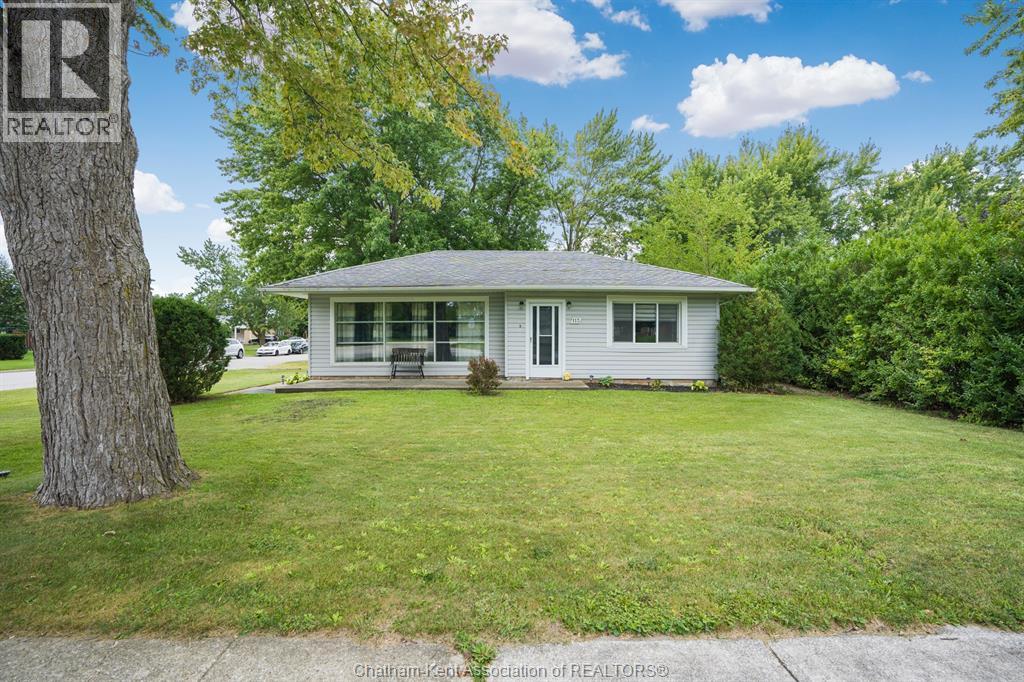
Bungalow
Central Air Conditioning
Forced Air, Furnace
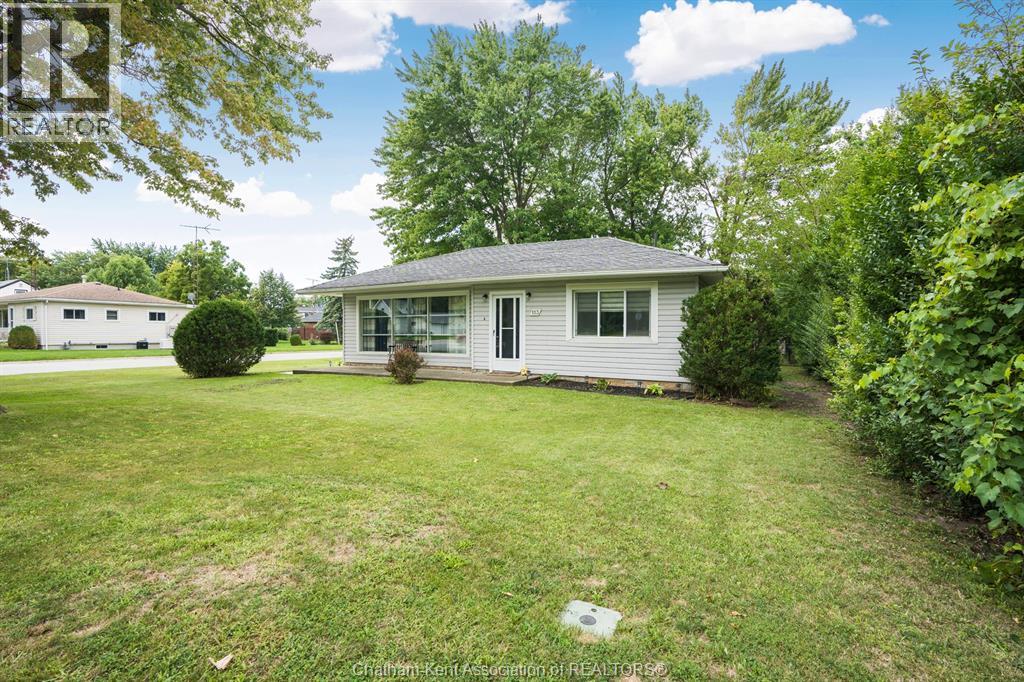
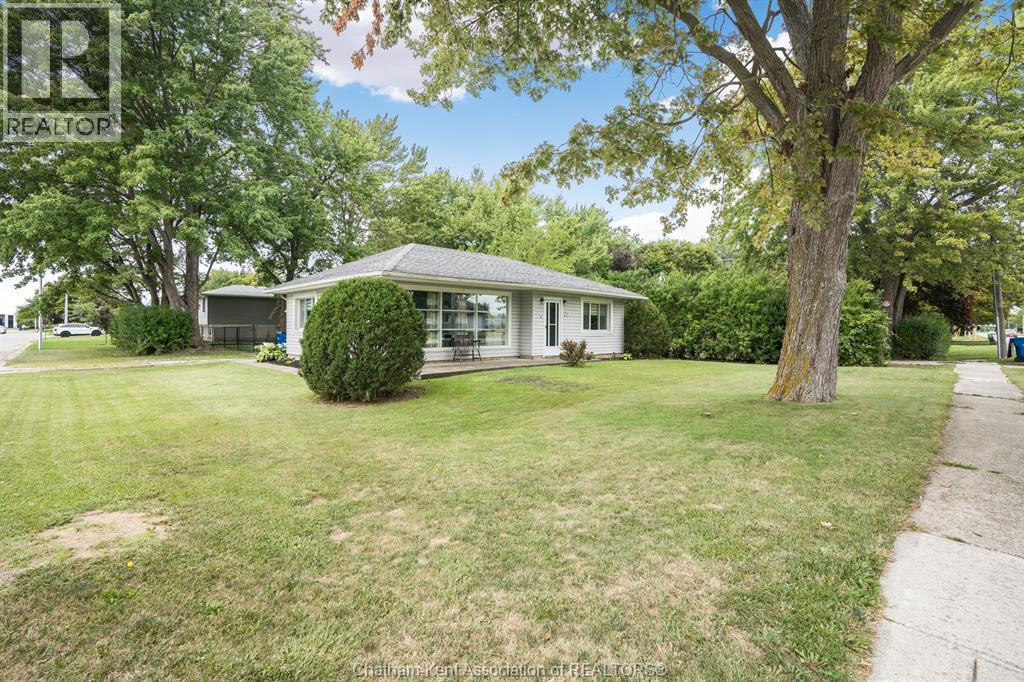
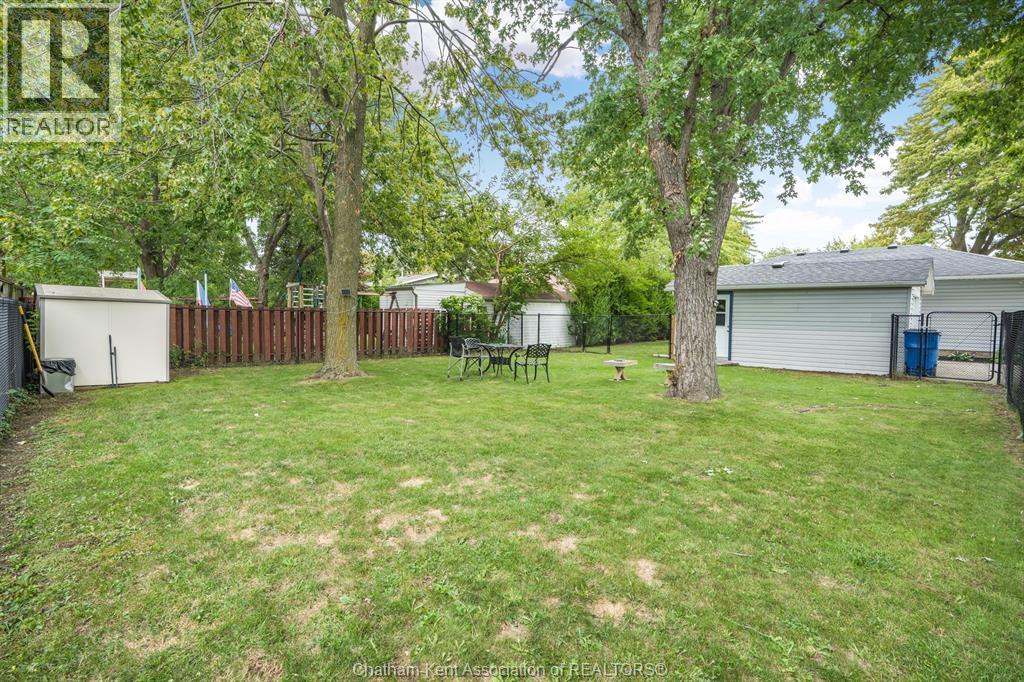
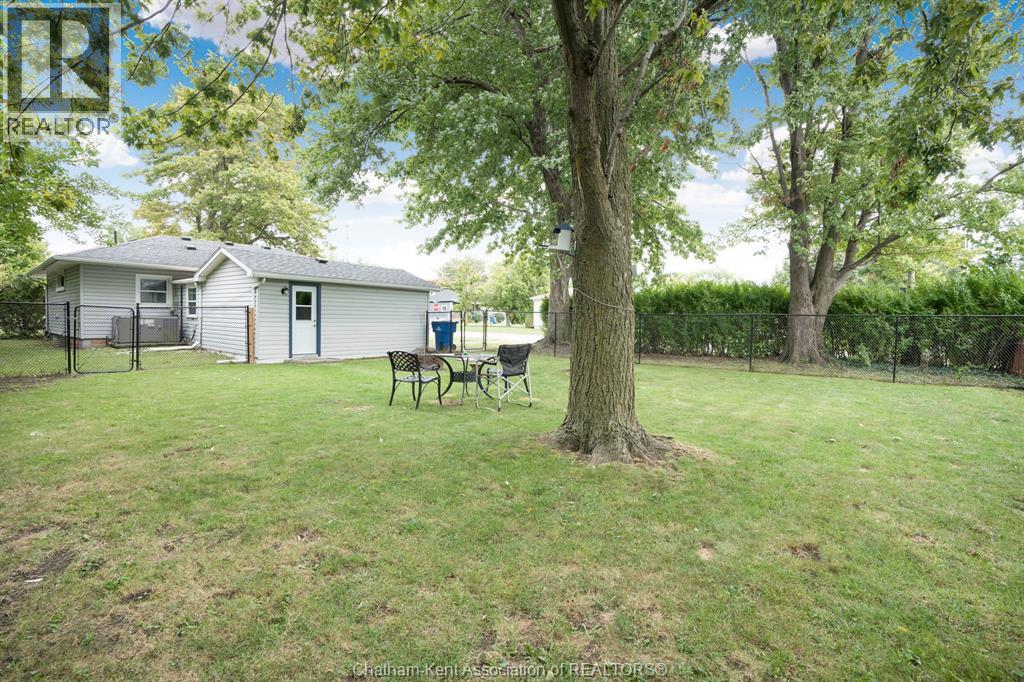
Landscaped
$369,900
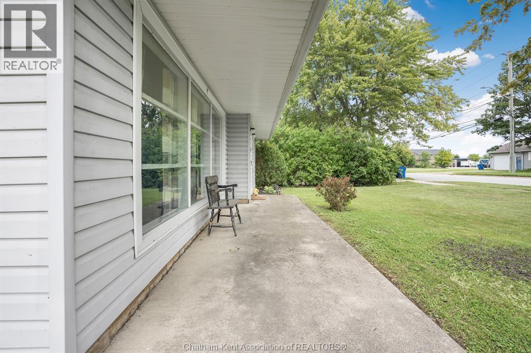
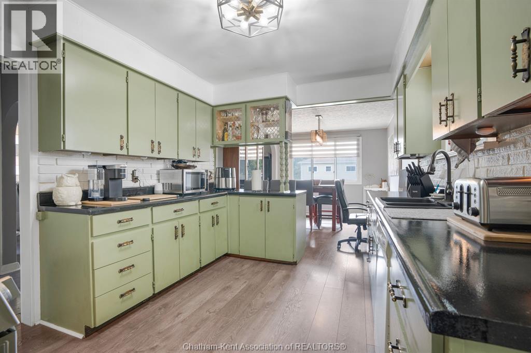
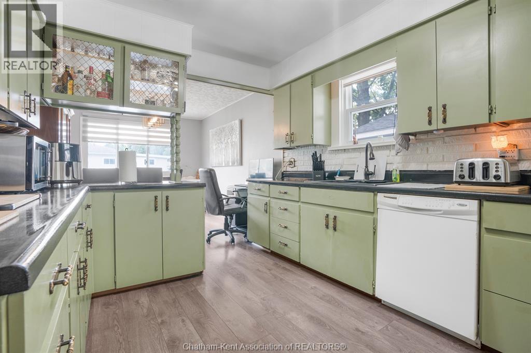
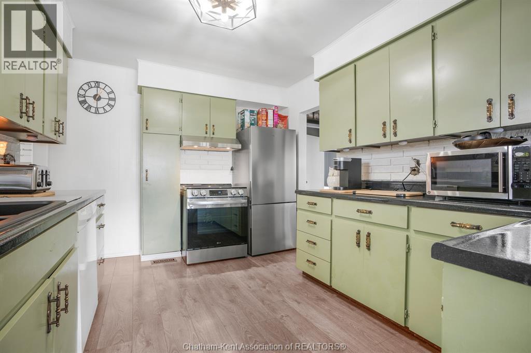
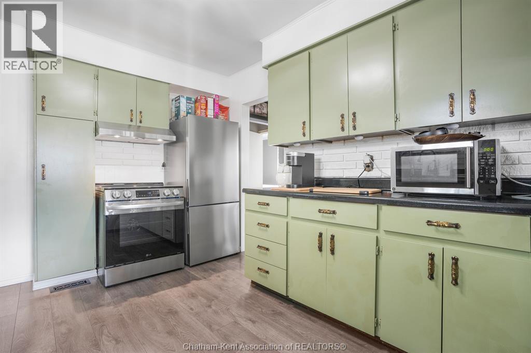
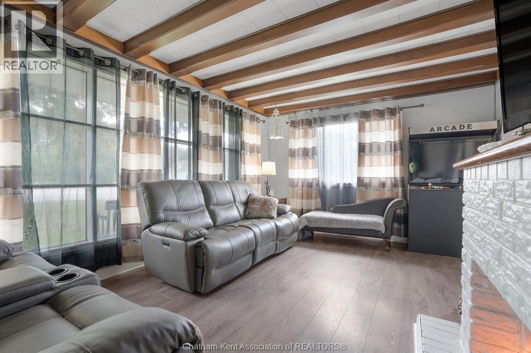
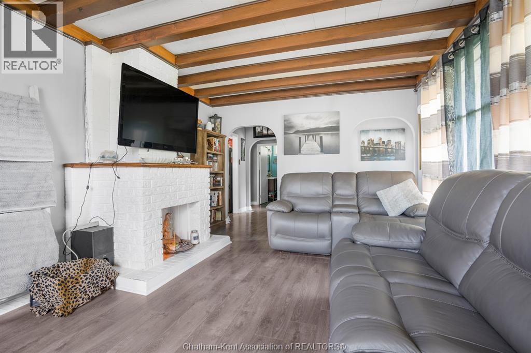
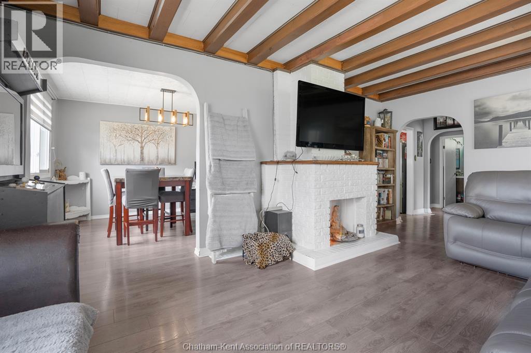
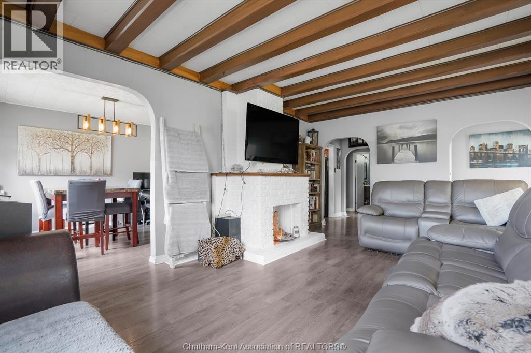
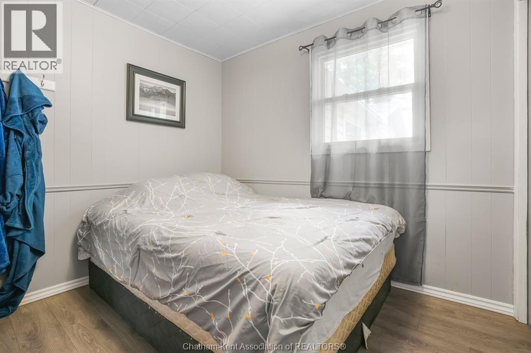
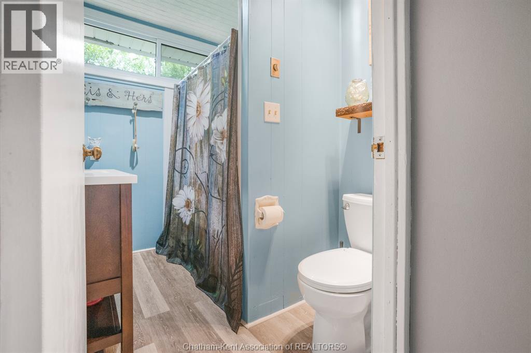
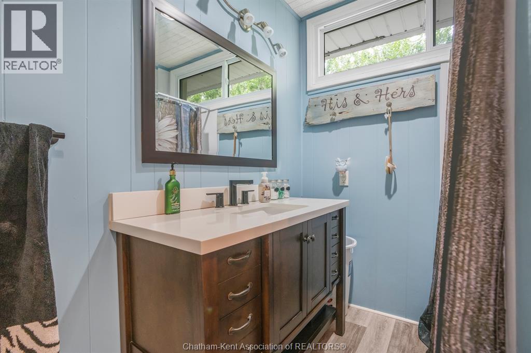
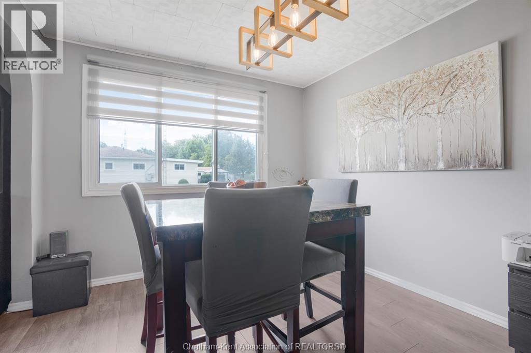
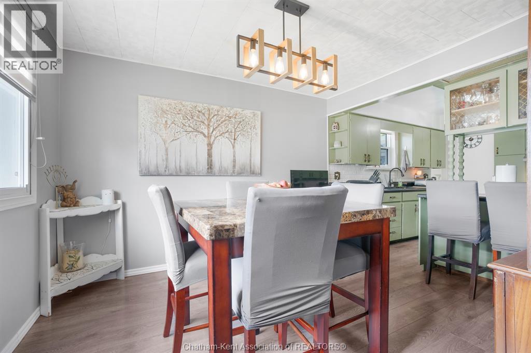
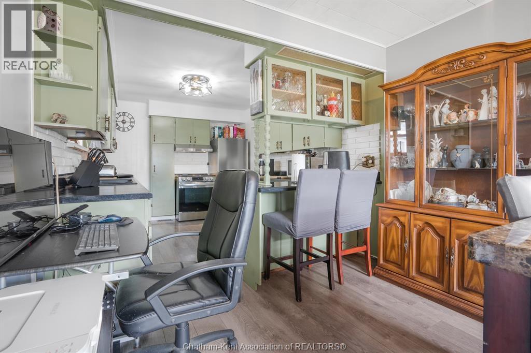
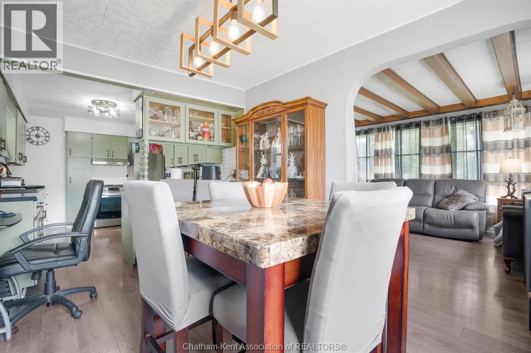
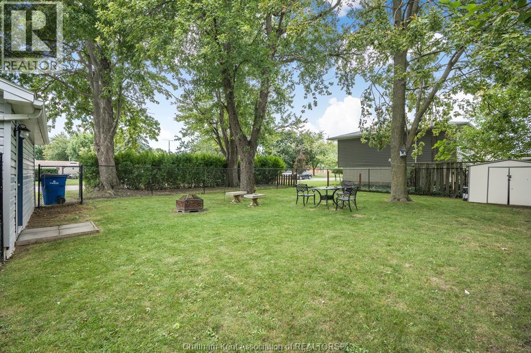
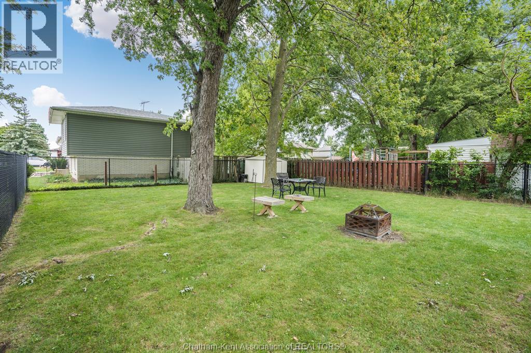
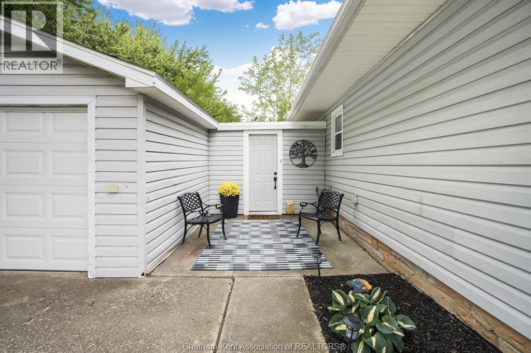
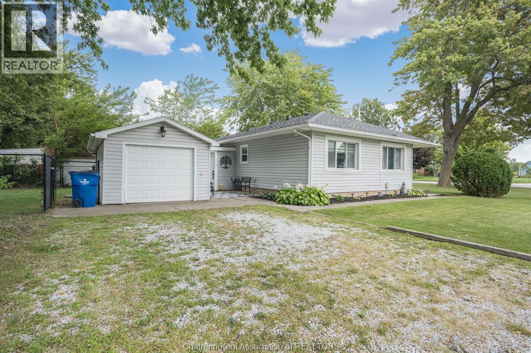
Charming 2-Bedroom Rancher in Tilbury! Welcome to this inviting two-bedroom ranch-style home in the heart of Tilbury, Ontario. Offering comfortable one-floor living, this home is an excellent opportunity for first-time buyers, downsizers, or anyone looking for a manageable and welcoming property. The main floor features a practical layout with two bedrooms, a comfortable living area, and plenty of potential to make the space your own. The home offers convenient single-level living with a warm, functional feel throughout. Updated bathroom and flooring! Newer roof shingles on garage roof. Located in a quiet town of Tilbury! You’ll enjoy small-town charm while being close to local shops, restaurants, schools, parks, and everyday amenities. With its manageable size and great location, this property is a wonderful opportunity to get into the market or enjoy a simpler lifestyle. Fully fenced backyard! Close proximity to hwy 401. Don’t miss your chance to make this charming Tilbury rancher your own! Easy to show, quick possession available! (id:15069)
Property Details
| MLS® Number | 26020638 |
| Property Type | Single Family |
| Features | Gravel Driveway |
Building
| Bathroom Total | 1 |
| Bedrooms Above Ground | 2 |
| Bedrooms Total | 2 |
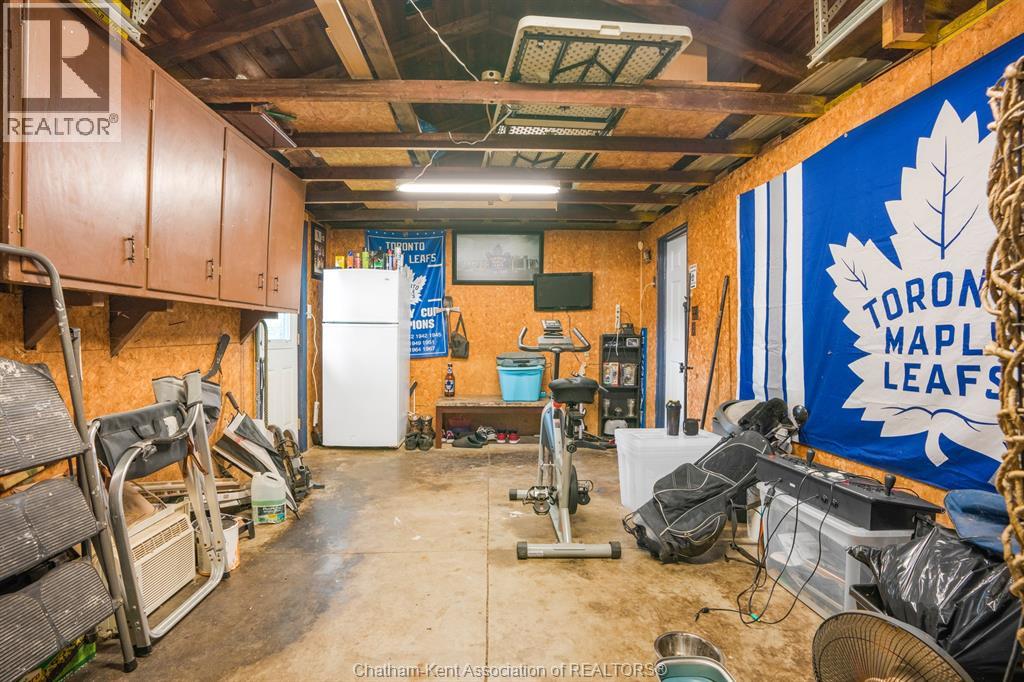
| Appliances | Dishwasher, Dryer, Microwave, Refrigerator, Stove, Two Refrigerators |
| Architectural Style | Bungalow |
| Constructed Date | 1950 |
| Construction Style Attachment | Detached |
| Cooling Type | Central Air Conditioning |
| Exterior Finish | Aluminum/vinyl |
| Flooring Type | Laminate |
| Foundation Type | Block |
| Heating Fuel | Natural Gas |
| Heating Type | Forced Air, Furnace |
| Stories Total | 1 |
| Type | House |
Parking
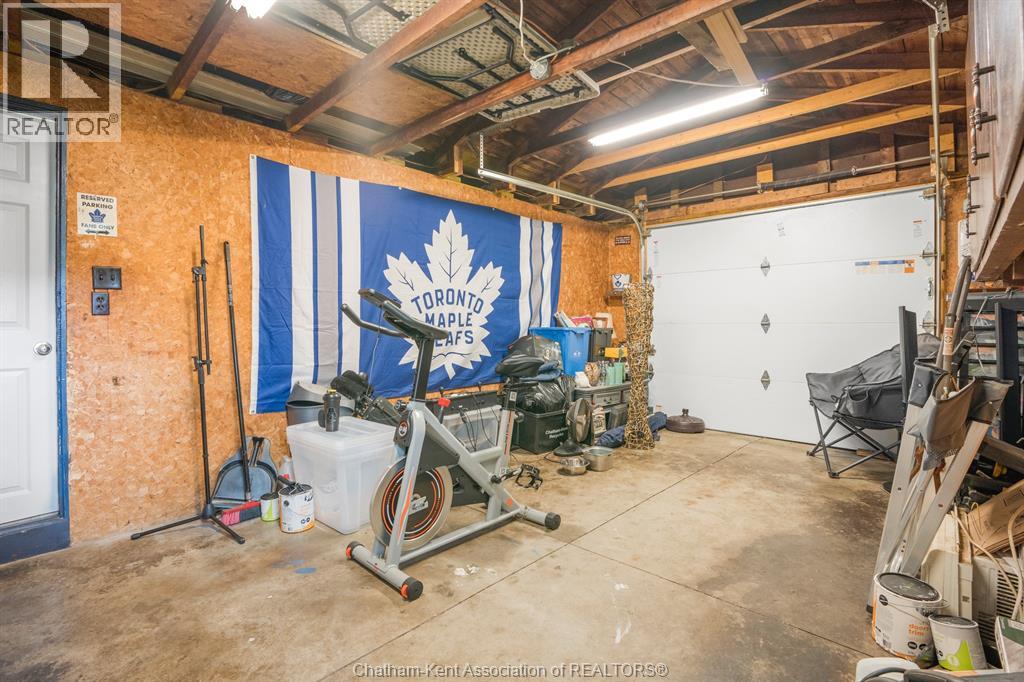
| Attached Garage | |
| Garage |
Land
| Acreage | No |
| Landscape Features | Landscaped |
| Size Irregular | 61.24 X 123 / 0.1 Ac |
| Size Total Text | 61.24 X 123 / 0.1 Ac|0-0.25 Acre |
| Zoning Description | Rl2 |
Rooms
| Level | Type | Length | Width | Dimensions |
|---|---|---|---|---|
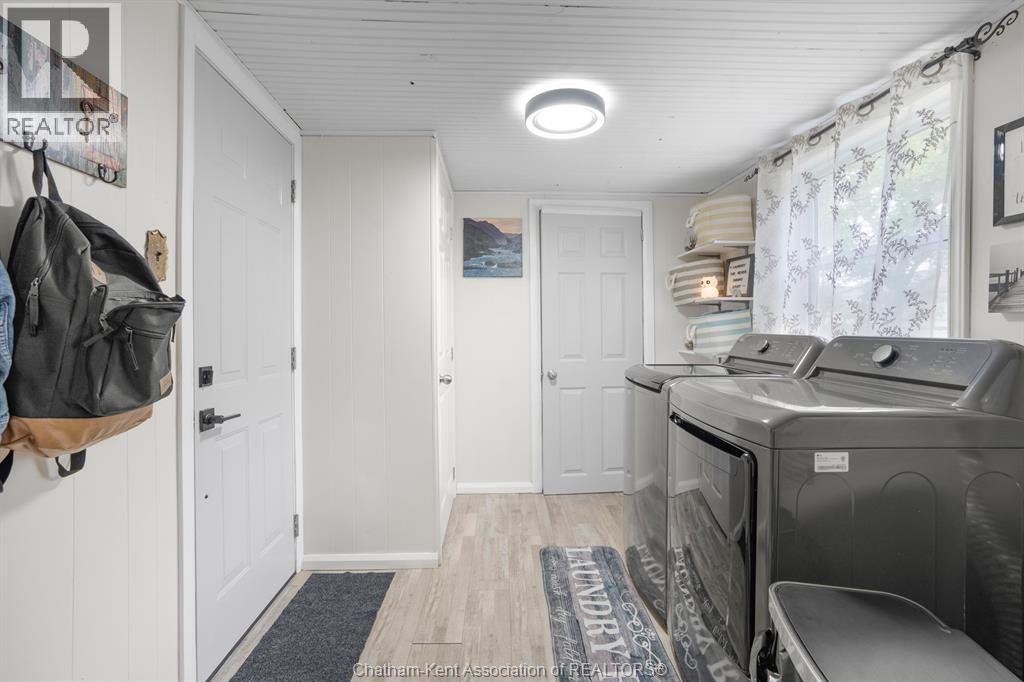
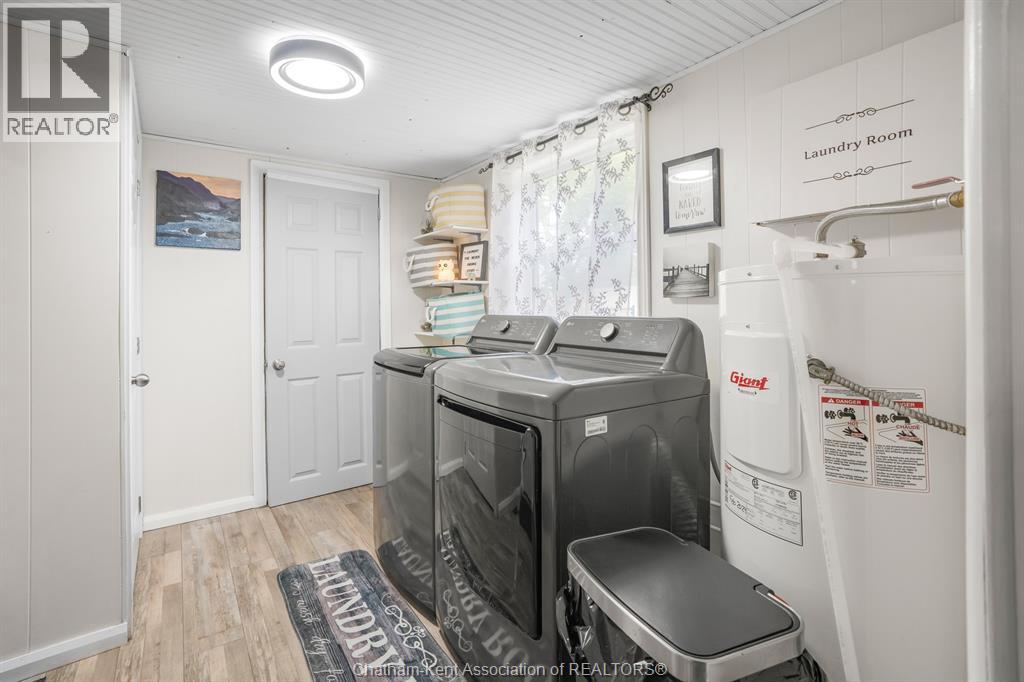
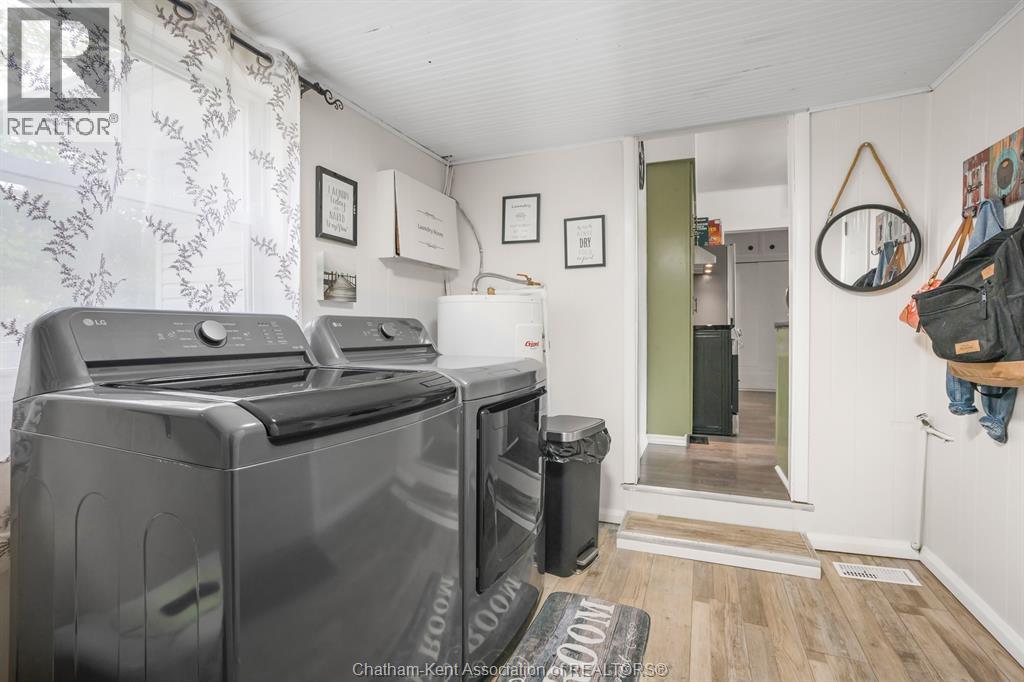
| Main Level | Laundry Room | 8 ft | 10 ft | 8 ft x 10 ft |
| Main Level | Kitchen | 10 ft | 12 ft ,11 in | 10 ft x 12 ft ,11 in |
| Main Level | Family Room | 12 ft ,5 in | 18 ft ,6 in | 12 ft ,5 in x 18 ft ,6 in |
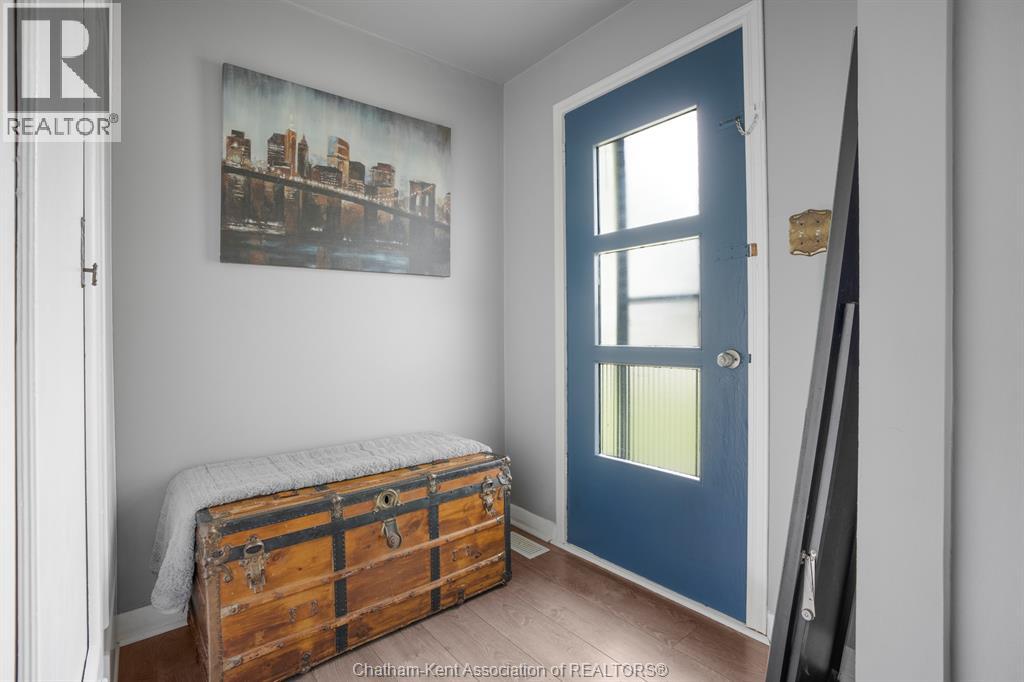
| Main Level | Foyer | 5 ft | 6 ft | 5 ft x 6 ft |
| Main Level | Dining Room | 9 ft ,11 in | 11 ft ,7 in | 9 ft ,11 in x 11 ft ,7 in |
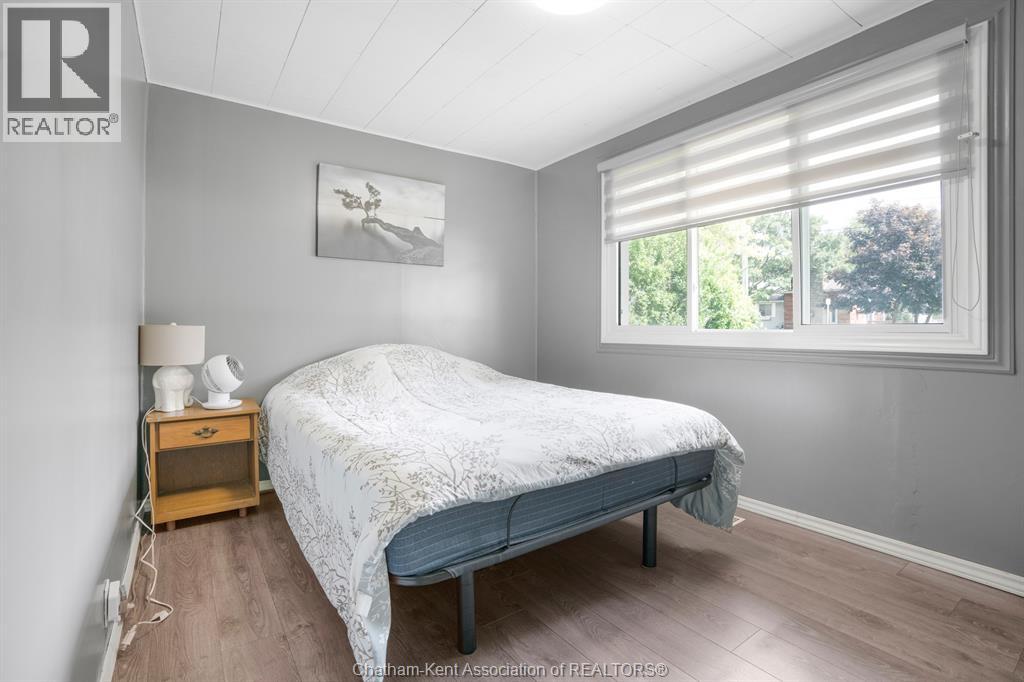
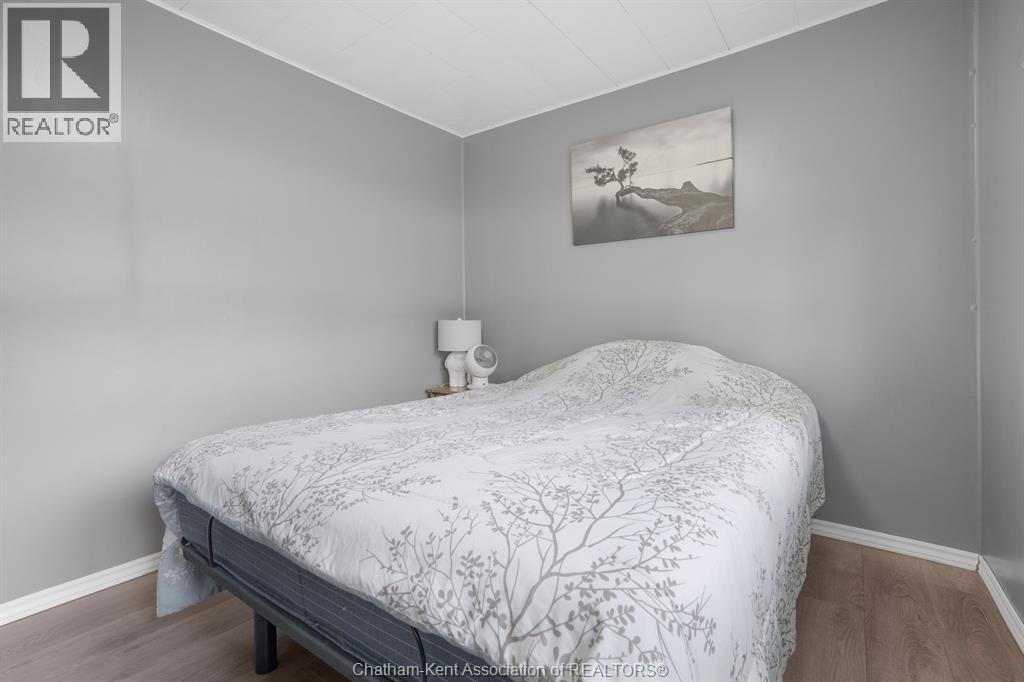
| Main Level | Bedroom | 8 ft ,11 in | 9 ft ,4 in | 8 ft ,11 in x 9 ft ,4 in |
| Main Level | Bedroom | 9 ft | 12 ft | 9 ft x 12 ft |
| Main Level | 4pc Bathroom | 7 ft | 6 ft | 7 ft x 6 ft |
https://www.realtor.ca/real-estate/30207409/113-queen-st-street-north-tilbury
Contact Us
Contact us for more information

This REALTOR.ca listing content is owned and licensed by REALTOR® members of The Canadian Real Estate Association
The trademarks REALTOR®, REALTORS®, and the REALTOR® logo are controlled by The Canadian Real Estate Association (CREA) and identify real estate professionals who are members of CREA. The trademarks MLS®, Multiple Listing Service® and the associated logos are owned by The Canadian Real Estate Association (CREA) and identify the quality of services provided by real estate professionals who are members of CREA. The trademark DDF® is owned by The Canadian Real Estate Association (CREA) and identifies CREA's Data Distribution Facility (DDF®)
August 28 2026 05:52:44
Chatham Kent Association of REALTORS®
Advanced Realty Solutions Inc.