
1129 Sunningdale Road E London North, Ontario N5X 4B1

4 Bedroom
2 Bathroom
2,000 - 2,500 sqft
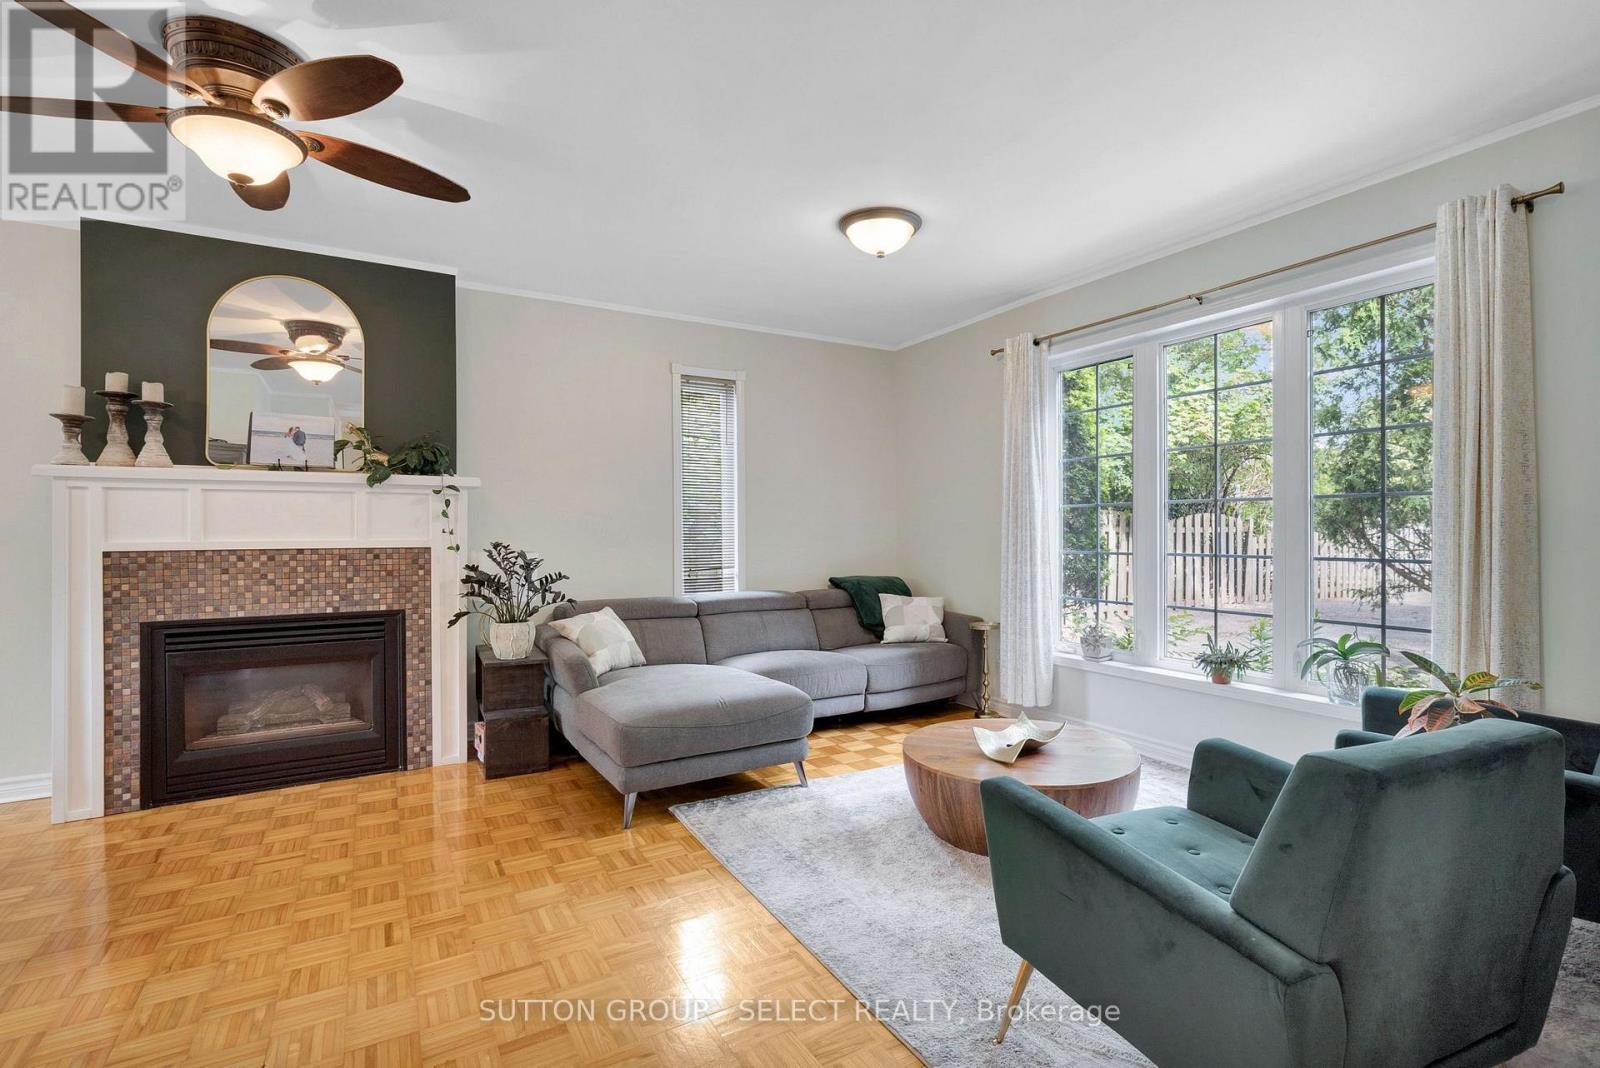
Fireplace
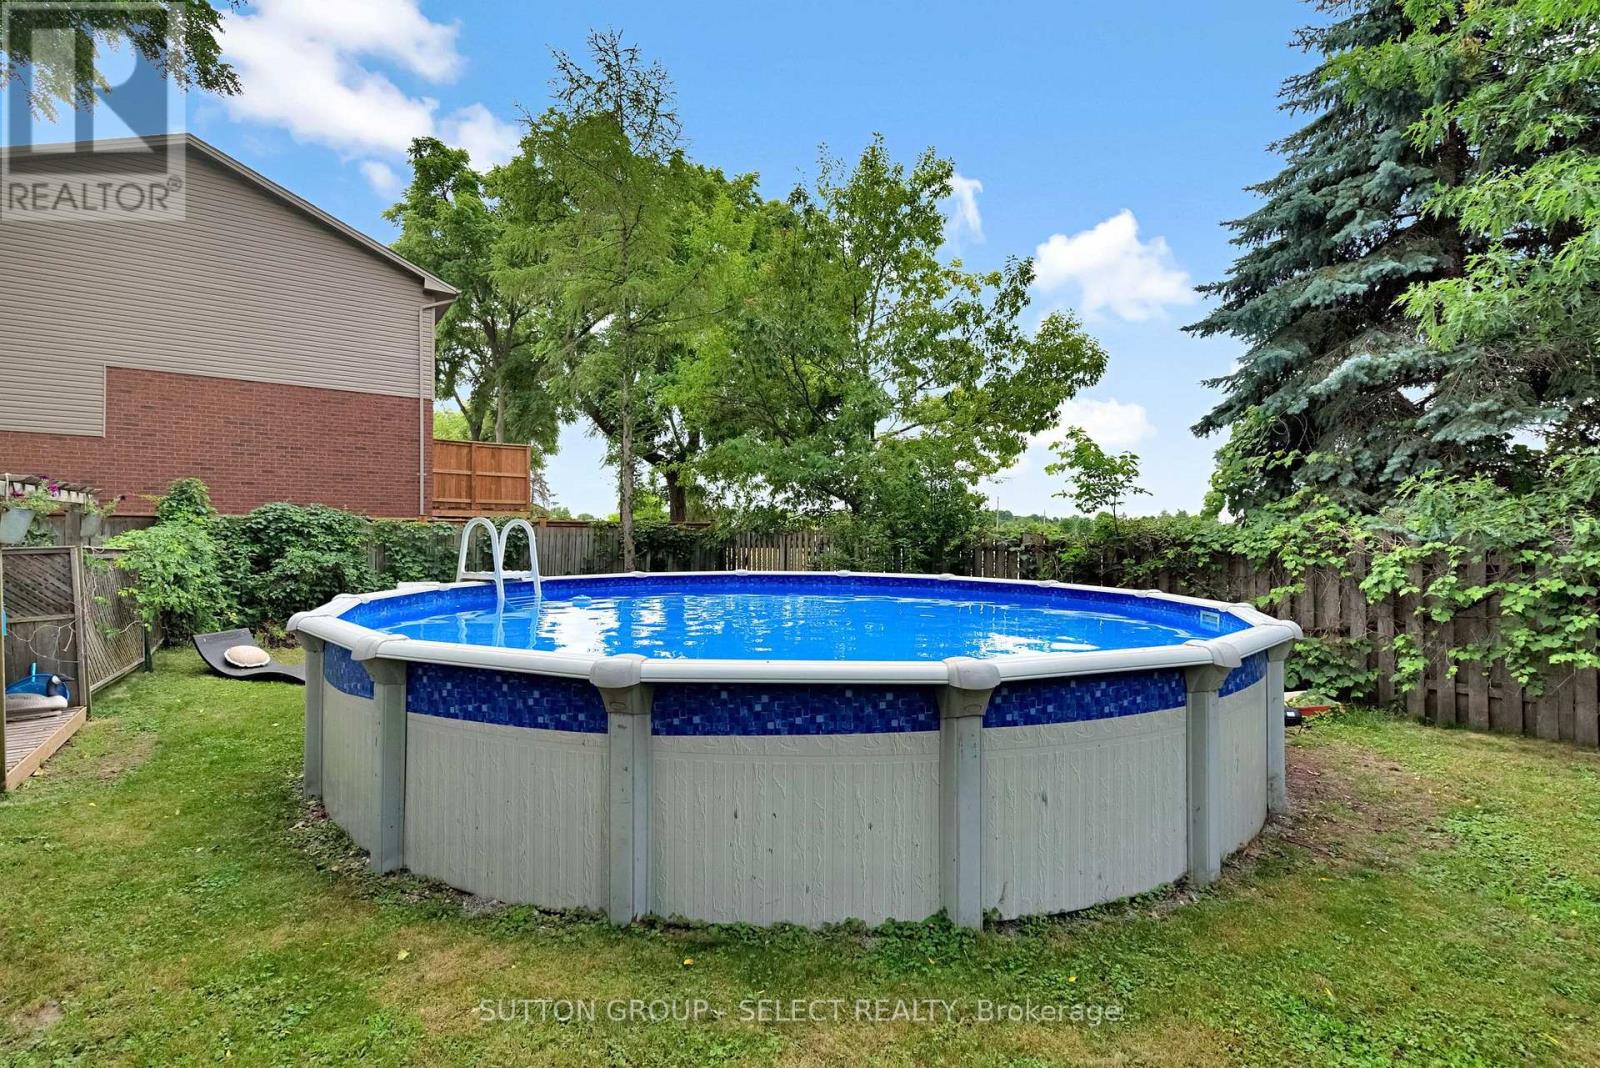
Above Ground Pool
Central Air Conditioning
Forced Air
Landscaped
$789,900
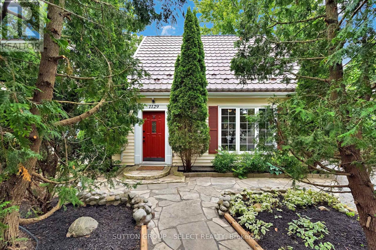
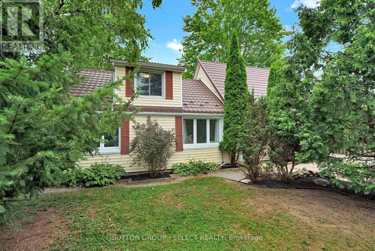
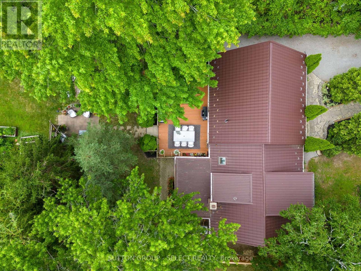
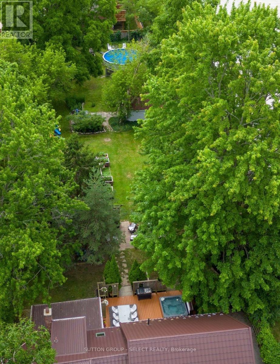
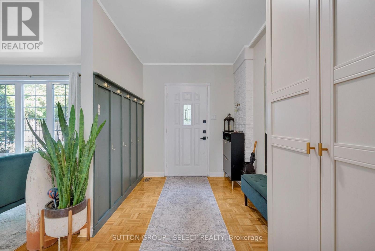
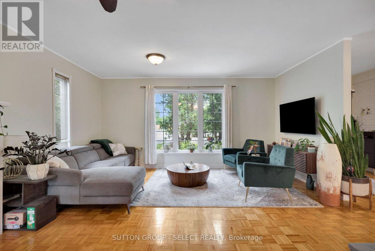
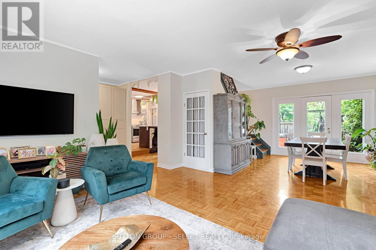
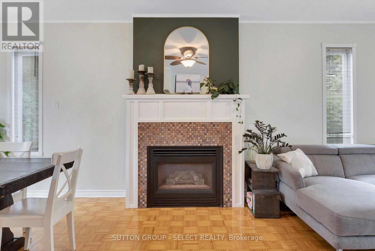
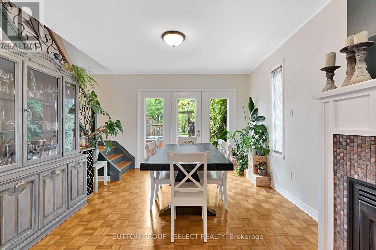
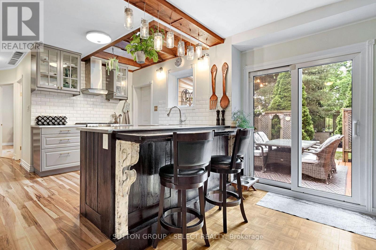
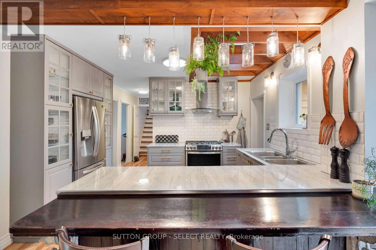
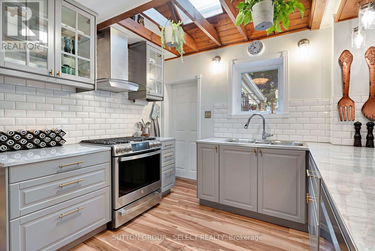
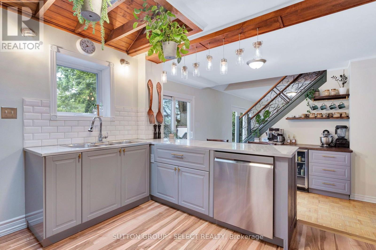
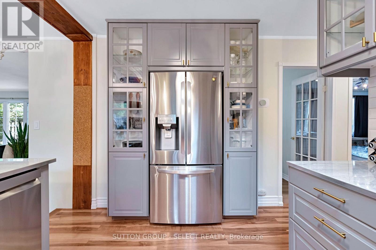
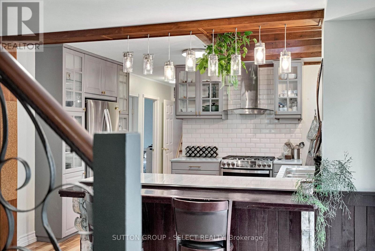
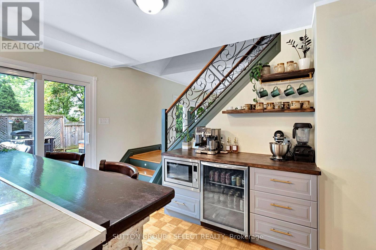
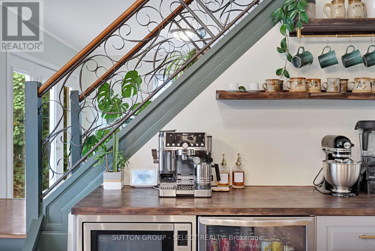
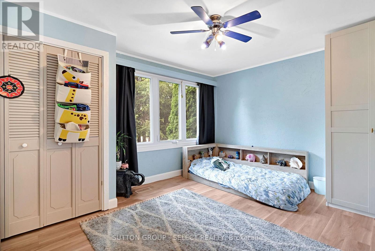
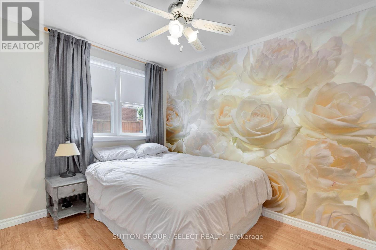
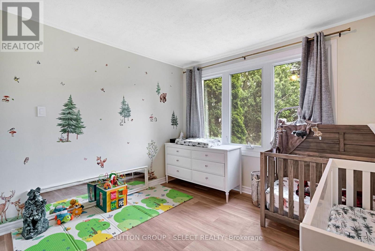
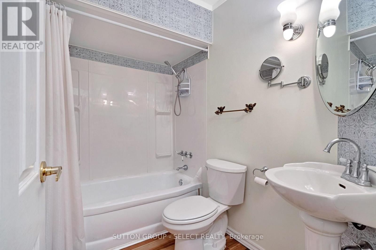
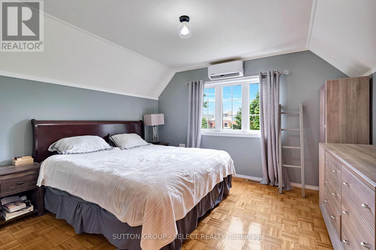
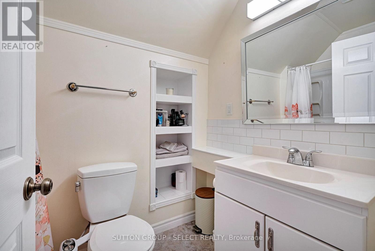
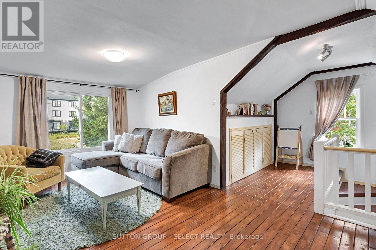
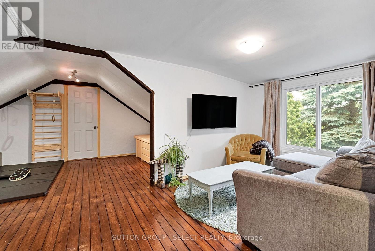
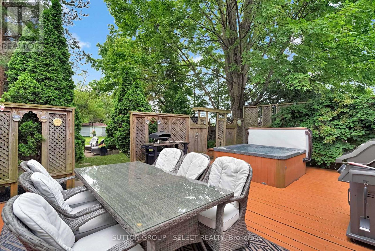
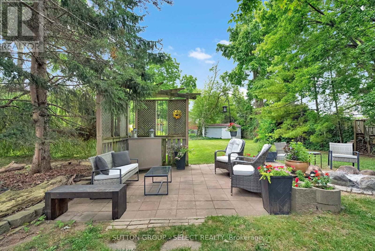
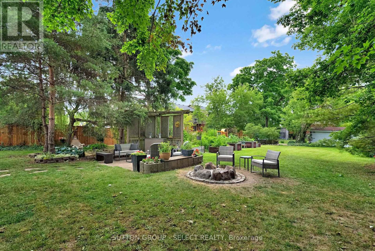
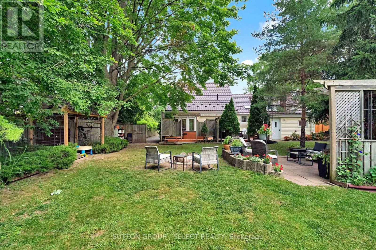
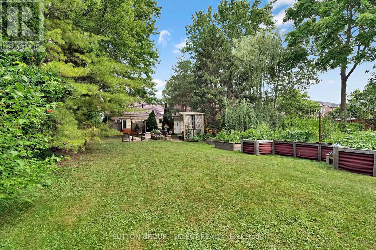
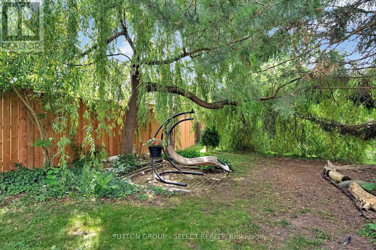
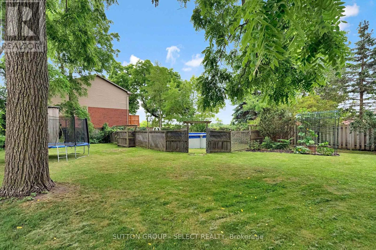
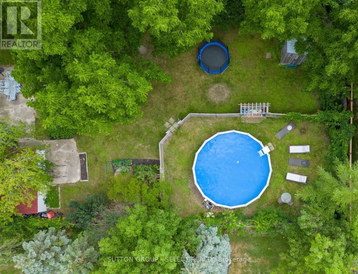
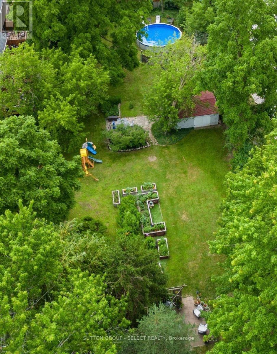
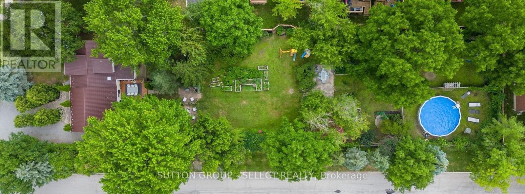
Welcome to your private backyard oasis in North London - a rare 70' x 311' fully landscaped lot offering space, privacy, and endless outdoor living. Designed for families who love gardening, swimming, relaxing, and entertaining, this property delivers something special at every turn. Enjoy an outdoor dining area, hot tub, above-ground pool, firepit zone, reading nooks, and room for a trampoline, play set, backyard gym, or whatever lifestyle features you dream of. Inside, the home is beautifully updated and full of character. The upper level features a spacious primary suite with ensuite bath, while the main floor offers three additional bedrooms and a second full bathroom. The main living area includes brand-new appliances, main-floor laundry, a stylish coffee bar, and an open-concept living/dining space. A decorative staircase leads to the primary suite, and a second staircase brings you to a large bonus room - perfect as a rec room, playroom, or quiet retreat. Located beside Mother Teresa Secondary School and minutes from Masonville's shopping, restaurants, and amenities, this home offers convenience without sacrificing tranquility. Mature trees and thoughtful landscaping create a secluded, peaceful setting that feels like country living right in the city. With easy access to major highways and urban conveniences, this property is an exceptional opportunity for anyone seeking space, privacy, and lifestyle. (id:15069)
Property Details
| MLS® Number | X13552498 |
| Property Type | Single Family |
| Community Name | North C |
| Amenities Near By | Public Transit, Schools |
| Community Features | Community Centre |
| Features | Carpet Free |
| Parking Space Total | 4 |
| Pool Type | Above Ground Pool |
| Structure | Deck, Shed, Workshop |
Building
| Bathroom Total | 2 |
| Bedrooms Above Ground | 4 |
| Bedrooms Total | 4 |
| Amenities | Fireplace(s) |
| Appliances | Hot Tub, Dryer, Stove, Washer, Window Coverings, Refrigerator |
| Basement Type | None, Crawl Space |
| Construction Style Attachment | Detached |
| Cooling Type | Central Air Conditioning |
| Exterior Finish | Vinyl Siding |
| Fireplace Present | Yes |
| Foundation Type | Poured Concrete |
| Heating Fuel | Natural Gas |
| Heating Type | Forced Air |
| Stories Total | 2 |
| Size Interior | 2,000 - 2,500 Sqft |
| Type | House |
| Utility Water | Municipal Water |
Parking
| No Garage |
Land
| Acreage | No |
| Land Amenities | Public Transit, Schools |
| Landscape Features | Landscaped |
| Sewer | Septic System |
| Size Depth | 311 Ft |
| Size Frontage | 70 Ft |
| Size Irregular | 70 X 311 Ft |
| Size Total Text | 70 X 311 Ft |
| Zoning Description | R1-14 |
https://www.realtor.ca/real-estate/30021476/1129-sunningdale-road-e-london-north-north-c-north-c
Contact Us
Contact us for more information

This REALTOR.ca listing content is owned and licensed by REALTOR® members of The Canadian Real Estate Association
The trademarks REALTOR®, REALTORS®, and the REALTOR® logo are controlled by The Canadian Real Estate Association (CREA) and identify real estate professionals who are members of CREA. The trademarks MLS®, Multiple Listing Service® and the associated logos are owned by The Canadian Real Estate Association (CREA) and identify the quality of services provided by real estate professionals who are members of CREA. The trademark DDF® is owned by The Canadian Real Estate Association (CREA) and identifies CREA's Data Distribution Facility (DDF®)
July 11 2026 12:50:36
London and St. Thomas Association of REALTORS®
Sutton Group - Select Realty