
1129 Janette Avenue Windsor, Ontario N9A 5A6

5 Bedroom
3 Bathroom
Central Air Conditioning
Forced Air, Furnace
$389,888
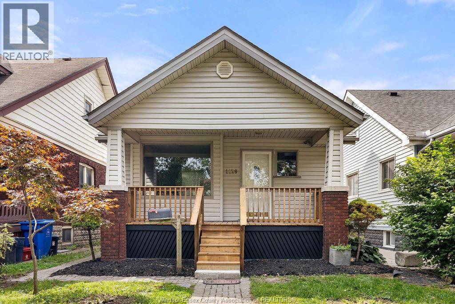
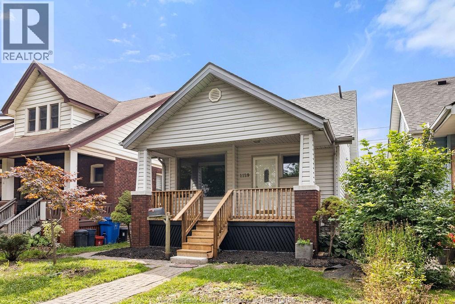
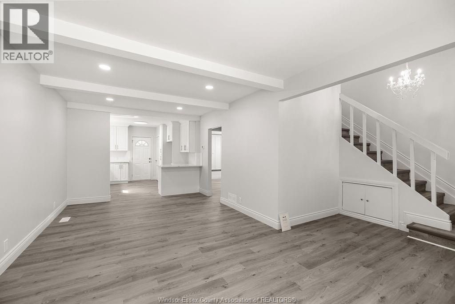
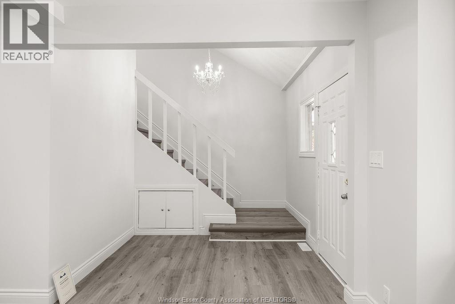
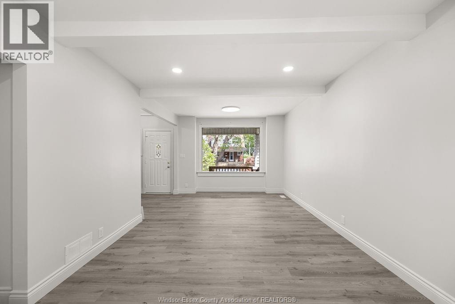
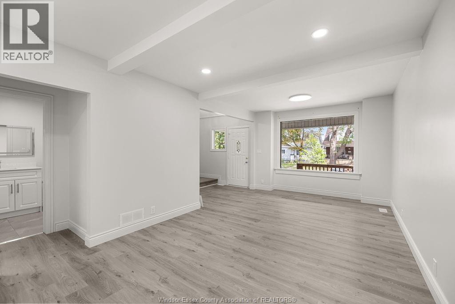
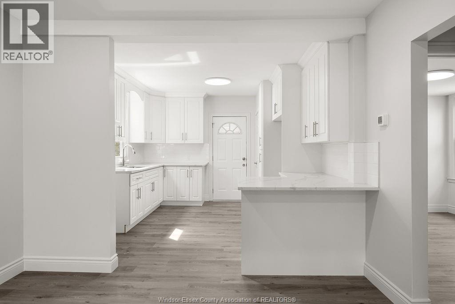
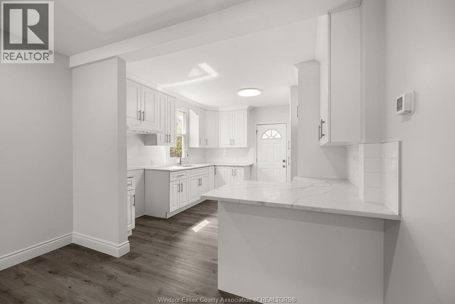
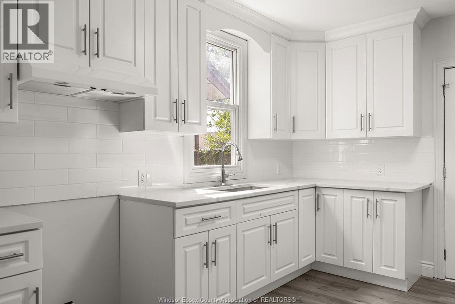
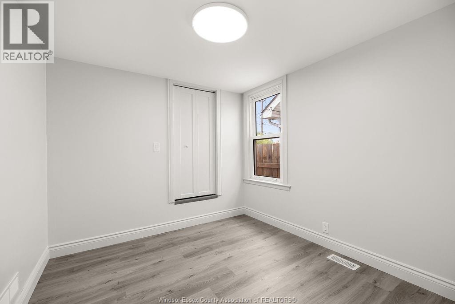
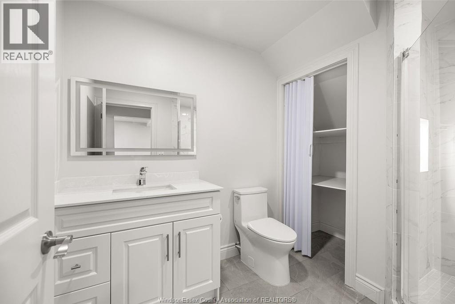
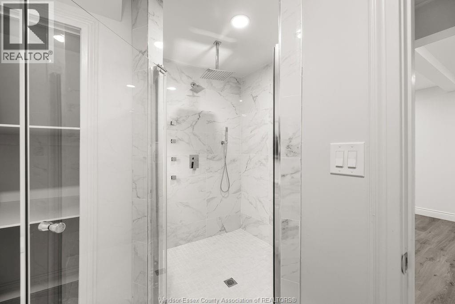
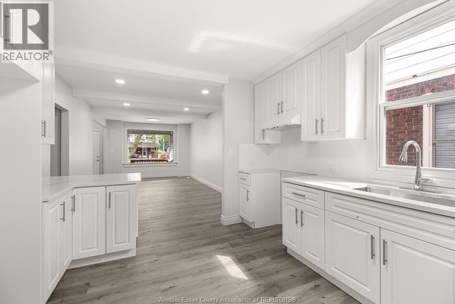
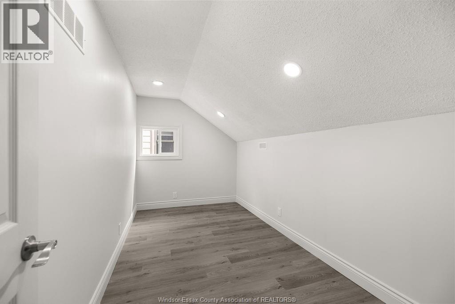
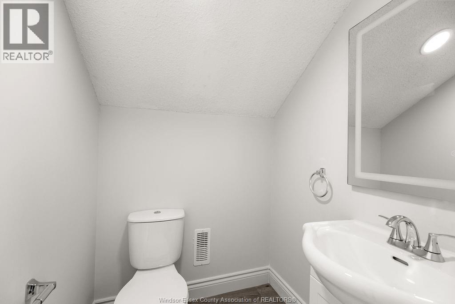
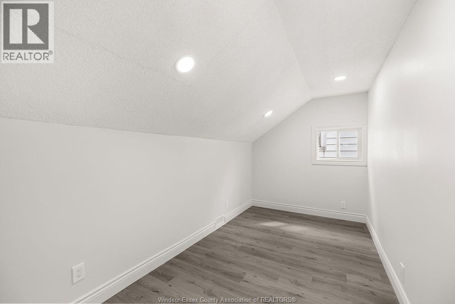
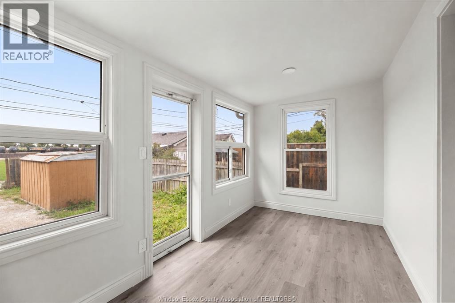
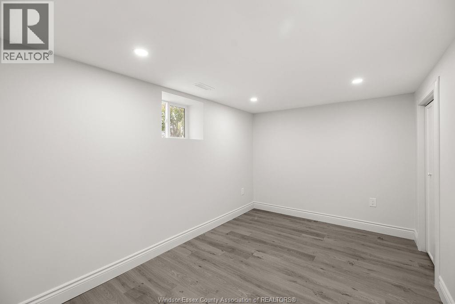
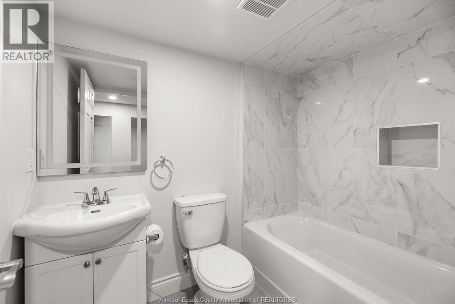
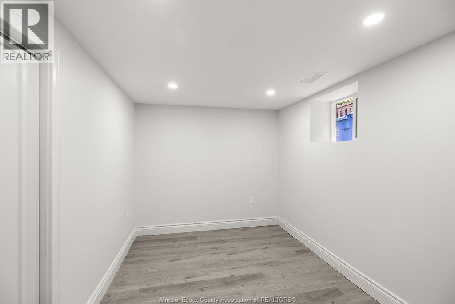
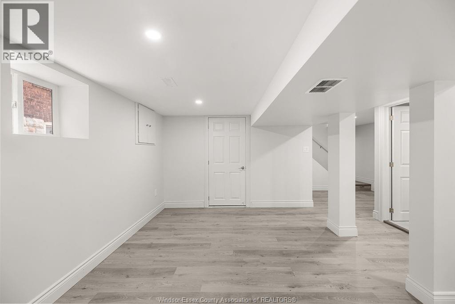
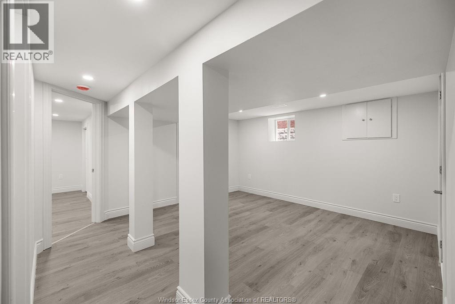
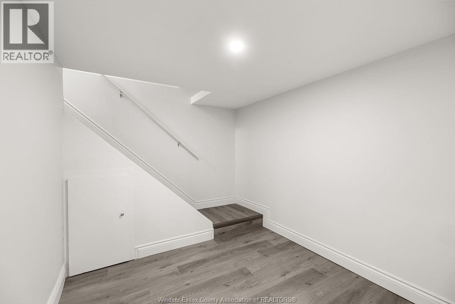
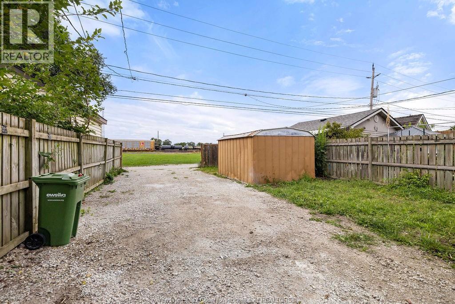
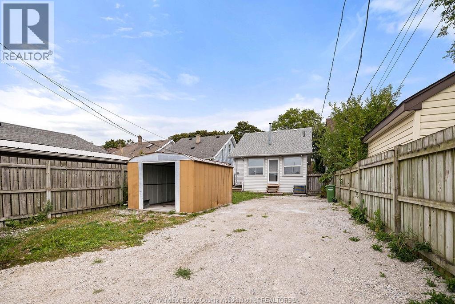
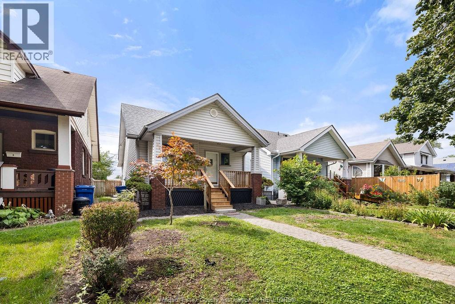
Welcome to 1129 Janette Avenue—a spacious, bright and beautifully updated home offering turnkey living from top to bottom! Move-in ready and filled with natural light, this property features a brand-new kitchen, new flooring, fresh paint and modern lighting throughout. The upper level offers two comfortable bedrooms and a convenient half bathroom, while the main floor boasts an inviting living and dining room combination along with an exceptionally spacious and beautifully finished full bathroom. The finished basement provides even more living space with two additional bedrooms, a second full bathroom, a cozy family room and a dedicated laundry area—perfect for a growing family! Complete with convenient rear parking and plenty of room for everyone, this stylish and versatile home is ready for its new owners. Don’t miss your opportunity to make it yours! (id:15069)
Open House
This property has open houses!
September
20
Sunday
Starts at:
2:00 pm
Ends at:4:00 pm
Property Details
| MLS® Number | 26022947 |
| Property Type | Single Family |
| Features | Rear Driveway |
Building
| Bathroom Total | 3 |
| Bedrooms Above Ground | 3 |
| Bedrooms Below Ground | 2 |
| Bedrooms Total | 5 |
| Construction Style Attachment | Detached |
| Cooling Type | Central Air Conditioning |
| Exterior Finish | Aluminum/vinyl |
| Flooring Type | Ceramic/porcelain, Cushion/lino/vinyl |
| Foundation Type | Block |
| Half Bath Total | 1 |
| Heating Fuel | Natural Gas |
| Heating Type | Forced Air, Furnace |
| Stories Total | 2 |
| Type | House |
Land
| Acreage | No |
| Fence Type | Fence |
| Size Irregular | 30 X 117.58 Ft |
| Size Total Text | 30 X 117.58 Ft |
| Zoning Description | Res |
Rooms
| Level | Type | Length | Width | Dimensions |
|---|---|---|---|---|
| Second Level | 2pc Bathroom | Measurements not available | ||
| Second Level | Bedroom | Measurements not available | ||
| Second Level | Bedroom | Measurements not available | ||
| Basement | 4pc Bathroom | Measurements not available | ||
| Basement | Laundry Room | Measurements not available | ||
| Basement | Family Room | Measurements not available | ||
| Basement | Bedroom | Measurements not available | ||
| Basement | Bedroom | Measurements not available | ||
| Main Level | 4pc Bathroom | Measurements not available | ||
| Main Level | Sunroom | Measurements not available | ||
| Main Level | Bedroom | Measurements not available | ||
| Main Level | Kitchen | Measurements not available | ||
| Main Level | Living Room/dining Room | Measurements not available | ||
| Main Level | Foyer | Measurements not available |
https://www.realtor.ca/real-estate/30294638/1129-janette-avenue-windsor
Contact Us
Contact us for more information

This REALTOR.ca listing content is owned and licensed by REALTOR® members of The Canadian Real Estate Association
The trademarks REALTOR®, REALTORS®, and the REALTOR® logo are controlled by The Canadian Real Estate Association (CREA) and identify real estate professionals who are members of CREA. The trademarks MLS®, Multiple Listing Service® and the associated logos are owned by The Canadian Real Estate Association (CREA) and identify the quality of services provided by real estate professionals who are members of CREA. The trademark DDF® is owned by The Canadian Real Estate Association (CREA) and identifies CREA's Data Distribution Facility (DDF®)
September 18 2026 11:35:57
Windsor-Essex County Association of REALTORS®
Lc Platinum Realty Inc.