
1124 Mercer Street Windsor, Ontario N9A 1N9

2 Bedroom
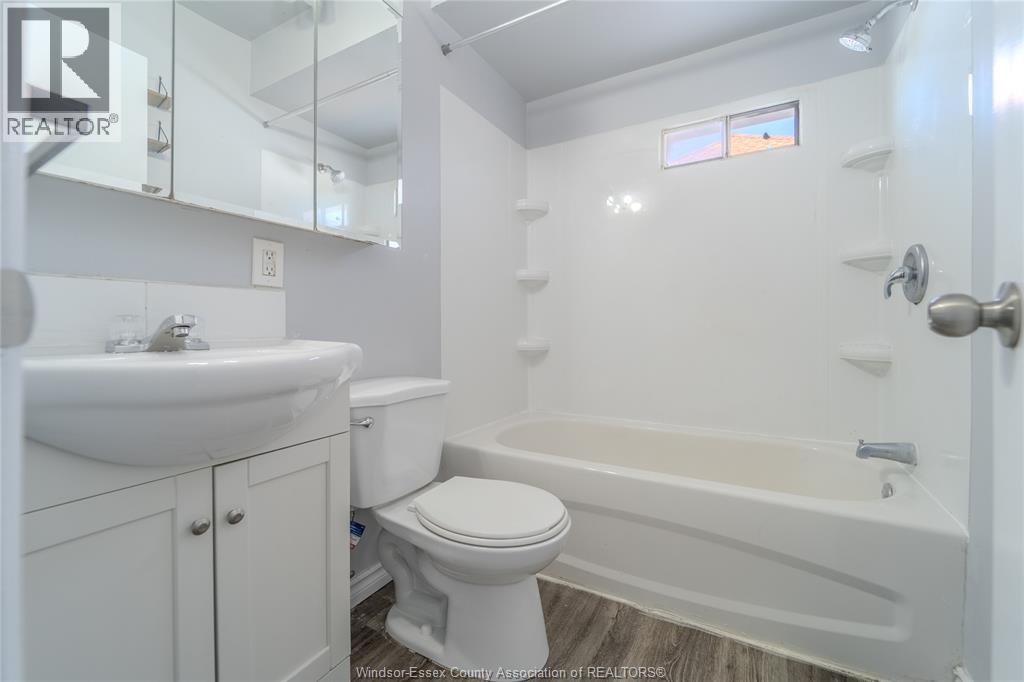
2 Bathroom
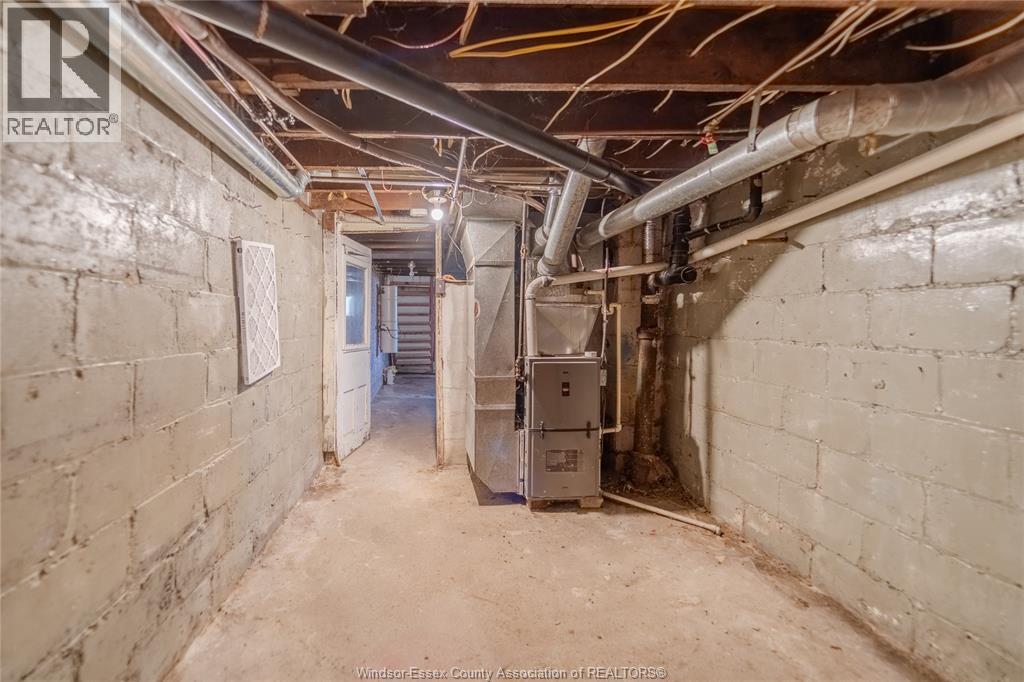
Forced Air, Furnace
$219,900
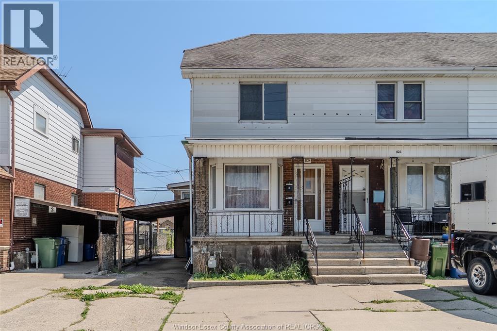
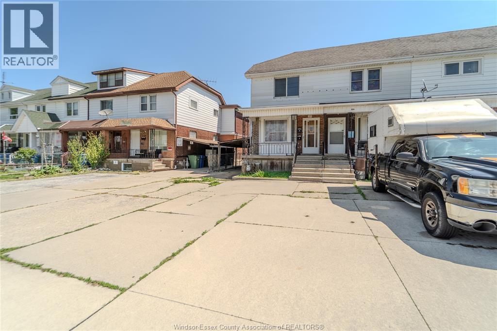
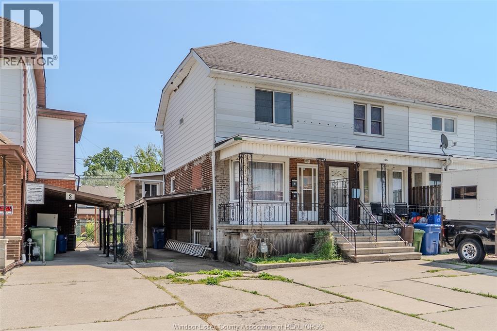
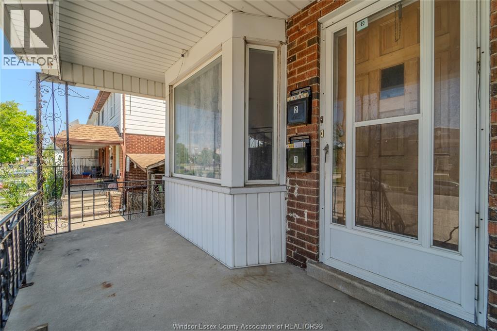
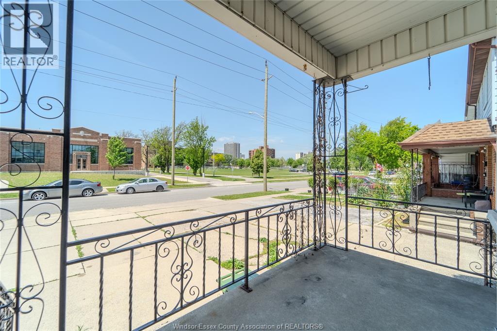
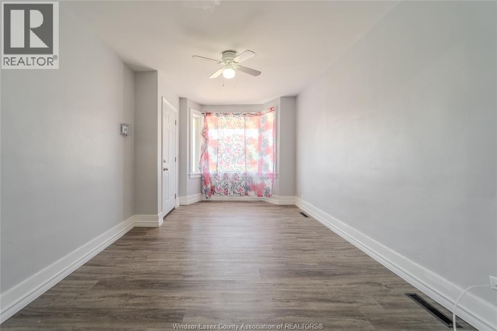
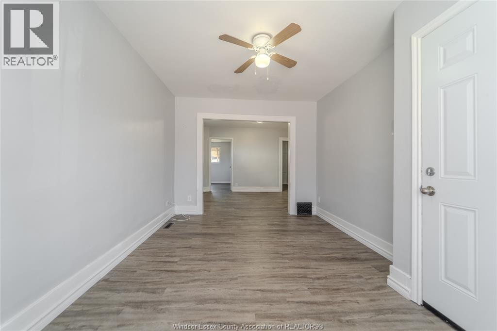
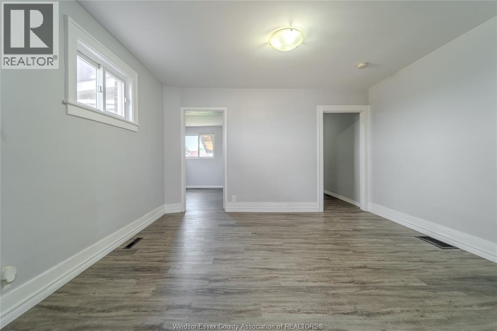
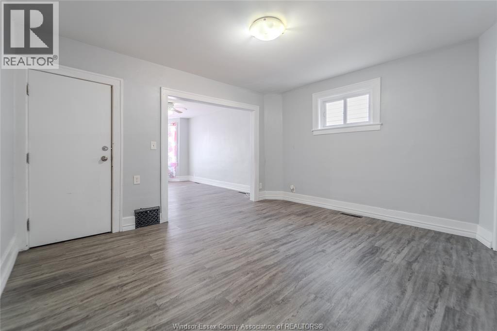
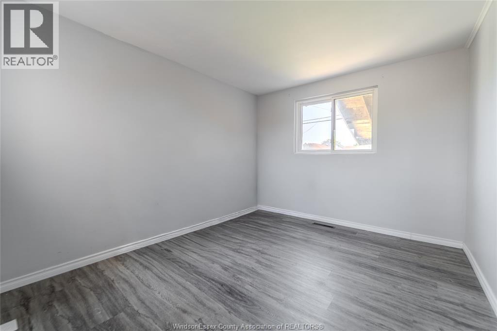
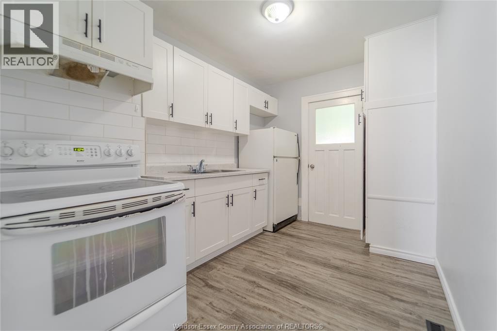
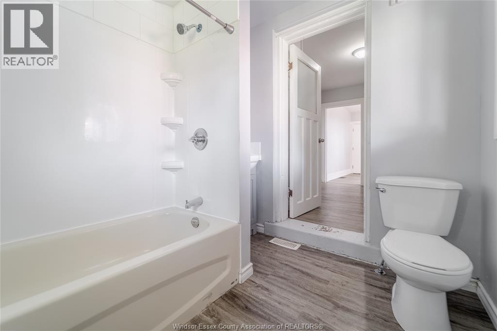
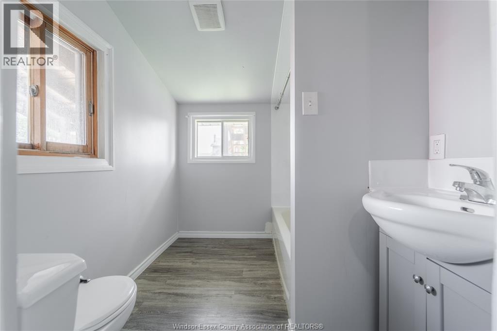
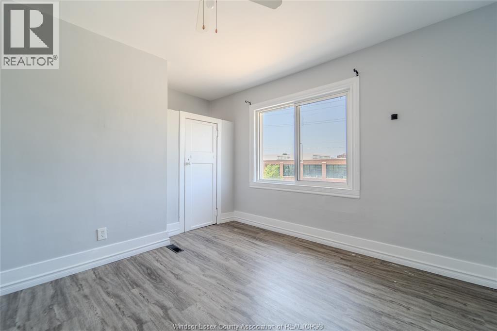
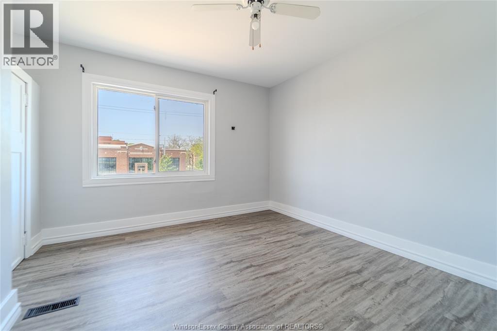
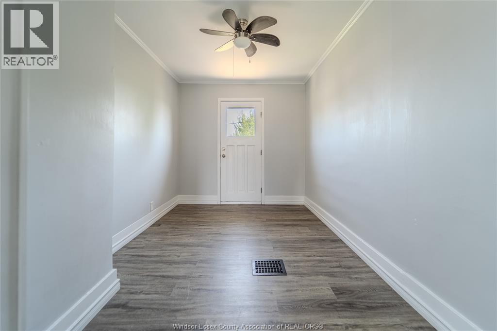
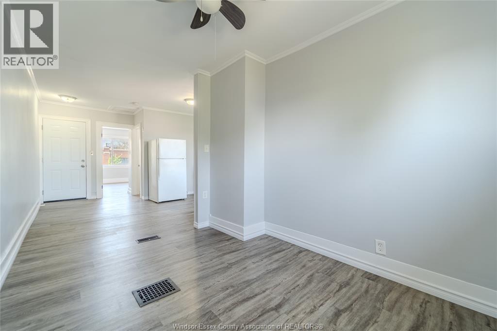
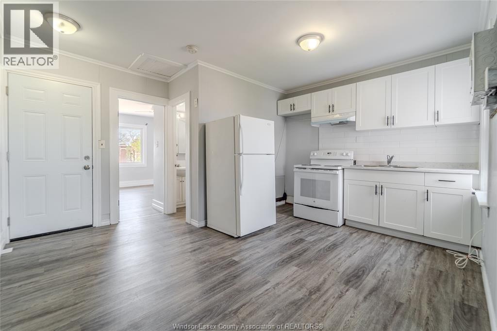
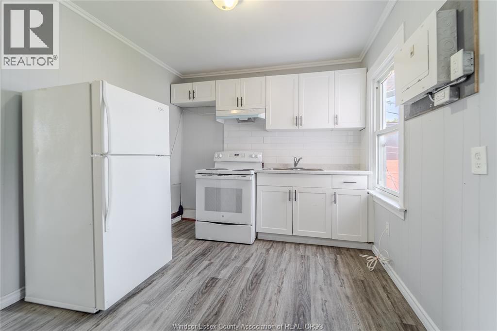
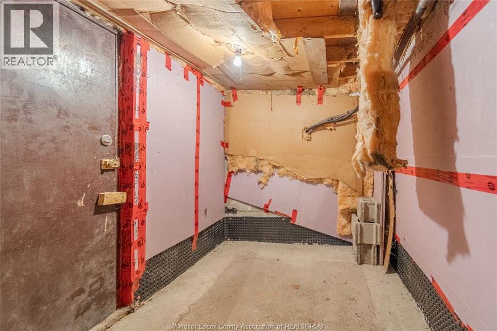
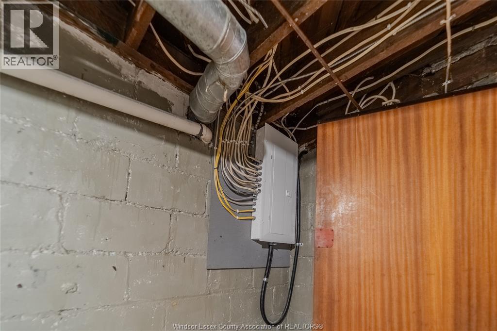
This place isn't just for sale it's on Sale with no hold on offers. This end unit single family has been set up with 2 bedrooms, 2 kitchens, 2 living rooms and essentially two private spaces. It's perfect for house hackers or room mates looking for a place to buy together while having privacy at an affordable level. With 20% down O.A.C. the mortgage payment here is under $975 per month! The unit has been updated but is offered as is with a permit open for a staircase to second level that must be assumed. Buyer to verify all. Call today to view! (id:15069)
Property Details
| MLS® Number | 26015227 |
| Property Type | Single Family |
| Features | Finished Driveway, Front Driveway |
Building
| Bathroom Total | 2 |
| Bedrooms Above Ground | 2 |
| Bedrooms Total | 2 |
| Appliances | Dryer, Washer, Two Stoves, Two Refrigerators |
| Construction Style Attachment | Attached |
| Exterior Finish | Aluminum/vinyl, Brick |
| Flooring Type | Cushion/lino/vinyl |
| Foundation Type | Block |
| Heating Fuel | Natural Gas |
| Heating Type | Forced Air, Furnace |
| Stories Total | 2 |
| Type | Row / Townhouse |
Parking
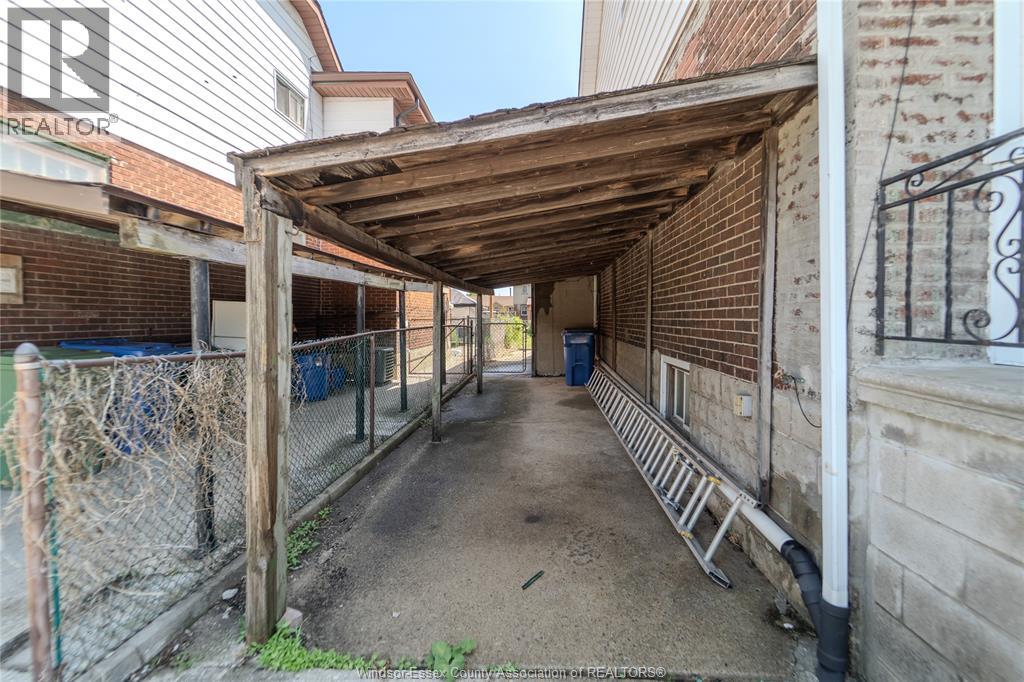
| Carport |
Land
| Acreage | No |
| Size Irregular | 24.5 X 105.58 Ft / 0.06 Ac |
| Size Total Text | 24.5 X 105.58 Ft / 0.06 Ac|0-0.25 Acre |
| Zoning Description | Rd2.1 |
Rooms
| Level | Type | Length | Width | Dimensions |
|---|---|---|---|---|
| Second Level | 4pc Bathroom | Measurements not available | ||
| Second Level | Bedroom | Measurements not available | ||
| Second Level | Kitchen | Measurements not available | ||
| Second Level | Living Room | Measurements not available | ||
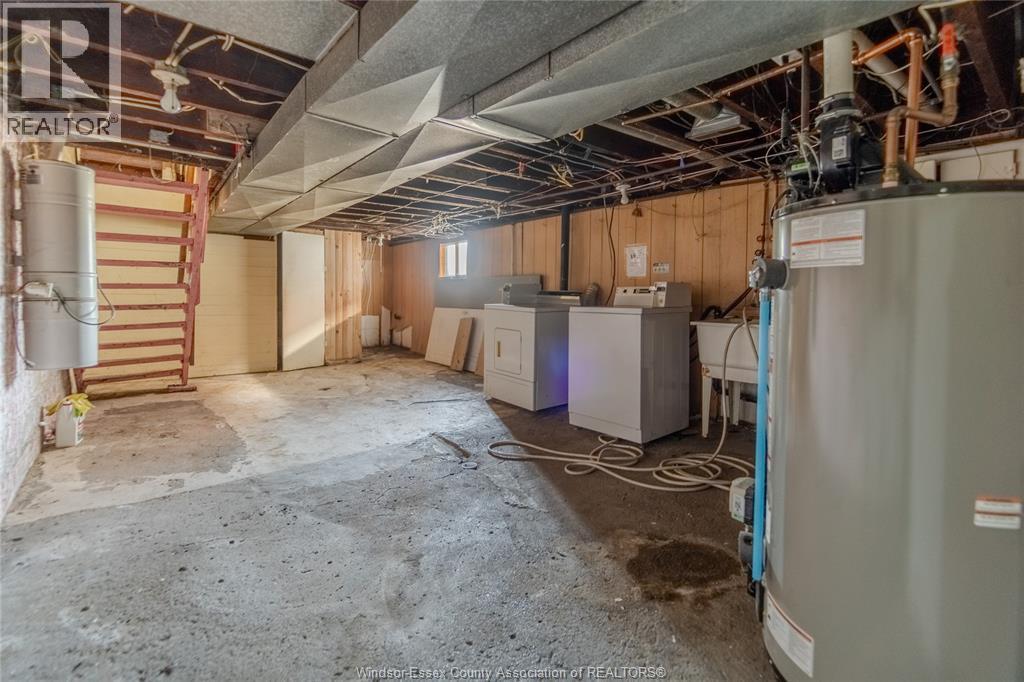
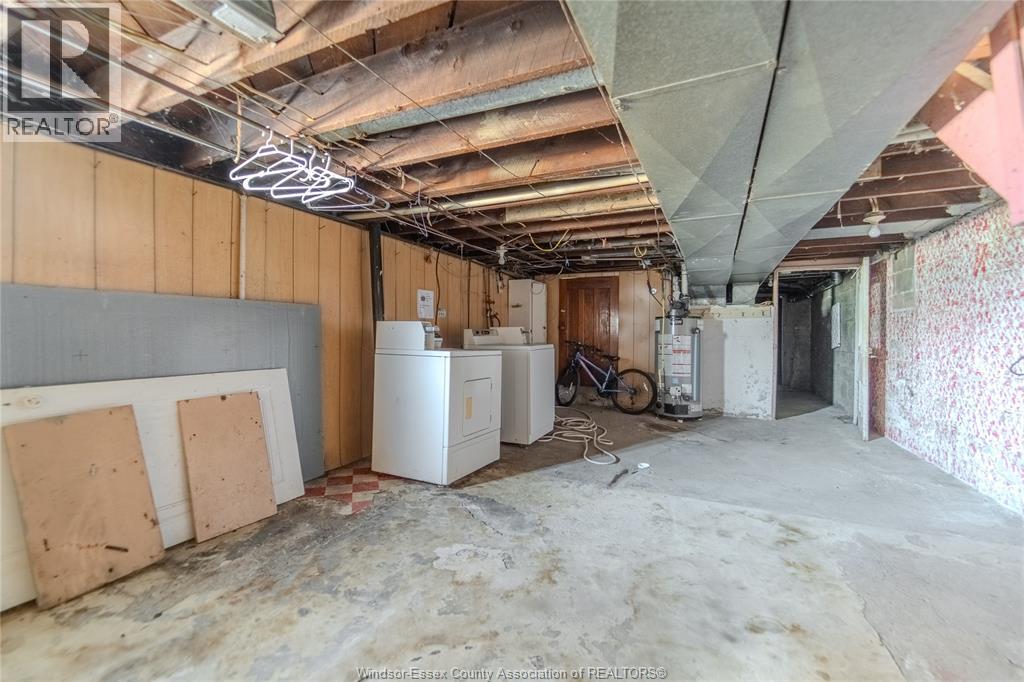
| Lower Level | Storage | Measurements not available | ||
| Lower Level | Laundry Room | Measurements not available | ||
| Main Level | 4pc Bathroom | Measurements not available | ||
| Main Level | Bedroom | Measurements not available | ||
| Main Level | Kitchen | Measurements not available | ||
| Main Level | Living Room | Measurements not available |
https://www.realtor.ca/real-estate/29953423/1124-mercer-street-windsor
Contact Us
Contact us for more information

This REALTOR.ca listing content is owned and licensed by REALTOR® members of The Canadian Real Estate Association
The trademarks REALTOR®, REALTORS®, and the REALTOR® logo are controlled by The Canadian Real Estate Association (CREA) and identify real estate professionals who are members of CREA. The trademarks MLS®, Multiple Listing Service® and the associated logos are owned by The Canadian Real Estate Association (CREA) and identify the quality of services provided by real estate professionals who are members of CREA. The trademark DDF® is owned by The Canadian Real Estate Association (CREA) and identifies CREA's Data Distribution Facility (DDF®)
June 25 2026 06:31:32
Windsor-Essex County Association of REALTORS®
Kw Signature