
1122 Heritage Road Kingsville, Ontario N9Y 2E6

3 Bedroom
2 Bathroom
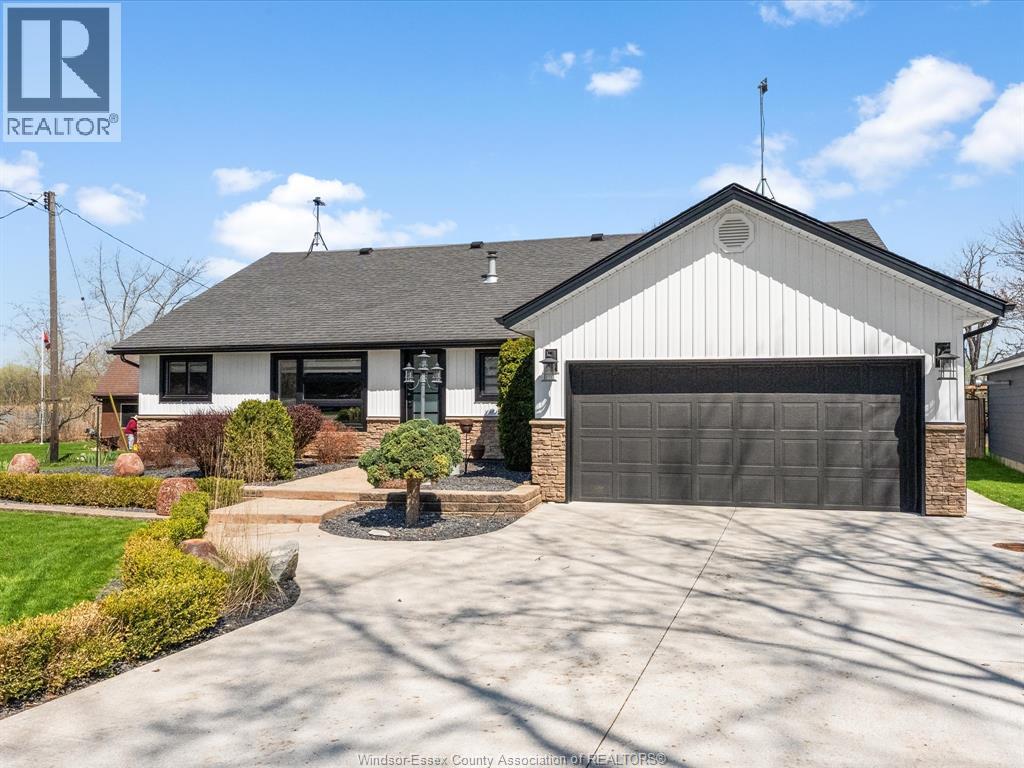
Bungalow, Ranch
Fireplace
Central Air Conditioning
Forced Air, Furnace
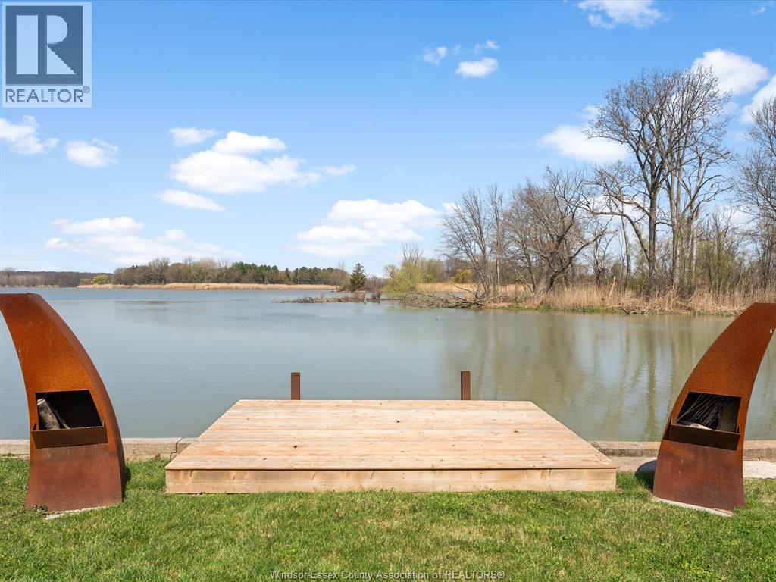
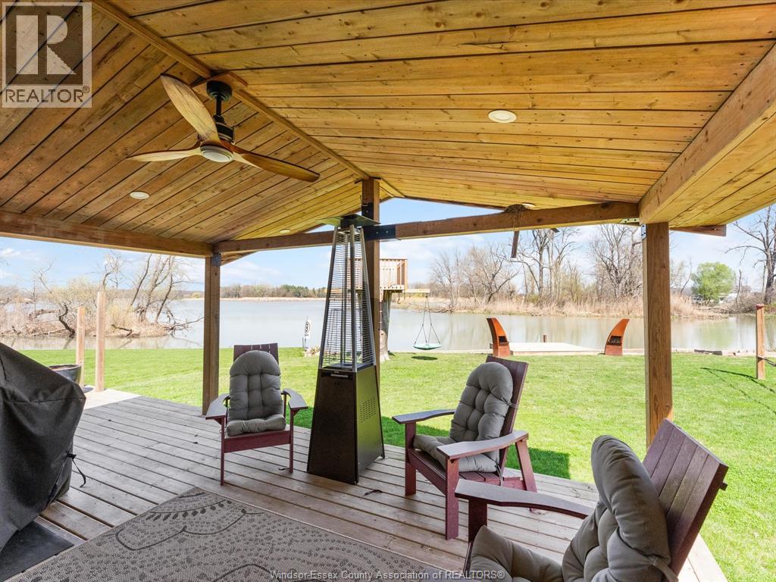
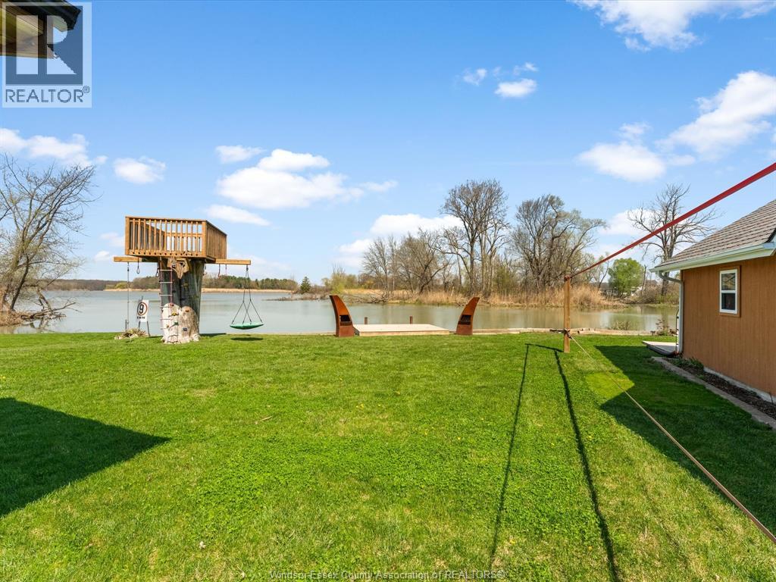
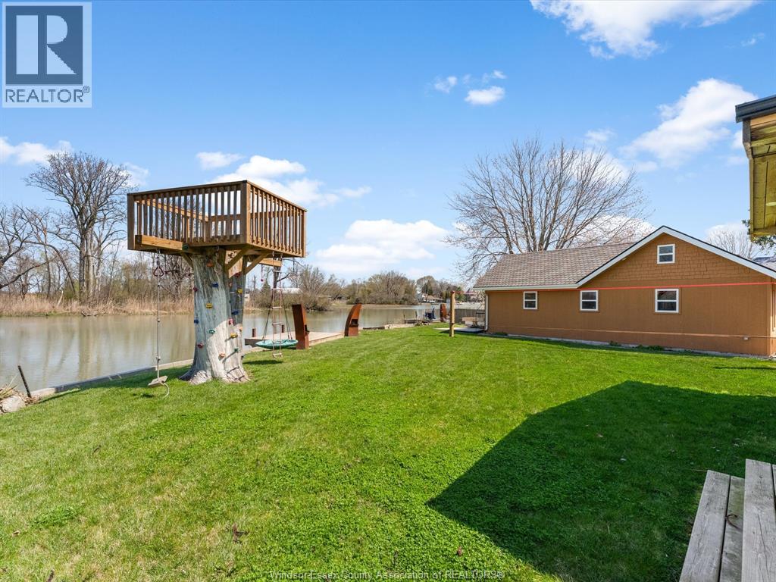
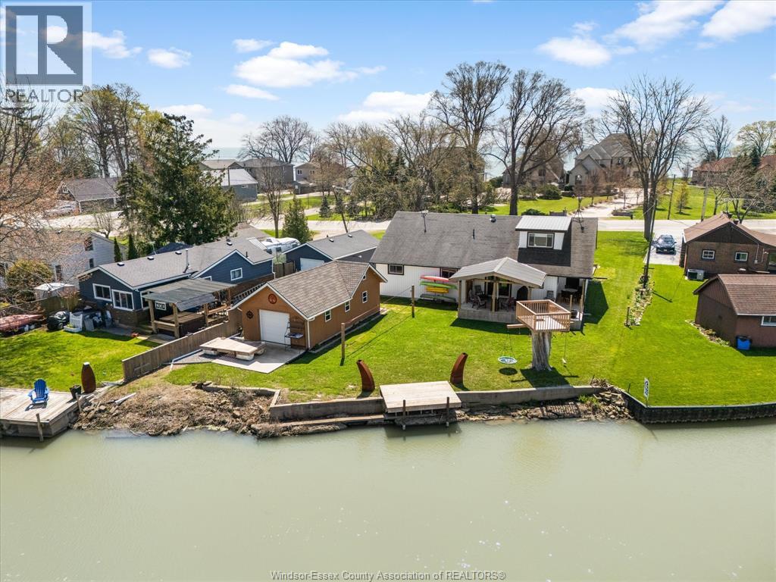
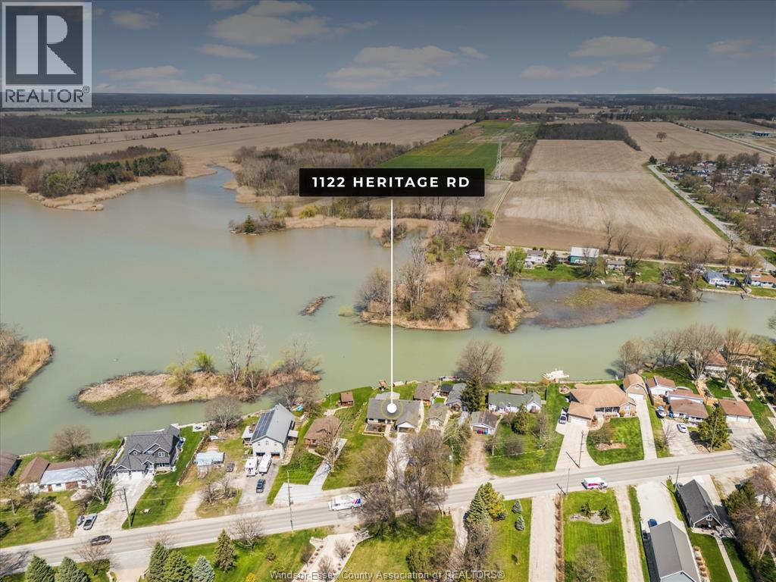
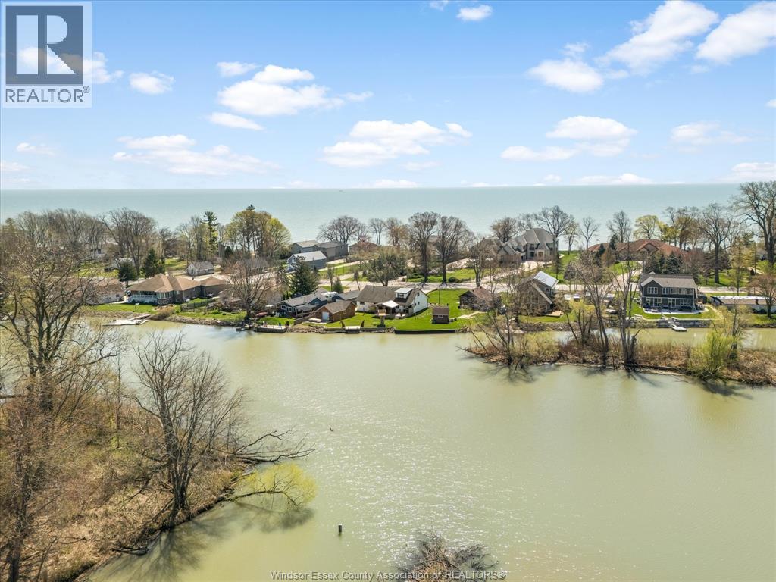
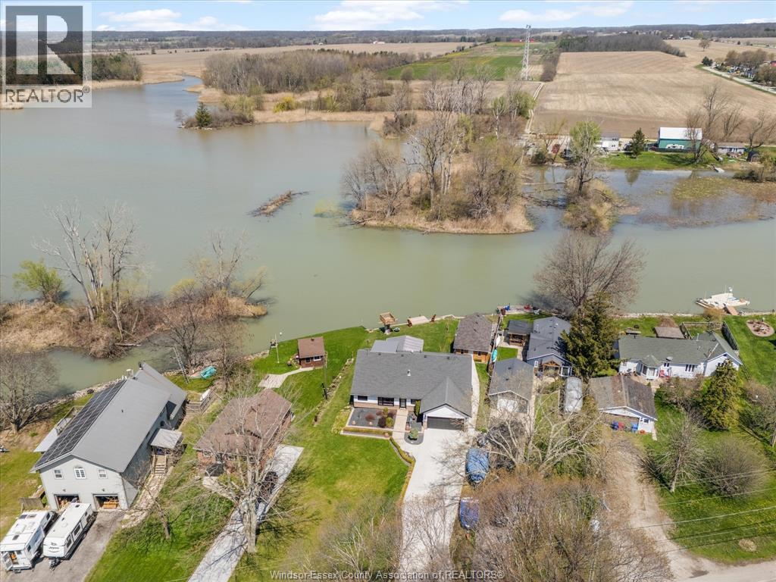
Waterfront On Canal
Landscaped
$799,900
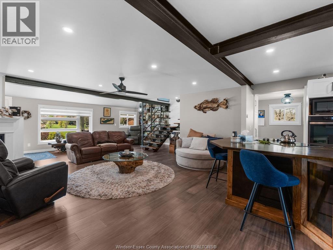
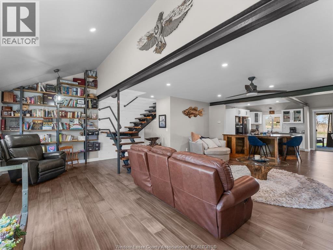
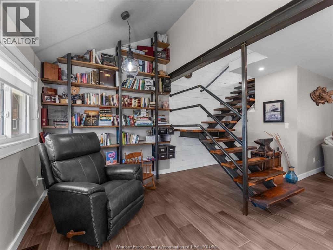
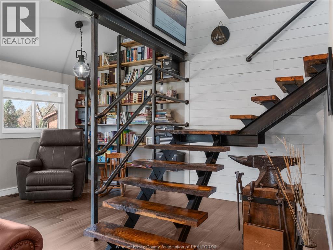
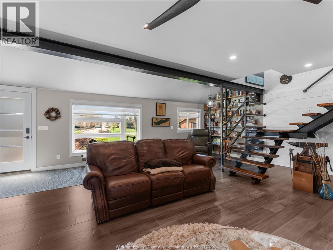
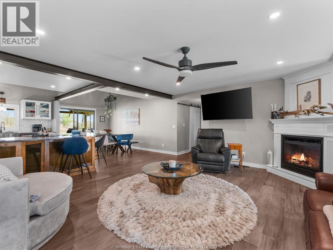
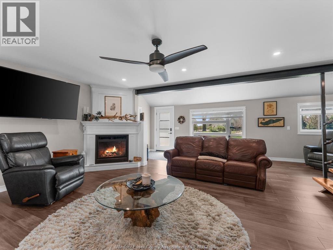
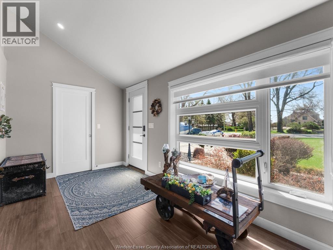
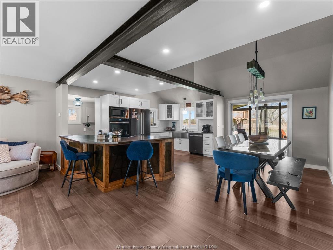
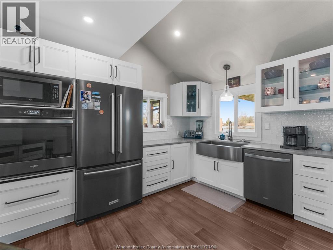
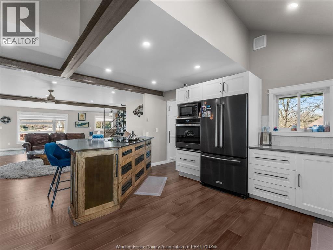
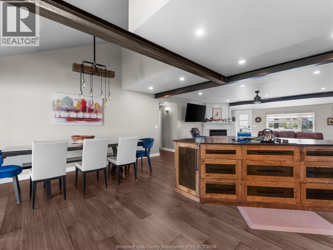
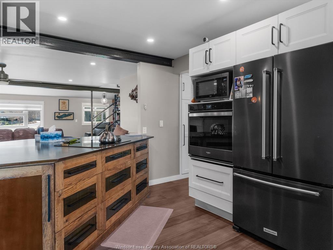
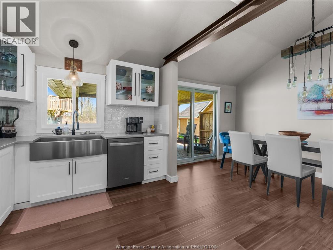
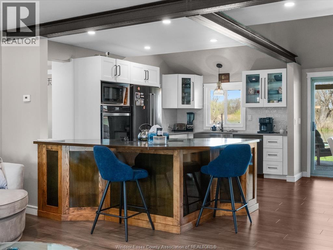
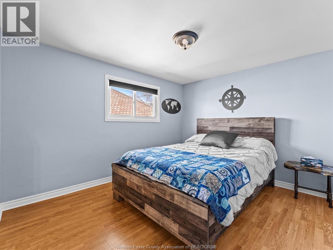
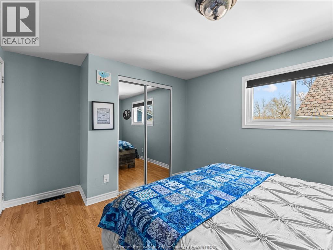
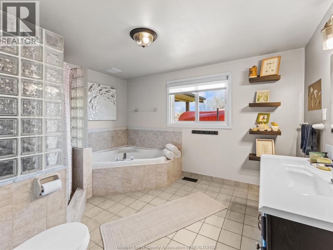
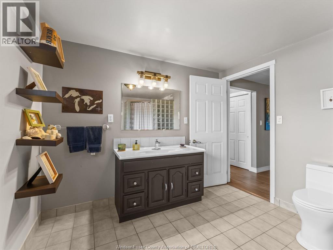
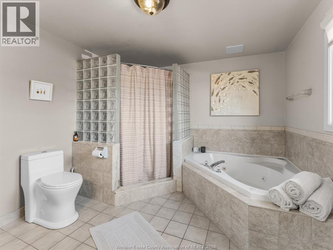
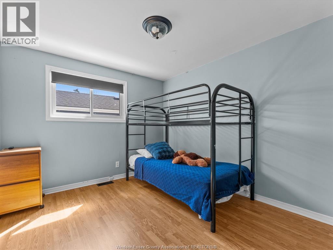
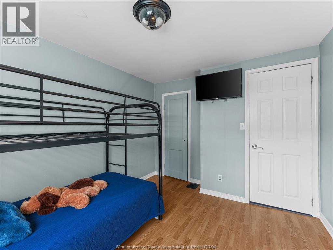
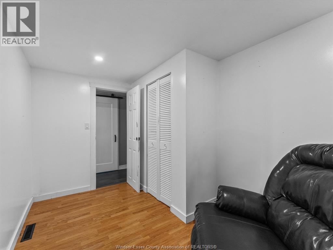
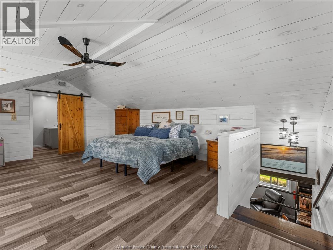
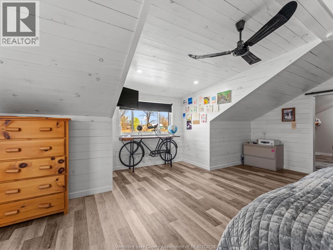
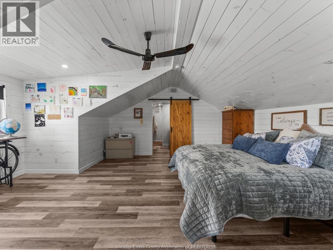
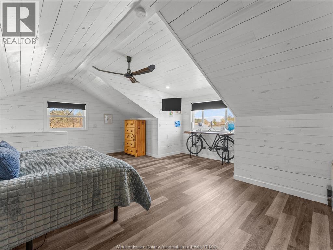
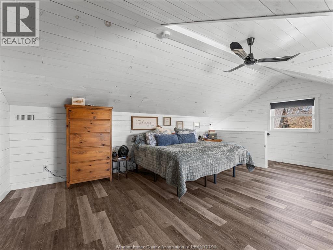
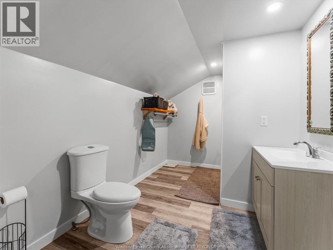
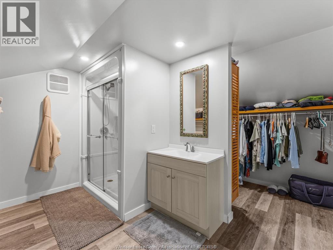
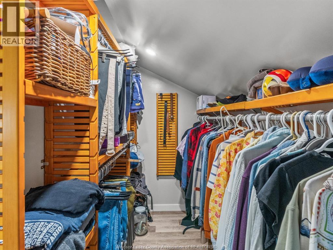
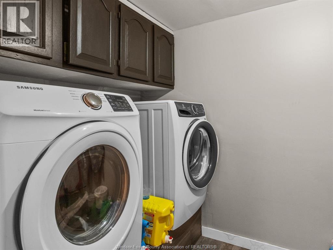
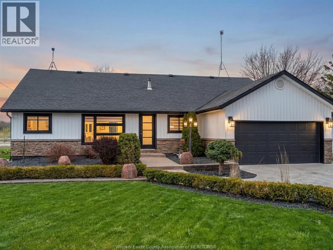
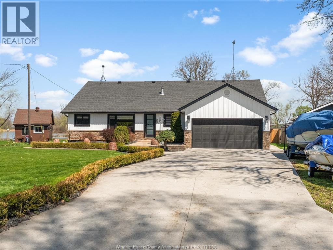
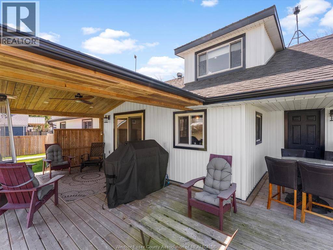
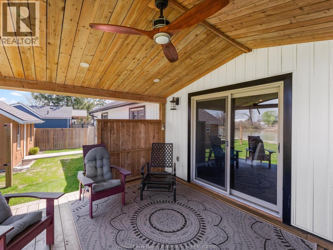
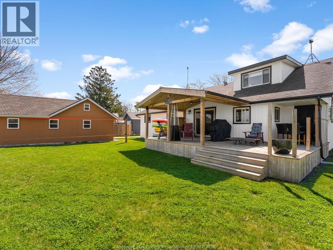
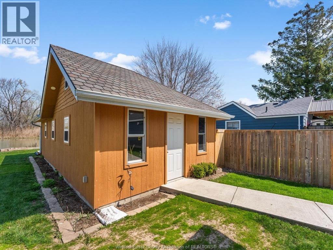
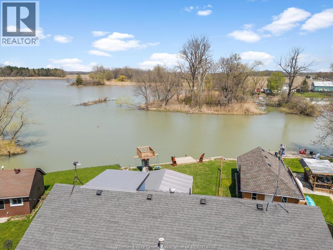
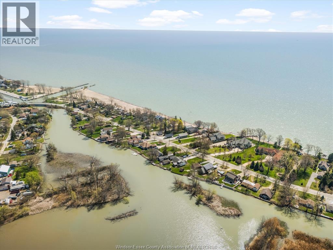
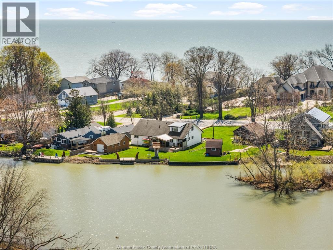
This updated, one-of-a-kind home offers a rare opportunity to own your own slice of paradise, just a short stroll to Cedar Beach, with front-row seats to serene waterfront views with access to Lake Erie. Surrounded by natural beauty & peaceful views, this home delivers a lifestyle of tranquility without compromise. Inside, you'll find stunning custom design elements throughout. Main floor features 2 bedrooms plus office, convenient laundry room, & a luxurious 5-piece bath with a relaxing jacuzzi tub. Gorgeous kitchen with custom peninsula island with cooktop, perfect for entertaining. Exposed beams & beautifully crafted custom wooden stairs add architectural charm & elevate the space. Upstairs, a large stunning loft-style primary bedroom with 3-piece ensuite & impressive walk-in closet. Attached double car garage & huge workshop/dream man cave with hydro & rear garage door. Large covered rear deck overlooking your dock - perfect for morning coffee or sunset views by the water. (id:15069)
Property Details
| MLS® Number | 26010745 |
| Property Type | Single Family |
| Features | Double Width Or More Driveway, Concrete Driveway, Finished Driveway |
| Water Front Type | Waterfront On Canal |
Building
| Bathroom Total | 2 |
| Bedrooms Above Ground | 3 |
| Bedrooms Total | 3 |
| Appliances | Cooktop, Dishwasher, Dryer, Microwave Range Hood Combo, Refrigerator, Washer, Oven |
| Architectural Style | Bungalow, Ranch |
| Construction Style Attachment | Detached |
| Cooling Type | Central Air Conditioning |
| Exterior Finish | Aluminum/vinyl, Brick |
| Fireplace Fuel | Gas |
| Fireplace Present | Yes |
| Fireplace Type | Insert |
| Flooring Type | Ceramic/porcelain, Hardwood, Cushion/lino/vinyl |
| Foundation Type | Block |
| Heating Fuel | Natural Gas |
| Heating Type | Forced Air, Furnace |
| Stories Total | 1 |
| Type | House |
Parking
| Attached Garage | |
| Garage | |
| Inside Entry |
Land
| Acreage | No |
| Landscape Features | Landscaped |
| Size Irregular | 84.98 X Irreg |
| Size Total Text | 84.98 X Irreg |
| Zoning Description | Res |
Rooms
| Level | Type | Length | Width | Dimensions |
|---|---|---|---|---|
| Second Level | 3pc Ensuite Bath | Measurements not available | ||
| Second Level | Bedroom | Measurements not available | ||
| Main Level | Mud Room | Measurements not available | ||
| Main Level | Laundry Room | Measurements not available | ||
| Main Level | 5pc Bathroom | Measurements not available | ||
| Main Level | Office | Measurements not available | ||
| Main Level | Bedroom | Measurements not available | ||
| Main Level | Bedroom | Measurements not available | ||
| Main Level | Kitchen/dining Room | Measurements not available | ||
| Main Level | Living Room/fireplace | Measurements not available |
https://www.realtor.ca/real-estate/29733616/1122-heritage-road-kingsville
Contact Us
Contact us for more information

This REALTOR.ca listing content is owned and licensed by REALTOR® members of The Canadian Real Estate Association
The trademarks REALTOR®, REALTORS®, and the REALTOR® logo are controlled by The Canadian Real Estate Association (CREA) and identify real estate professionals who are members of CREA. The trademarks MLS®, Multiple Listing Service® and the associated logos are owned by The Canadian Real Estate Association (CREA) and identify the quality of services provided by real estate professionals who are members of CREA. The trademark DDF® is owned by The Canadian Real Estate Association (CREA) and identifies CREA's Data Distribution Facility (DDF®)
June 28 2026 07:08:08
Windsor-Essex County Association of REALTORS®
Century 21 Local Home Team Realty Inc.