
1120 Surveyor Drive Highlands East, Ontario K0L 2Y0

4 Bedroom
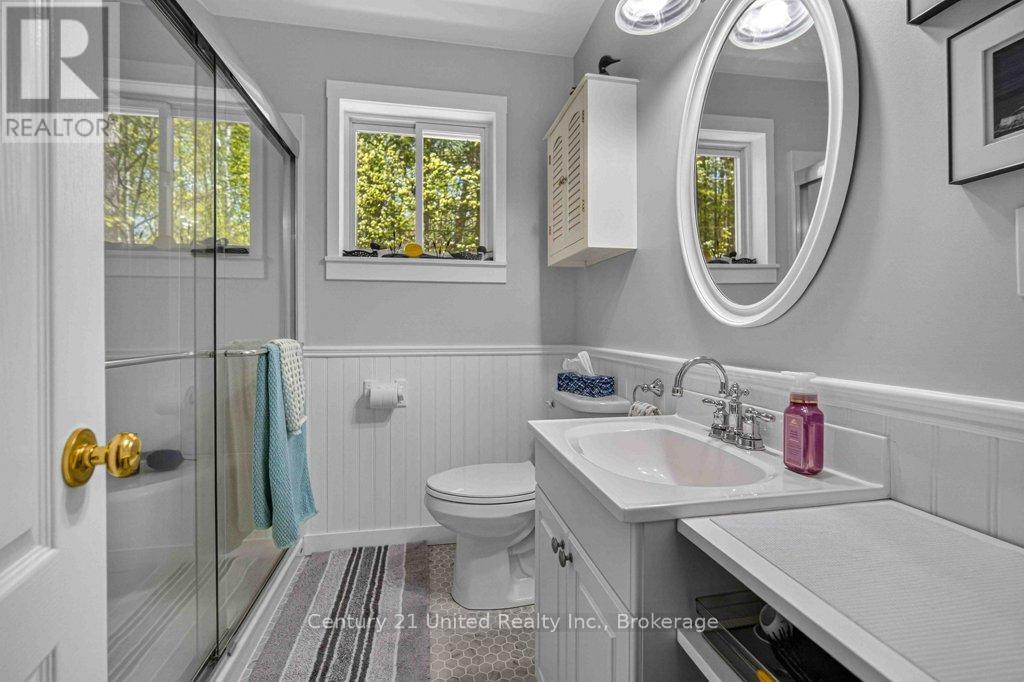
2 Bathroom
700 - 1,100 sqft
Raised Bungalow
Fireplace
Central Air Conditioning
Forced Air
Waterfront On Lake
Landscaped
$949,000
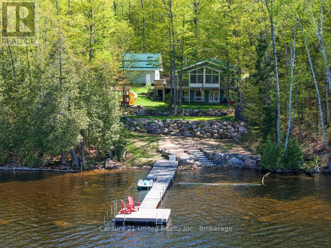
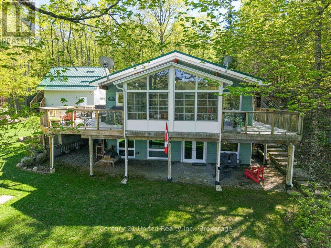
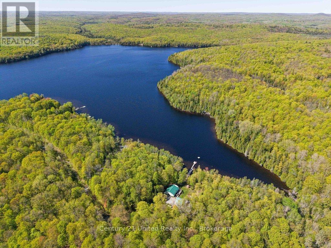
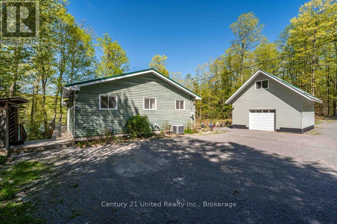
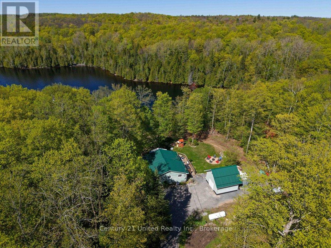
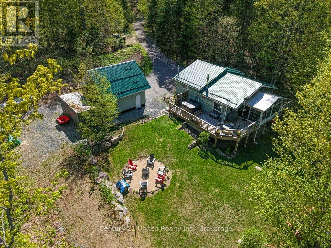
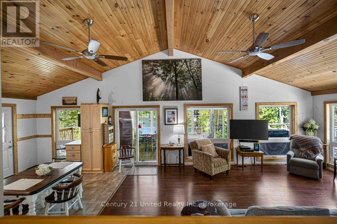
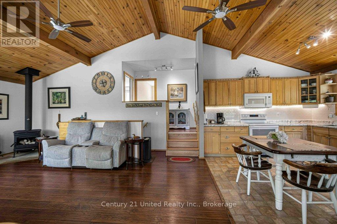
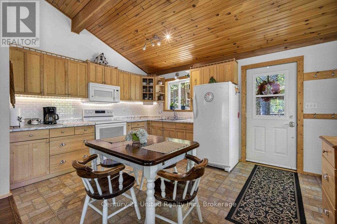
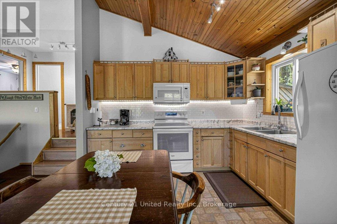
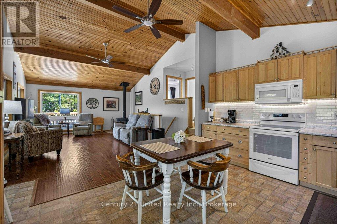
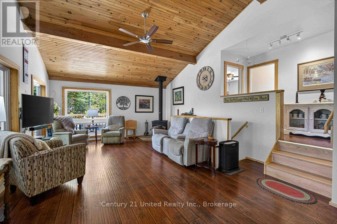
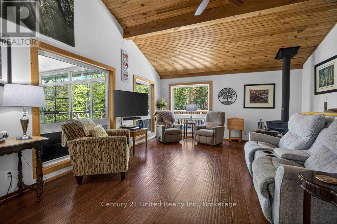
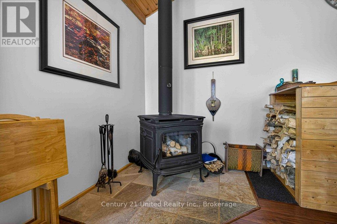
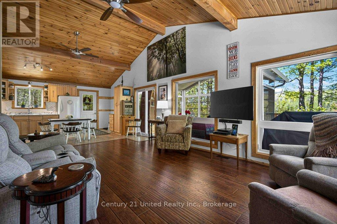
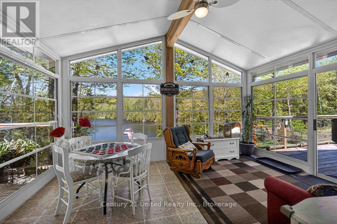
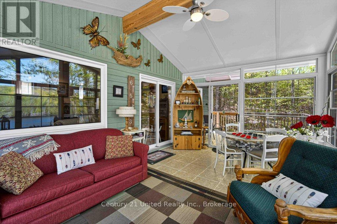
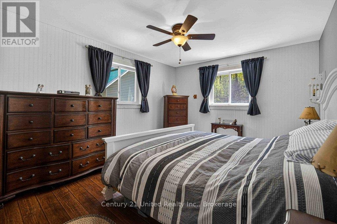
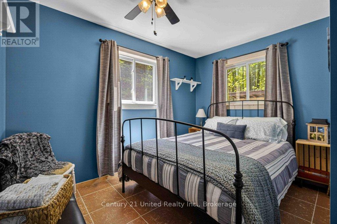
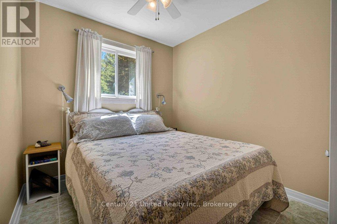
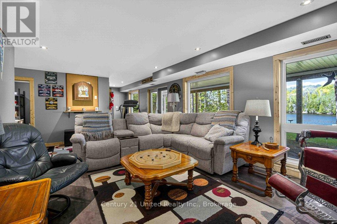
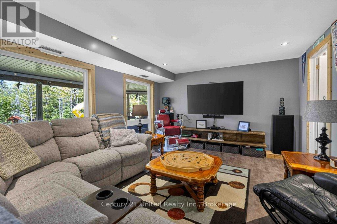
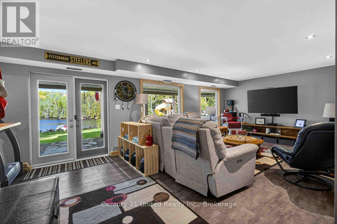
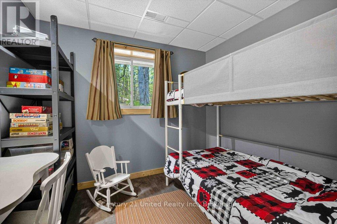
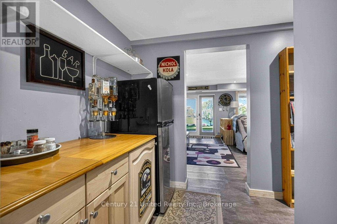
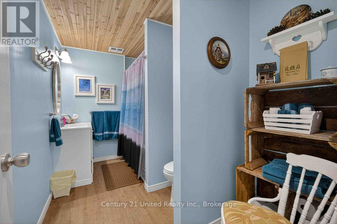
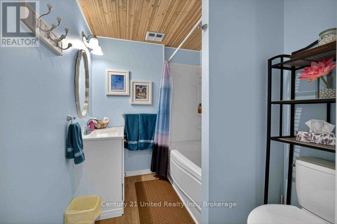
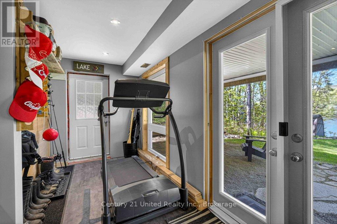
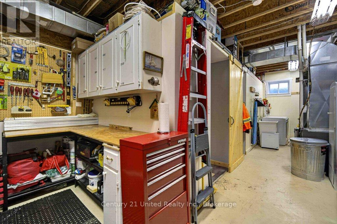
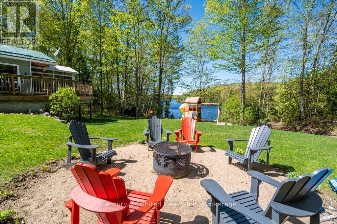
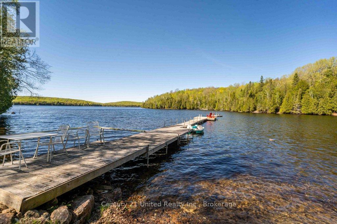
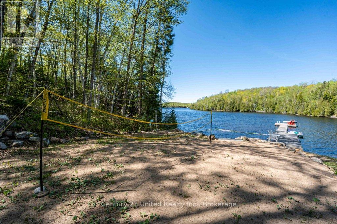
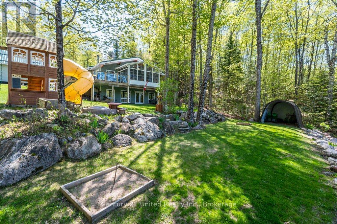
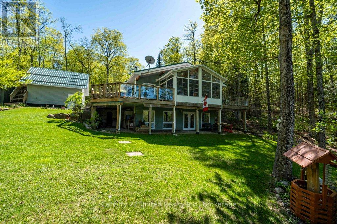
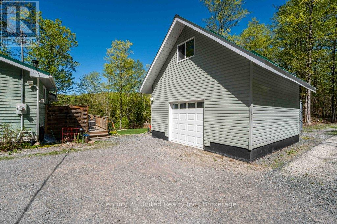
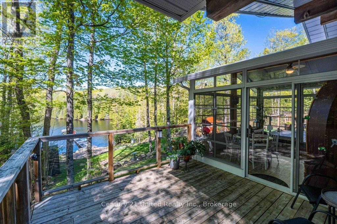
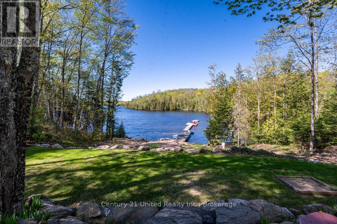
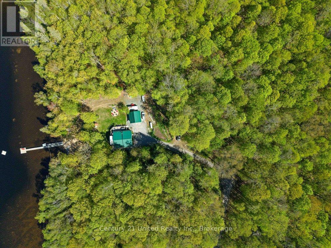
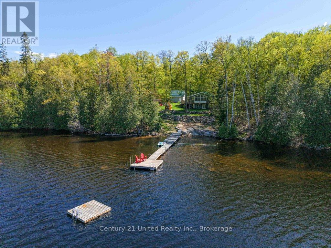
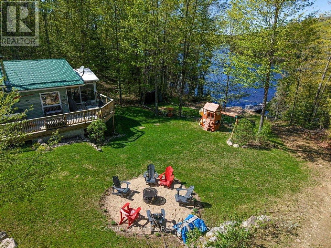
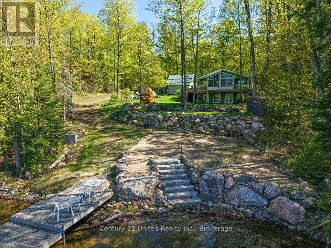
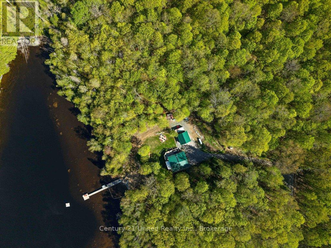
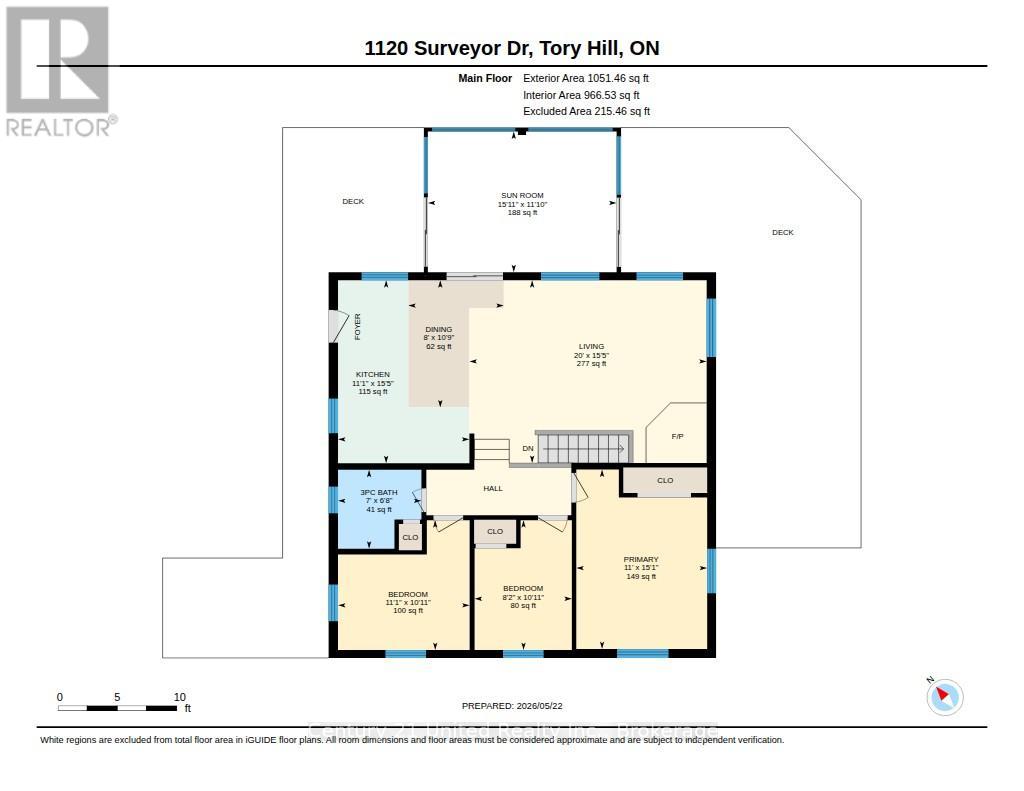
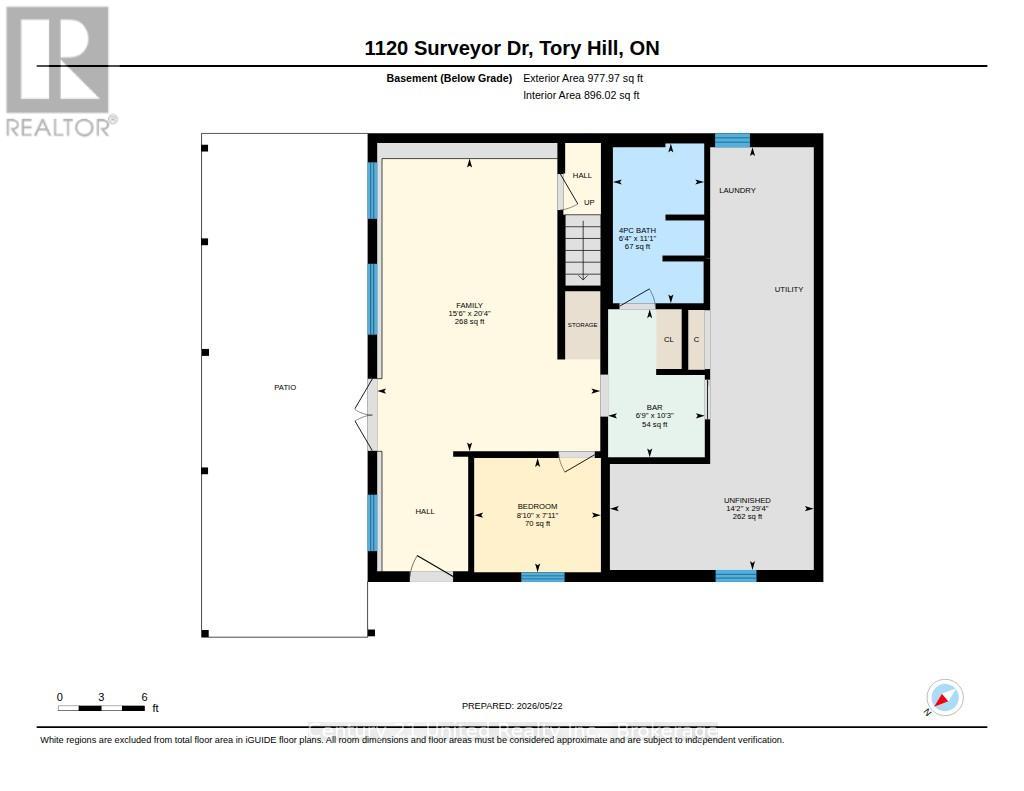
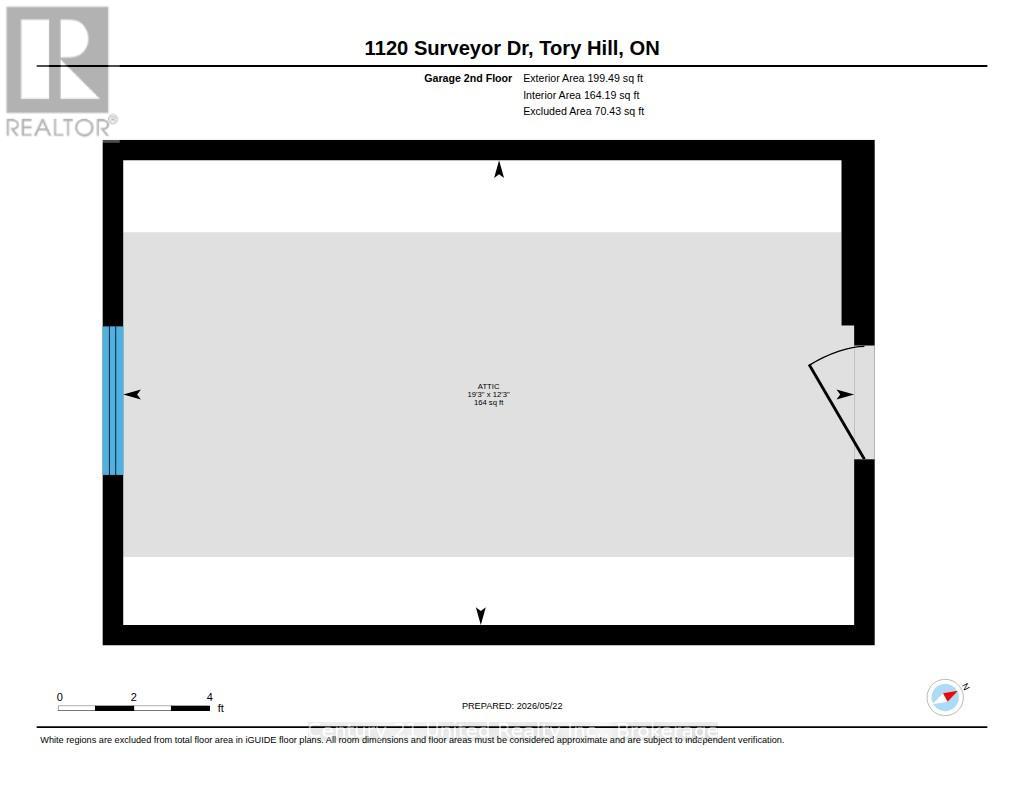
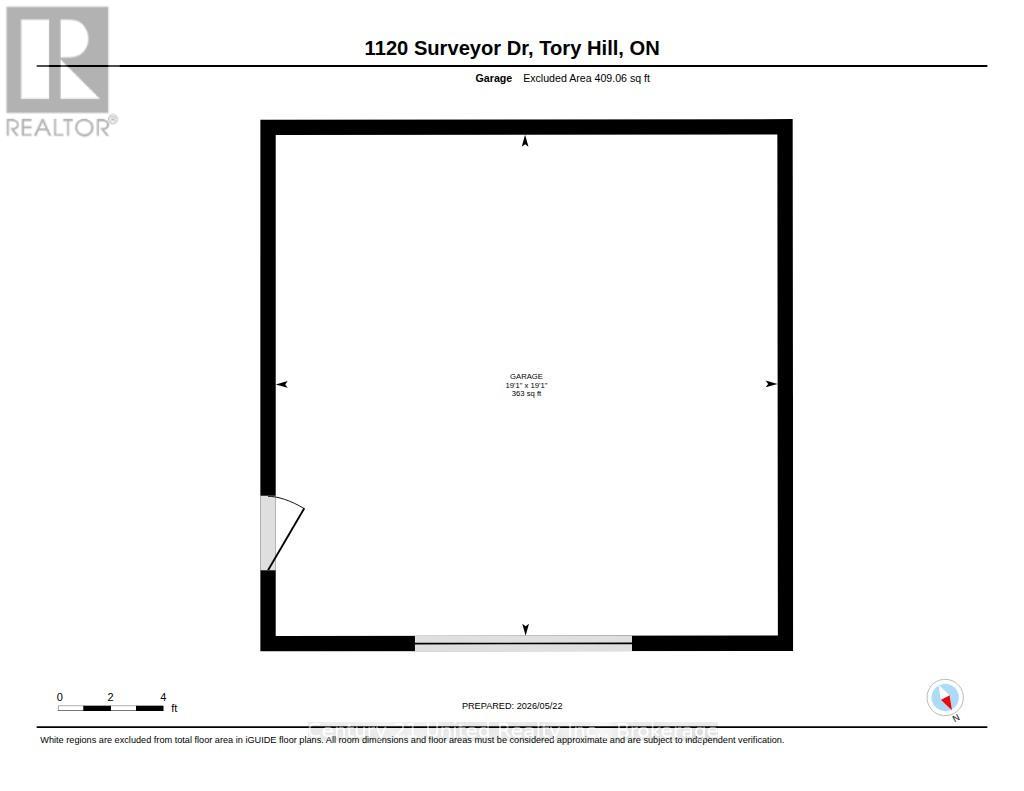
Welcome to this stunning 4-season waterfront home on beautiful Monmouth Lake, offering breathtaking panoramic views across the lake and rolling hills beyond. From the moment you arrive, you'll appreciate the incredible privacy, natural beautify and peaceful setting this property has to offer. This well-maintained home features 3+1 bedrooms, 2 full bathrooms, soaring pine ceilings, hardwood floors, a bright sunroom, and a fully finished walkout basement - perfect for hosting family and friends at the lake. Cozy up by the fire after a day on the water or relax in the hot tub while taking in the unreal views. Outside, enjoy approximately 340 feet of waterfront, a private boat launch, spacious deck with railing, detached garage with loft, wood shed, sea can for extra storage, and plenty of room to enjoy the outdoors. The property is serviced by a drilled well, septic system, central air, and a newer furnace, with a Wett-certified wood stove. Built in 2003 this property offers the perfect blend of comfort, functionality and classic cottage charm. If you've been searching for incredible views, natural beauty and a true escape on one of the Kawarthas' most sought-after lakes. (id:15069)
Property Details
| MLS® Number | X13517532 |
| Property Type | Single Family |
| Community Name | Monmouth |
| Community Features | Fishing |
| Easement | Unknown |
| Equipment Type | Propane Tank |
| Features | Wooded Area, Irregular Lot Size |
| Parking Space Total | 6 |
| Rental Equipment Type | Propane Tank |
| Structure | Deck, Dock |
| View Type | Lake View, Direct Water View |
| Water Front Name | Monmouth Lake |
| Water Front Type | Waterfront On Lake |
Building
| Bathroom Total | 2 |
| Bedrooms Above Ground | 3 |
| Bedrooms Below Ground | 1 |
| Bedrooms Total | 4 |
| Amenities | Fireplace(s) |
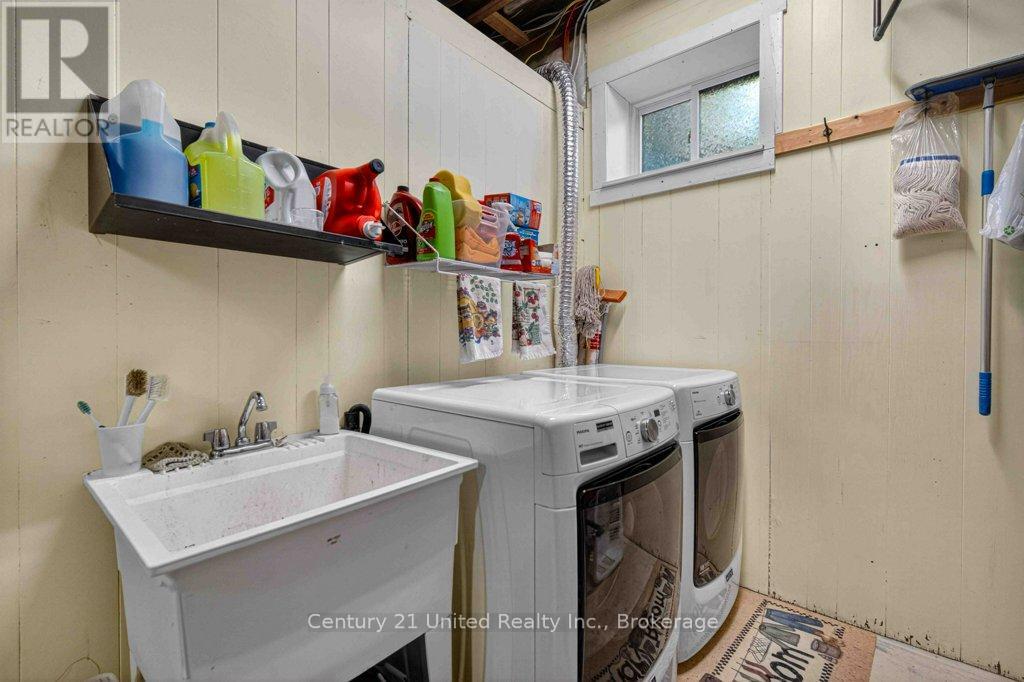
| Appliances | Hot Tub, Dryer, Stove, Washer, Refrigerator |
| Architectural Style | Raised Bungalow |
| Basement Development | Finished |
| Basement Features | Walk Out |
| Basement Type | N/a (finished) |
| Construction Style Attachment | Detached |
| Cooling Type | Central Air Conditioning |
| Exterior Finish | Wood |
| Fireplace Present | Yes |
| Foundation Type | Block, Concrete |
| Heating Fuel | Propane, Wood |
| Heating Type | Forced Air |
| Stories Total | 1 |
| Size Interior | 700 - 1,100 Sqft |
| Type | House |
| Utility Water | Drilled Well |
Parking
| Detached Garage | |
| Garage |
Land
| Access Type | Private Docking |
| Acreage | No |
| Landscape Features | Landscaped |
| Sewer | Septic System |
| Size Depth | 408 Ft |
| Size Frontage | 351 Ft |
| Size Irregular | 351 X 408 Ft |
| Size Total Text | 351 X 408 Ft|1/2 - 1.99 Acres |
| Surface Water | Lake/pond |
Rooms
| Level | Type | Length | Width | Dimensions |
|---|---|---|---|---|
| Basement | Bedroom | 2.68 m | 2.42 m | 2.68 m x 2.42 m |
| Basement | Family Room | 4.72 m | 6.19 m | 4.72 m x 6.19 m |
| Basement | Other | 4.31 m | 8.94 m | 4.31 m x 8.94 m |
| Basement | Bathroom | 1.93 m | 3.38 m | 1.93 m x 3.38 m |
| Basement | Other | 2.05 m | 3.13 m | 2.05 m x 3.13 m |
| Main Level | Bathroom | 2.03 m | 2.14 m | 2.03 m x 2.14 m |
| Main Level | Bedroom | 3.33 m | 2.5 m | 3.33 m x 2.5 m |
| Main Level | Bedroom | 3.33 m | 3.38 m | 3.33 m x 3.38 m |
| Main Level | Dining Room | 3.26 m | 2.45 m | 3.26 m x 2.45 m |
| Main Level | Kitchen | 4.7 m | 3.37 m | 4.7 m x 3.37 m |
| Main Level | Living Room | 4.69 m | 6.09 m | 4.69 m x 6.09 m |
| Main Level | Primary Bedroom | 4.61 m | 3.36 m | 4.61 m x 3.36 m |
| Main Level | Sunroom | 3.61 m | 4.85 m | 3.61 m x 4.85 m |
Utilities
| Cable | Installed |
| Electricity | Installed |
| Electricity Connected | Connected |
https://www.realtor.ca/real-estate/29983870/1120-surveyor-drive-highlands-east-monmouth-monmouth
Contact Us
Contact us for more information

This REALTOR.ca listing content is owned and licensed by REALTOR® members of The Canadian Real Estate Association
The trademarks REALTOR®, REALTORS®, and the REALTOR® logo are controlled by The Canadian Real Estate Association (CREA) and identify real estate professionals who are members of CREA. The trademarks MLS®, Multiple Listing Service® and the associated logos are owned by The Canadian Real Estate Association (CREA) and identify the quality of services provided by real estate professionals who are members of CREA. The trademark DDF® is owned by The Canadian Real Estate Association (CREA) and identifies CREA's Data Distribution Facility (DDF®)
July 03 2026 01:49:59
Central Lakes Association of REALTORS®
Century 21 United Realty Inc.