
112 Symon Avenue South Bruce Peninsula, Ontario N0H 2T0

3 Bedroom
1 Bathroom
0 - 699 sqft
Bungalow
Fireplace
None
Baseboard Heaters
$400,000
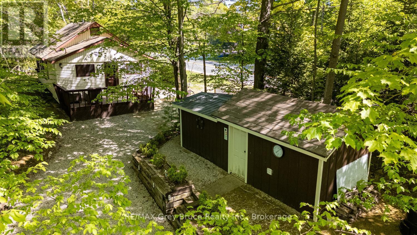
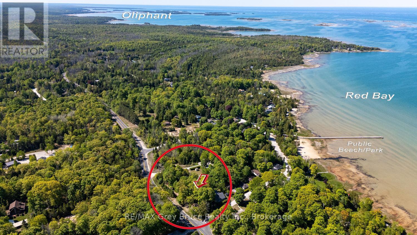
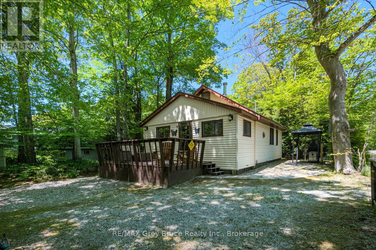
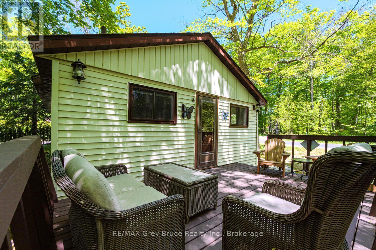
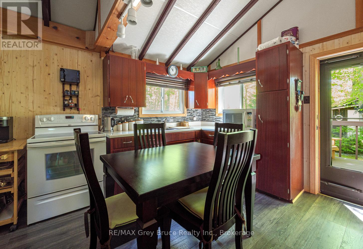
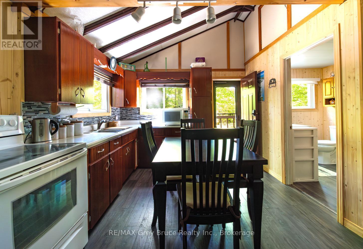
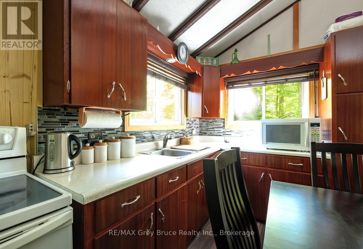
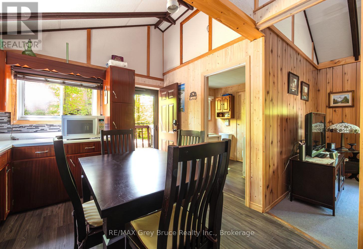
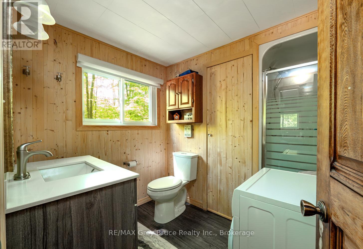
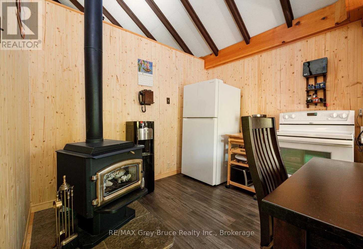
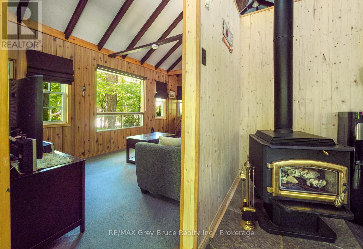

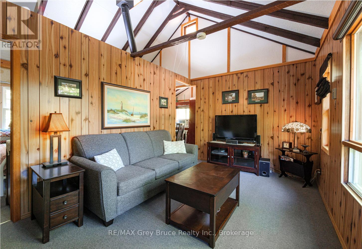
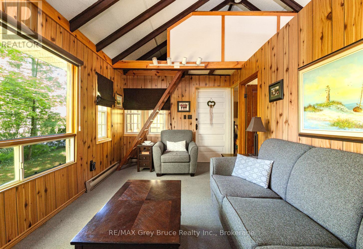
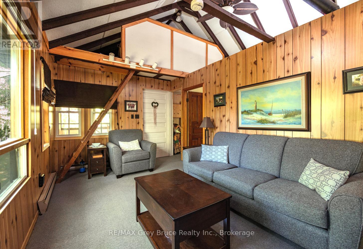
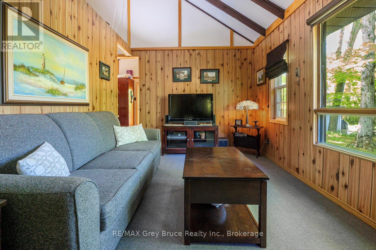
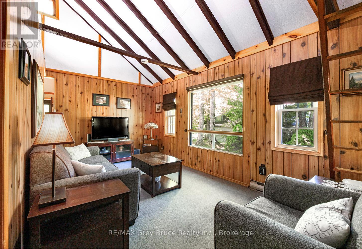
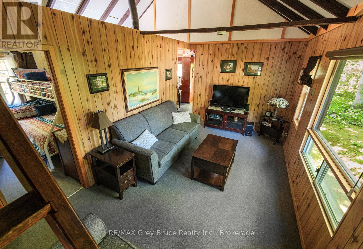
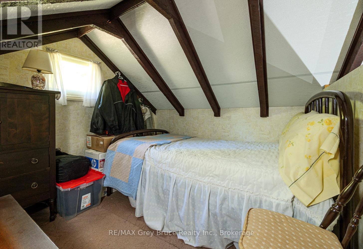
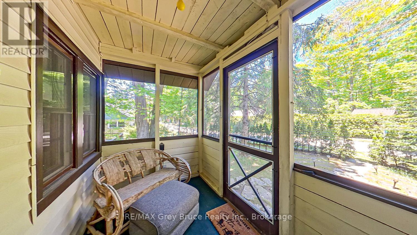
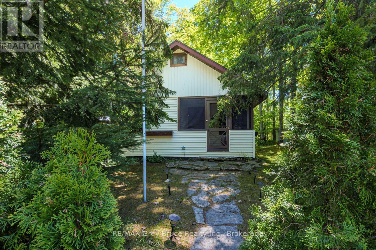
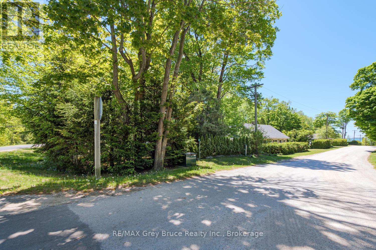
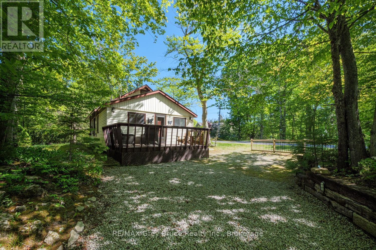
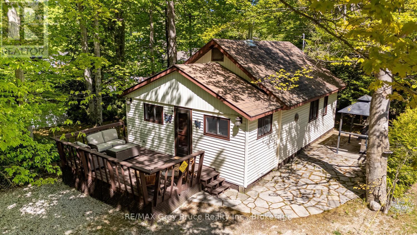
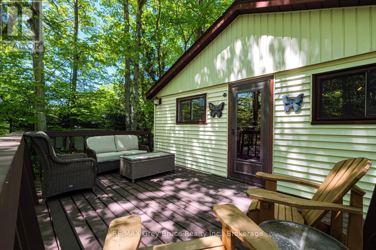
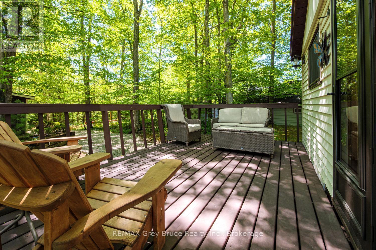
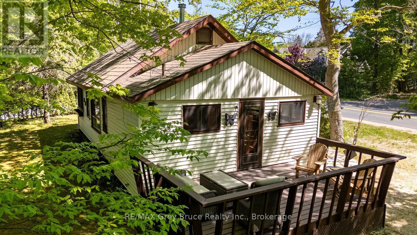
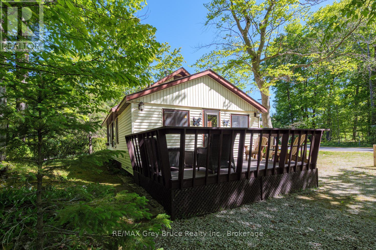
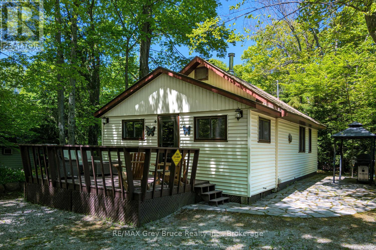
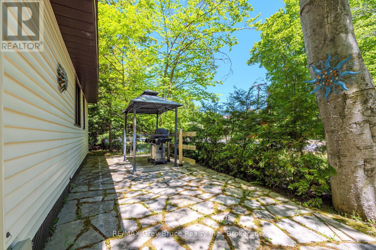
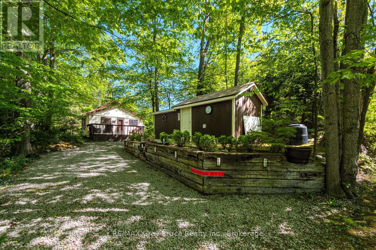
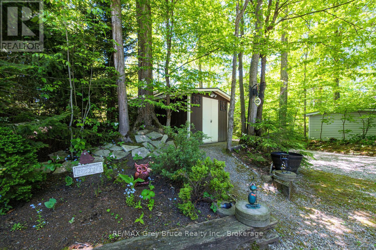
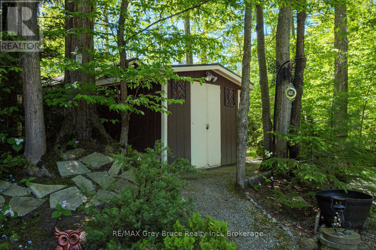
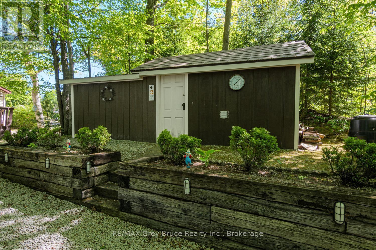
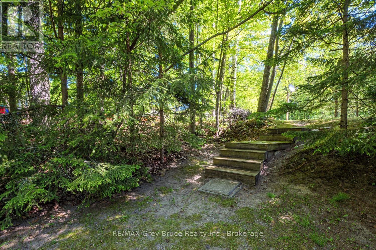
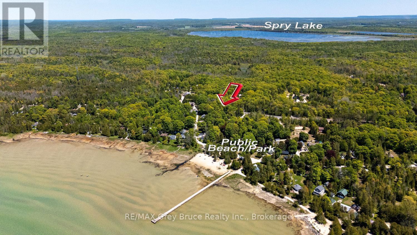
RED BAY IS CALLING... Stroll to the nearby beach for jaw-dropping sunsets, or watch the kids playing in the gradual, sandy shores of Lake Huron minutes away. Cottage life feels easy on this 1/4 acre property consisting of multiple parcels. Parcel 1 is 112 Symon Ave., featuring a 3-bedroom, 1 bath cottage with screened porch on a corner lot. The cottage has been lovingly maintained and updated with newer kitchen, bathroom and flooring. Enjoy a cozy wood stove, and the benefit of a turn-key offering, fully furnished and ready for you! Laundry on site to extend your stays! Outside, the property is low maintenance and features a large shed with hydro. Parcel 2 is situated on the corner of Kay Ln and Huron Rd. This 79' x 99' vacant lot provides a cooler, treed area for lounging, family games or extra parking. A stream meanders through the property offering a calming atmosphere. As a package, the property offers many spaces to enjoy, explore and entertain! Conveniently located close to both Sauble Beach and Wiarton for amenities as well as recreation. Grab an ice cream at the camp store, bike along Huron Rd., or enjoy a campfire under the stars. Let this cottage be your home-base to your South Bruce Peninsula adventures! (id:15069)
Property Details
| MLS® Number | X13660542 |
| Property Type | Single Family |
| Community Name | South Bruce Peninsula |
| Amenities Near By | Beach |
| Equipment Type | None |
| Features | Wooded Area, Irregular Lot Size, Rolling, Partially Cleared |
| Parking Space Total | 3 |
| Rental Equipment Type | None |
| Structure | Deck, Patio(s), Porch, Shed |
Building
| Bathroom Total | 1 |
| Bedrooms Above Ground | 3 |
| Bedrooms Total | 3 |
| Age | 51 To 99 Years |
| Amenities | Separate Heating Controls |
| Appliances | Water Heater, All, Dryer, Furniture, Microwave, Stove, Washer, Window Coverings, Refrigerator |
| Architectural Style | Bungalow |
| Basement Type | None |
| Construction Style Attachment | Detached |
| Construction Style Other | Seasonal |
| Cooling Type | None |
| Exterior Finish | Vinyl Siding |
| Fire Protection | Smoke Detectors |
| Fireplace Present | Yes |
| Fireplace Total | 1 |
| Fireplace Type | Woodstove |
| Flooring Type | Laminate |
| Foundation Type | Wood/piers |
| Heating Fuel | Electric |
| Heating Type | Baseboard Heaters |
| Stories Total | 1 |
| Size Interior | 0 - 699 Sqft |
| Type | House |
| Utility Water | Sand Point |
Parking
| No Garage |
Land
| Access Type | Year-round Access |
| Acreage | No |
| Land Amenities | Beach |
| Sewer | Septic System |
| Size Depth | 99 Ft |
| Size Frontage | 39 Ft |
| Size Irregular | 39 X 99 Ft ; 39' X 99' + 79' X 99' |
| Size Total Text | 39 X 99 Ft ; 39' X 99' + 79' X 99'|under 1/2 Acre |
| Surface Water | River/stream |
| Zoning Description | R2 |
Rooms
| Level | Type | Length | Width | Dimensions |
|---|---|---|---|---|
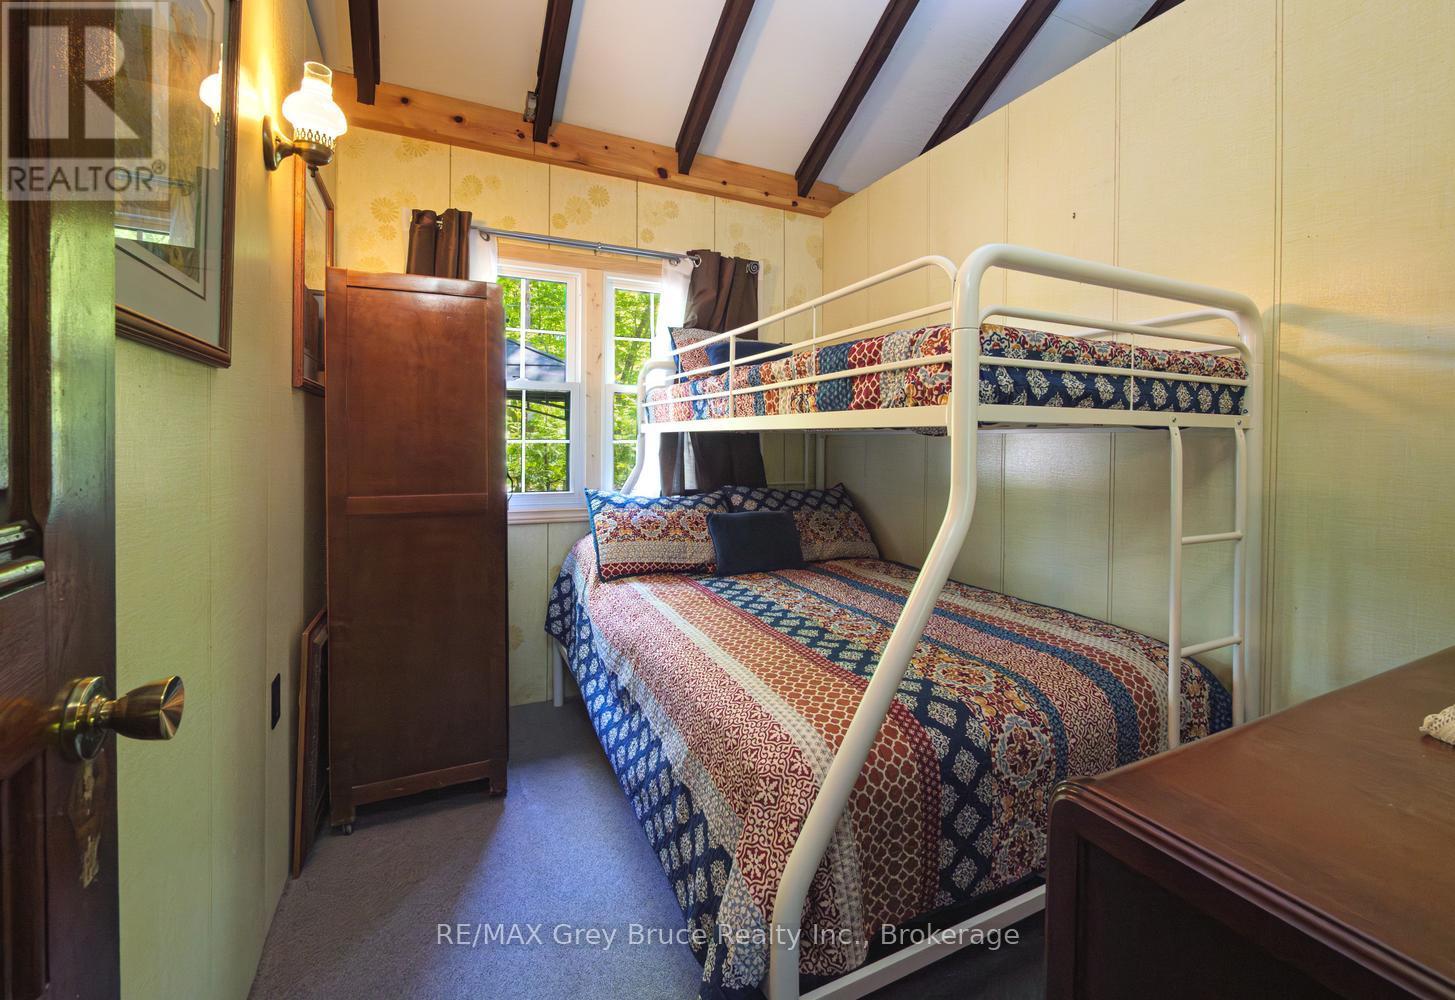
| Second Level | Bedroom 3 | 2.69 m | 2.48 m | 2.69 m x 2.48 m |
| Main Level | Kitchen | 4.73 m | 3.15 m | 4.73 m x 3.15 m |
| Main Level | Bathroom | 2.3 m | 1.86 m | 2.3 m x 1.86 m |
| Main Level | Living Room | 5.28 m | 2.93 m | 5.28 m x 2.93 m |
| Main Level | Bedroom 2 | 2.93 m | 2.26 m | 2.93 m x 2.26 m |
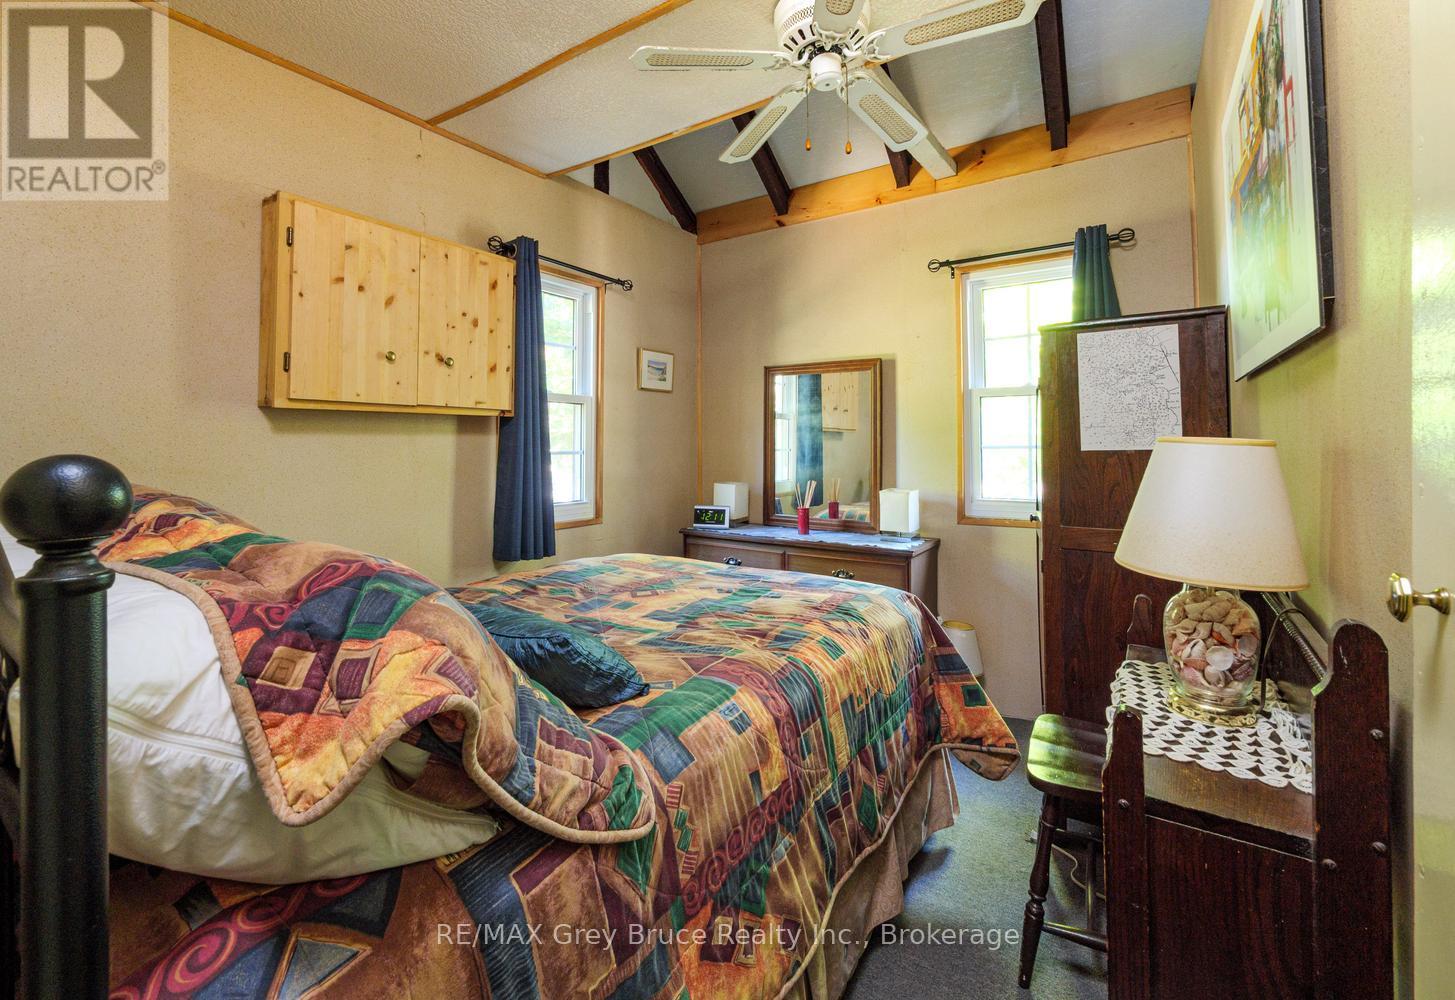
| Main Level | Primary Bedroom | 2.92 m | 2.36 m | 2.92 m x 2.36 m |
Utilities
| Electricity | Installed |
| Wireless | Available |
| Electricity Connected | Connected |
| Telephone | Nearby |
Contact Us
Contact us for more information

This REALTOR.ca listing content is owned and licensed by REALTOR® members of The Canadian Real Estate Association
The trademarks REALTOR®, REALTORS®, and the REALTOR® logo are controlled by The Canadian Real Estate Association (CREA) and identify real estate professionals who are members of CREA. The trademarks MLS®, Multiple Listing Service® and the associated logos are owned by The Canadian Real Estate Association (CREA) and identify the quality of services provided by real estate professionals who are members of CREA. The trademark DDF® is owned by The Canadian Real Estate Association (CREA) and identifies CREA's Data Distribution Facility (DDF®)
August 11 2026 04:59:08
The Lakelands Association of REALTORS®
RE/MAX Grey Bruce Realty Inc.