
112 Sidney Street Belleville, Ontario K8P 3Y9

3 Bedroom
2 Bathroom
1,100 - 1,500 sqft
Forced Air
$399,900
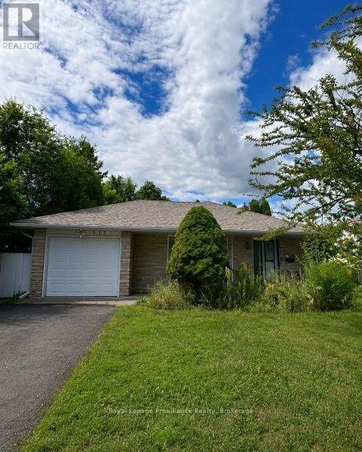
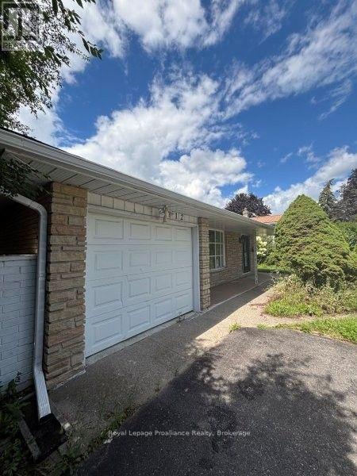
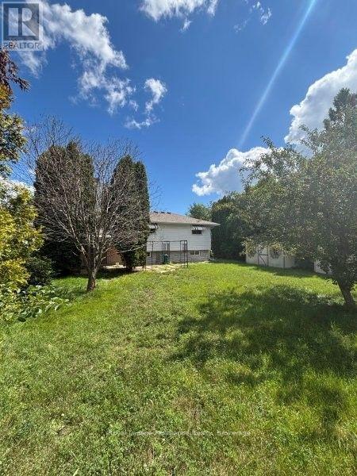
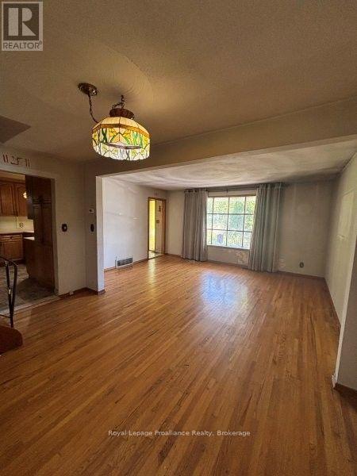
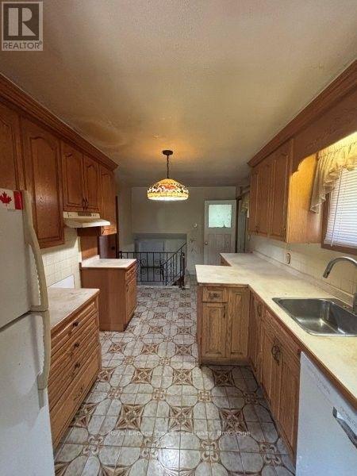
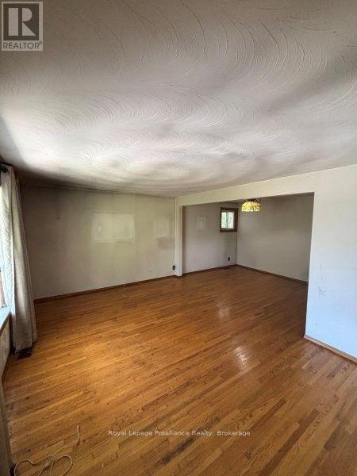
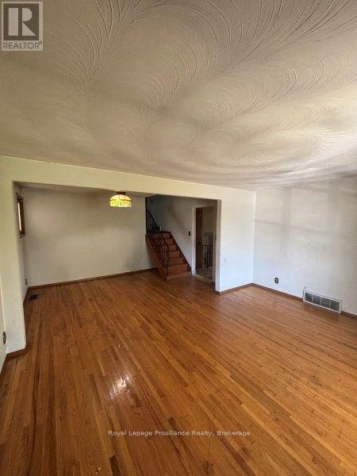
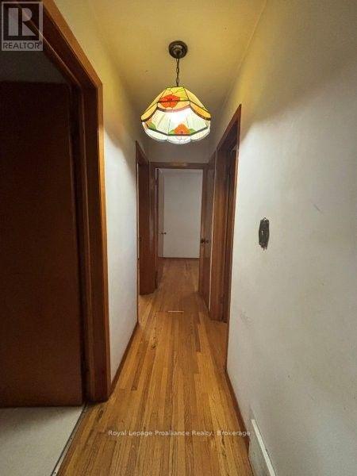
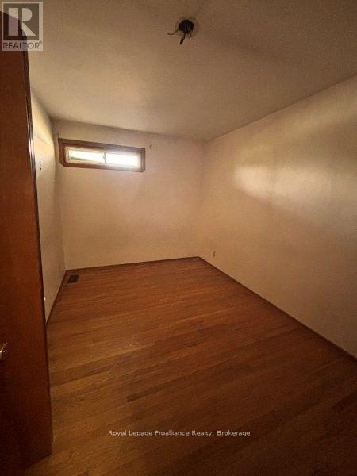
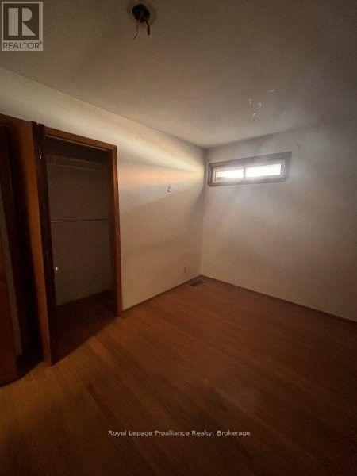
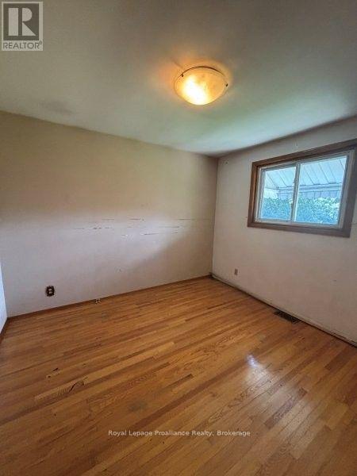
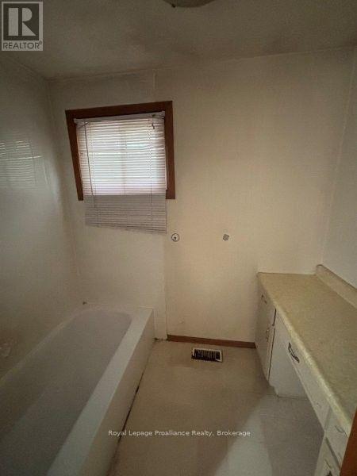
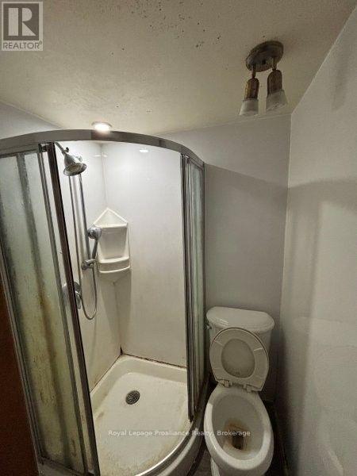
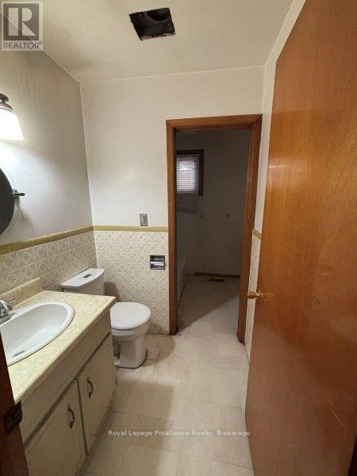
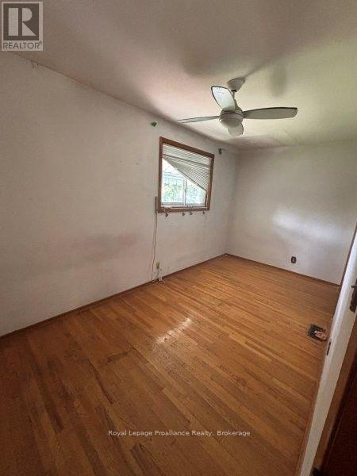
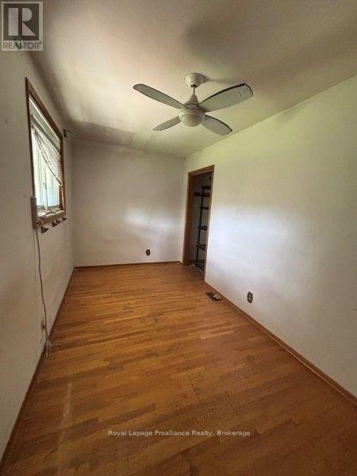
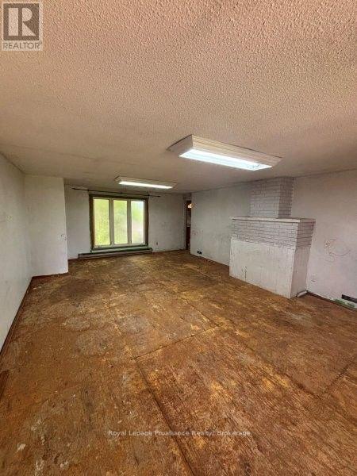
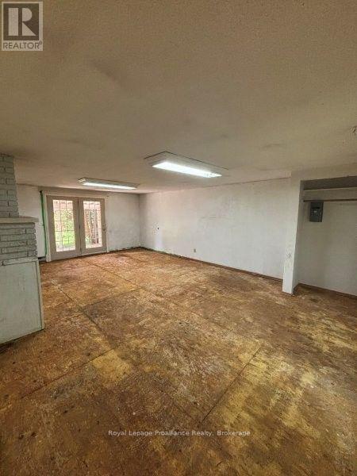
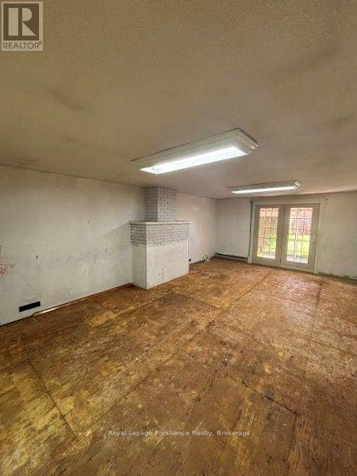
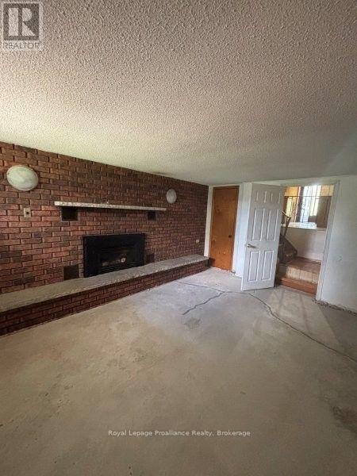
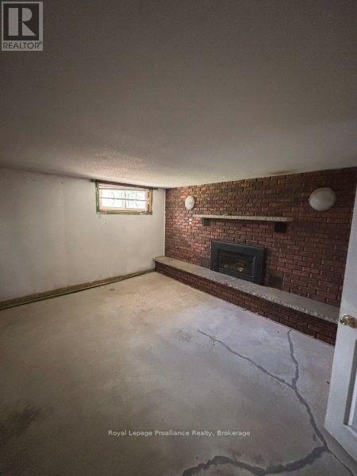
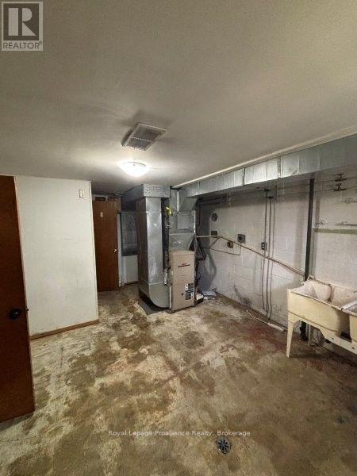
112 Sidney Street offers an exciting opportunity for those looking for a home with space, potential, and the chance to create something truly their own. With some updating and repairs, this 3-bedroom, 2-bathroom home could be transformed into an awesome family home. The main floor features a large rec room just off the kitchen, providing a versatile space for entertaining, relaxing, or everyday family living. The basement offers even more room with a spacious rec room and fireplace, perfect for creating a cozy hangout space, games room, or additional living area. A single-car attached garage provides added convenience and storage. Located close to schools, shopping, restaurants, and other amenities, this home offers a great combination of space and location. For buyers willing to put in the work, 112 Sidney Street presents an opportunity to bring their vision to life and unlock the potential this home has to offer. Property being sold "as is" 25 thousand dollar deposit required (id:15069)
Property Details
| MLS® Number | X13691716 |
| Property Type | Single Family |
| Community Name | Belleville Ward |
| Equipment Type | Water Heater |
| Parking Space Total | 5 |
| Rental Equipment Type | Water Heater |
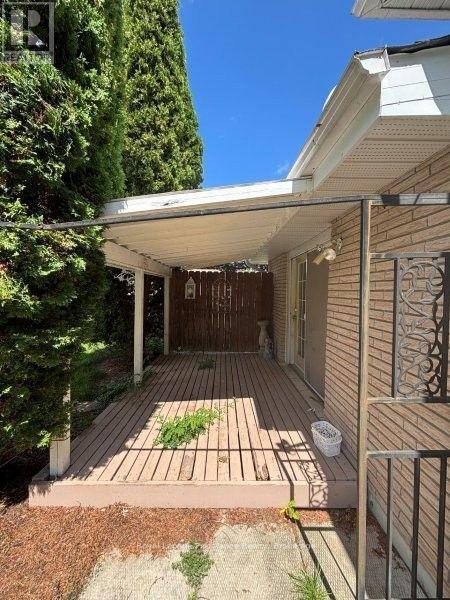
| Structure | Deck, Porch |
Building
| Bathroom Total | 2 |
| Bedrooms Above Ground | 3 |
| Bedrooms Total | 3 |
| Age | 51 To 99 Years |
| Basement Type | Partial |
| Construction Style Attachment | Detached |
| Construction Style Split Level | Backsplit |
| Exterior Finish | Brick |
| Foundation Type | Block |
| Heating Fuel | Natural Gas |
| Heating Type | Forced Air |
| Size Interior | 1,100 - 1,500 Sqft |
| Type | House |
| Utility Water | Municipal Water |
Parking
| Attached Garage | |
| Garage |
Land
| Acreage | No |
| Sewer | Sanitary Sewer |
| Size Depth | 162 Ft ,7 In |
| Size Frontage | 65 Ft ,10 In |
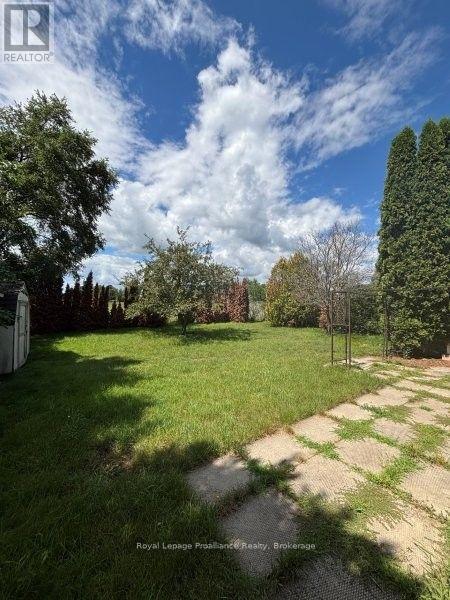
| Size Irregular | 65.9 X 162.6 Ft |
| Size Total Text | 65.9 X 162.6 Ft|under 1/2 Acre |
| Zoning Description | R2 |
Rooms
| Level | Type | Length | Width | Dimensions |
|---|---|---|---|---|
| Second Level | Primary Bedroom | 3.33 m | 3.12 m | 3.33 m x 3.12 m |
| Second Level | Bedroom | 4.72 m | 2.26 m | 4.72 m x 2.26 m |
| Second Level | Bedroom | 3.68 m | 2.62 m | 3.68 m x 2.62 m |
| Basement | Recreational, Games Room | 5.23 m | 3.66 m | 5.23 m x 3.66 m |
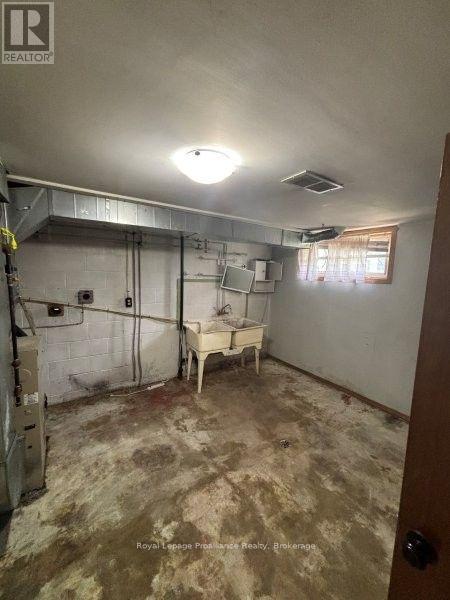
| Basement | Laundry Room | 3.81 m | 3.58 m | 3.81 m x 3.58 m |
| Basement | Utility Room | 2.39 m | 1.6 m | 2.39 m x 1.6 m |
| Main Level | Living Room | 4.93 m | 3.63 m | 4.93 m x 3.63 m |
| Main Level | Dining Room | 4.06 m | 2.72 m | 4.06 m x 2.72 m |
| Main Level | Kitchen | 4.34 m | 3.53 m | 4.34 m x 3.53 m |
| Main Level | Family Room | 7.34 m | 4.98 m | 7.34 m x 4.98 m |
Contact Us
Contact us for more information

This REALTOR.ca listing content is owned and licensed by REALTOR® members of The Canadian Real Estate Association
The trademarks REALTOR®, REALTORS®, and the REALTOR® logo are controlled by The Canadian Real Estate Association (CREA) and identify real estate professionals who are members of CREA. The trademarks MLS®, Multiple Listing Service® and the associated logos are owned by The Canadian Real Estate Association (CREA) and identify the quality of services provided by real estate professionals who are members of CREA. The trademark DDF® is owned by The Canadian Real Estate Association (CREA) and identifies CREA's Data Distribution Facility (DDF®)
August 19 2026 04:50:06
Central Lakes Association of REALTORS®
Royal LePage Proalliance Realty