
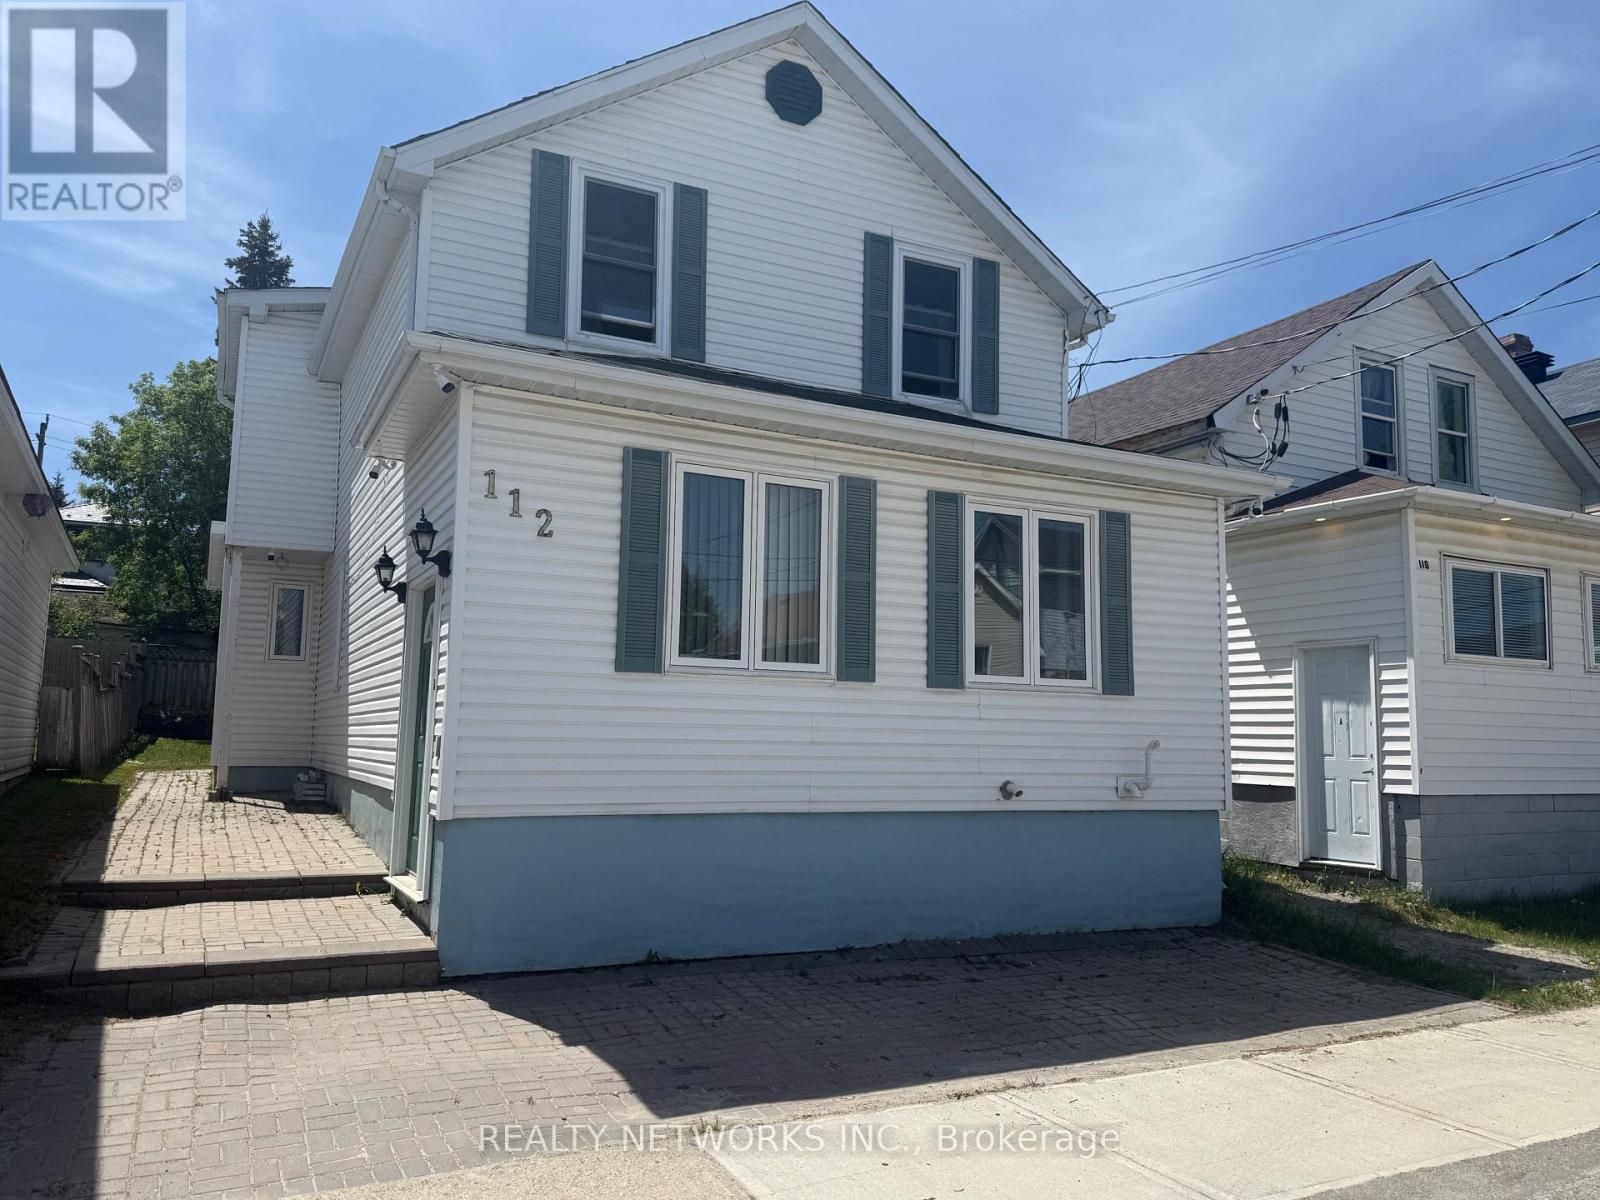
112 Dwyer Avenue Timmins, Ontario P0M 1G0

3 Bedroom
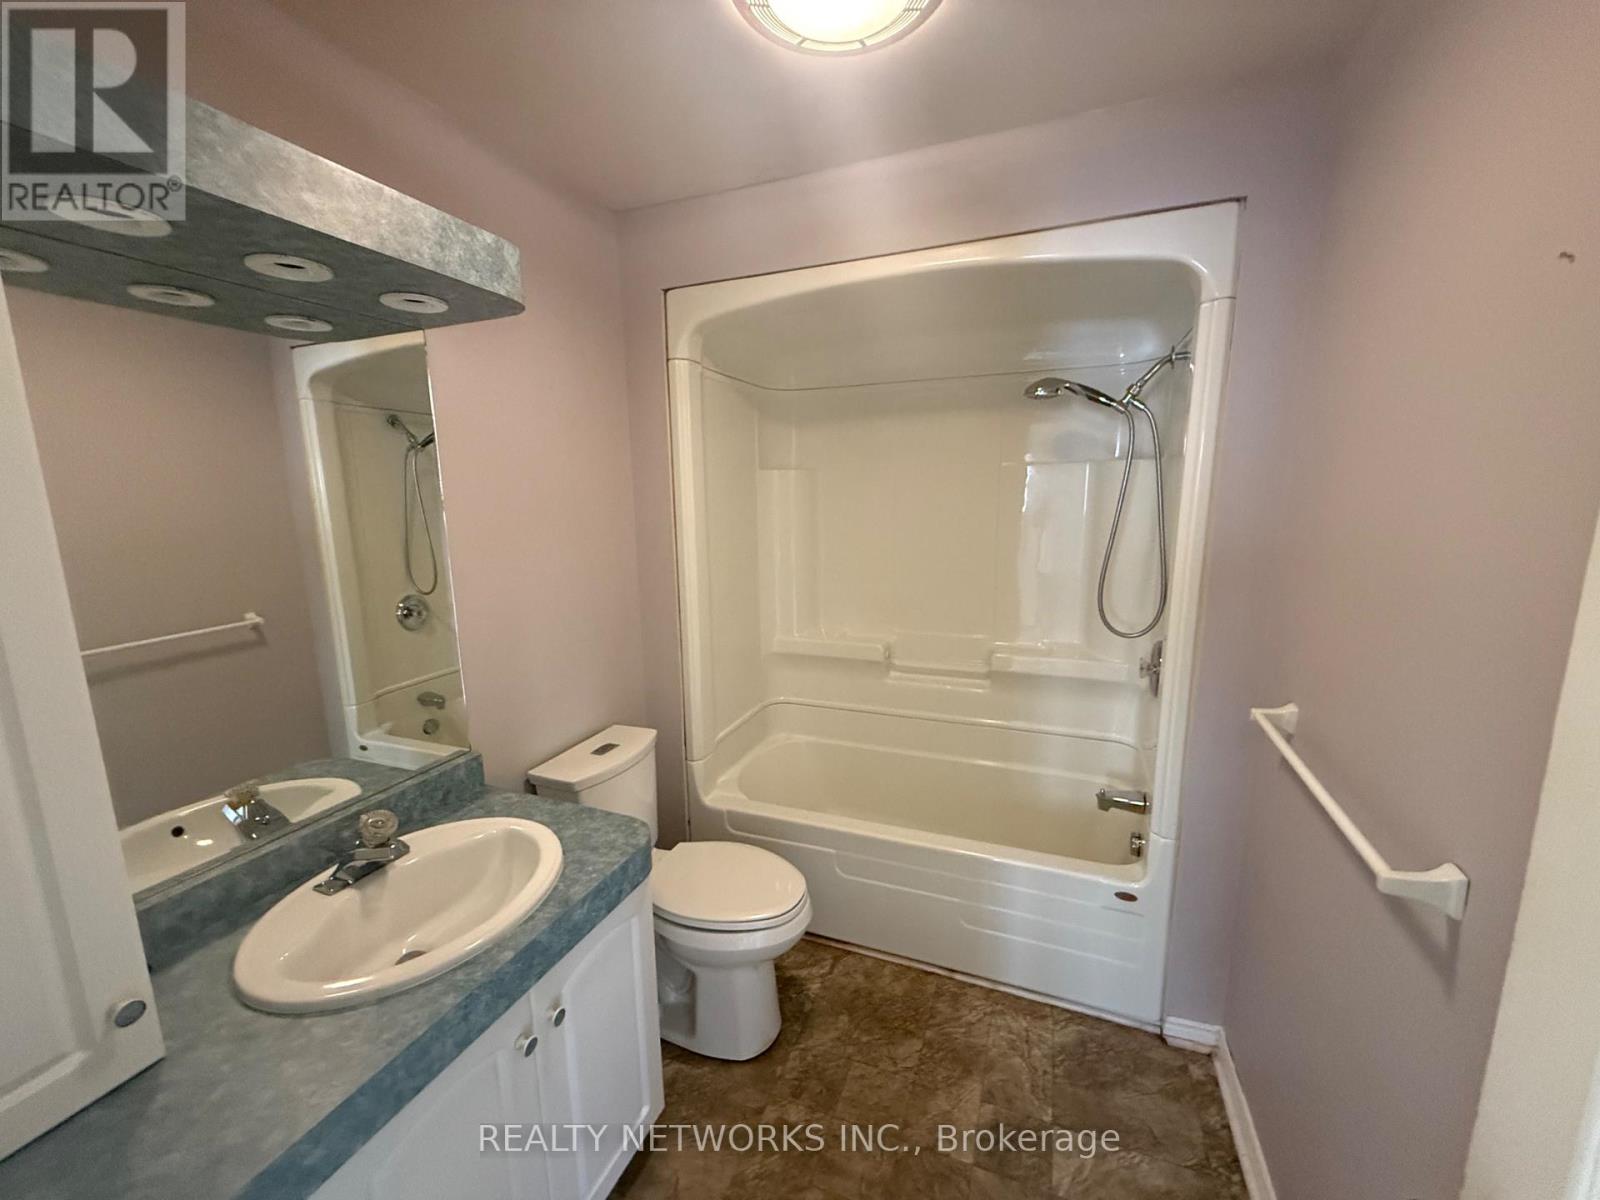
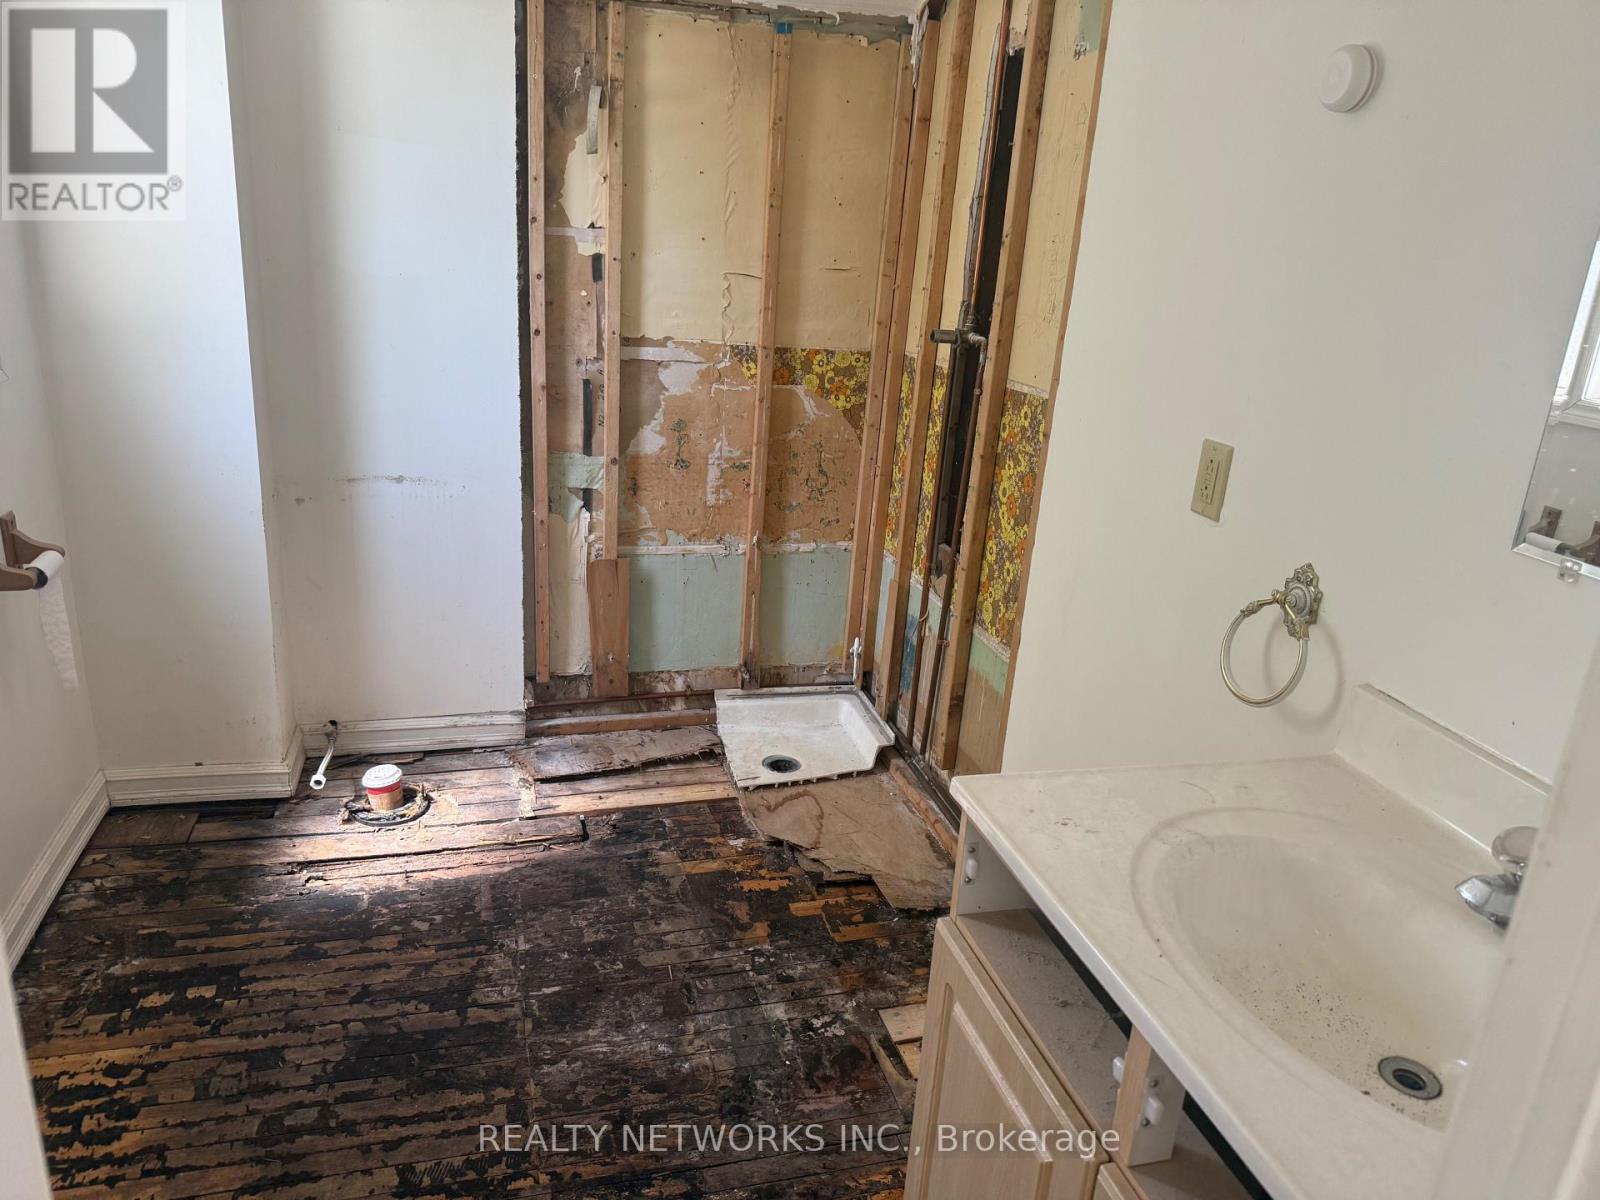
2 Bathroom
1,500 - 2,000 sqft
None
Forced Air
$169,900
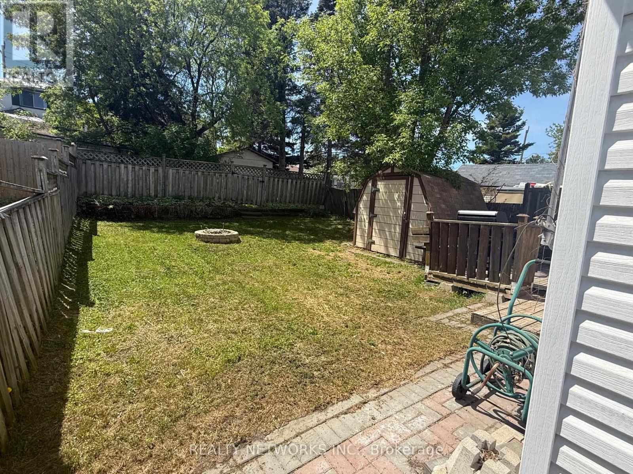
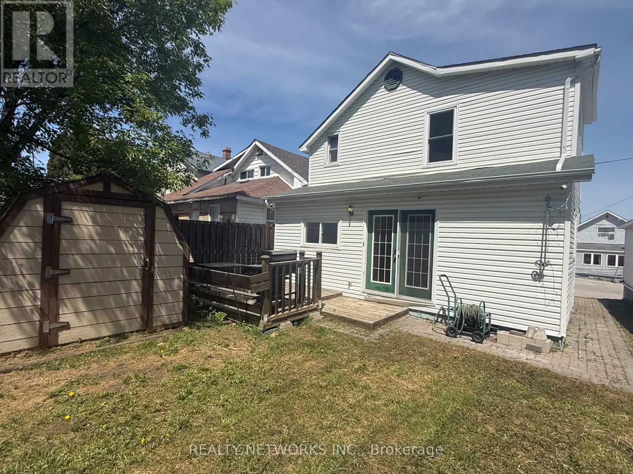
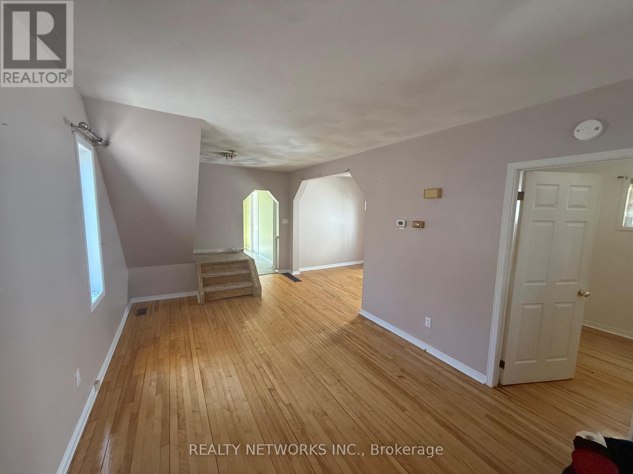
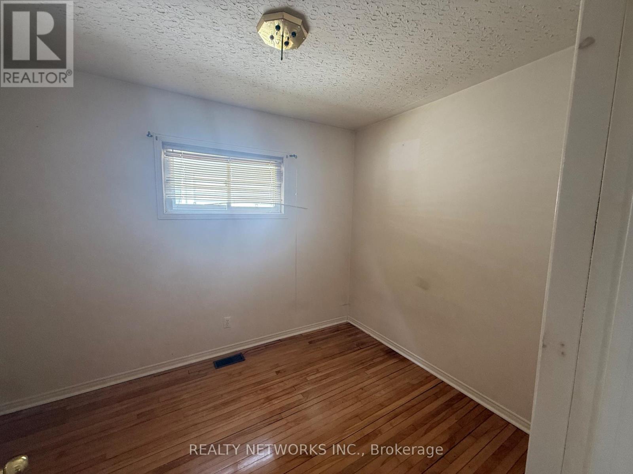
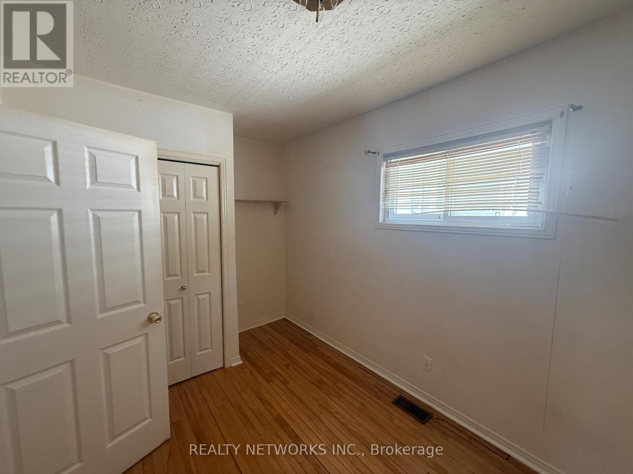
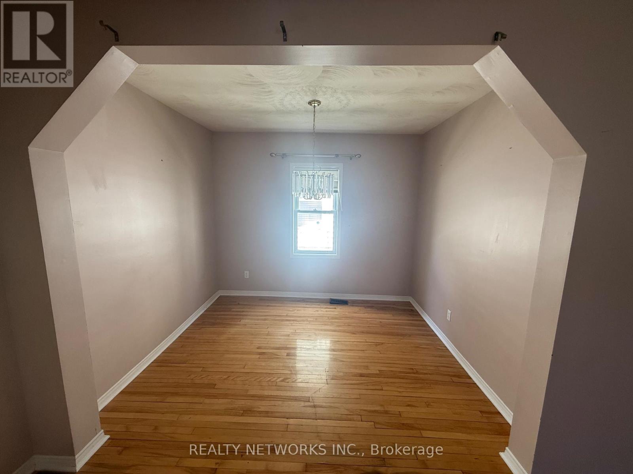
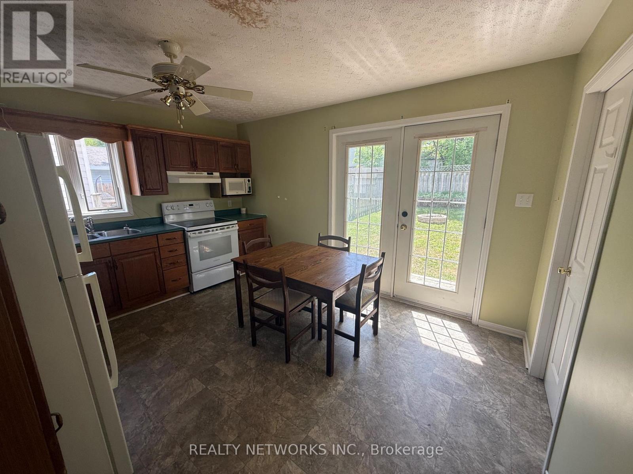
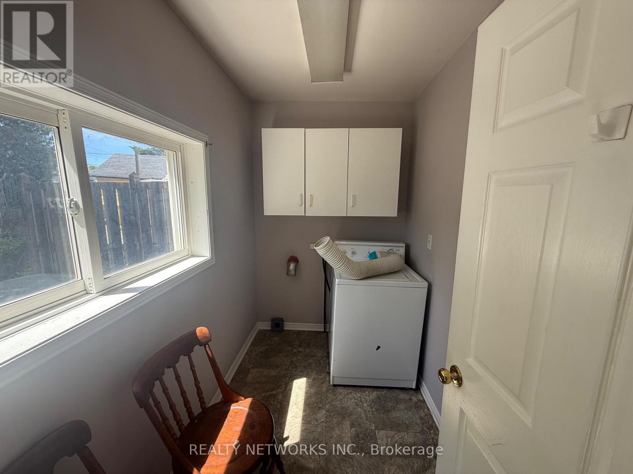
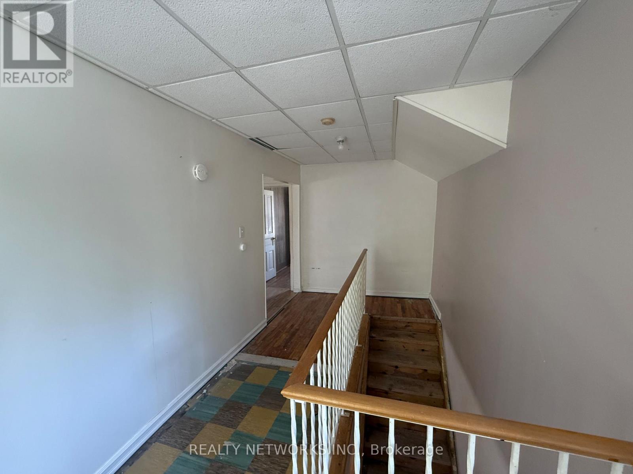
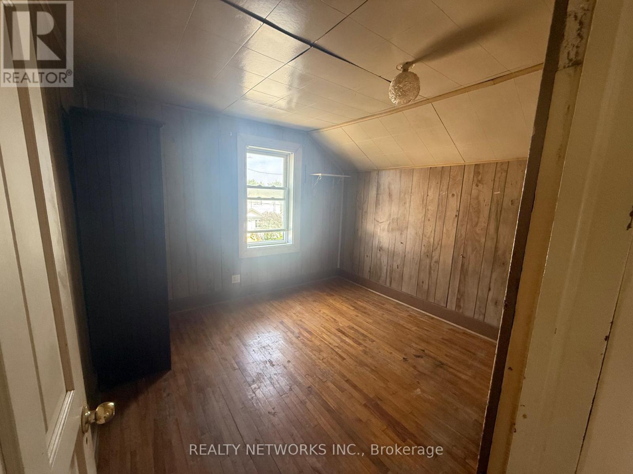
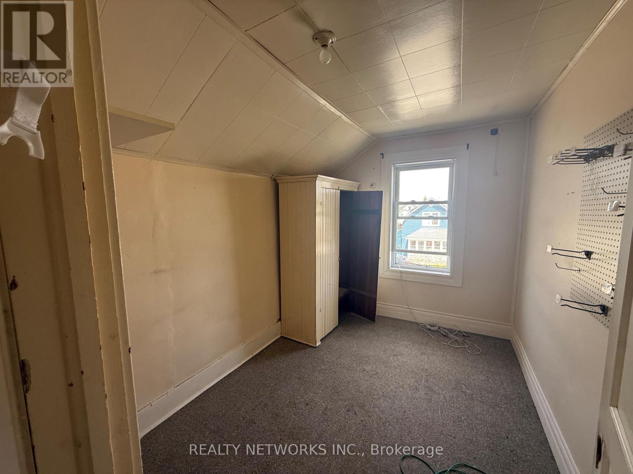
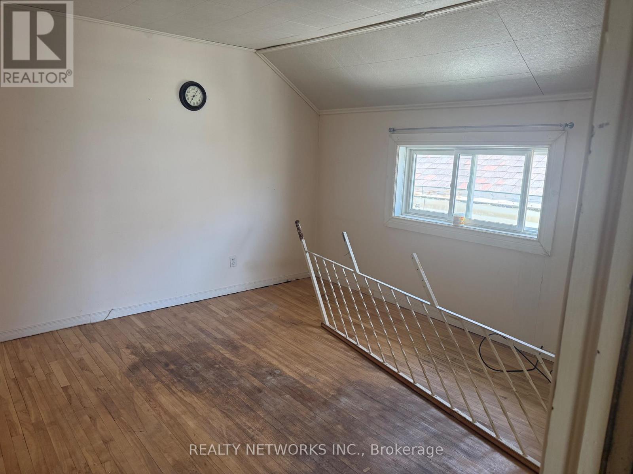
Affordable three-bedroom home offering plenty of space and potential. The main floor features a large living room, separate dining room, and a full four-piece bathroom. The second level includes additional bedrooms, providing ample room for a growing family. Outside, you'll find a fully fenced backyard, perfect for children, pets, and outdoor entertaining. Conveniently located and affordably priced, this home is an excellent opportunity for first-time buyers, investors, or anyone looking for a comfortable place to call home. Furnace is 6 months old. Mpac code 301, gas vacant, hydro vacant water and sewer 1600 (id:15069)
Property Details
| MLS® Number | T13236082 |
| Property Type | Single Family |
| Community Name | SCH - Main Area |
| Equipment Type | Water Heater |
| Rental Equipment Type | Water Heater |
Building
| Bathroom Total | 2 |
| Bedrooms Above Ground | 3 |
| Bedrooms Total | 3 |
| Basement Development | Unfinished |
| Basement Type | N/a (unfinished) |
| Construction Style Attachment | Detached |
| Cooling Type | None |
| Exterior Finish | Vinyl Siding |
| Foundation Type | Concrete |
| Half Bath Total | 1 |
| Heating Fuel | Natural Gas |
| Heating Type | Forced Air |
| Stories Total | 2 |
| Size Interior | 1,500 - 2,000 Sqft |
| Type | House |
| Utility Water | Municipal Water |
Parking
| No Garage |
Land
| Acreage | No |
| Sewer | Sanitary Sewer |
| Size Depth | 90 Ft |
| Size Frontage | 30 Ft |
| Size Irregular | 30 X 90 Ft |
| Size Total Text | 30 X 90 Ft |
| Zoning Description | Na-r3 |
Rooms
| Level | Type | Length | Width | Dimensions |
|---|---|---|---|---|
| Second Level | Bedroom | 3.3 m | 3.2 m | 3.3 m x 3.2 m |
| Second Level | Bedroom | 3.7 m | 3.5 m | 3.7 m x 3.5 m |
| Main Level | Family Room | 7.2 m | 3.1 m | 7.2 m x 3.1 m |
| Main Level | Kitchen | 4.2 m | 3.5 m | 4.2 m x 3.5 m |
| Main Level | Bedroom | 2.8 m | 3.1 m | 2.8 m x 3.1 m |
Utilities
| Cable | Available |
| Electricity | Installed |
| Sewer | Installed |
https://www.realtor.ca/real-estate/29848543/112-dwyer-avenue-timmins-sch-main-area-sch-main-area
Contact Us
Contact us for more information

This REALTOR.ca listing content is owned and licensed by REALTOR® members of The Canadian Real Estate Association
The trademarks REALTOR®, REALTORS®, and the REALTOR® logo are controlled by The Canadian Real Estate Association (CREA) and identify real estate professionals who are members of CREA. The trademarks MLS®, Multiple Listing Service® and the associated logos are owned by The Canadian Real Estate Association (CREA) and identify the quality of services provided by real estate professionals who are members of CREA. The trademark DDF® is owned by The Canadian Real Estate Association (CREA) and identifies CREA's Data Distribution Facility (DDF®)
October 02 2026 04:22:41
Timmins Cochrane & Timiskaming District Association of REALTORS®
Realty Networks Inc.