
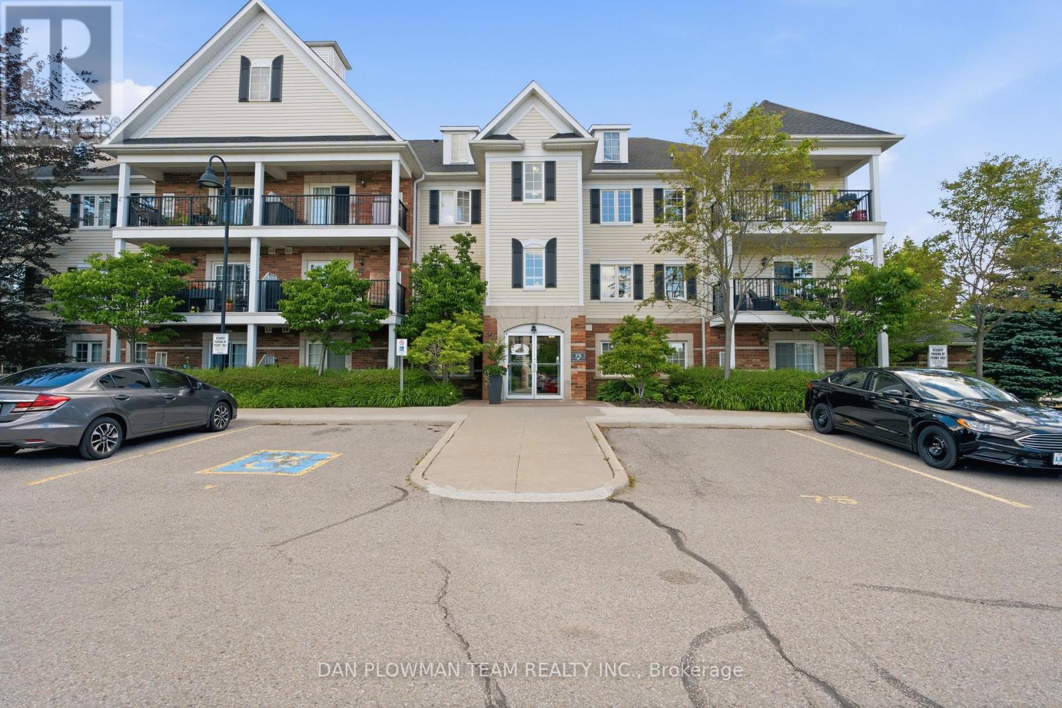
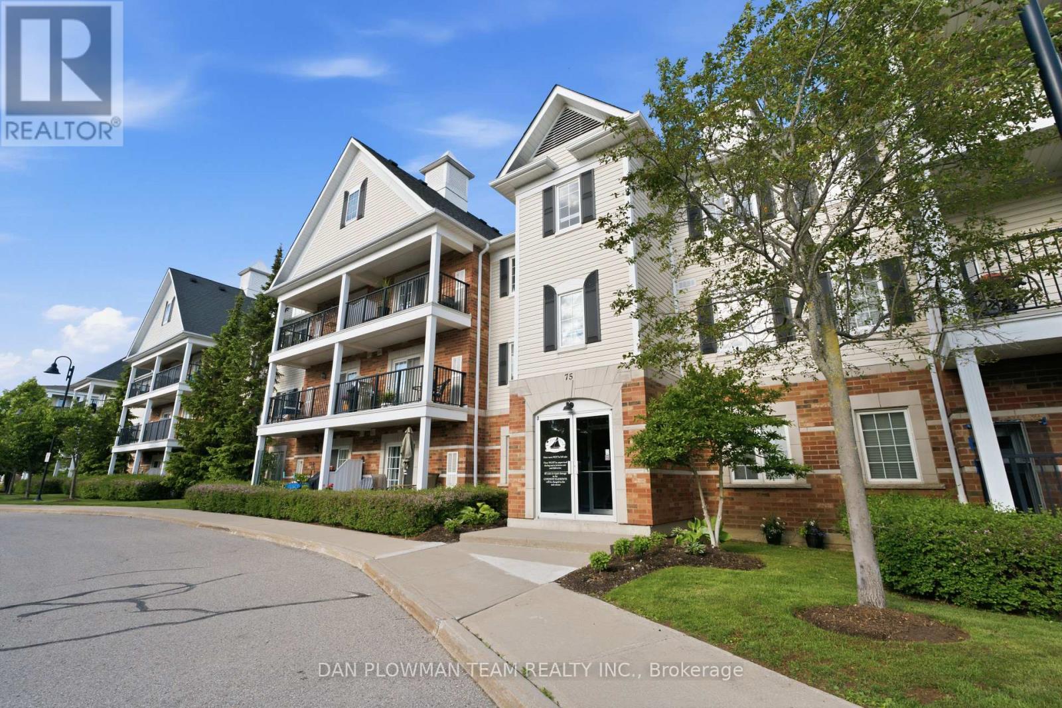
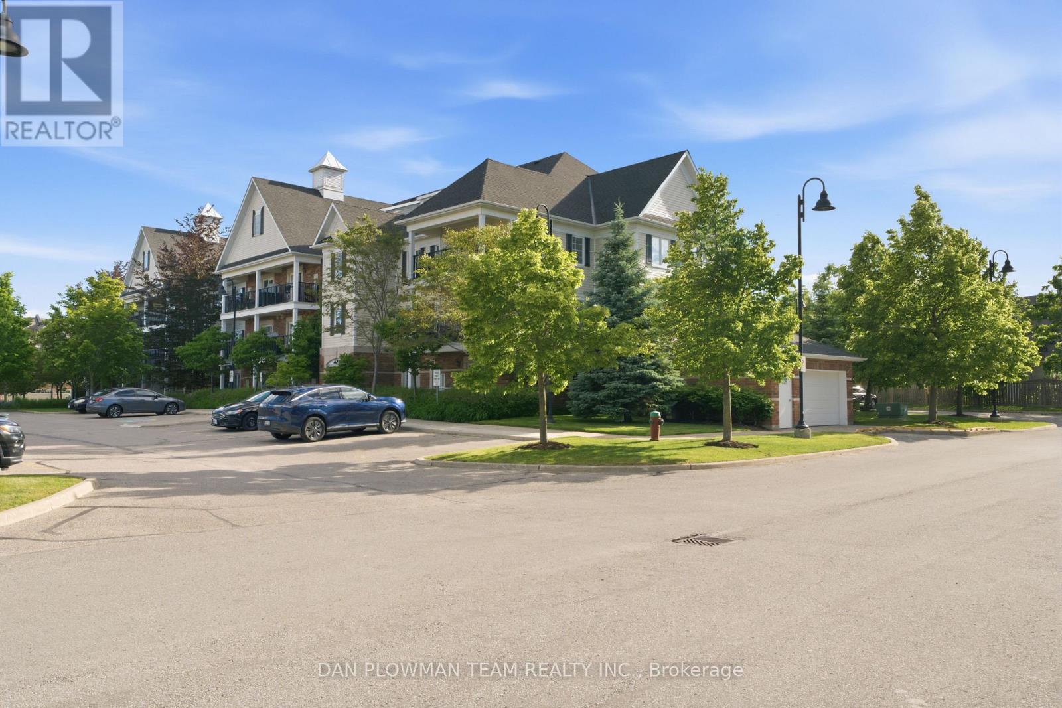
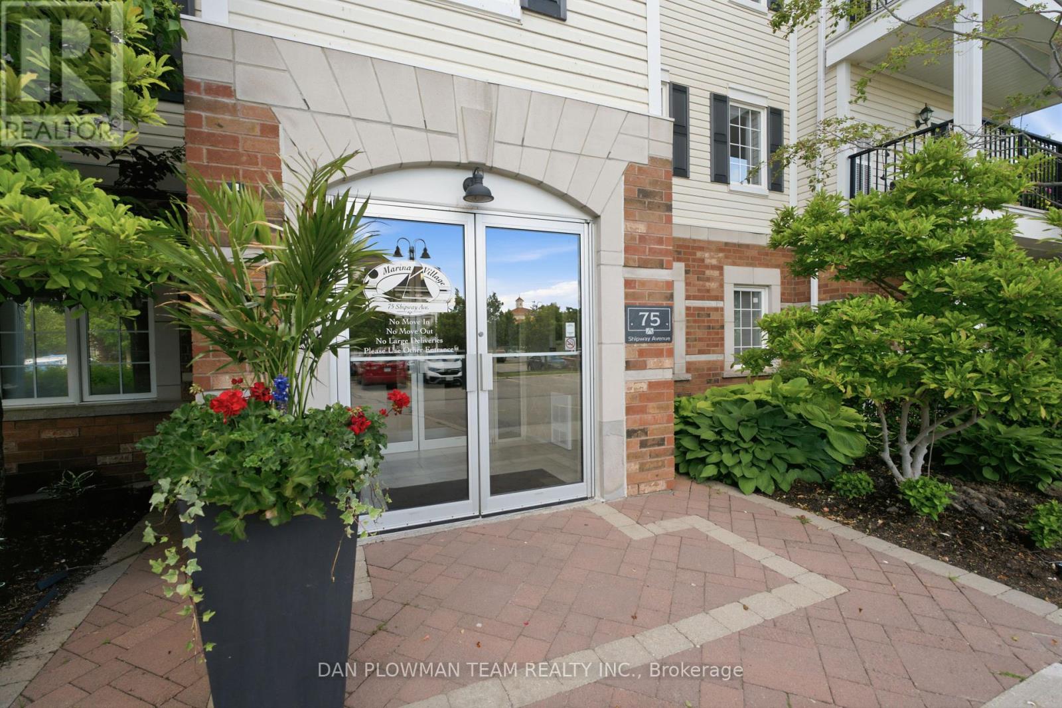
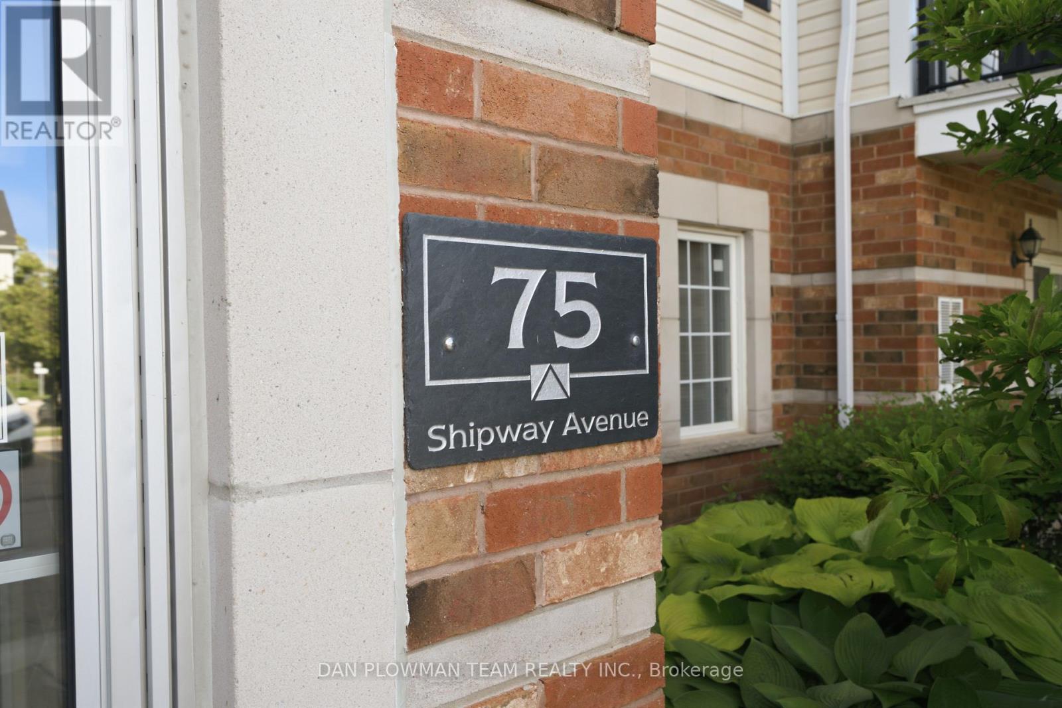
112 - 75 Shipway Avenue Clarington, Ontario L1B 0B8

2 Bedroom
1 Bathroom
800 - 899 sqft
Indoor Pool
Central Air Conditioning
Forced Air
Waterfront
$539,900Maintenance, Heat
$606 Monthly
Maintenance, Heat
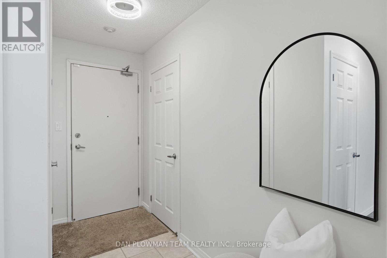
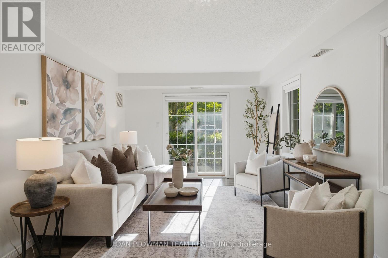
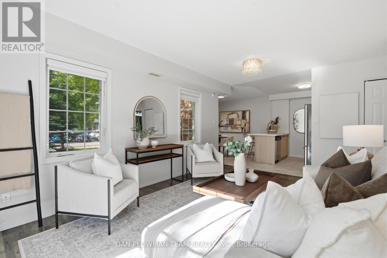
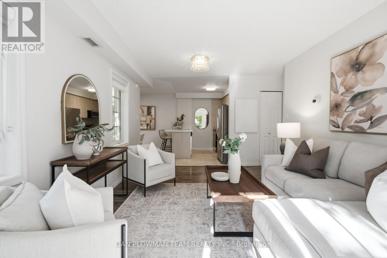
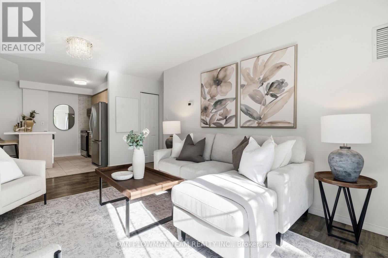
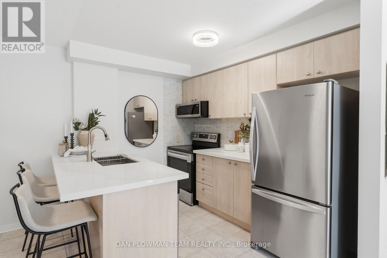
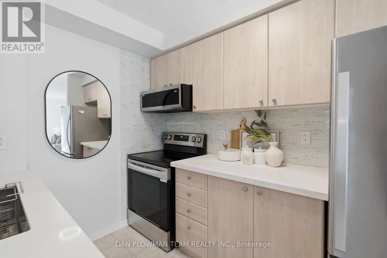
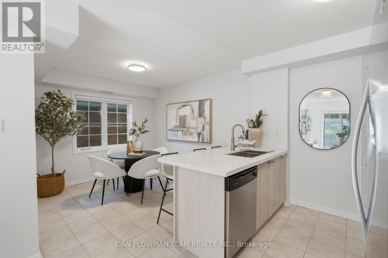
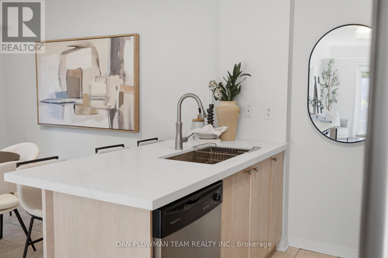
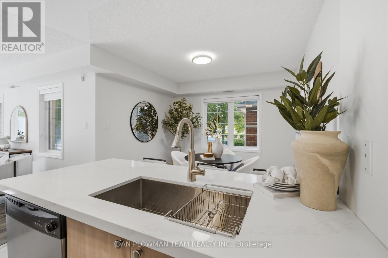
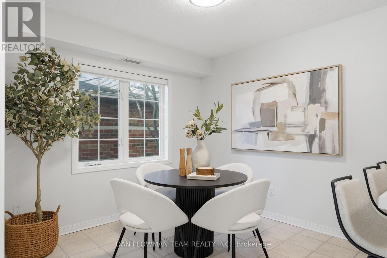
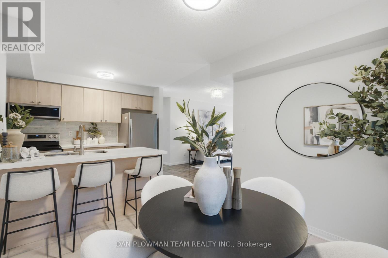
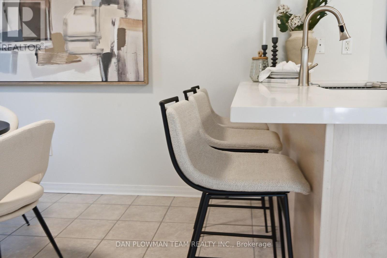
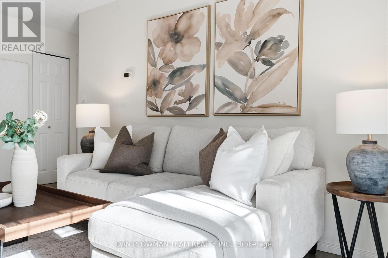
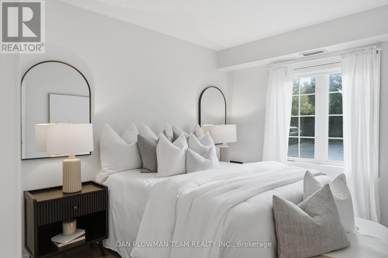
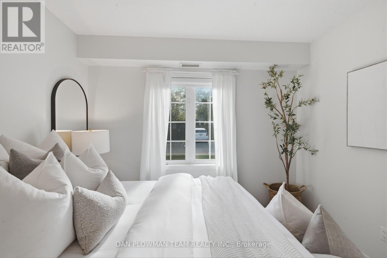
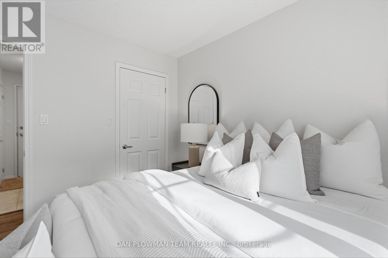
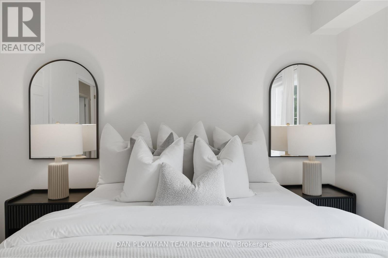
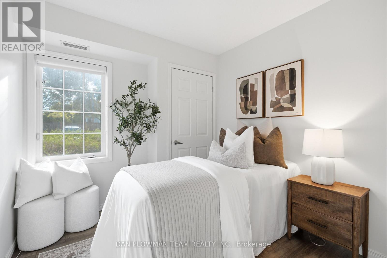
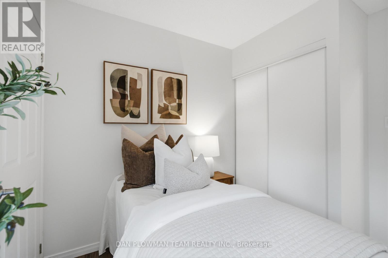
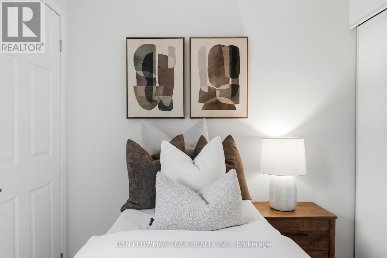
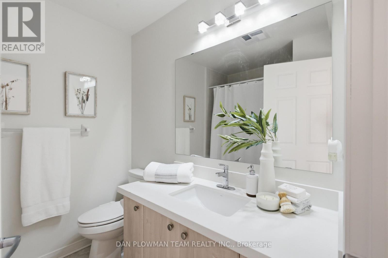
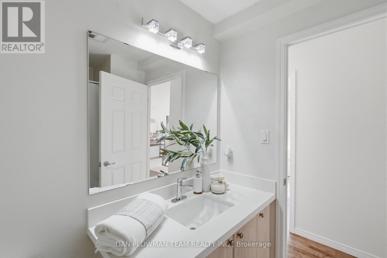
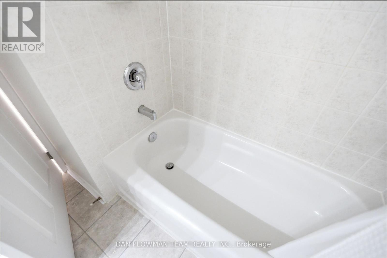
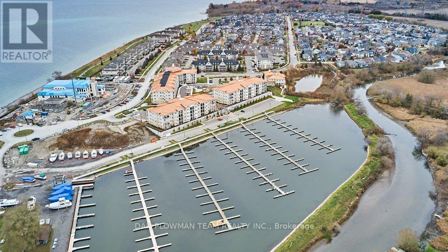
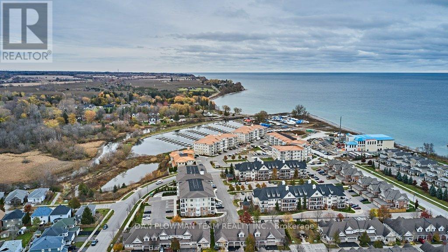
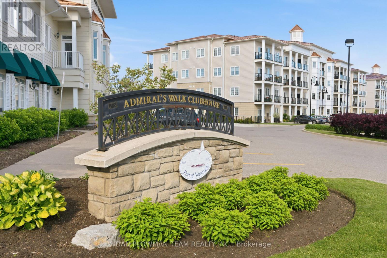
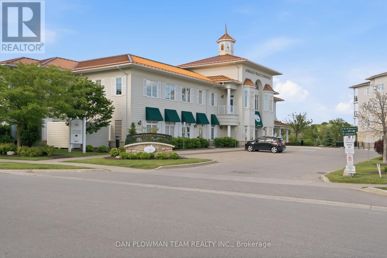
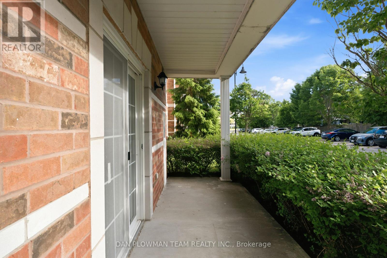
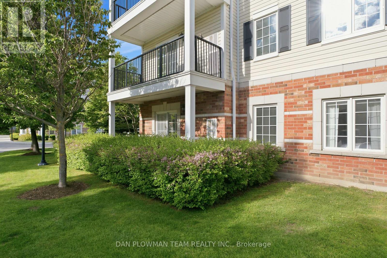
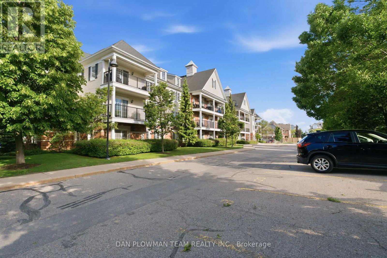
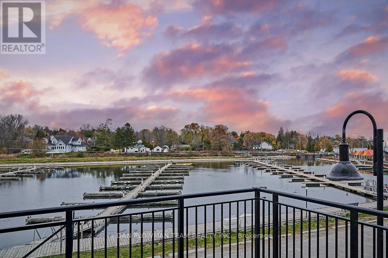
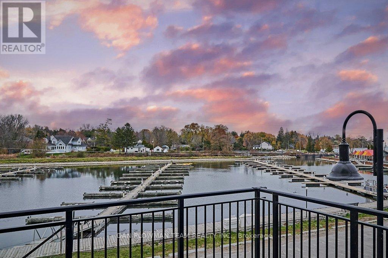
$606 MonthlyWelcome To The Port Of Newcastle! This Beautifully Renovated 2-Bedroom, 1-Bathroom Main Floor Condo Offers The Perfect Combination Of Comfort, Style, And Convenience. Situated On The Desirable Northwest Corner, This Bright And Inviting Home Features A Private Walk-Out Garden Where Bbqs Are Permitted-Ideal For Relaxing Or Entertaining Outdoors. Inside, You'll Find A Spacious Primary Bedroom Complete With A Walk-In Closet, Along With Quality Finishes Throughout. The Modern Kitchen And Bathroom Showcase Elegant Quartz Countertops, While Engineered Hardwood Flooring Adds Warmth And Sophistication To The Living Spaces. Located Just Moments From The Lake, Marina, And Scenic Walking Trails, This Home Provides Easy Access To Nature And Waterfront Living While Remaining Close To Everyday Amenities. Residents Enjoy Exclusive Access To The Admiral Club, Which Offers Amenities Including A Pool, Gym, And Meeting Room, Enhancing Your Lifestyle In This Vibrant Community (200+Hst Transfer Fee). Extras: Fully Equipped Gym. Games/Billiard Room, Two Parking Spaces. (id:15069)
Property Details
| MLS® Number | E13479252 |
| Property Type | Single Family |
| Community Name | Newcastle |
| Amenities Near By | Beach, Marina |
| Community Features | Pets Allowed With Restrictions |
| Equipment Type | Water Heater - Gas, Water Heater |
| Features | Carpet Free |
| Parking Space Total | 2 |
| Pool Type | Indoor Pool |
| Rental Equipment Type | Water Heater - Gas, Water Heater |
| Water Front Type | Waterfront |
Building
| Bathroom Total | 1 |
| Bedrooms Above Ground | 2 |
| Bedrooms Total | 2 |
| Amenities | Recreation Centre, Exercise Centre, Party Room |
| Appliances | Blinds, Dishwasher, Dryer, Microwave, Stove, Washer, Window Coverings, Refrigerator |
| Basement Type | None |
| Cooling Type | Central Air Conditioning |
| Exterior Finish | Brick, Stucco |
| Flooring Type | Tile, Laminate |
| Heating Fuel | Natural Gas |
| Heating Type | Forced Air |
| Size Interior | 800 - 899 Sqft |
| Type | Apartment |
Parking
| No Garage |
Land
| Acreage | No |
| Land Amenities | Beach, Marina |
Rooms
| Level | Type | Length | Width | Dimensions |
|---|---|---|---|---|
| Main Level | Kitchen | 3.01 m | 2.56 m | 3.01 m x 2.56 m |
| Main Level | Eating Area | 3.03 m | 3.04 m | 3.03 m x 3.04 m |
| Main Level | Living Room | 5.16 m | 3.41 m | 5.16 m x 3.41 m |
| Main Level | Primary Bedroom | 3.31 m | 3.05 m | 3.31 m x 3.05 m |
| Main Level | Bedroom 2 | 3.31 m | 2.67 m | 3.31 m x 2.67 m |
https://www.realtor.ca/real-estate/29942103/112-75-shipway-avenue-clarington-newcastle-newcastle
Contact Us
Contact us for more information

This REALTOR.ca listing content is owned and licensed by REALTOR® members of The Canadian Real Estate Association
The trademarks REALTOR®, REALTORS®, and the REALTOR® logo are controlled by The Canadian Real Estate Association (CREA) and identify real estate professionals who are members of CREA. The trademarks MLS®, Multiple Listing Service® and the associated logos are owned by The Canadian Real Estate Association (CREA) and identify the quality of services provided by real estate professionals who are members of CREA. The trademark DDF® is owned by The Canadian Real Estate Association (CREA) and identifies CREA's Data Distribution Facility (DDF®)
June 25 2026 06:44:10
Toronto Regional Real Estate Board
Dan Plowman Team Realty Inc.