
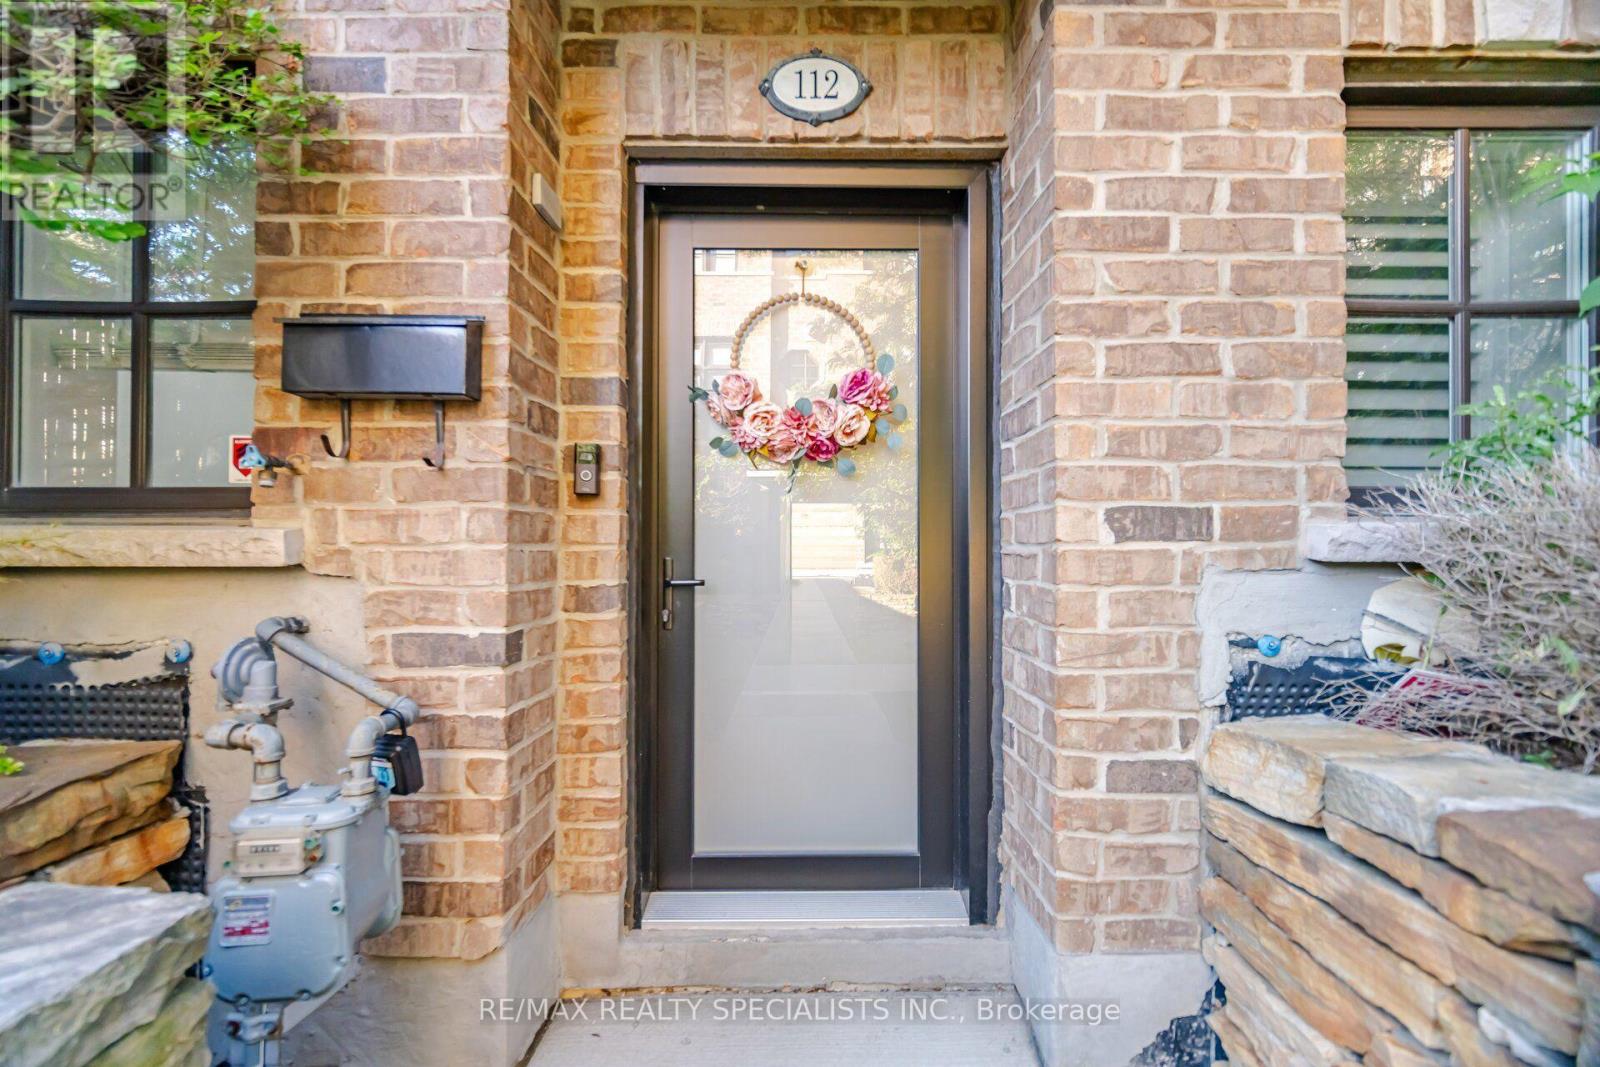
112 - 1812 Burnhamthorpe Road E Mississauga, Ontario L4X 0A3

4 Bedroom
3 Bathroom
1,500 - 2,000 sqft
Central Air Conditioning
Forced Air
$970,000Maintenance, Parcel of Tied Land
$212.11 Monthly
Maintenance, Parcel of Tied Land
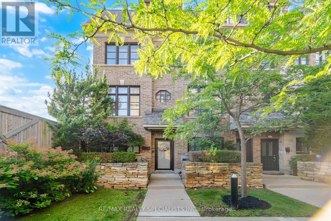
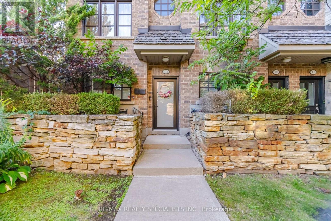
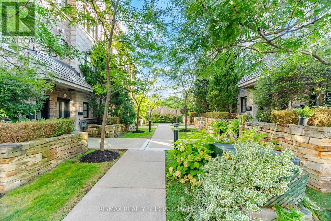
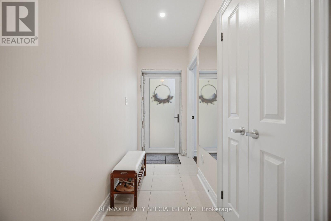
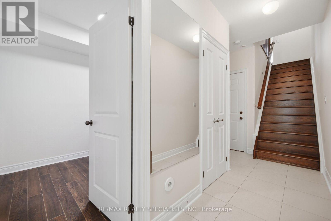
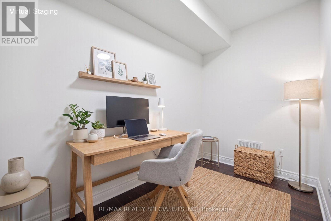
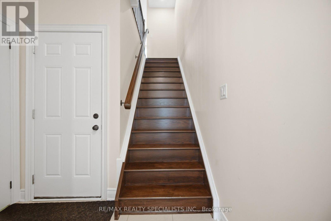
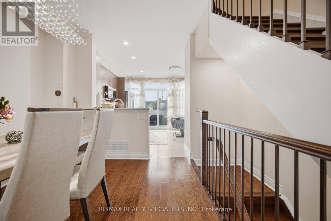
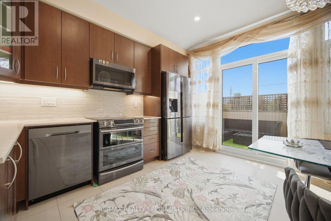
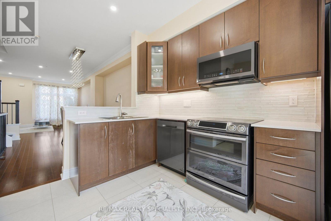
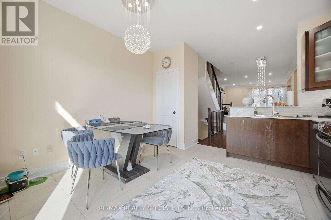
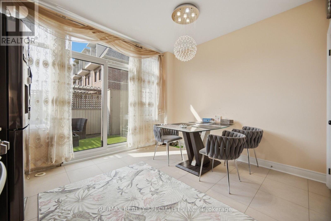
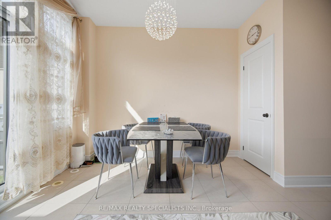
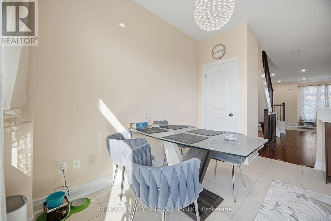
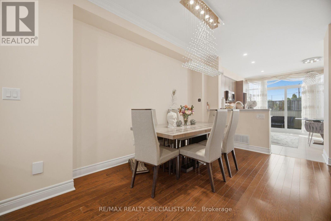
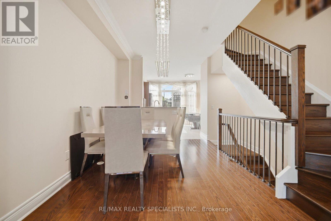
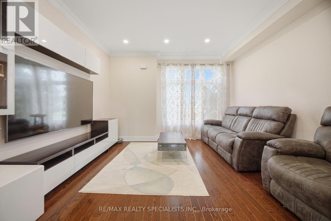
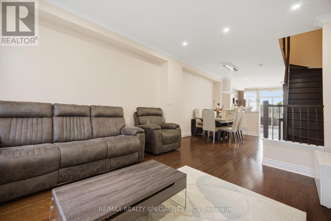
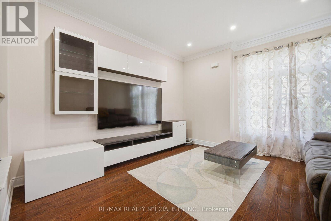
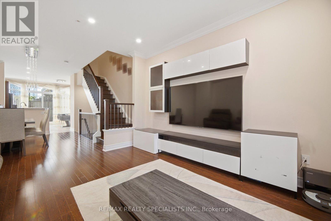
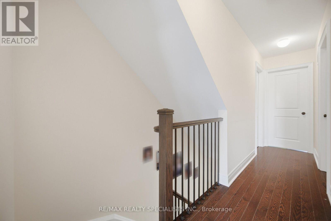
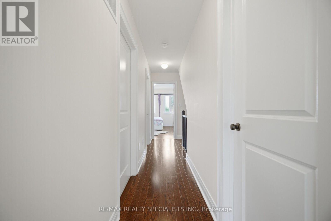
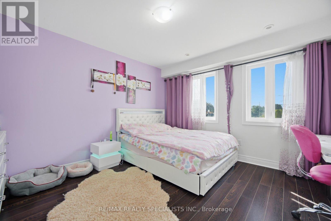
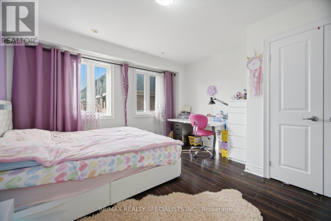
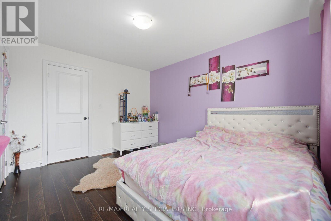
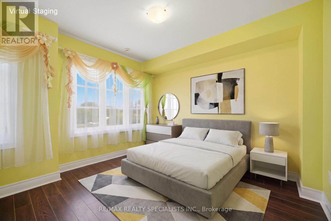
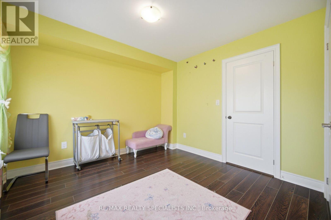
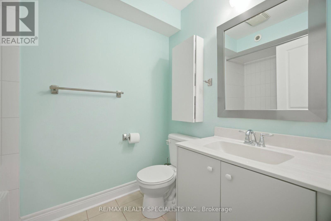
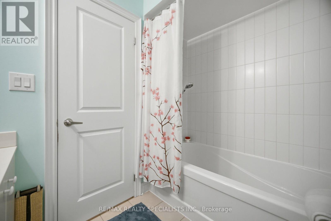
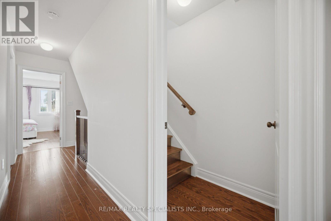
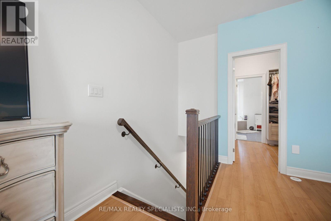
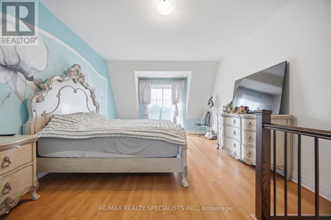
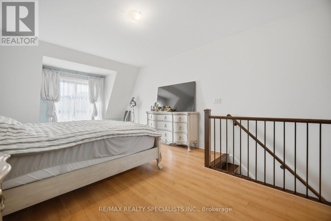
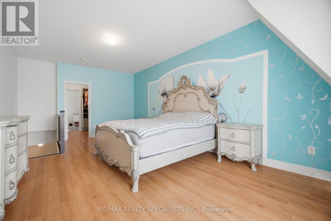
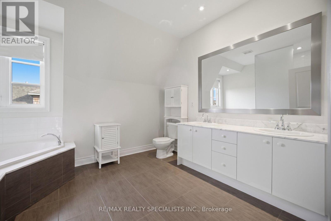
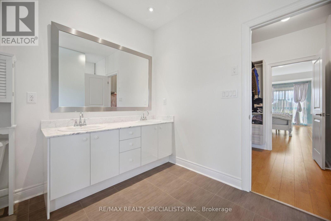
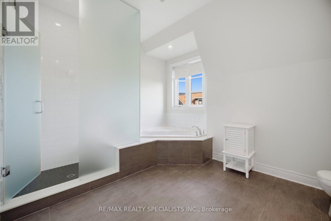
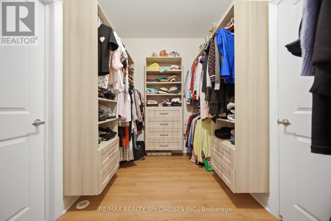
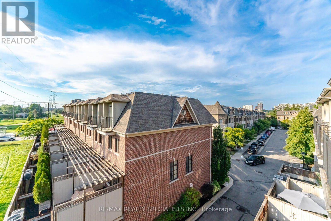
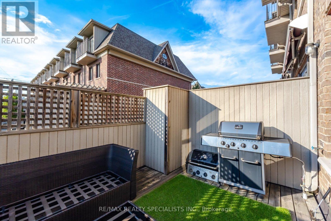
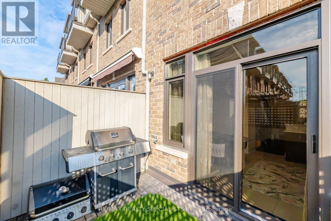
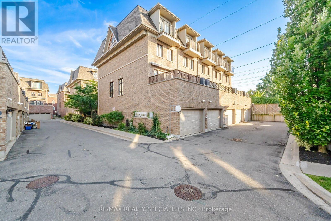
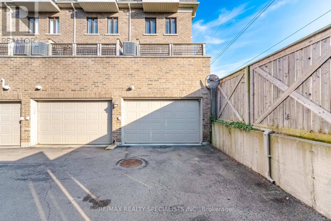
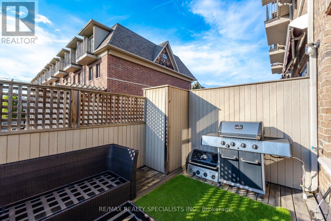
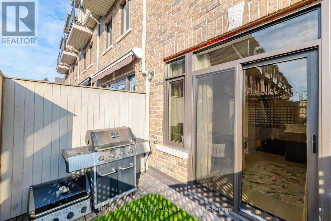
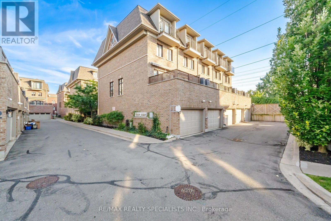
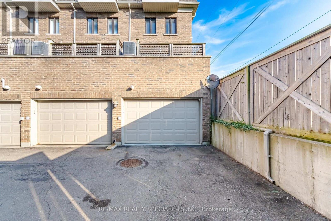
$212.11 MonthlyOne of the Quietest & Most Private End Units! Enjoy townhome-style living with exceptional privacy and an open-concept, thoughtfully designed layout. Spacious and sun-filled, this home features 9' ceilings, crown moulding, soaring windows and dark hardwood flooring and stairs throughout-no carpet! The generous eat-in kitchen offers fingerprint-resistant stainless steel appliances, quartz countertops and backsplash, ample cabinetry and a walkout to a large private terrace with gas BBQ hookup, perfect for outdoor dining and entertaining. The spacious living room provides an ideal setting for relaxing and hosting. The main-floor den is perfect for a home office or flexible living space. Upstairs, the impressive primary retreat features a 5-piece ensuite with frameless glass shower, soaker tub and double sinks, plus a massive walk-in closet with built-in organizers. Large 2nd and 3rd bedrooms offer excellent space for family, guests or a home office. Built-in 2-car garage with direct access adds everyday convenience and excellent storage. Located in a fabulous, well-maintained complex in an unbeatable Mississauga/Etobicoke border location, close to shopping, restaurants, transit, parks, schools and major highways. A rare opportunity offering space, privacy, style and an exceptional layout! (id:15069)
Property Details
| MLS® Number | W13761010 |
| Property Type | Single Family |
| Community Name | Applewood |
| Amenities Near By | Park, Public Transit, Schools |
| Equipment Type | Water Heater |
| Features | Carpet Free |
| Parking Space Total | 2 |
| Rental Equipment Type | Water Heater |
Building
| Bathroom Total | 3 |
| Bedrooms Above Ground | 3 |
| Bedrooms Below Ground | 1 |
| Bedrooms Total | 4 |
| Appliances | Garage Door Opener Remote(s), Dishwasher, Dryer, Garage Door Opener, Microwave, Hood Fan, Stove, Washer, Refrigerator |
| Basement Type | None |
| Construction Style Attachment | Attached |
| Cooling Type | Central Air Conditioning |
| Exterior Finish | Brick |
| Flooring Type | Hardwood, Laminate |
| Foundation Type | Poured Concrete |
| Half Bath Total | 1 |
| Heating Fuel | Natural Gas |
| Heating Type | Forced Air |
| Size Interior | 1,500 - 2,000 Sqft |
| Type | Row / Townhouse |
| Utility Water | Municipal Water |
Parking
| Garage |
Land
| Acreage | No |
| Land Amenities | Park, Public Transit, Schools |
| Sewer | Sanitary Sewer |
| Size Depth | 59 Ft ,7 In |
| Size Frontage | 14 Ft ,3 In |
| Size Irregular | 14.3 X 59.6 Ft ; 14.13 X 59.69 X 14.30 X 59.69 |
| Size Total Text | 14.3 X 59.6 Ft ; 14.13 X 59.69 X 14.30 X 59.69 |
Rooms
| Level | Type | Length | Width | Dimensions |
|---|---|---|---|---|
| Second Level | Living Room | 4.55 m | 3.61 m | 4.55 m x 3.61 m |
| Second Level | Dining Room | 3.31 m | 2.85 m | 3.31 m x 2.85 m |
| Second Level | Kitchen | 4.01 m | 3.65 m | 4.01 m x 3.65 m |
| Second Level | Bathroom | Measurements not available | ||
| Third Level | Bedroom 2 | 3.9 m | 3.67 m | 3.9 m x 3.67 m |
| Third Level | Bedroom 3 | 3.65 m | 3.26 m | 3.65 m x 3.26 m |
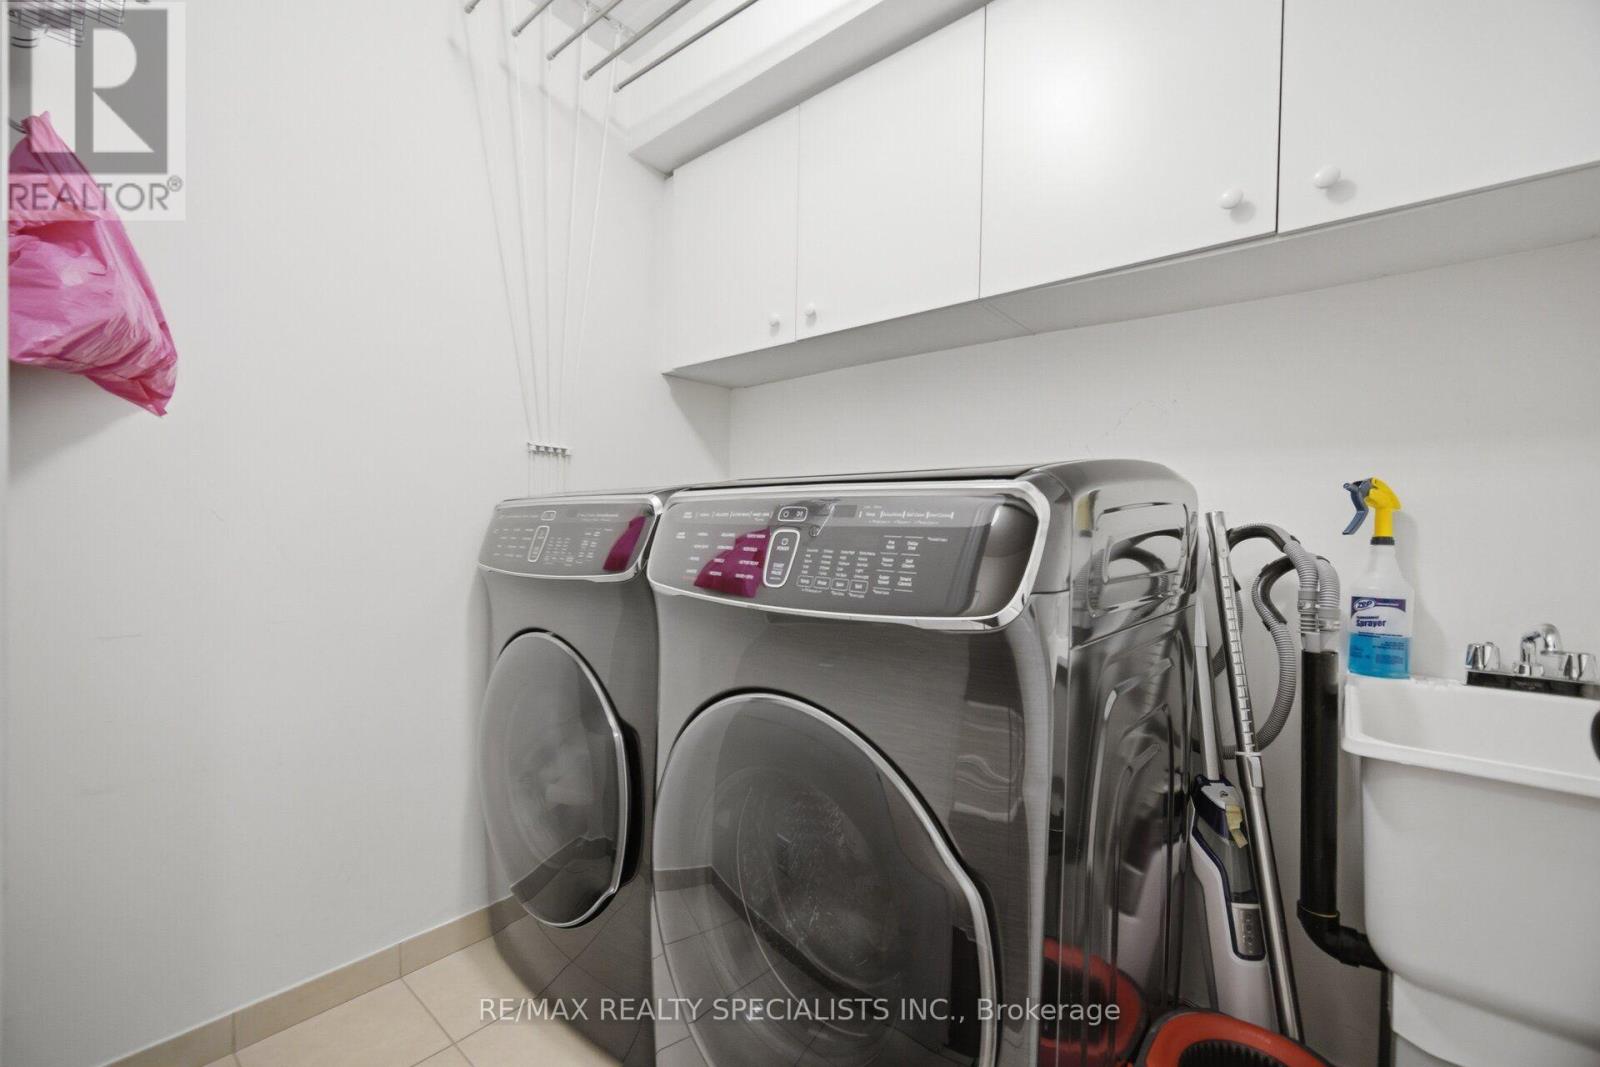
| Upper Level | Laundry Room | 2.13 m | 1.82 m | 2.13 m x 1.82 m |
| Upper Level | Primary Bedroom | 6.33 m | 3.65 m | 6.33 m x 3.65 m |
| Upper Level | Bathroom | Measurements not available | ||
| Ground Level | Office | 2.9 m | 2.4 m | 2.9 m x 2.4 m |
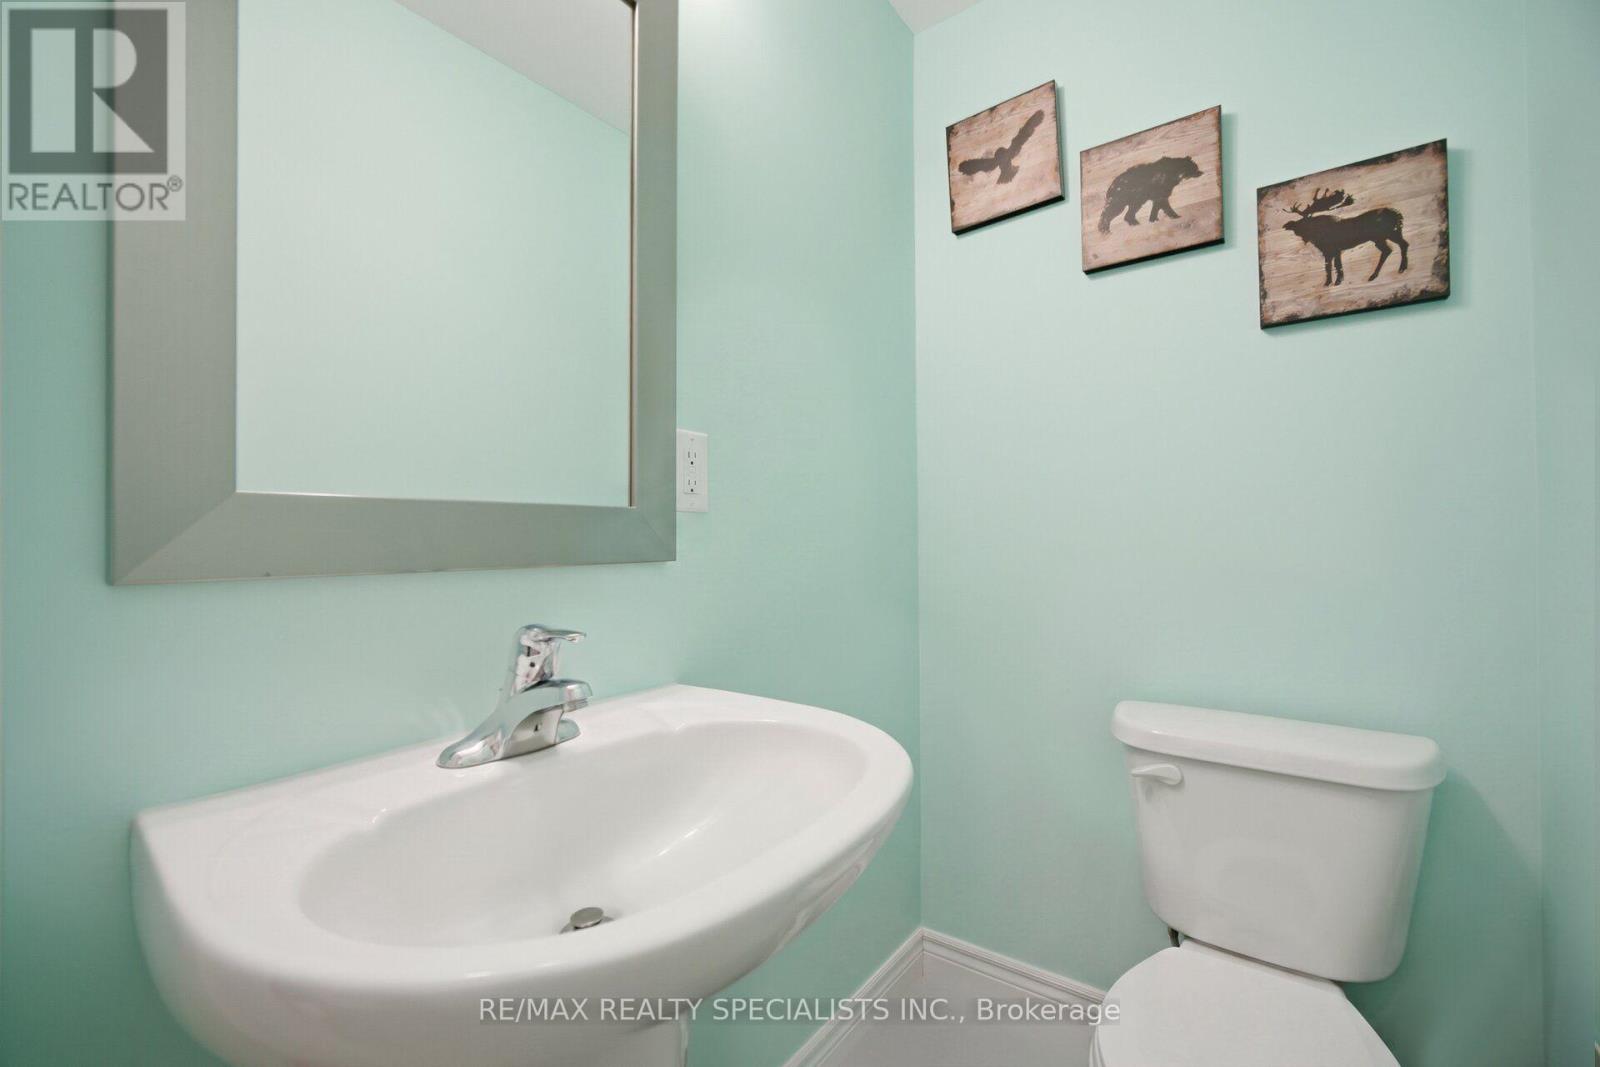
| Ground Level | Bathroom | Measurements not available |
Contact Us
Contact us for more information

This REALTOR.ca listing content is owned and licensed by REALTOR® members of The Canadian Real Estate Association
The trademarks REALTOR®, REALTORS®, and the REALTOR® logo are controlled by The Canadian Real Estate Association (CREA) and identify real estate professionals who are members of CREA. The trademarks MLS®, Multiple Listing Service® and the associated logos are owned by The Canadian Real Estate Association (CREA) and identify the quality of services provided by real estate professionals who are members of CREA. The trademark DDF® is owned by The Canadian Real Estate Association (CREA) and identifies CREA's Data Distribution Facility (DDF®)
September 10 2026 08:33:56
Toronto Regional Real Estate Board
RE/MAX Realty Specialists Inc.