
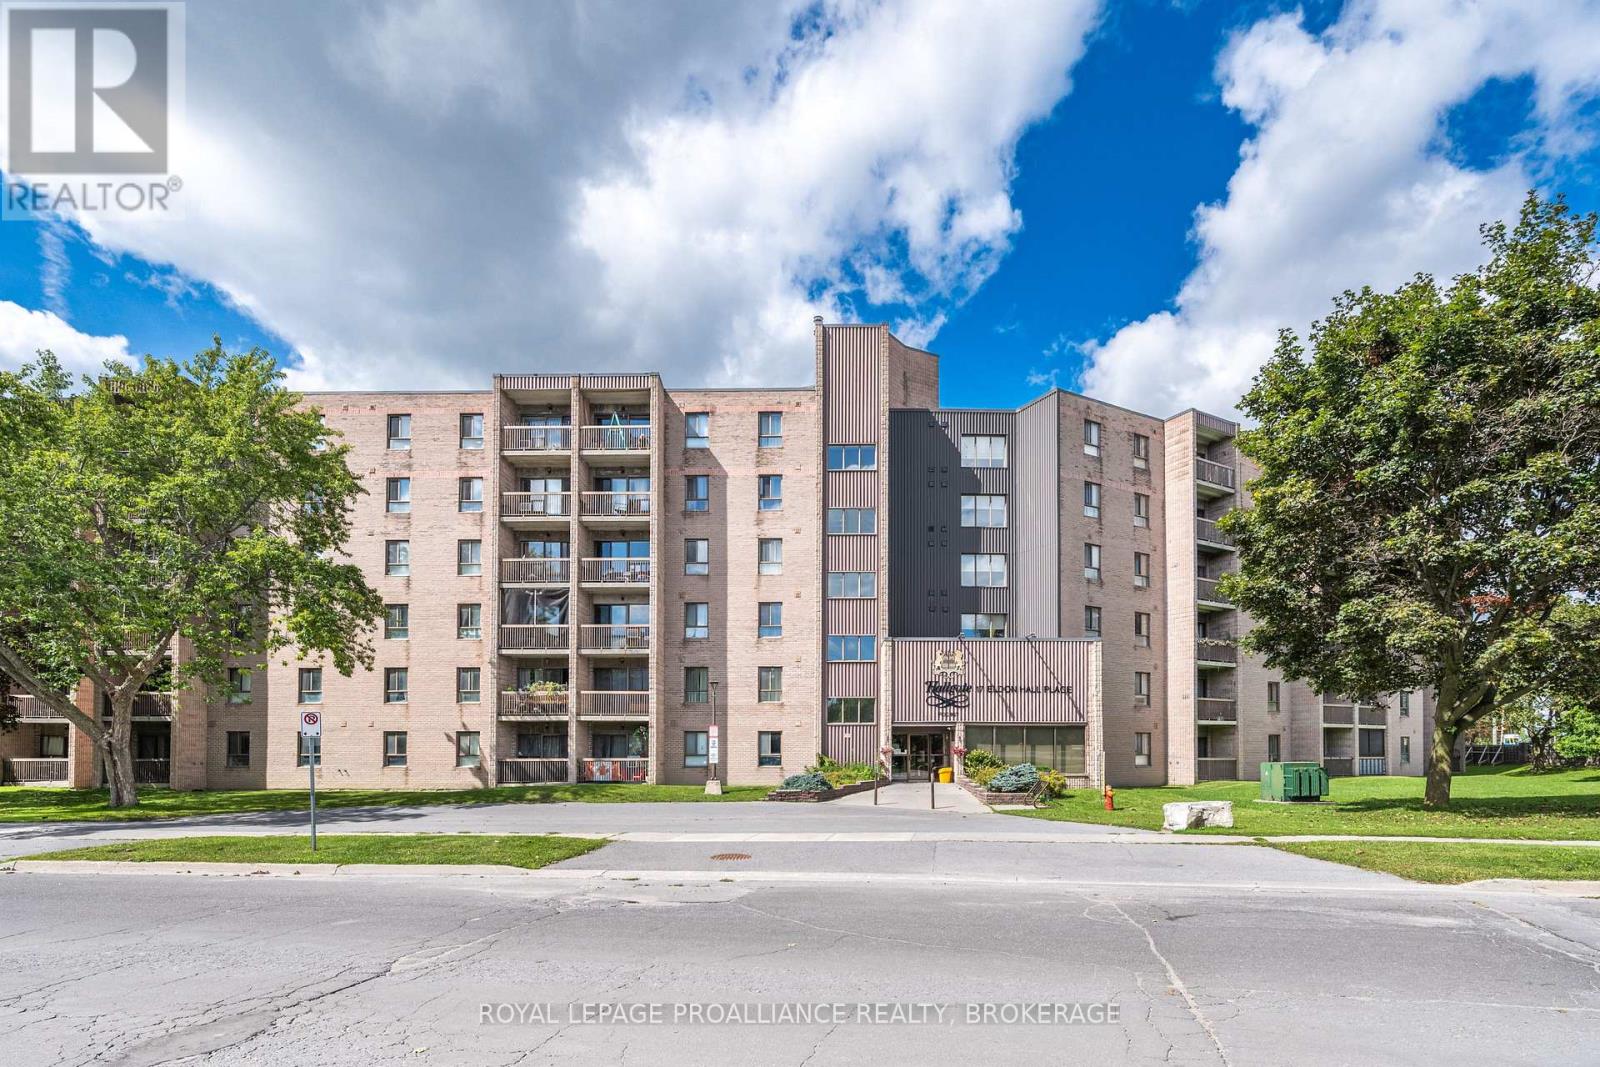
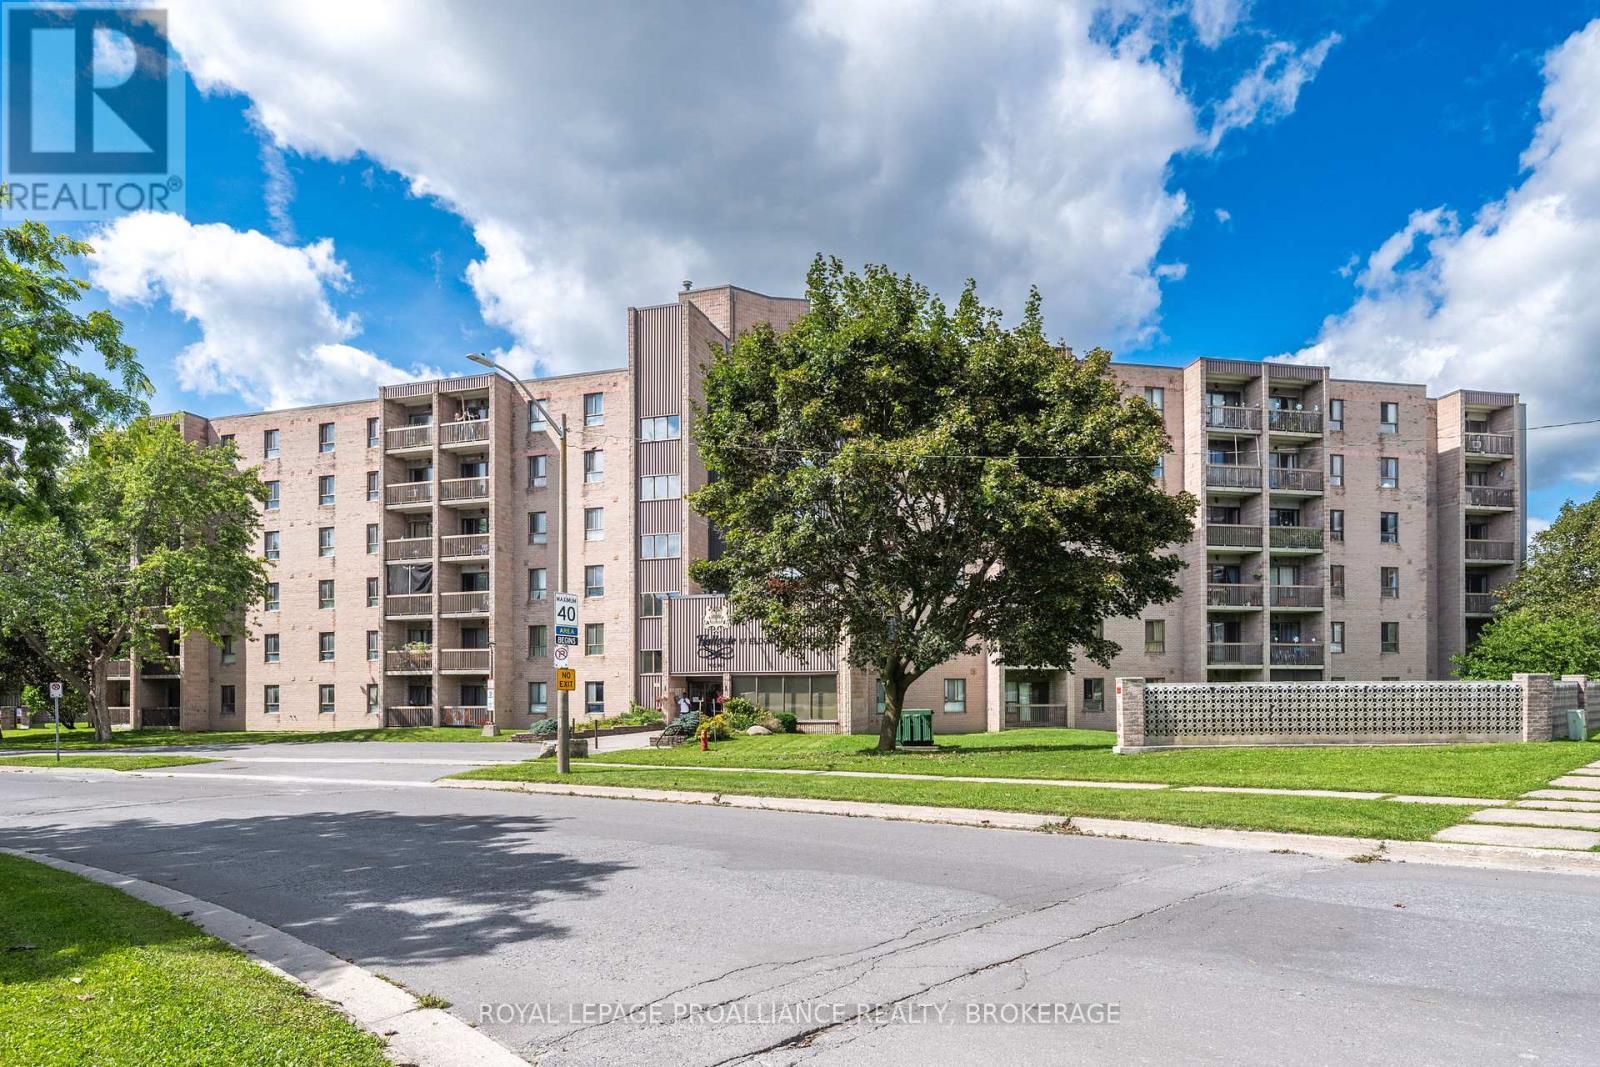
112 - 17 Eldon Hall Place Kingston, Ontario K7M 7H5

2 Bedroom
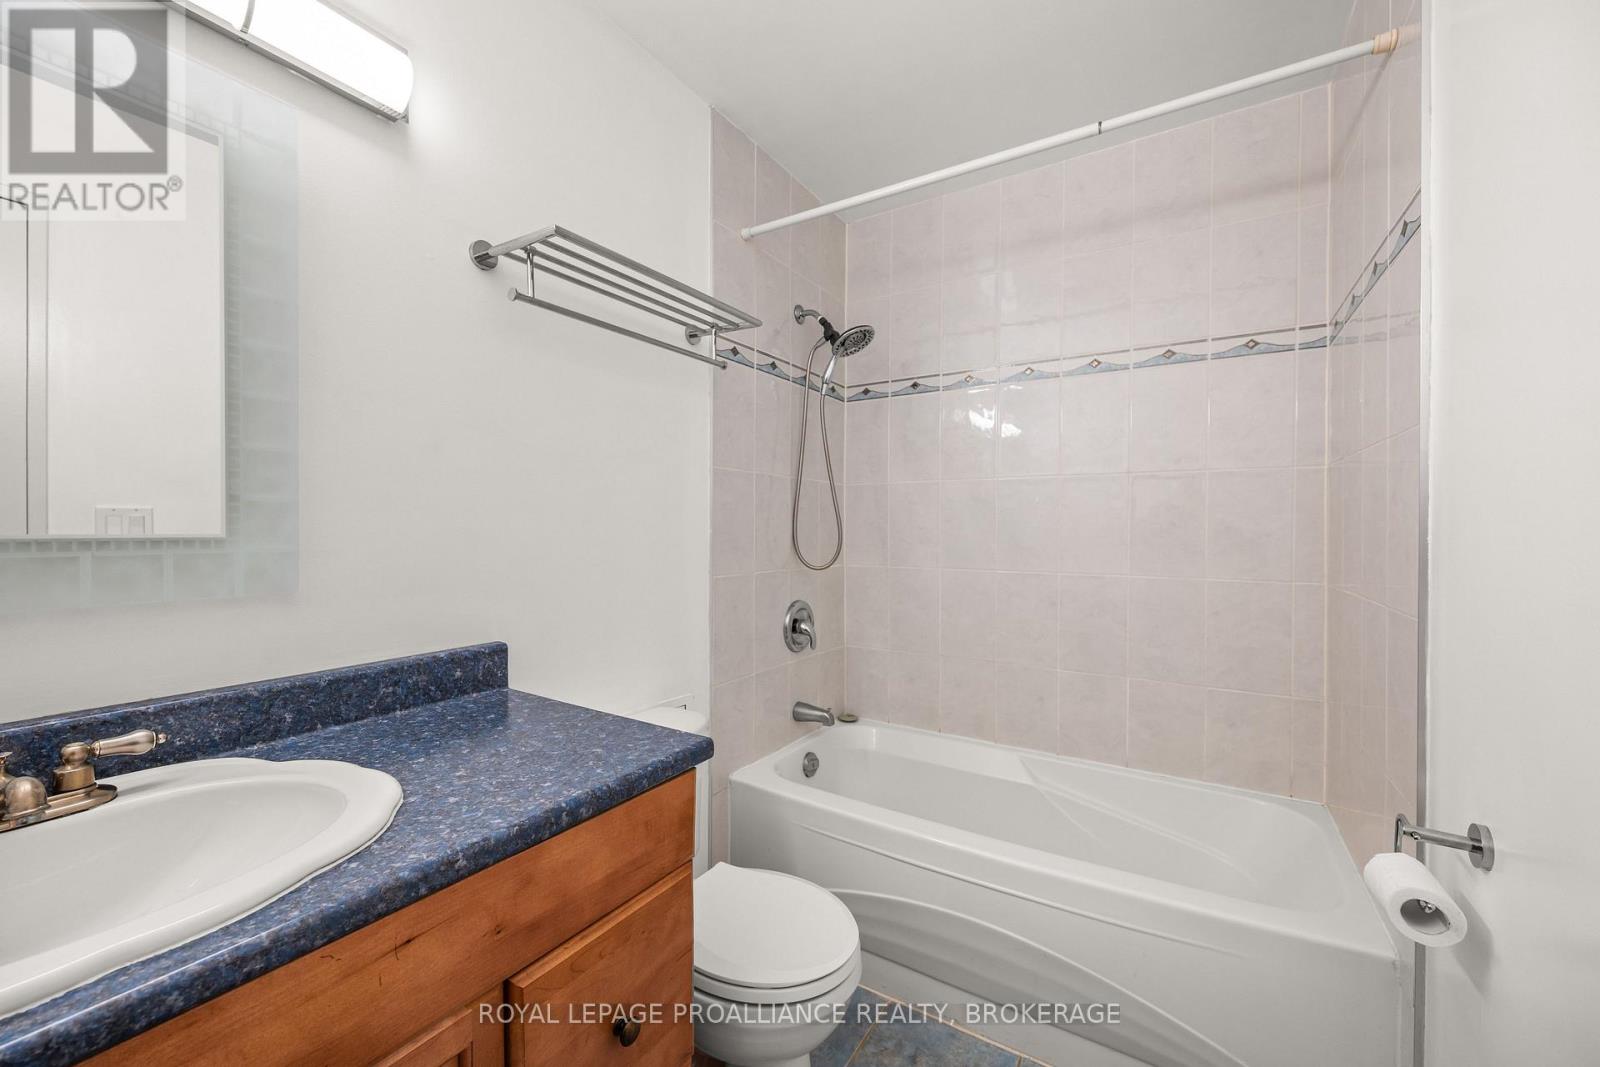
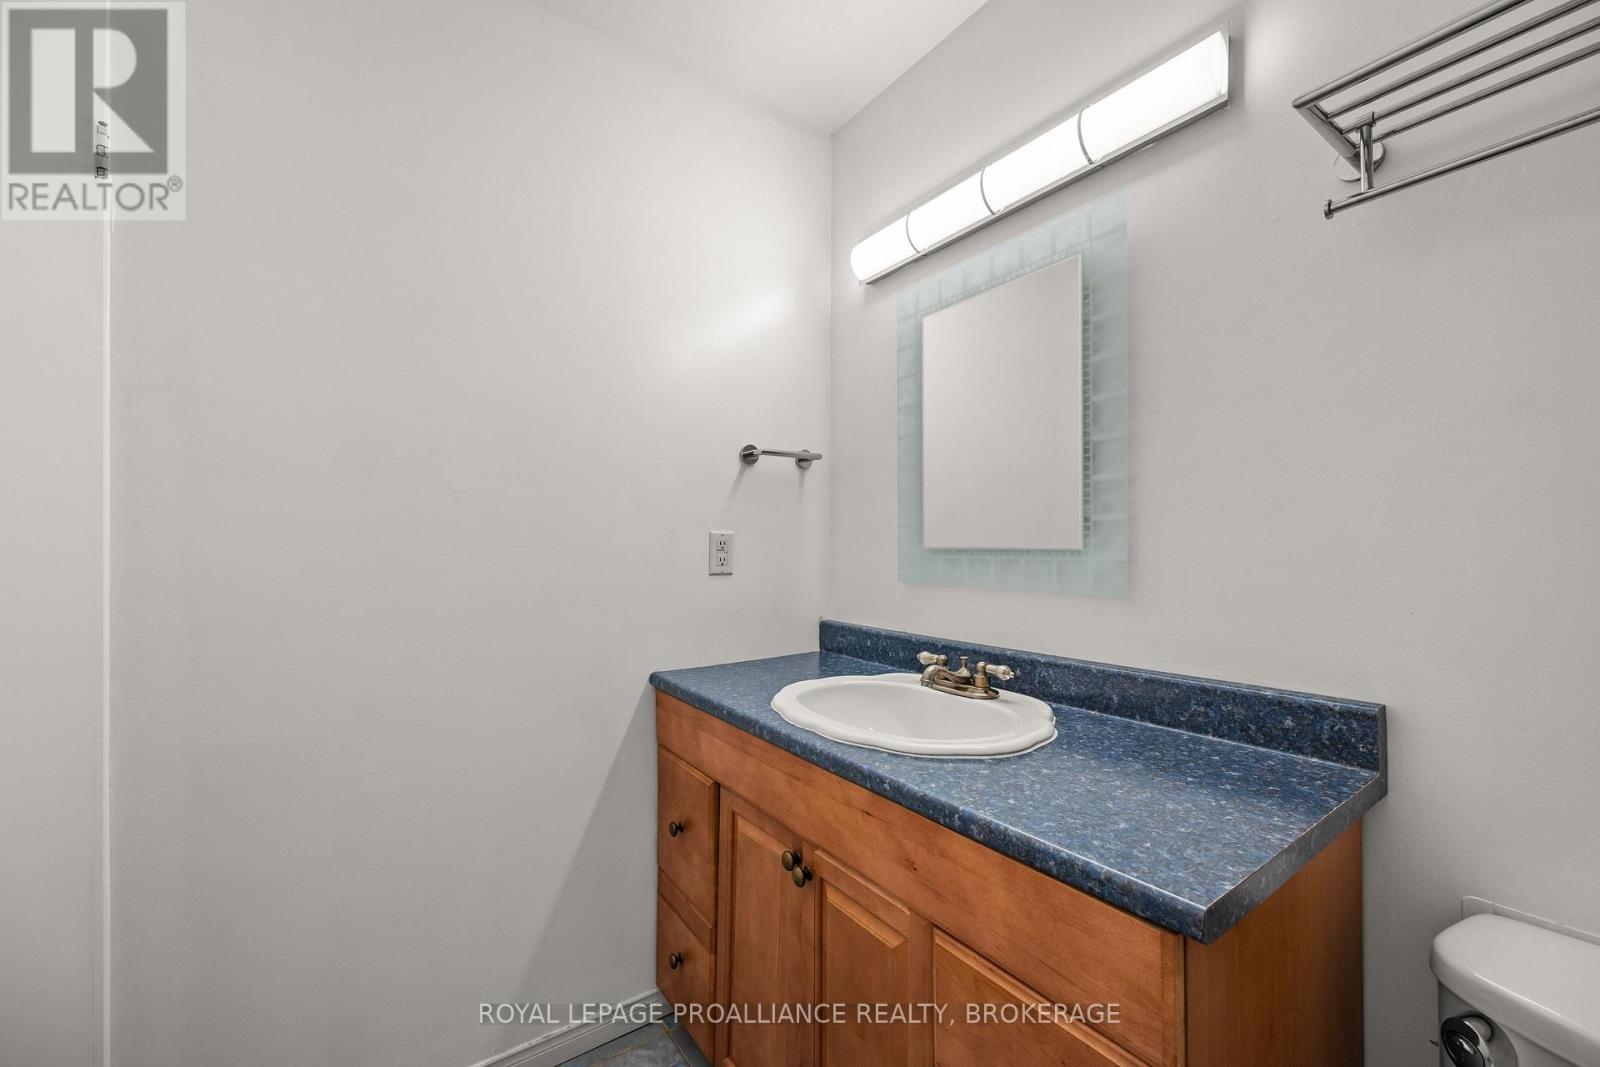
1 Bathroom
800 - 899 sqft
None
Baseboard Heaters
$259,900Maintenance, Common Area Maintenance, Insurance, Parking, Water
$570 Monthly
Maintenance, Common Area Maintenance, Insurance, Parking, Water
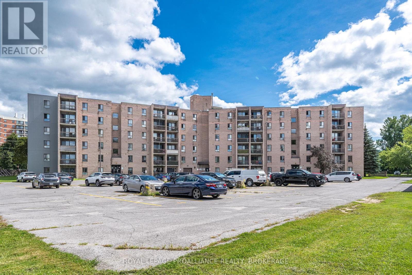
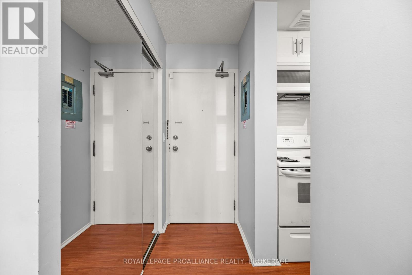
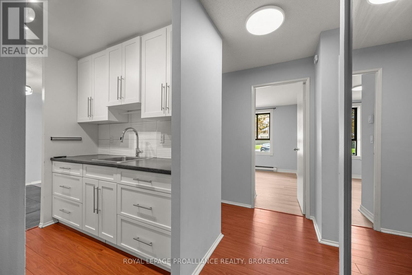
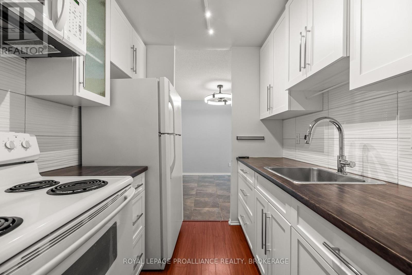
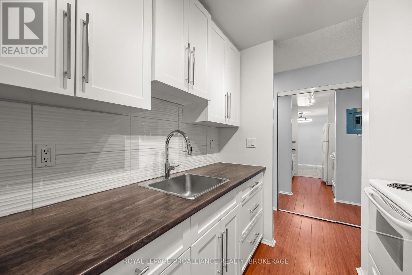
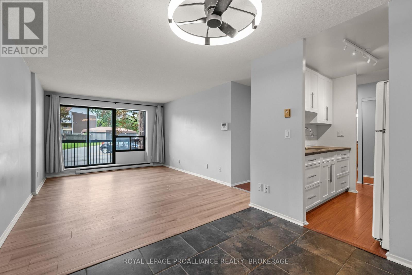
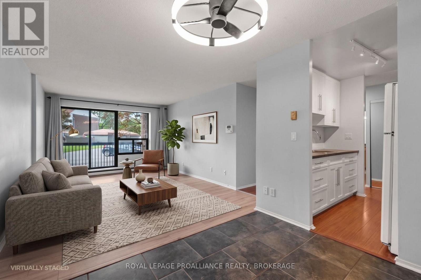
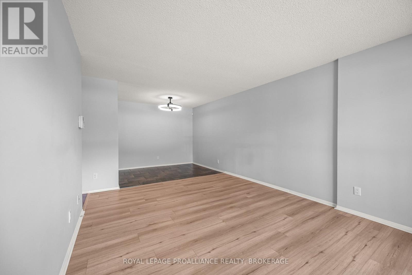
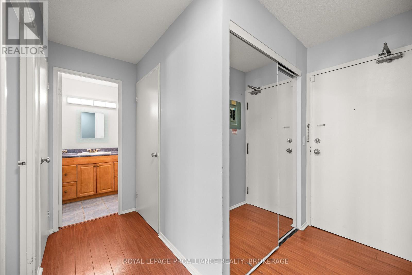
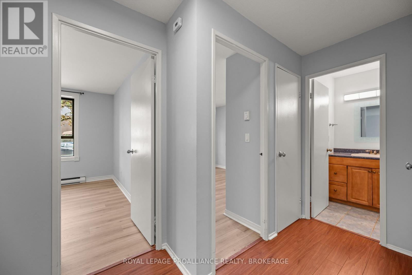
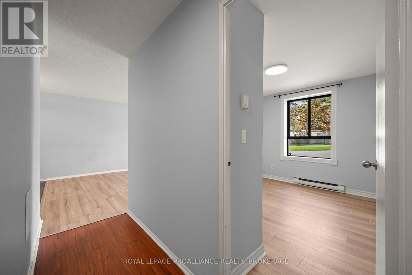
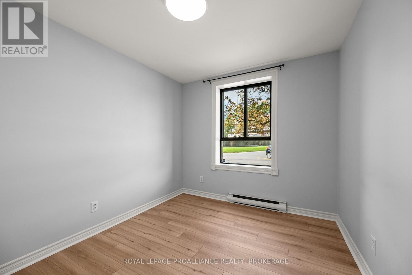
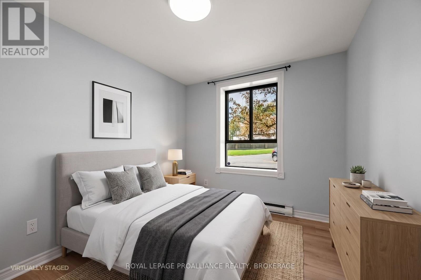
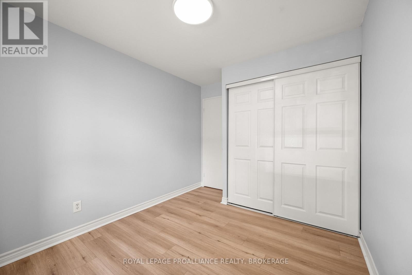
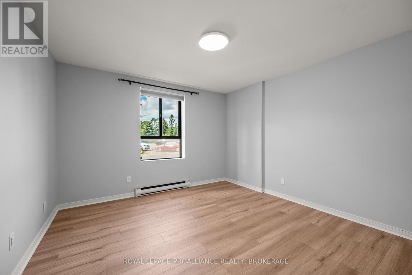
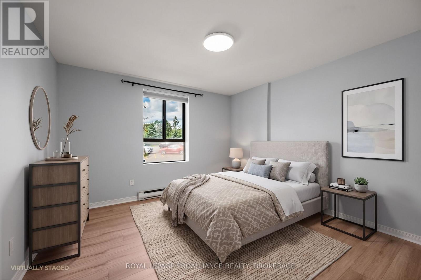
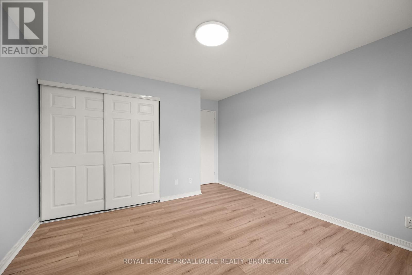
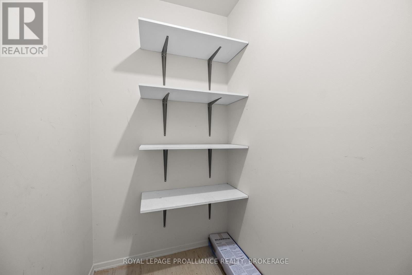
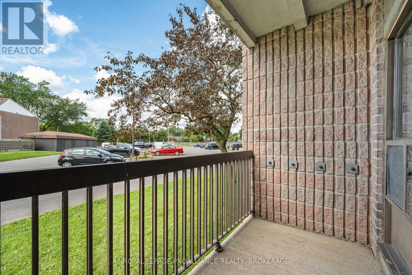
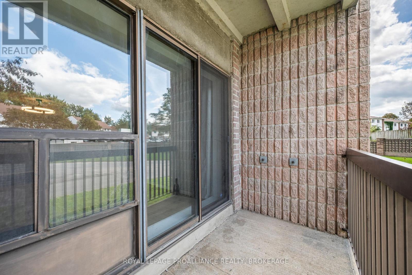
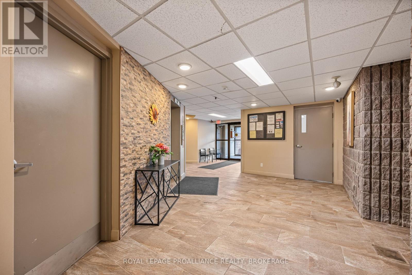
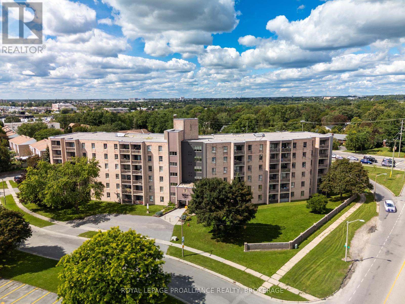
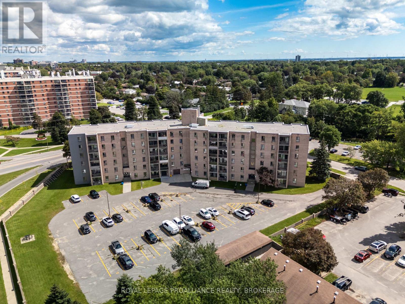
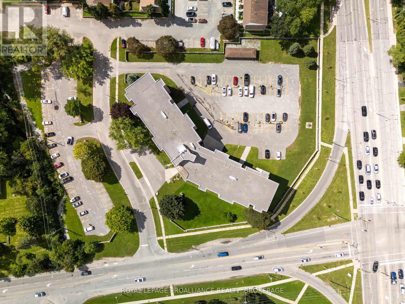
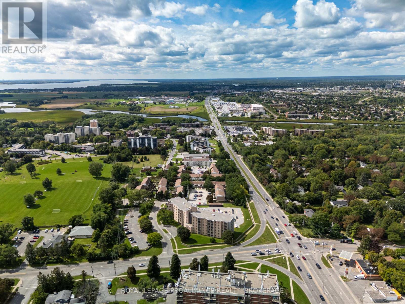
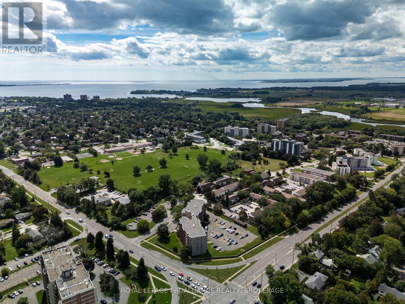
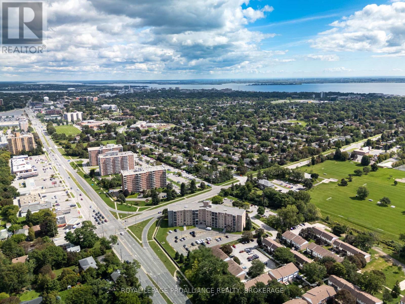
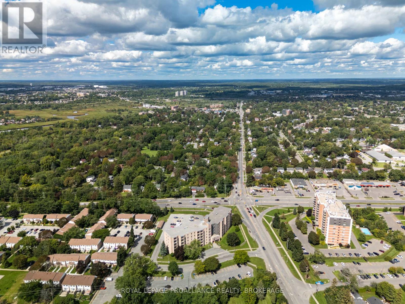
$570 MonthlyWelcome to 112-17 Eldon Hall Place a spacious 2 bedroom condo offering stylish updates, comfortable living, & a prime central location. Step inside to find a functional layout featuring a spacious foyer and bright kitchen. The open concept living & dining area is filled with natural light & offers direct access to a private balcony perfect for morning coffee or evening downtime. The generously sized bedrooms feature updated flooring and offer ample storage with closet space. This unit also includes a storage room in the unit with ample space. With updated light fixtures, neutral finishes, & an abundance of space, this unit is ideal for first-time buyers, downsizers, or investors. Conveniently located close to transit, shopping, parks, St Lawrence College & Providence Care Hospital this is an opportunity you don't want to miss. (id:15069)
Property Details
| MLS® Number | X13754746 |
| Property Type | Single Family |
| Community Name | 18 - Central City West |
| Amenities Near By | Park, Public Transit, Schools |
| Community Features | Pets Not Allowed |
| Equipment Type | None |
| Features | Elevator, Balcony, Carpet Free |
| Parking Space Total | 1 |
| Rental Equipment Type | None |
Building
| Bathroom Total | 1 |
| Bedrooms Above Ground | 2 |
| Bedrooms Total | 2 |
| Amenities | Visitor Parking |
| Appliances | Stove, Refrigerator |
| Basement Type | None |
| Cooling Type | None |
| Exterior Finish | Brick |
| Foundation Type | Unknown |
| Heating Fuel | Electric |
| Heating Type | Baseboard Heaters |
| Size Interior | 800 - 899 Sqft |
| Type | Apartment |
Parking
| No Garage |
Land
| Acreage | No |
| Land Amenities | Park, Public Transit, Schools |
Rooms
| Level | Type | Length | Width | Dimensions |
|---|---|---|---|---|
| Main Level | Bathroom | 2.6 m | 1.49 m | 2.6 m x 1.49 m |
| Main Level | Bedroom | 3.66 m | 2.7 m | 3.66 m x 2.7 m |
| Main Level | Primary Bedroom | 4.24 m | 3.61 m | 4.24 m x 3.61 m |
| Main Level | Dining Room | 2.28 m | 3.02 m | 2.28 m x 3.02 m |
| Main Level | Kitchen | 2.17 m | 2.23 m | 2.17 m x 2.23 m |
| Main Level | Living Room | 4.75 m | 3.53 m | 4.75 m x 3.53 m |
| Main Level | Other | 1.57 m | 1.23 m | 1.57 m x 1.23 m |
Contact Us
Contact us for more information

This REALTOR.ca listing content is owned and licensed by REALTOR® members of The Canadian Real Estate Association
The trademarks REALTOR®, REALTORS®, and the REALTOR® logo are controlled by The Canadian Real Estate Association (CREA) and identify real estate professionals who are members of CREA. The trademarks MLS®, Multiple Listing Service® and the associated logos are owned by The Canadian Real Estate Association (CREA) and identify the quality of services provided by real estate professionals who are members of CREA. The trademark DDF® is owned by The Canadian Real Estate Association (CREA) and identifies CREA's Data Distribution Facility (DDF®)
September 08 2026 08:19:53
Kingston & Area Real Estate Association
Royal LePage Proalliance Realty, Brokerage