
11170 Fifth Line Milton, Ontario N0B 2K0

5 Bedroom
3 Bathroom
3,500 - 5,000 sqft
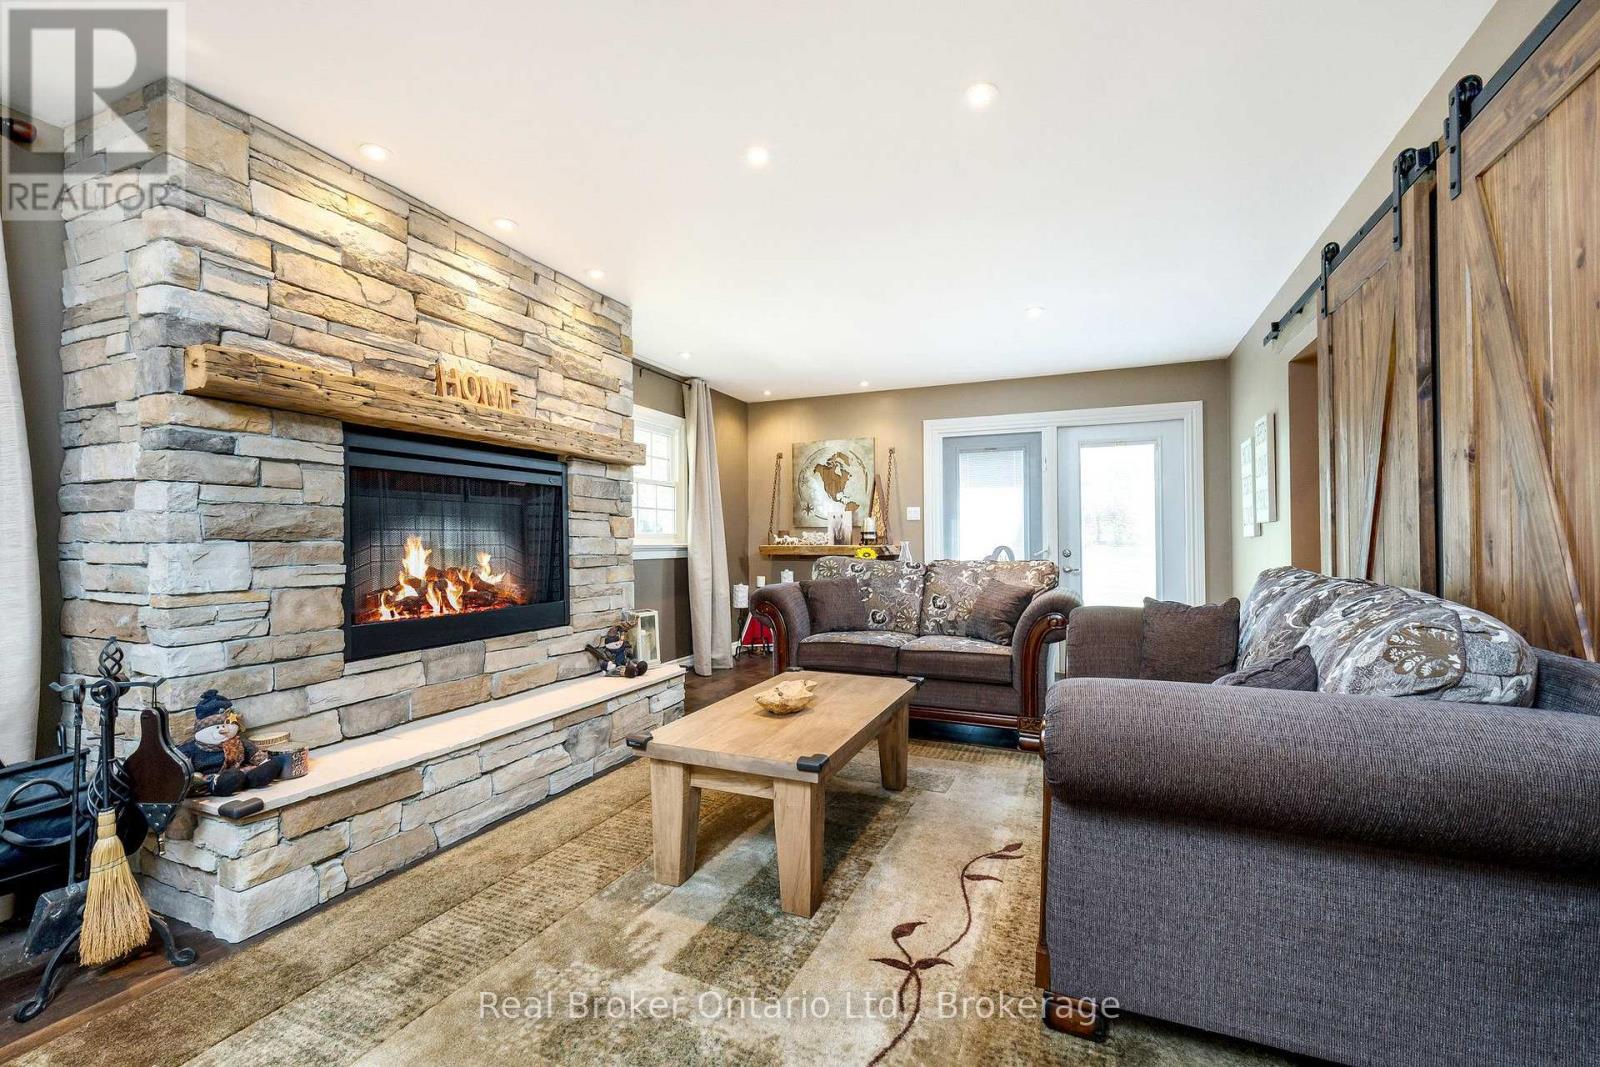
Fireplace
Central Air Conditioning
Forced Air
Acreage
$2,295,000
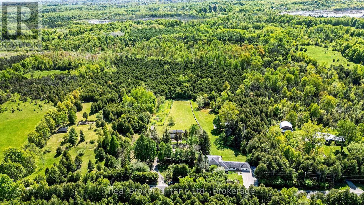
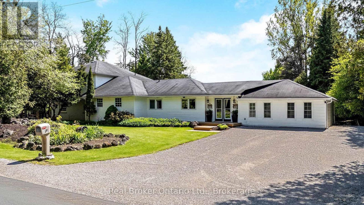
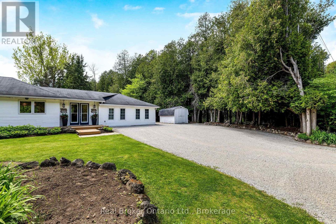
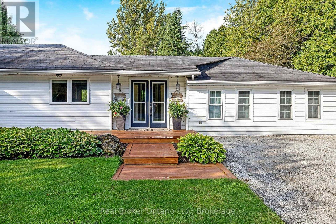
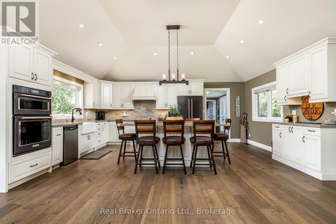
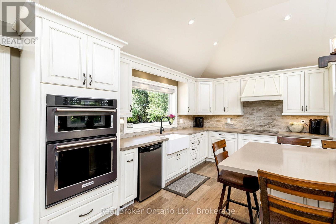
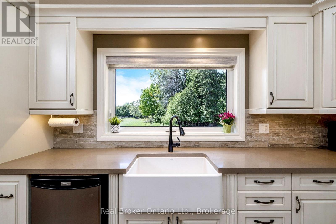
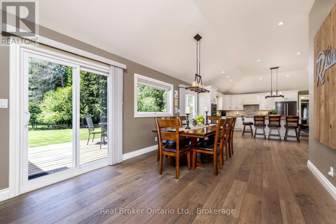
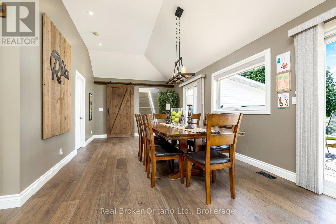
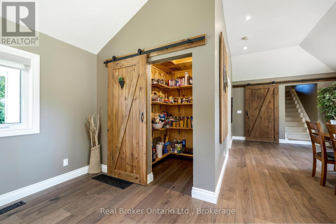
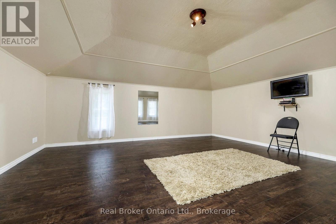
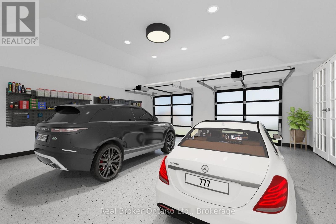
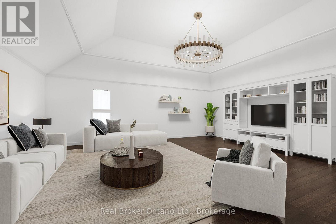
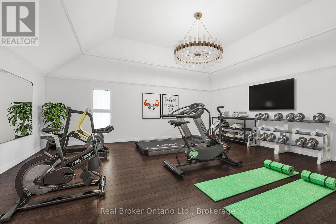
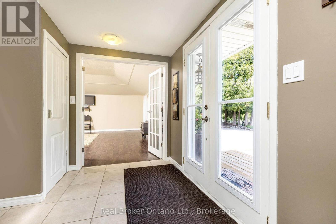
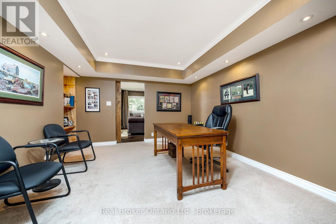
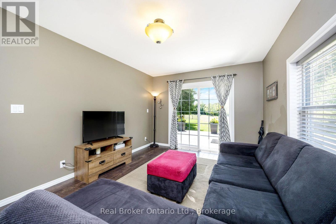
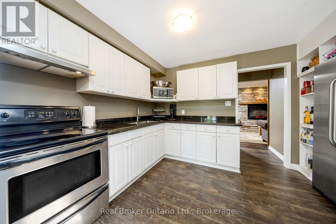
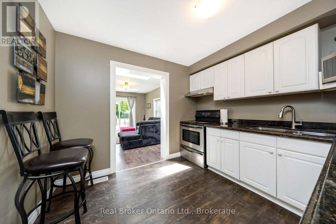
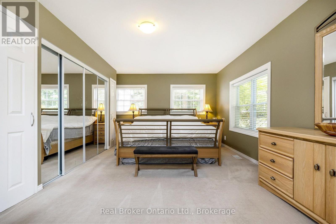
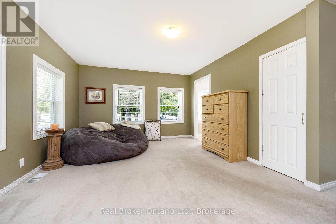
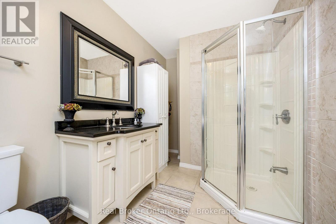
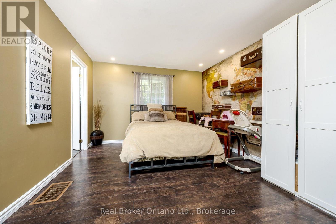
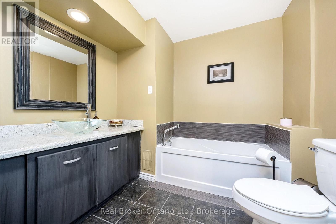
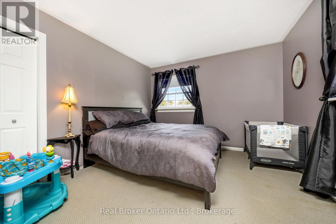
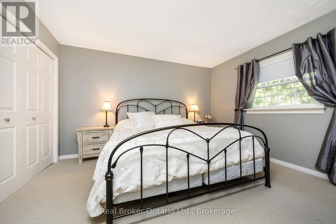
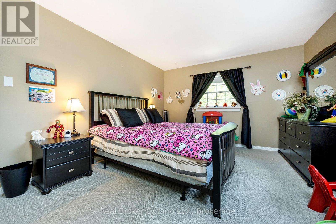
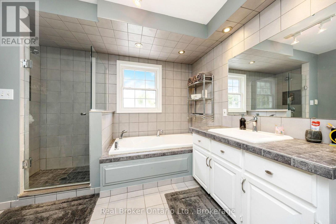
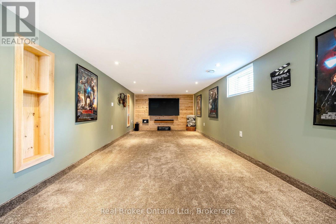
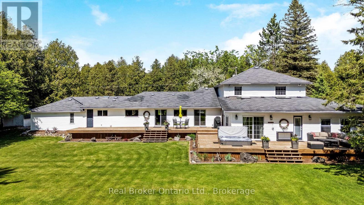
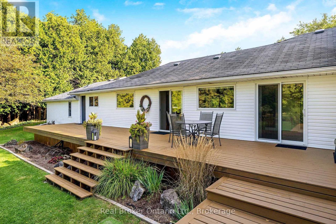
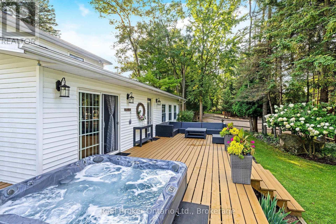
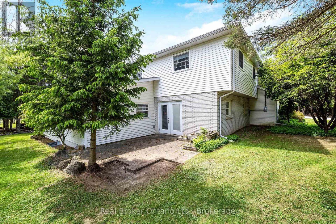
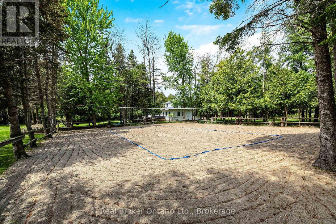
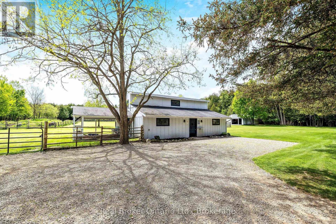
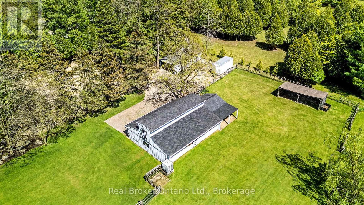
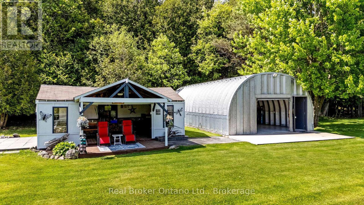
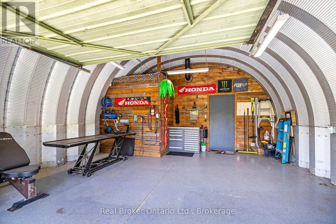
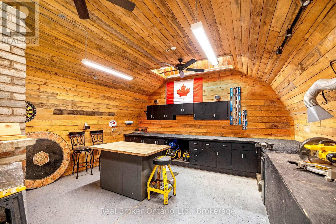
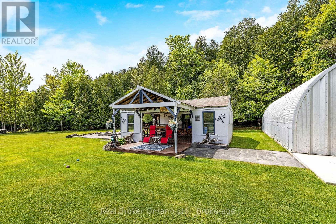
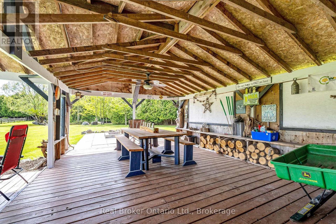
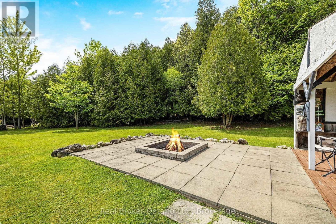
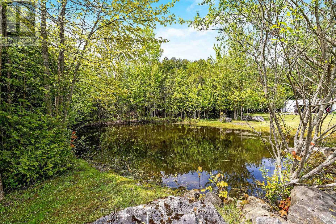
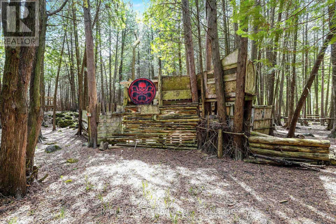
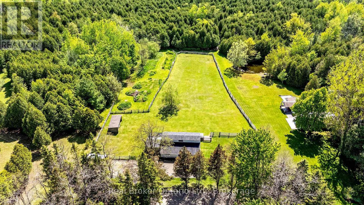
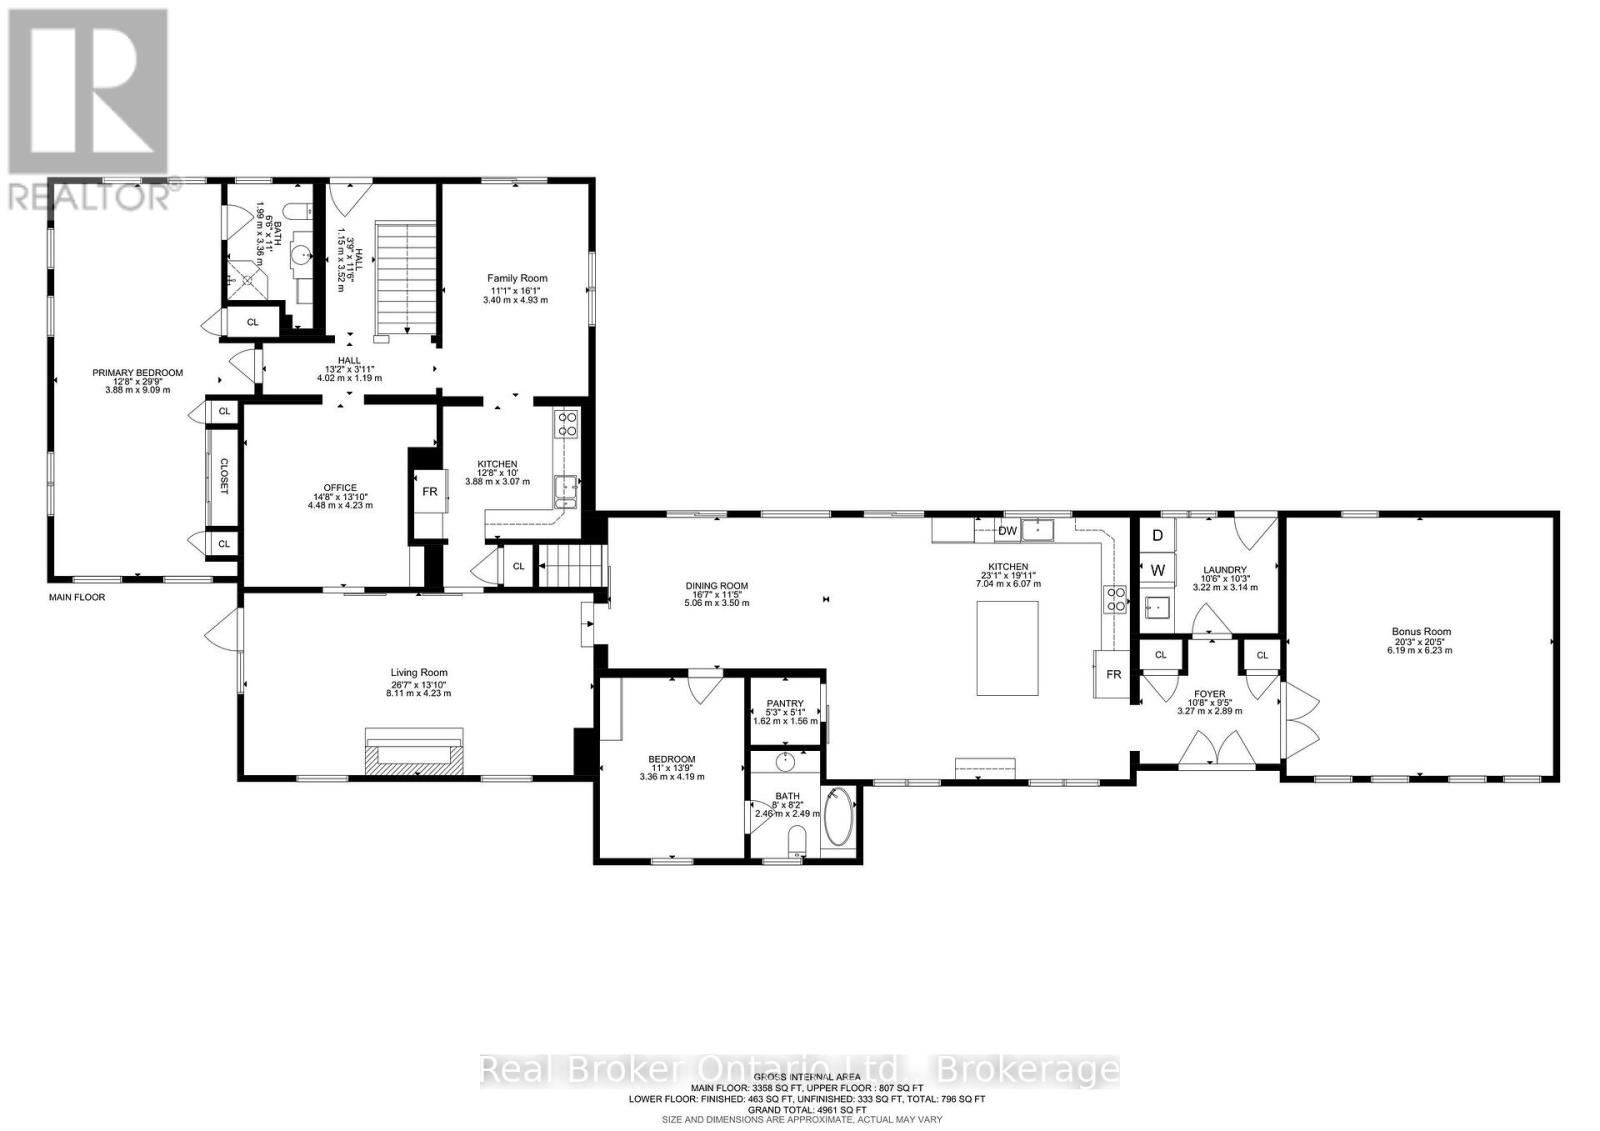
Discover a rare opportunity to own a fully equipped 10-acre rural estate designed for multigenerational living, hobby farming, equestrian use & luxury country living. Offering unmatched privacy, versatility & lifestyle amenities, this exceptional property blends functionality w/resort-style outdoor living just minutes from key amenities & commuter routes. The impressive 4,100 sq ft side-split residence is ideal for large or extended families, featuring 5 bdrms, 3 full baths, 2 full kitchens, home office & home theatre. The layout supports in-law suite potential & multigenerational living, w/2 main-floor bdrms each offering ensuite baths. The chef-inspired kitchen showcases 10' vaulted ceilings, oversized island, w/i pantry & abundant natural light, creating a warm & functional gathering space. Designed for both comfort & entertaining, the home includes multiple walkouts to an expansive deck overlooking the property, ideal for indoor-outdoor living & hosting. The land is a true highlight; offering a private, fully developed outdoor lifestyle experience. Features include a professional beach volleyball court, ATV jump track, forest paintball bunkers, horse sand ring, hot tub, fire pit, & covered entertainment pavilion w/hydro. This property is built for recreation, gatherings, and year-round enjoyment. Equestrian and hobby farm buyers will appreciate the 5-stall horse barn, large quonset hut, drive shed & extensive storage options for equipment, vehicles, & recreational toys. A second driveway w/parking for 10+ vehicles provides excellent access for guests, trailers, or extended family use. Additional features include high-speed fibre optic internet, geothermal heating & cooling for energy efficiency, paved and regularly maintained road access, year-round usability, & a short, easy-maintenance driveway. This is a turnkey country estate, hobby farm & lifestyle property offering flexibility for families, outdoor enthusiasts & buyers seeking space to live, work & play. (id:15069)
Property Details
| MLS® Number | W13818880 |
| Property Type | Single Family |
| Community Name | 1041 - NA Rural Nassagaweya |
| Communication Type | High Speed Internet |
| Farm Type | Boarding |
| Features | Wooded Area, Conservation/green Belt, Gazebo, In-law Suite |
| Parking Space Total | 20 |
| Structure | Barn, Workshop, Drive Shed, Paddocks/corralls, Outbuilding |
Building
| Bathroom Total | 3 |
| Bedrooms Above Ground | 5 |
| Bedrooms Total | 5 |
| Amenities | Fireplace(s) |
| Appliances | Dishwasher, Dryer, Microwave, Stove, Washer, Refrigerator |
| Basement Development | Finished |
| Basement Type | N/a (finished) |
| Construction Style Attachment | Detached |
| Cooling Type | Central Air Conditioning |
| Exterior Finish | Vinyl Siding |
| Fireplace Present | Yes |
| Fireplace Total | 1 |
| Flooring Type | Hardwood, Carpeted, Laminate |
| Foundation Type | Concrete |
| Heating Fuel | Geo Thermal |
| Heating Type | Forced Air |
| Stories Total | 2 |
| Size Interior | 3,500 - 5,000 Sqft |
| Type | House |
| Utility Water | Drilled Well |
Parking
| No Garage | |
| R V |
Land
| Acreage | Yes |
| Sewer | Septic System |
| Size Depth | 1462 Ft ,7 In |
| Size Frontage | 300 Ft ,6 In |
| Size Irregular | 300.5 X 1462.6 Ft |
| Size Total Text | 300.5 X 1462.6 Ft|10 - 24.99 Acres |
| Zoning Description | A2 |
Rooms
| Level | Type | Length | Width | Dimensions |
|---|---|---|---|---|
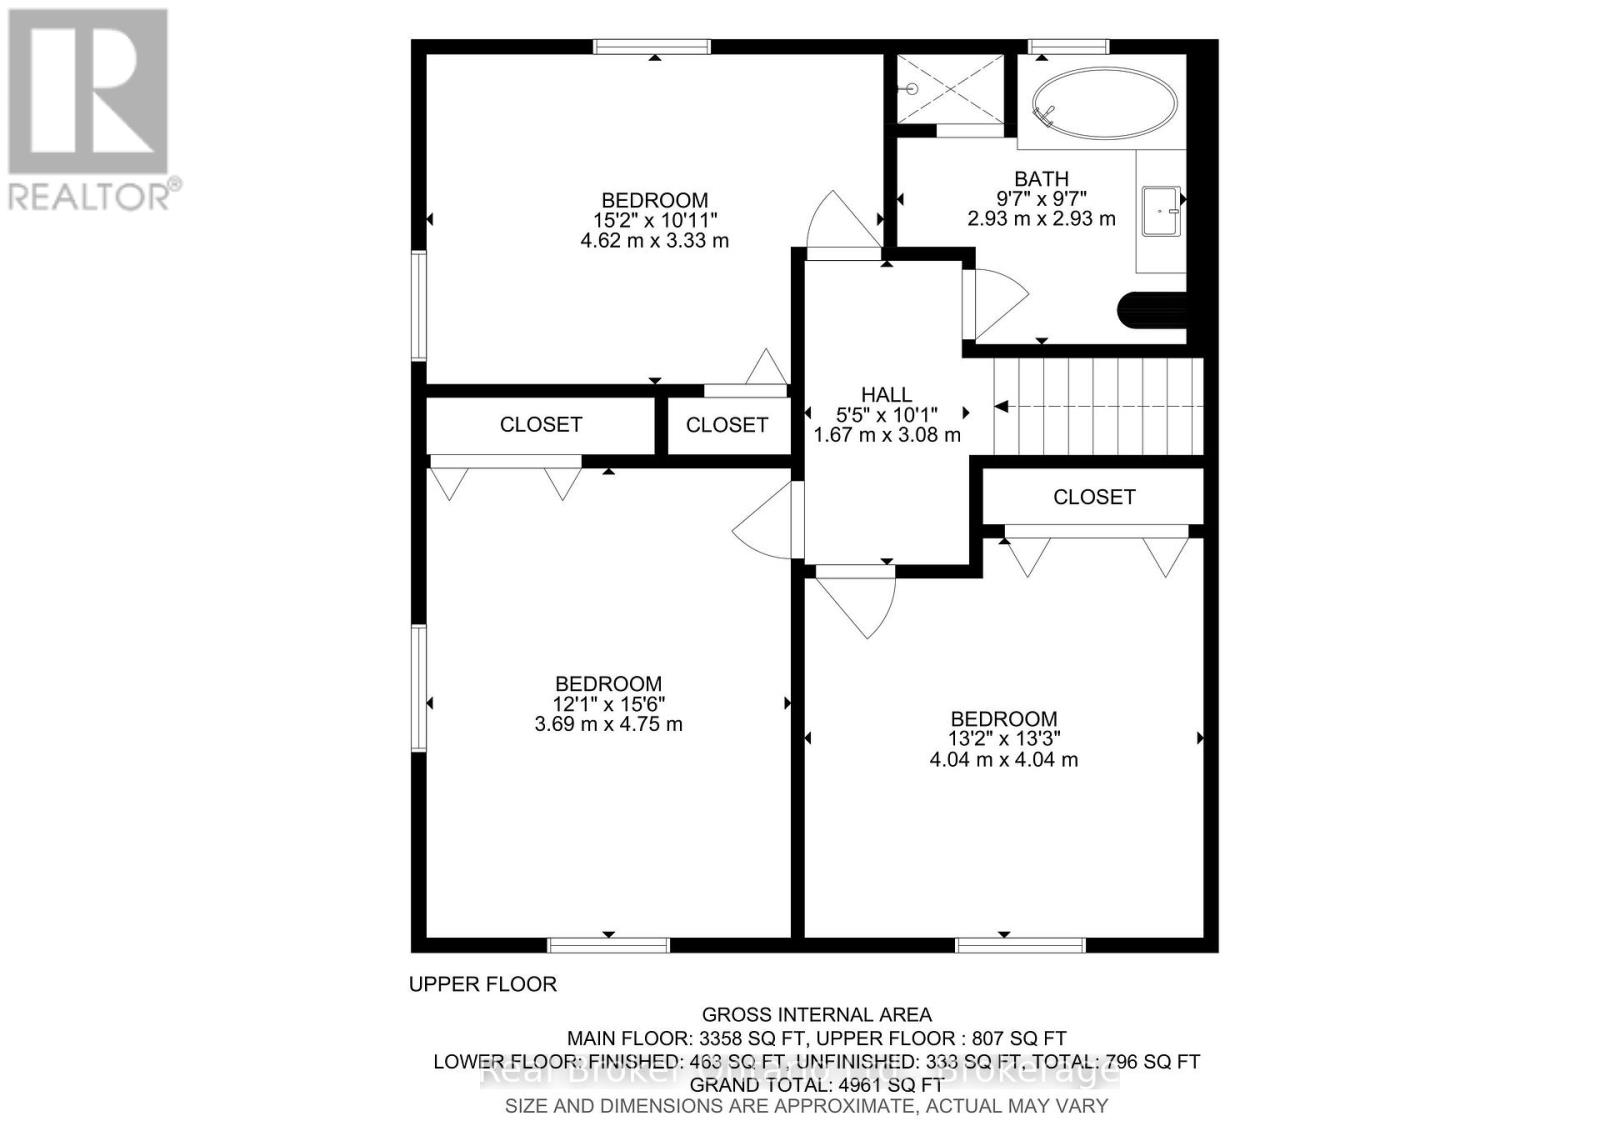
| Second Level | Bedroom 2 | 4.57 m | 3.42 m | 4.57 m x 3.42 m |
| Second Level | Bedroom 3 | 4.57 m | 3.42 m | 4.57 m x 3.42 m |
| Second Level | Bedroom 4 | 4.75 m | 3.65 m | 4.75 m x 3.65 m |
| Second Level | Bathroom | 2.93 m | 2.93 m | 2.93 m x 2.93 m |
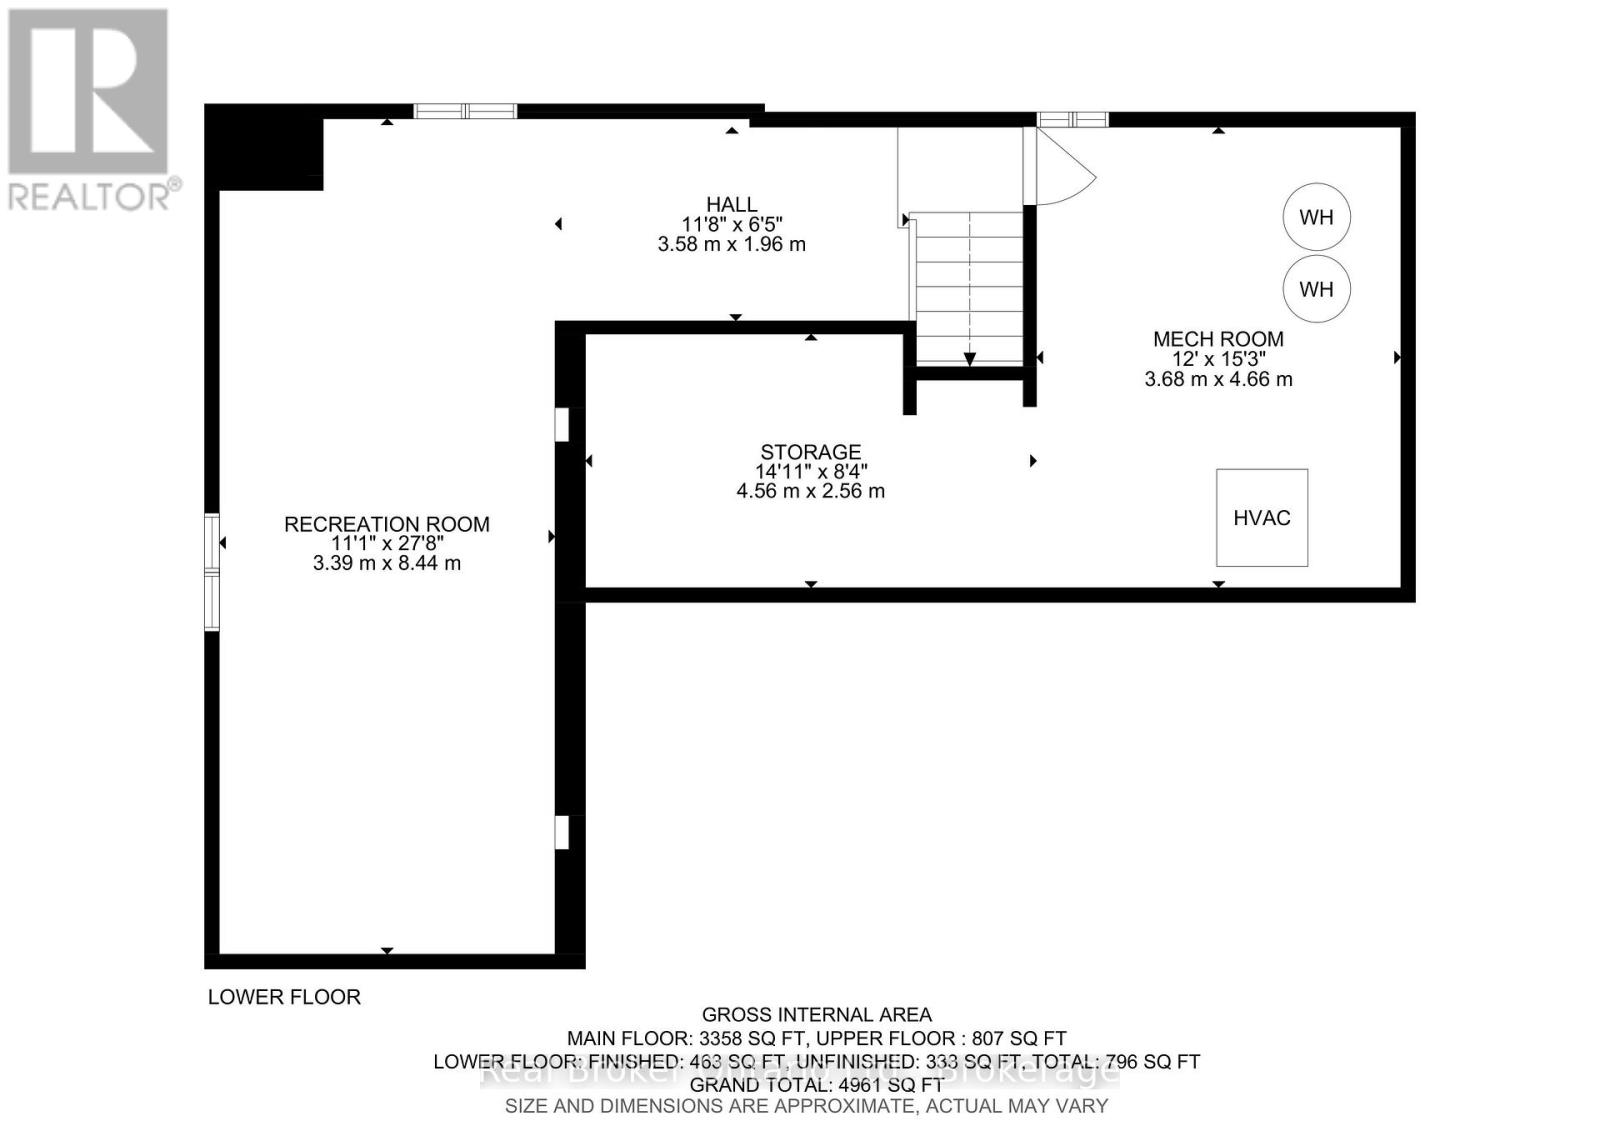
| Basement | Media | 8.44 m | 3.39 m | 8.44 m x 3.39 m |
| Main Level | Living Room | 8.11 m | 4.23 m | 8.11 m x 4.23 m |
| Main Level | Bathroom | 1.99 m | 3.36 m | 1.99 m x 3.36 m |
| Main Level | Kitchen | 7.04 m | 6.07 m | 7.04 m x 6.07 m |
| Main Level | Bedroom | 3.36 m | 4.19 m | 3.36 m x 4.19 m |
| Main Level | Other | 6.19 m | 6.23 m | 6.19 m x 6.23 m |
| Main Level | Office | 4.48 m | 4.23 m | 4.48 m x 4.23 m |
| Main Level | Primary Bedroom | 9.09 m | 3.88 m | 9.09 m x 3.88 m |
| Main Level | Family Room | 4.93 m | 3.4 m | 4.93 m x 3.4 m |
| Main Level | Dining Room | 5.06 m | 3.5 m | 5.06 m x 3.5 m |
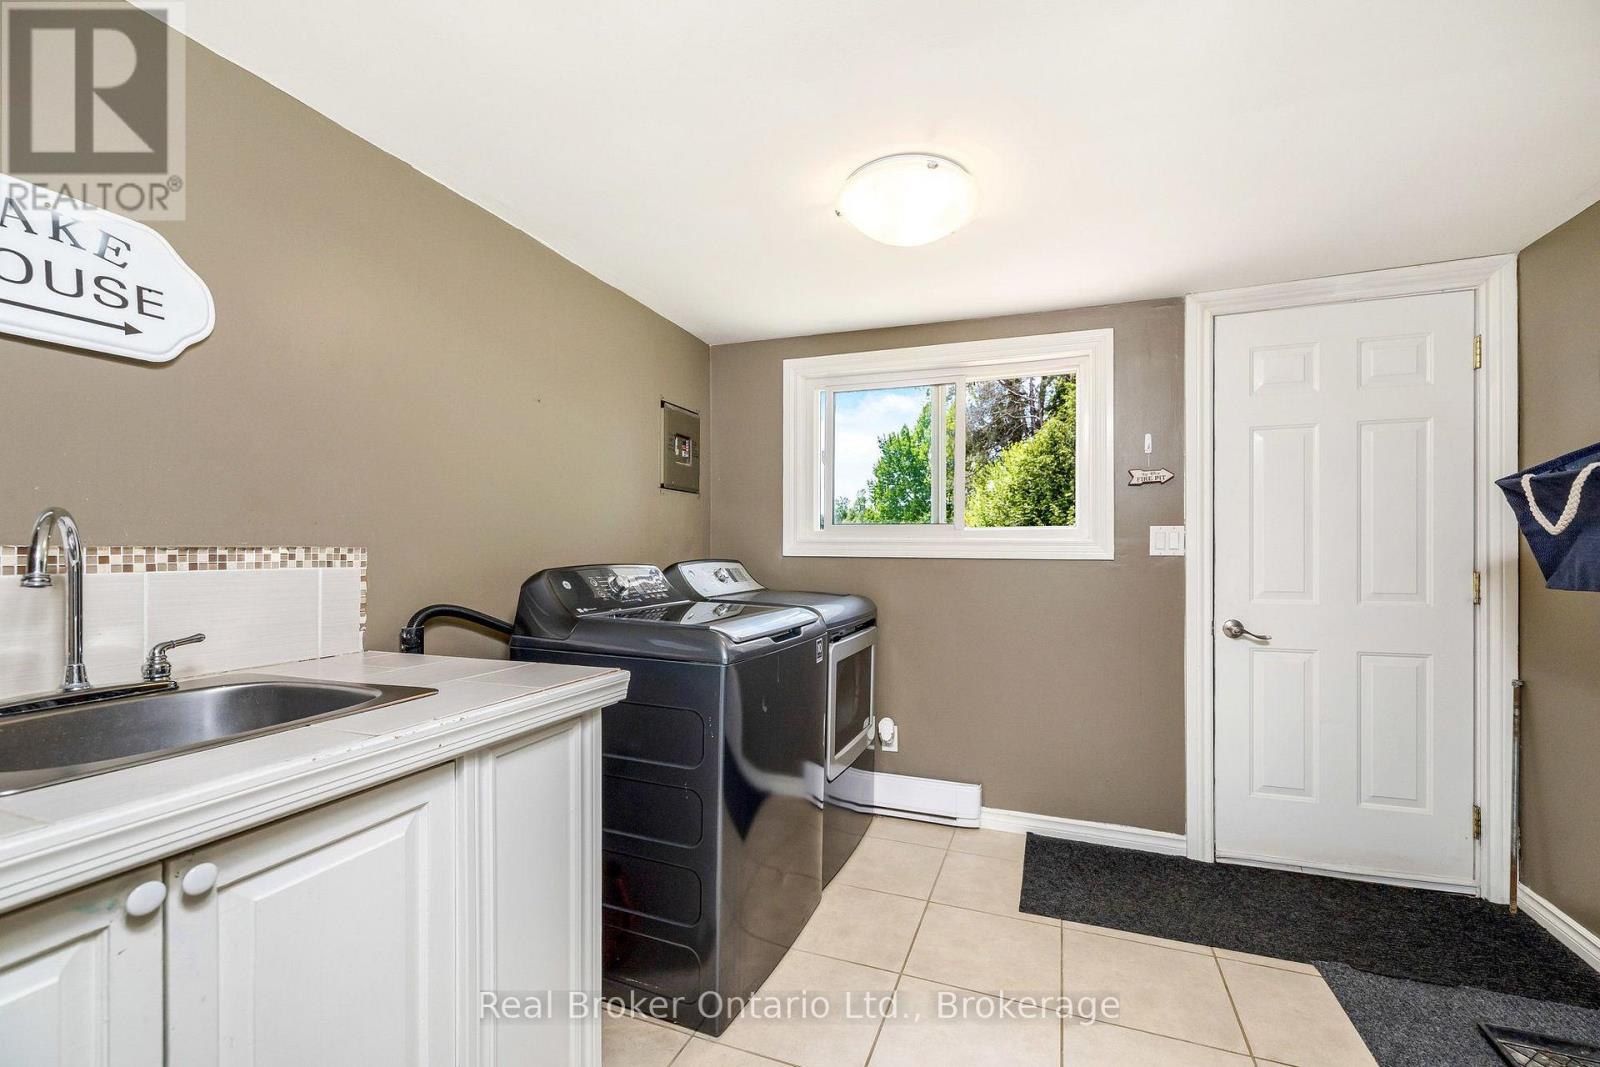
| Main Level | Laundry Room | 3.14 m | 3.22 m | 3.14 m x 3.22 m |
| Main Level | Bathroom | 2.46 m | 2.49 m | 2.46 m x 2.49 m |
Utilities
| Cable | Installed |
| Electricity | Installed |
| Electricity Connected | Connected |
Contact Us
Contact us for more information

This REALTOR.ca listing content is owned and licensed by REALTOR® members of The Canadian Real Estate Association
The trademarks REALTOR®, REALTORS®, and the REALTOR® logo are controlled by The Canadian Real Estate Association (CREA) and identify real estate professionals who are members of CREA. The trademarks MLS®, Multiple Listing Service® and the associated logos are owned by The Canadian Real Estate Association (CREA) and identify the quality of services provided by real estate professionals who are members of CREA. The trademark DDF® is owned by The Canadian Real Estate Association (CREA) and identifies CREA's Data Distribution Facility (DDF®)
September 23 2026 03:58:37
The Lakelands Association of REALTORS®
Real Broker Ontario Ltd.