
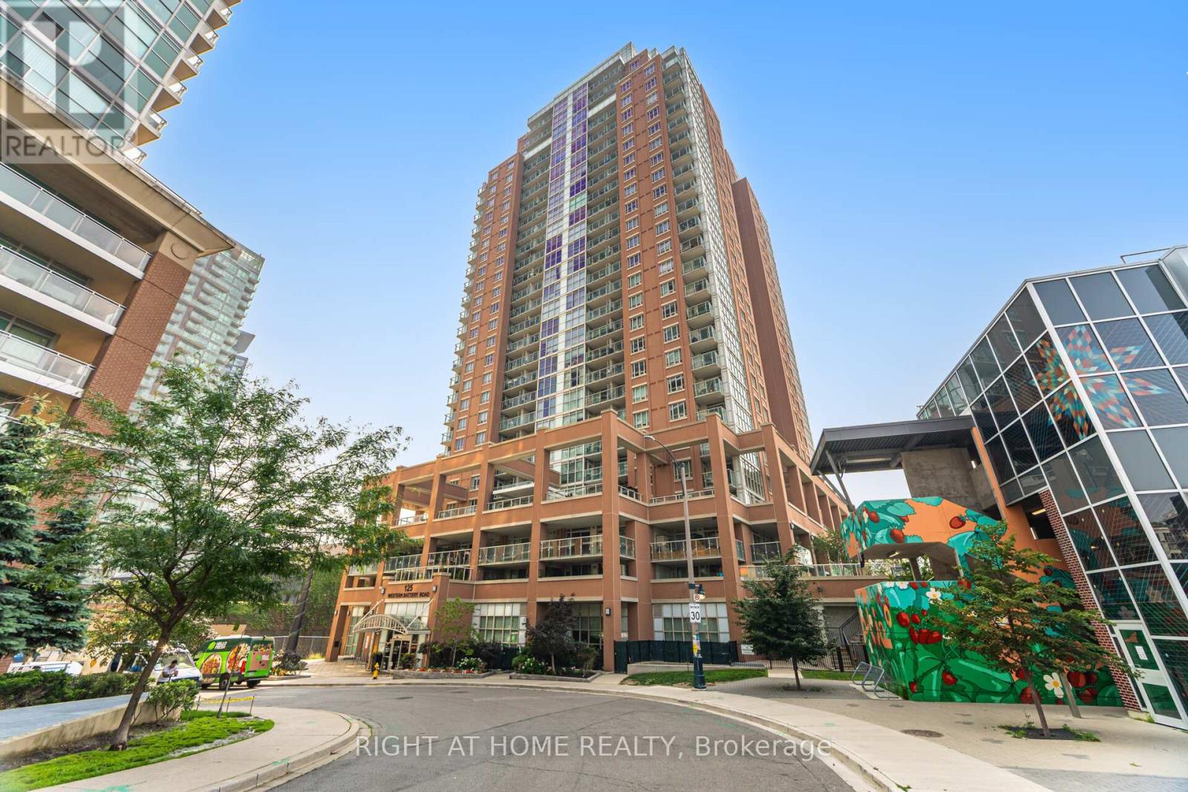
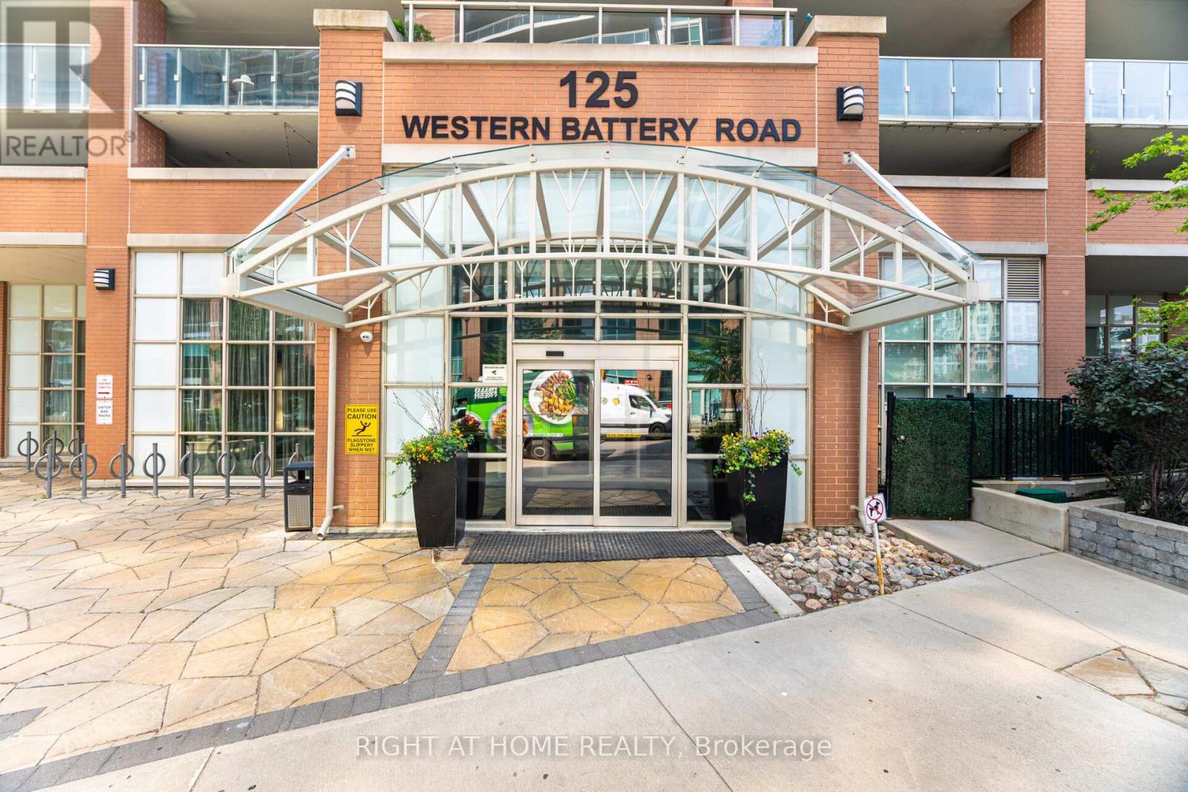
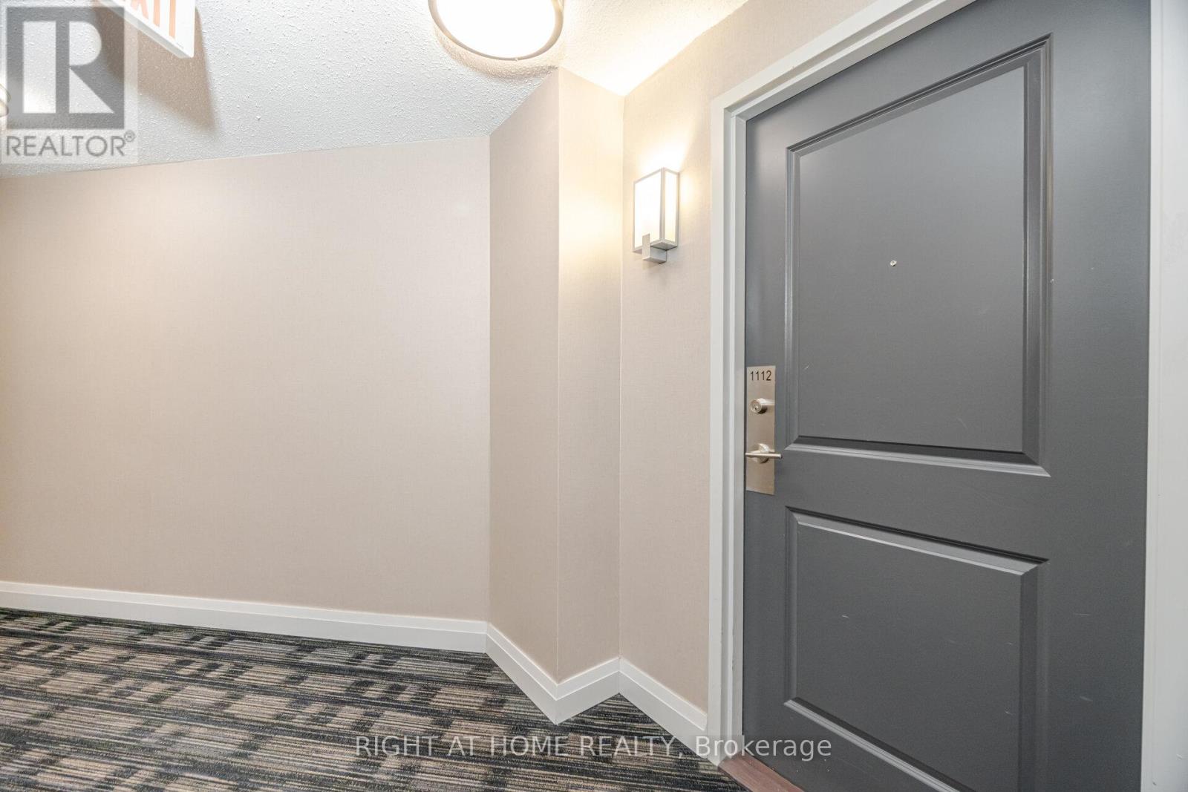
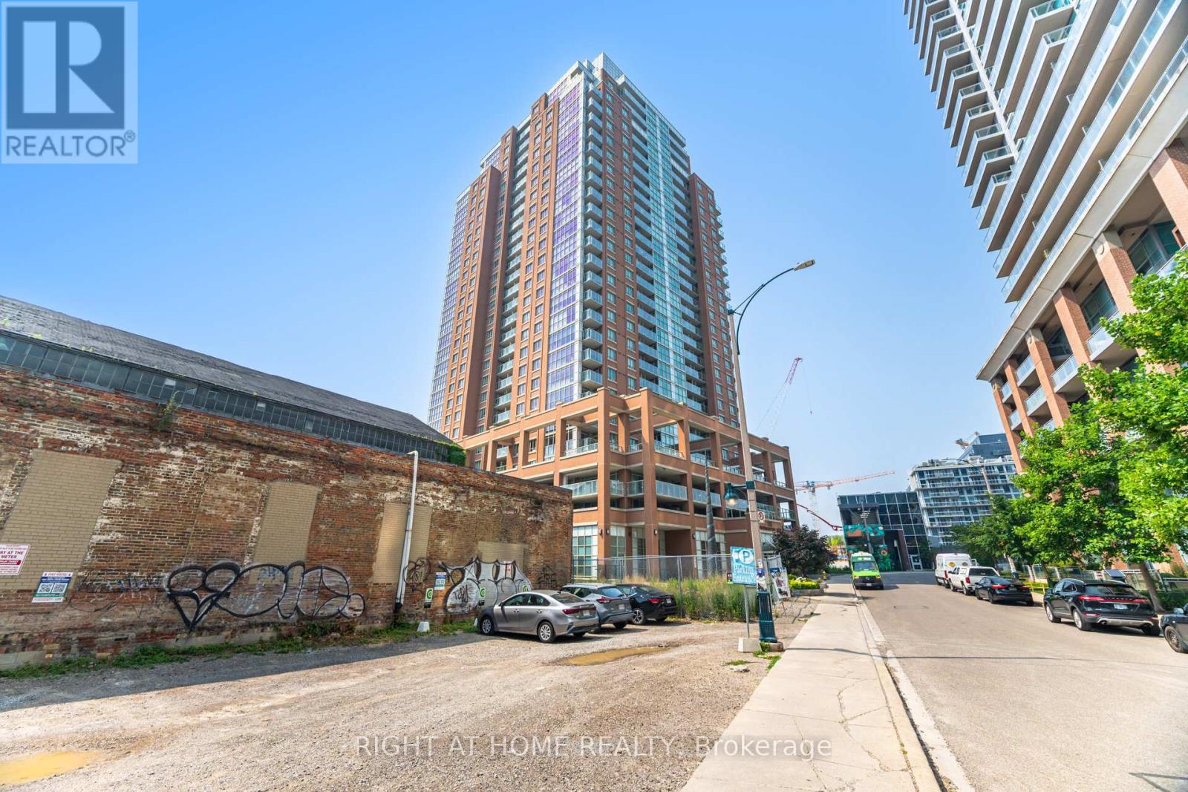
1112 - 125 Western Battery Road Toronto, Ontario M6K 3R8
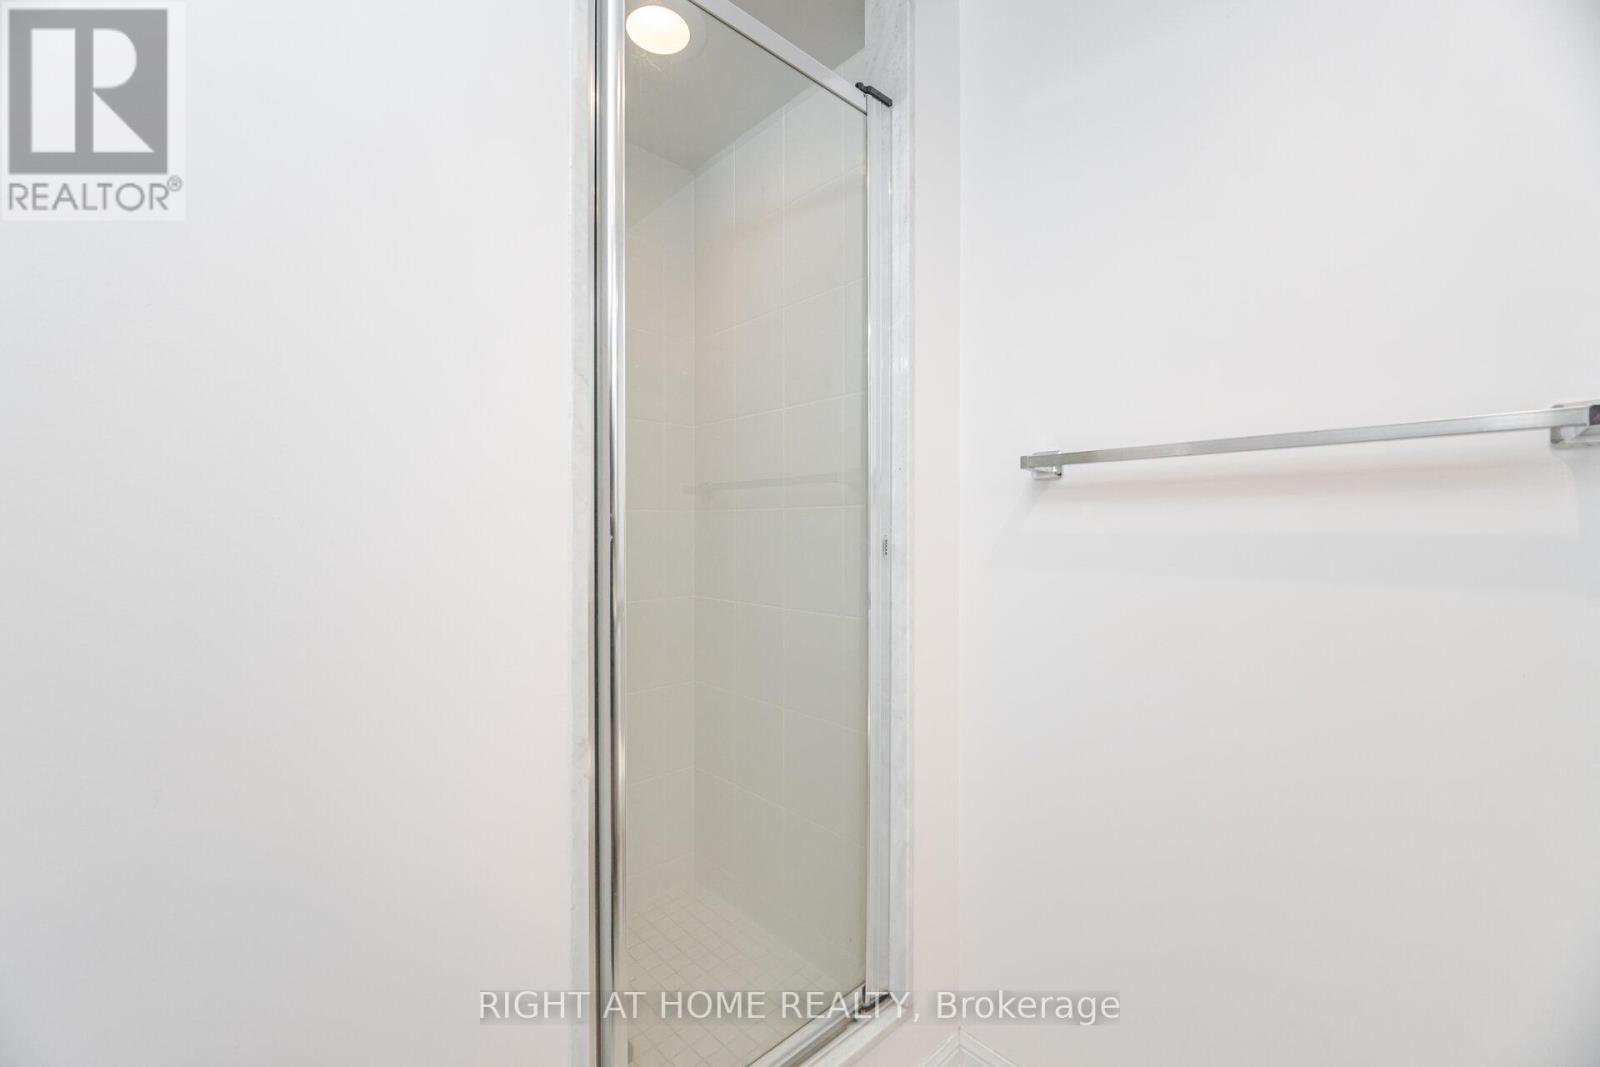

2 Bedroom
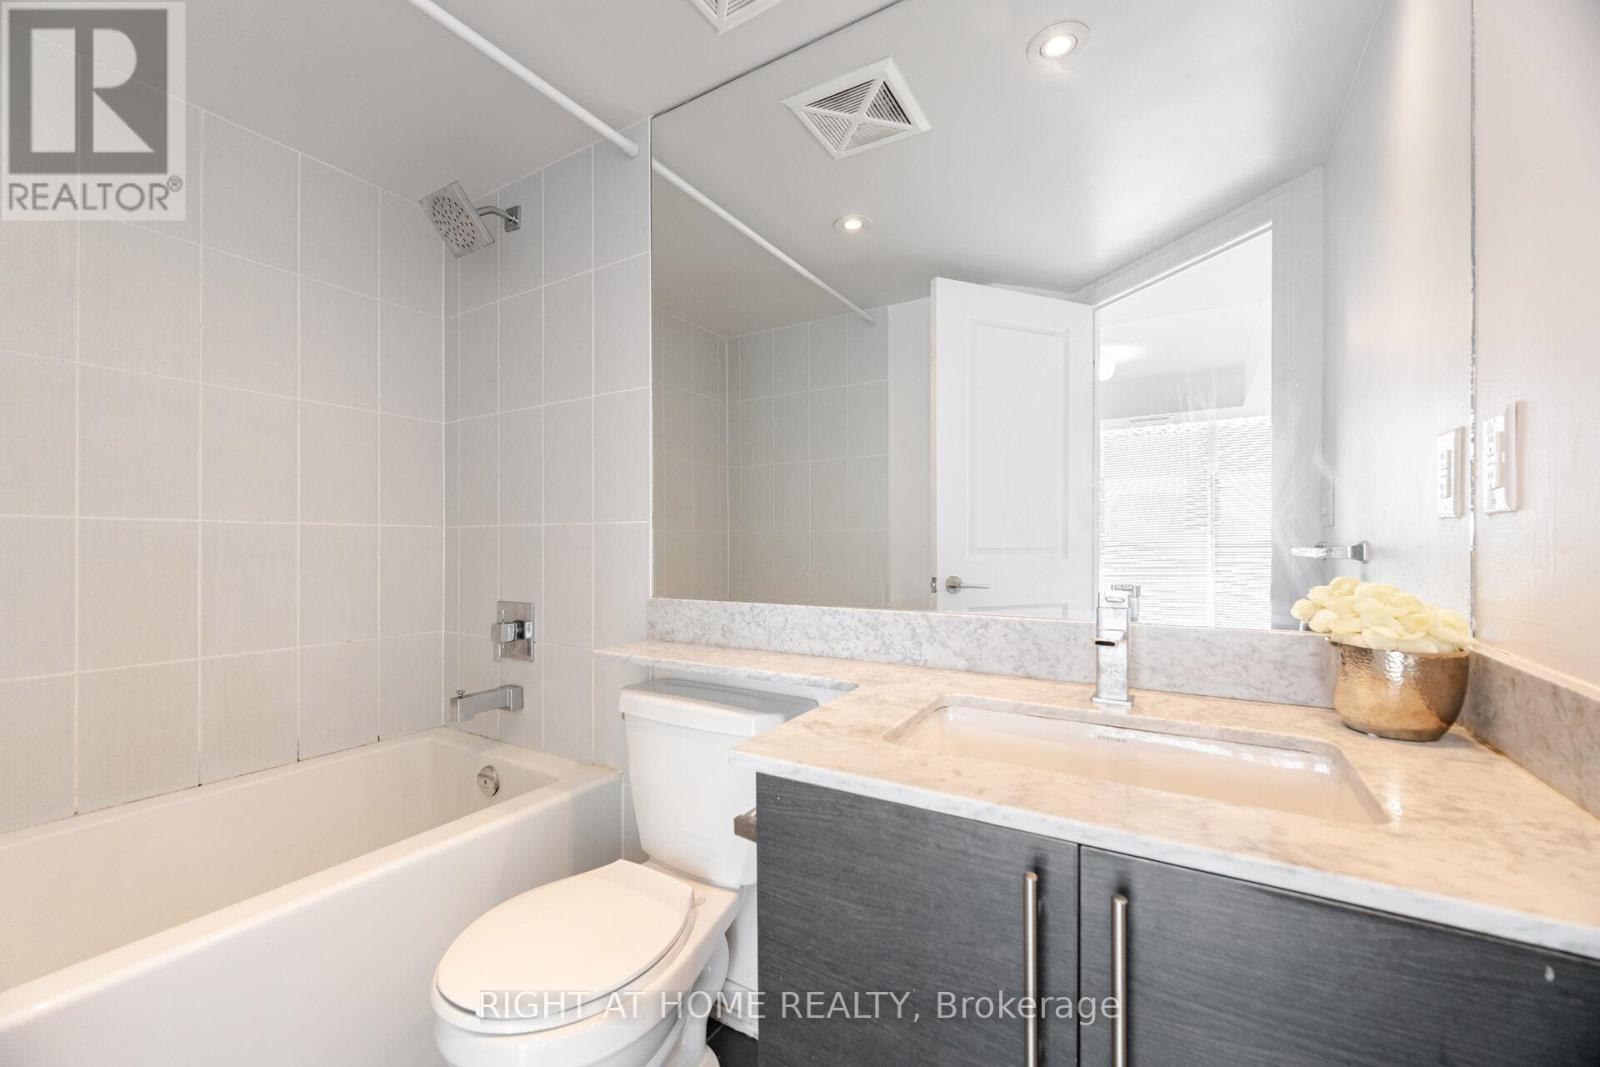
2 Bathroom
600 - 699 sqft
Central Air Conditioning
Forced Air
$619,000Maintenance, Heat, Common Area Maintenance, Parking, Insurance
$553.84 Monthly
Maintenance, Heat, Common Area Maintenance, Parking, Insurance
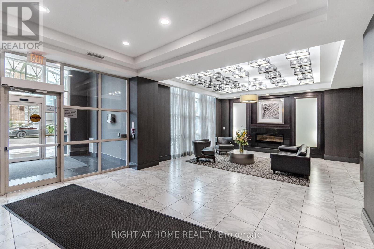
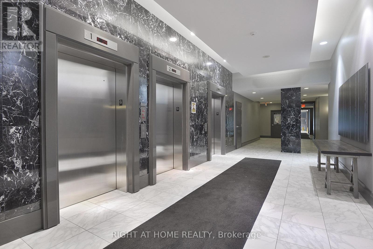
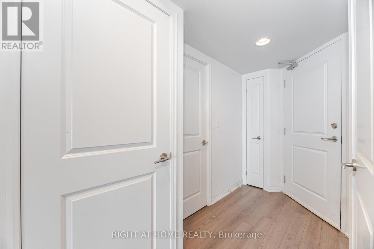
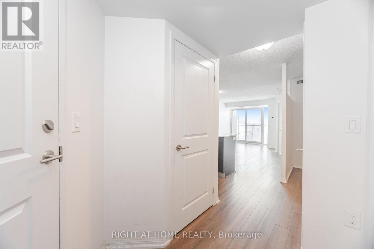
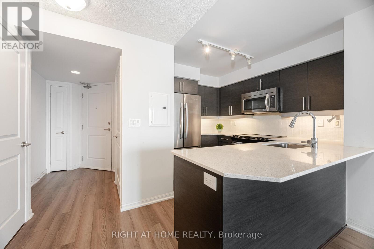
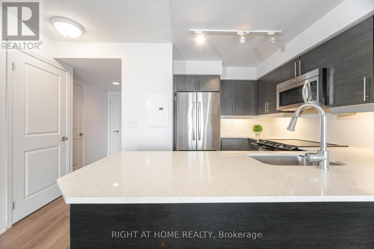
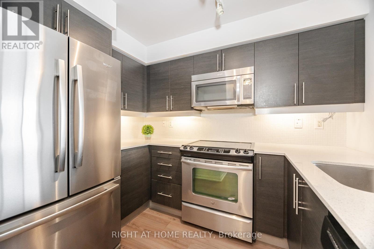
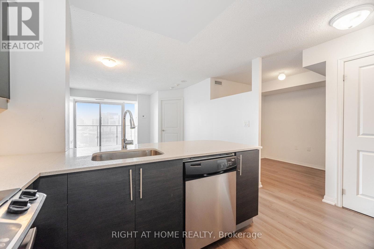
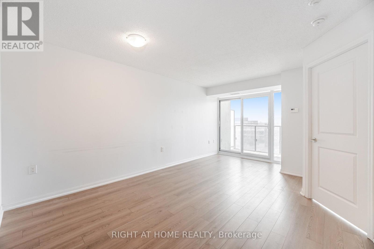
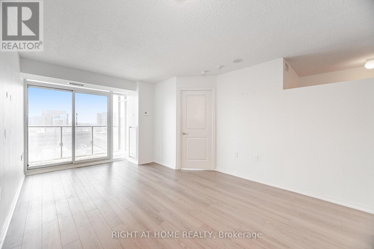
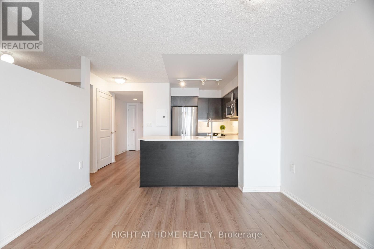
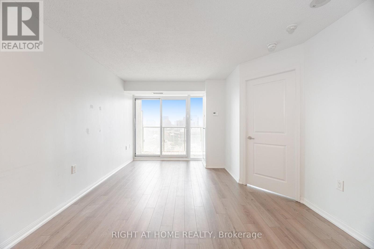
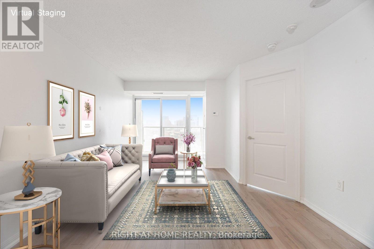
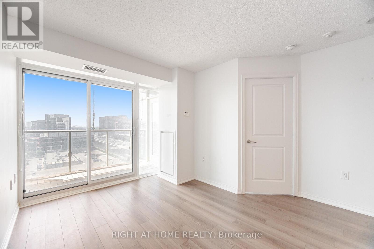
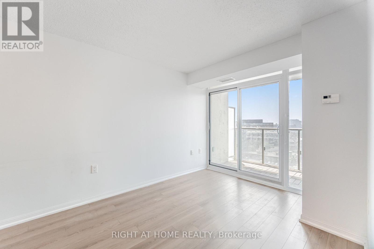
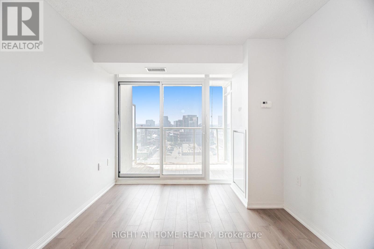
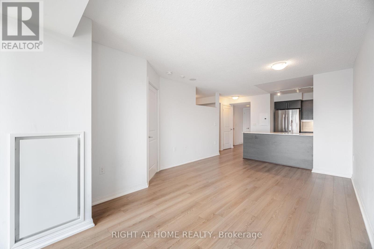
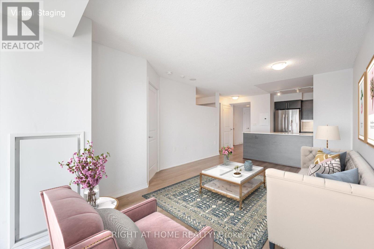
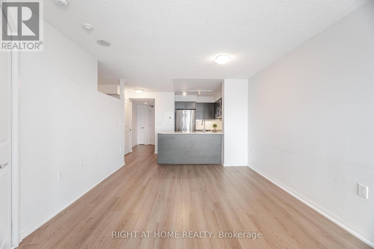
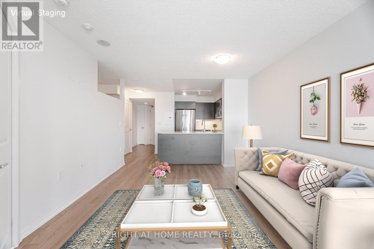
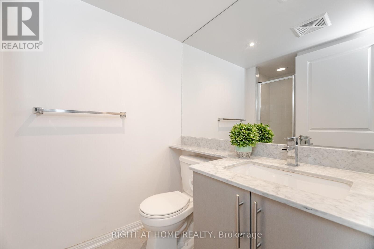
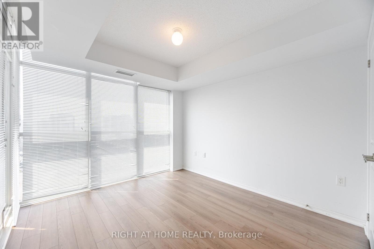
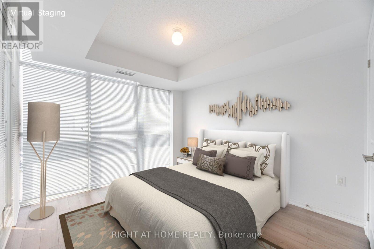
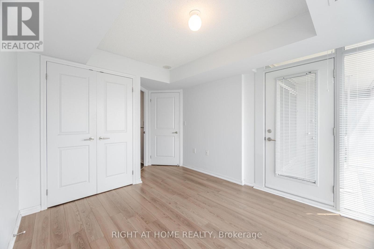
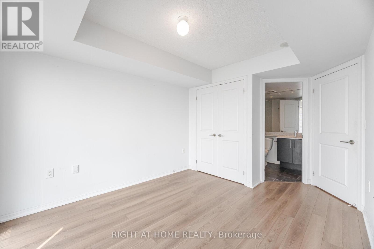
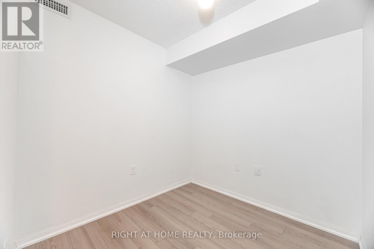
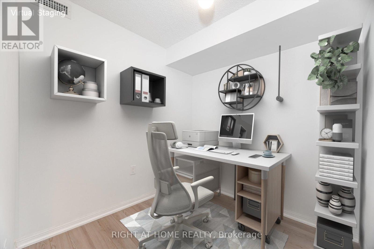
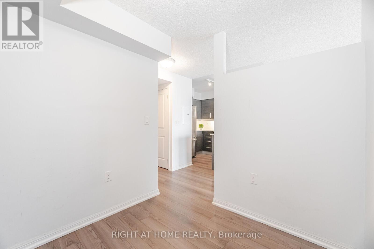
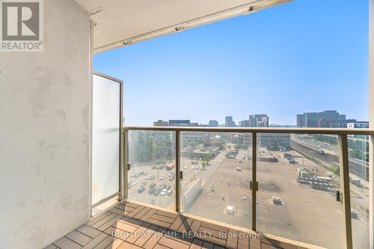
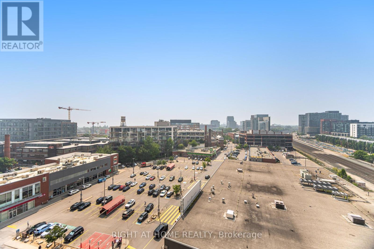
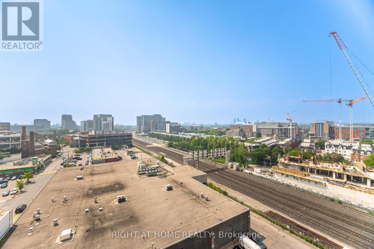
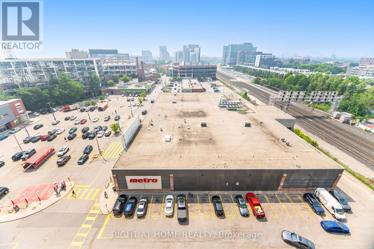
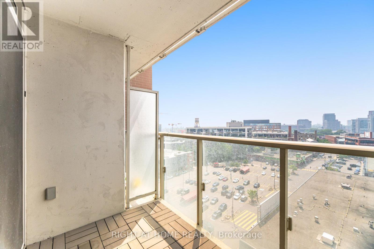
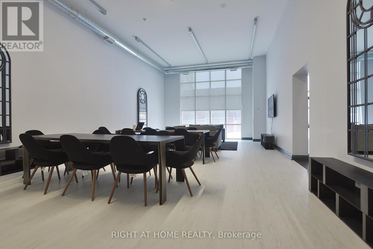
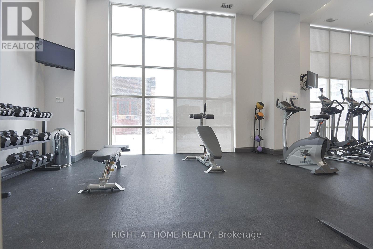
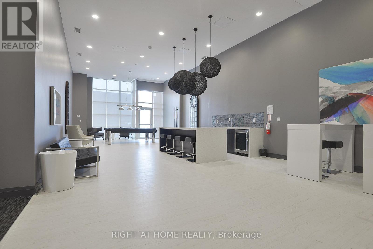
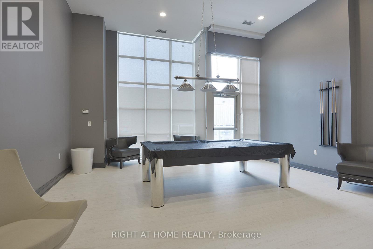
$553.84 MonthlyEnjoy all the trendy shops, parks, and convenience Liberty Village has to offer at a stunning unit in a luxurious condo! 1 bed + large den (can be used as a second bedroom space) with 2 bathrooms, the bright, freshly painted unit with floor-to-ceiling windows also boasts a large modern kitchen with granite countertops and lots of room to cook and host. Access to private balcony from living room and primary room with unobstructed southwest views of the city and lake. 1 Parking and 1 Locker included. 24hr concierge with top-class amenities! Steps to Metro, Banks, Shops, LCBO, Restaurants, TTC & much more! Must-see! (id:15069)
Property Details
| MLS® Number | C13521142 |
| Property Type | Single Family |
| Community Name | Niagara |
| Community Features | Pets Not Allowed |
| Features | Balcony |
| Parking Space Total | 1 |
Building
| Bathroom Total | 2 |
| Bedrooms Above Ground | 1 |
| Bedrooms Below Ground | 1 |
| Bedrooms Total | 2 |
| Amenities | Security/concierge, Exercise Centre, Party Room, Visitor Parking, Storage - Locker |
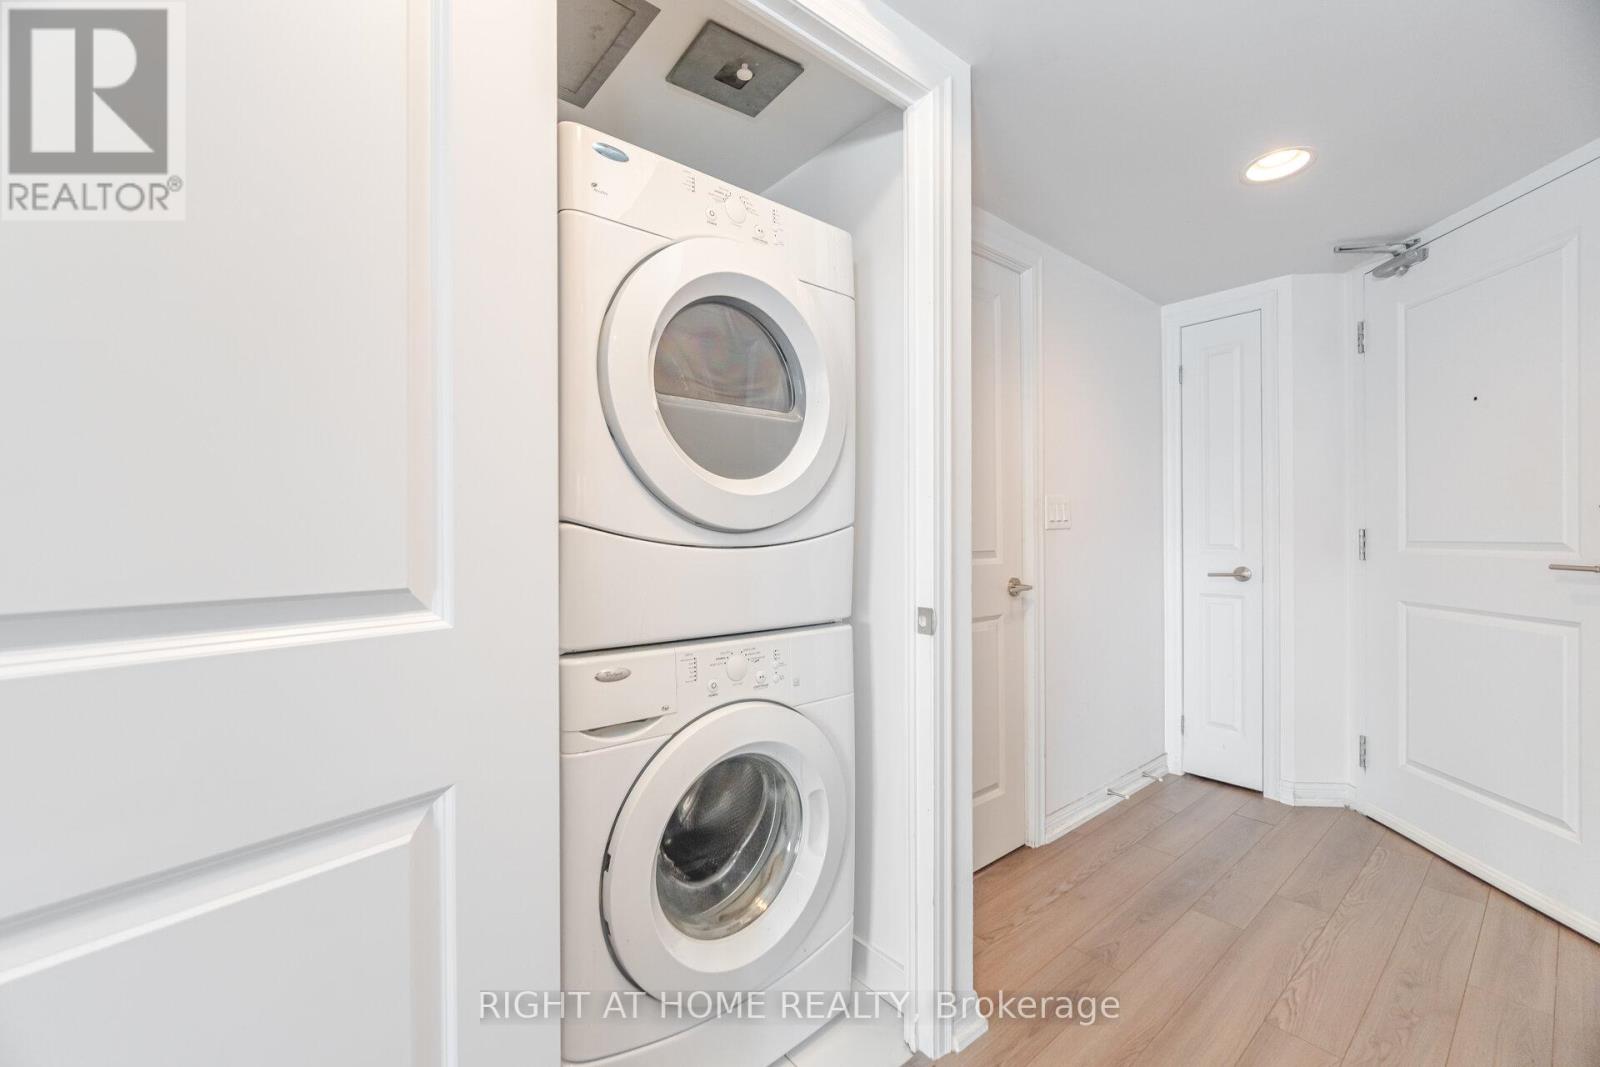
| Appliances | Dishwasher, Dryer, Microwave, Stove, Washer, Refrigerator |
| Basement Type | None |
| Cooling Type | Central Air Conditioning |
| Exterior Finish | Concrete |
| Flooring Type | Laminate |
| Heating Fuel | Natural Gas |
| Heating Type | Forced Air |
| Size Interior | 600 - 699 Sqft |
| Type | Apartment |
Parking
| Underground | |
| Garage |
Land
| Acreage | No |
Rooms
| Level | Type | Length | Width | Dimensions |
|---|---|---|---|---|
| Ground Level | Living Room | 5.51 m | 3.51 m | 5.51 m x 3.51 m |
| Ground Level | Dining Room | 5.51 m | 3.51 m | 5.51 m x 3.51 m |
| Ground Level | Kitchen | 2.9 m | 2.54 m | 2.9 m x 2.54 m |
| Ground Level | Primary Bedroom | 3.32 m | 3.01 m | 3.32 m x 3.01 m |
| Ground Level | Den | 2.32 m | 2.26 m | 2.32 m x 2.26 m |
https://www.realtor.ca/real-estate/29987625/1112-125-western-battery-road-toronto-niagara-niagara
Contact Us
Contact us for more information

This REALTOR.ca listing content is owned and licensed by REALTOR® members of The Canadian Real Estate Association
The trademarks REALTOR®, REALTORS®, and the REALTOR® logo are controlled by The Canadian Real Estate Association (CREA) and identify real estate professionals who are members of CREA. The trademarks MLS®, Multiple Listing Service® and the associated logos are owned by The Canadian Real Estate Association (CREA) and identify the quality of services provided by real estate professionals who are members of CREA. The trademark DDF® is owned by The Canadian Real Estate Association (CREA) and identifies CREA's Data Distribution Facility (DDF®)
July 04 2026 04:30:23
Toronto Regional Real Estate Board
Right At Home Realty, Brokerage