
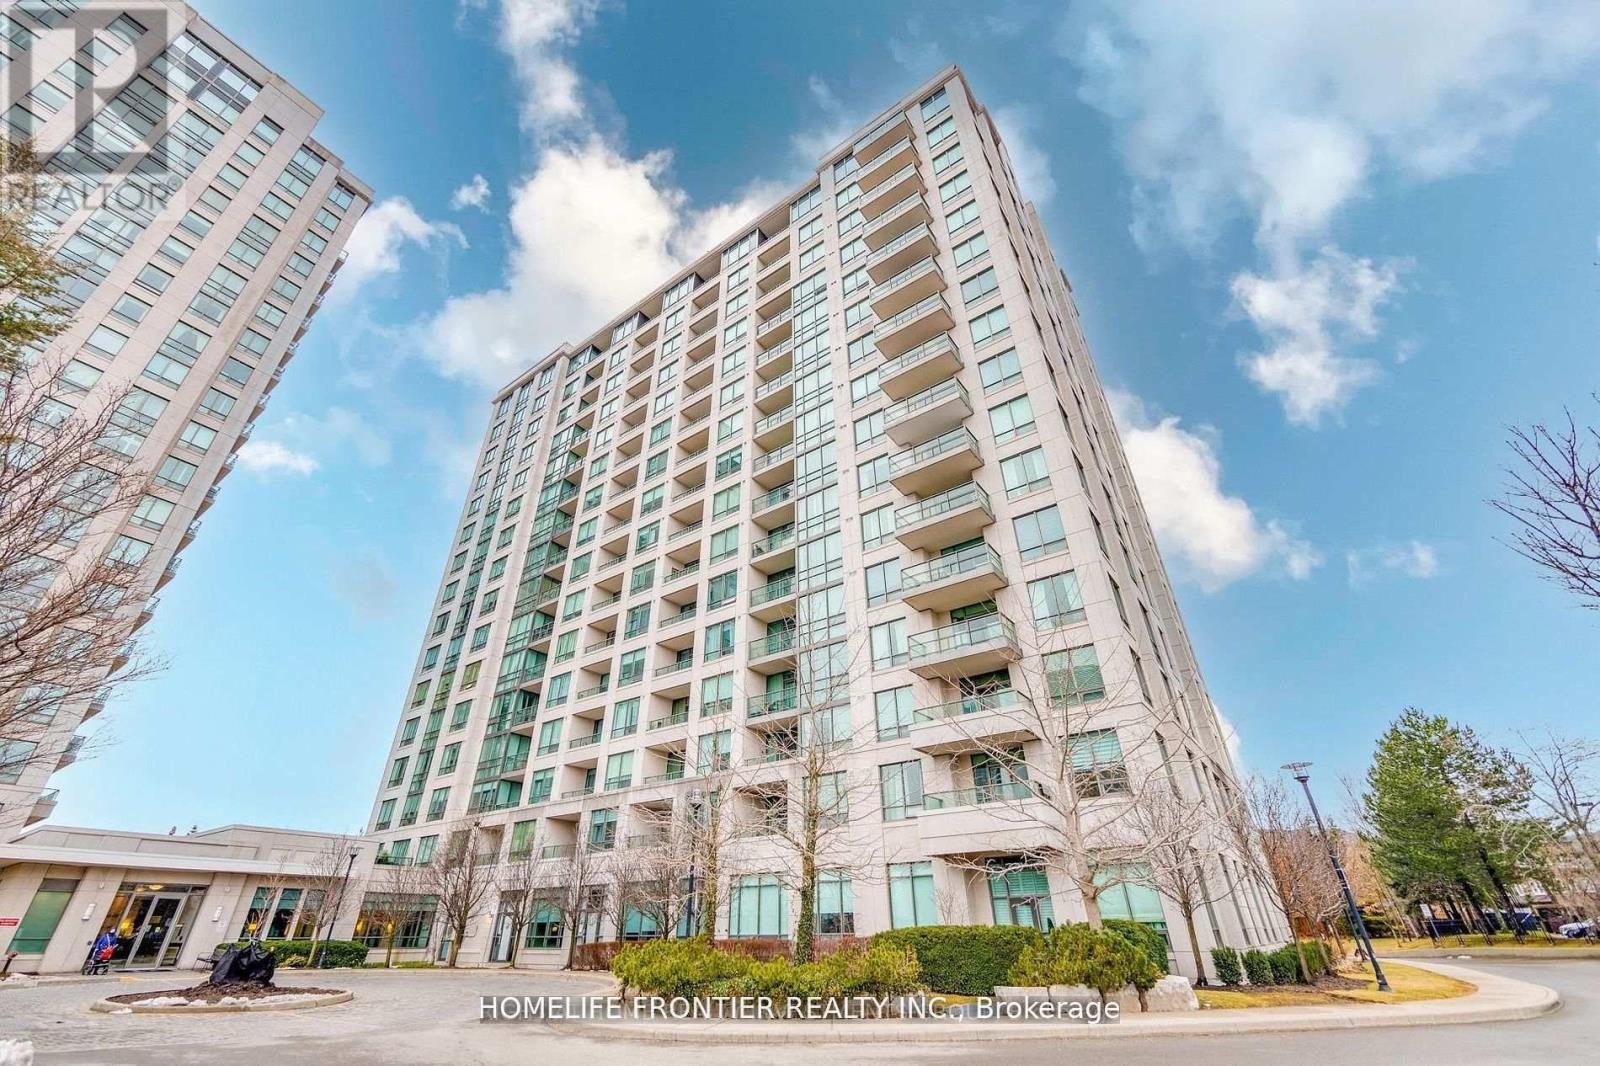
1111 - 100 Promenade Circle Vaughan, Ontario L4J 7W7
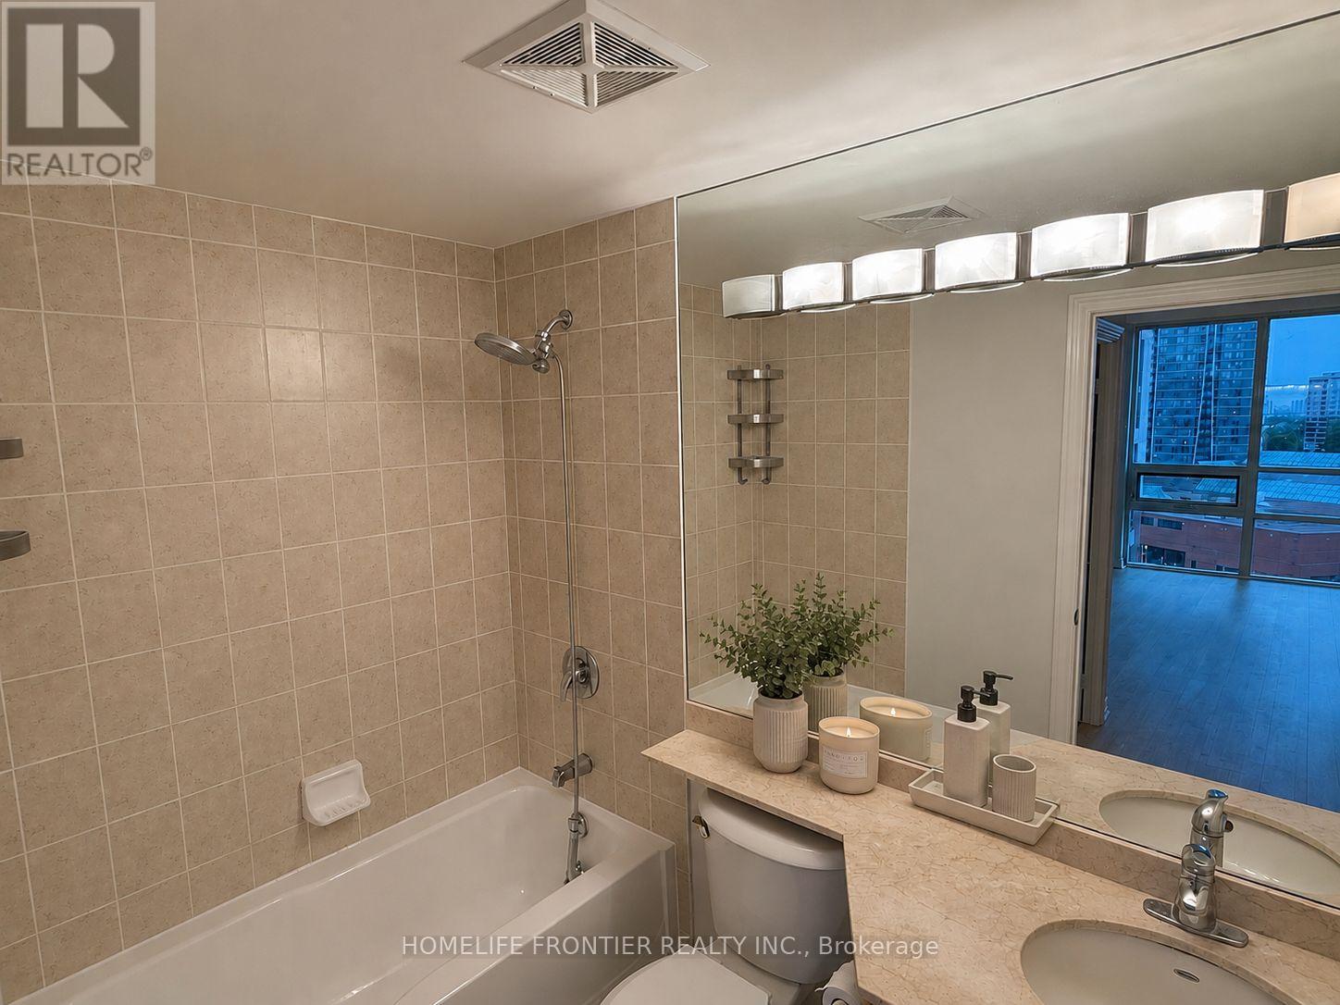
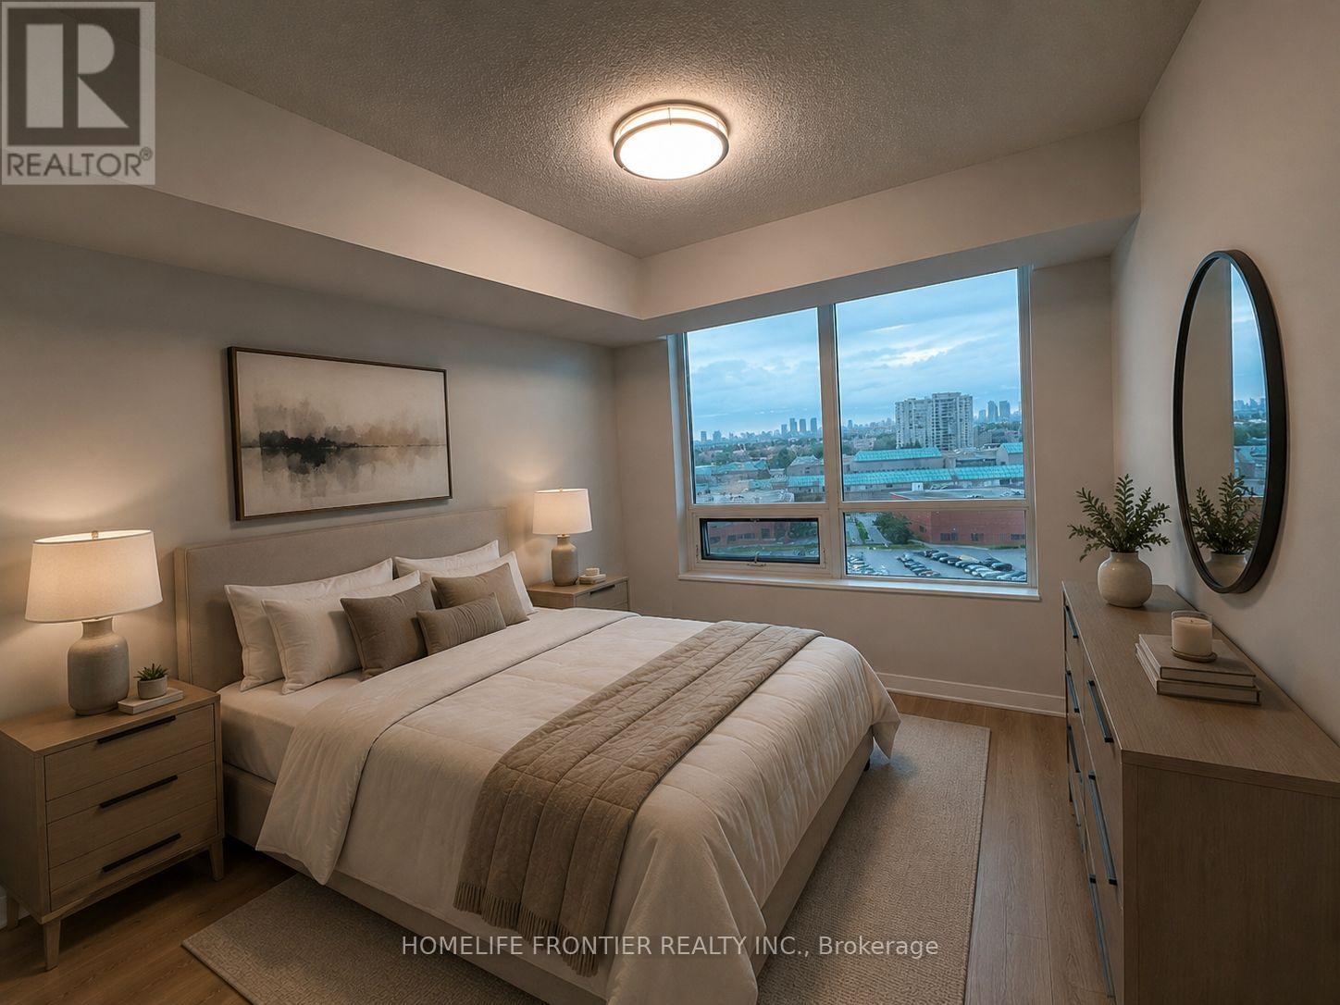
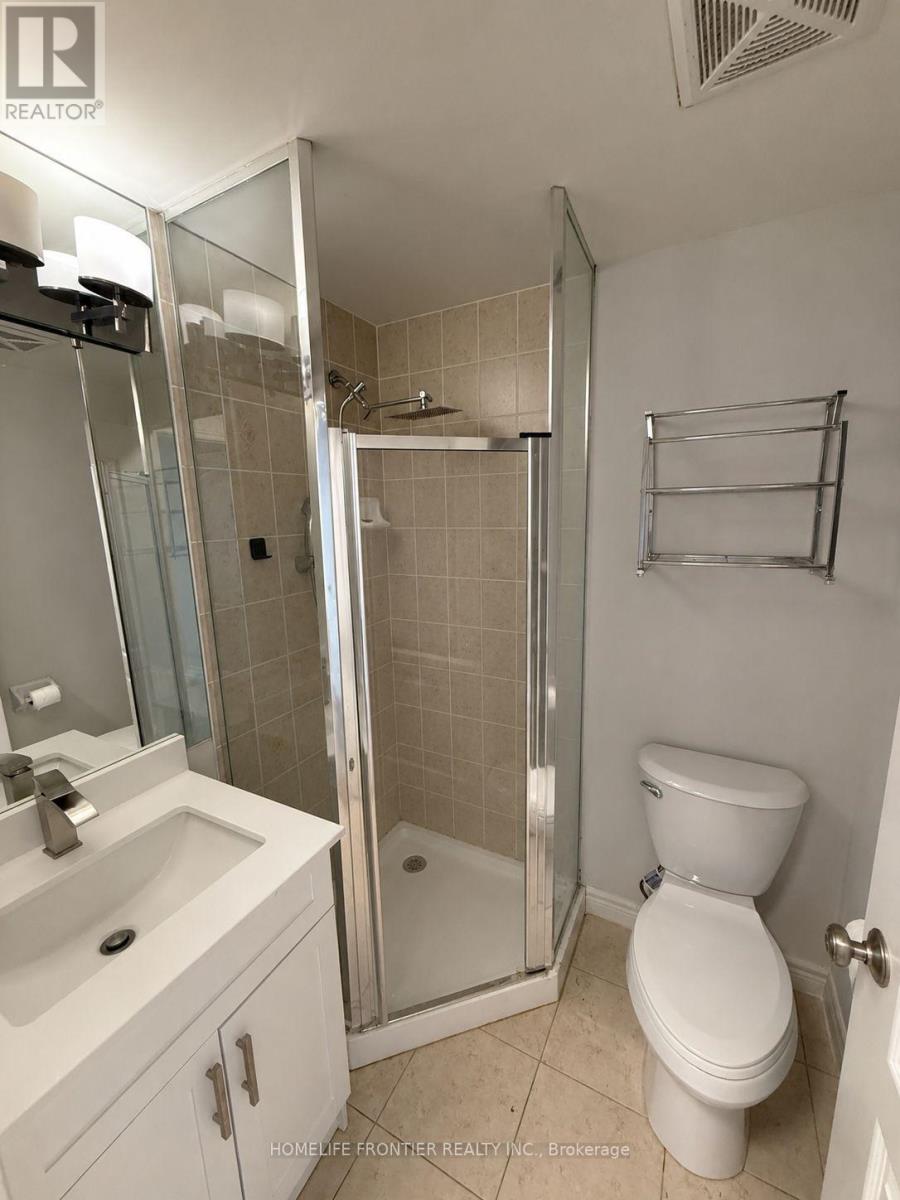

2 Bedroom
2 Bathroom
800 - 899 sqft
Central Air Conditioning
Forced Air
$799,000Maintenance, Heat, Water, Cable TV, Common Area Maintenance, Insurance, Parking
$969.87 Monthly
Maintenance, Heat, Water, Cable TV, Common Area Maintenance, Insurance, Parking
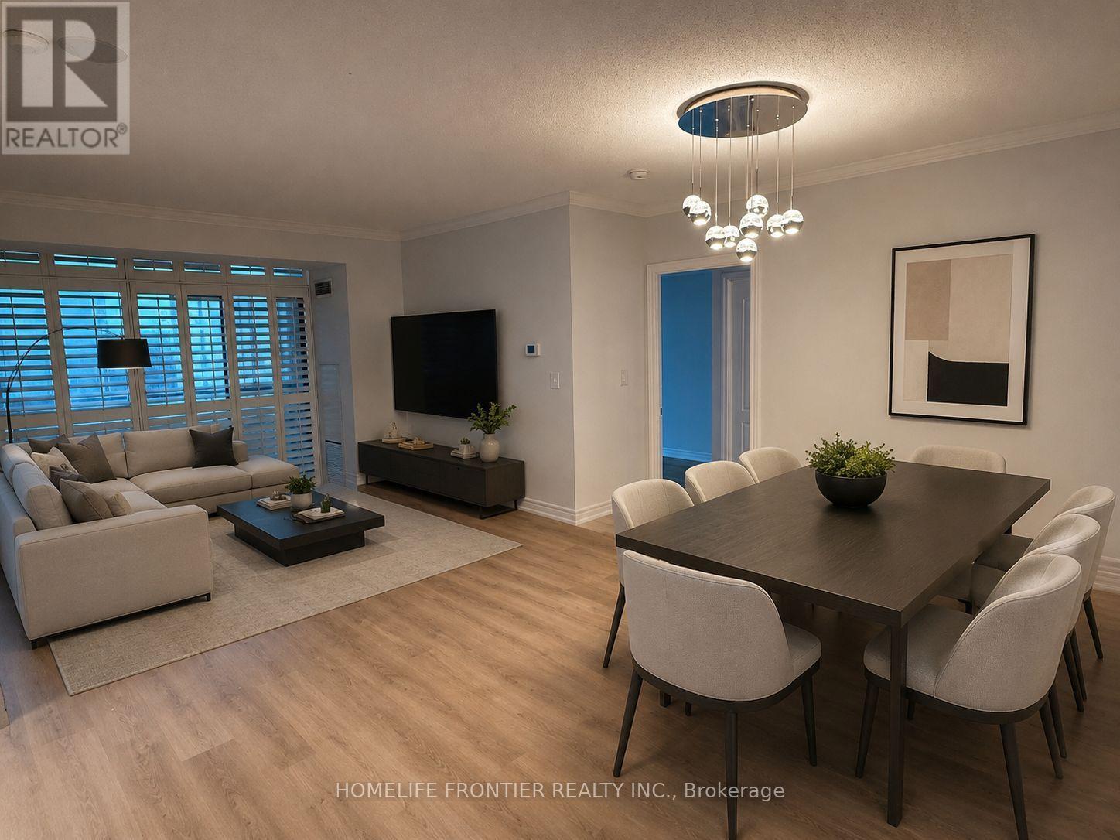
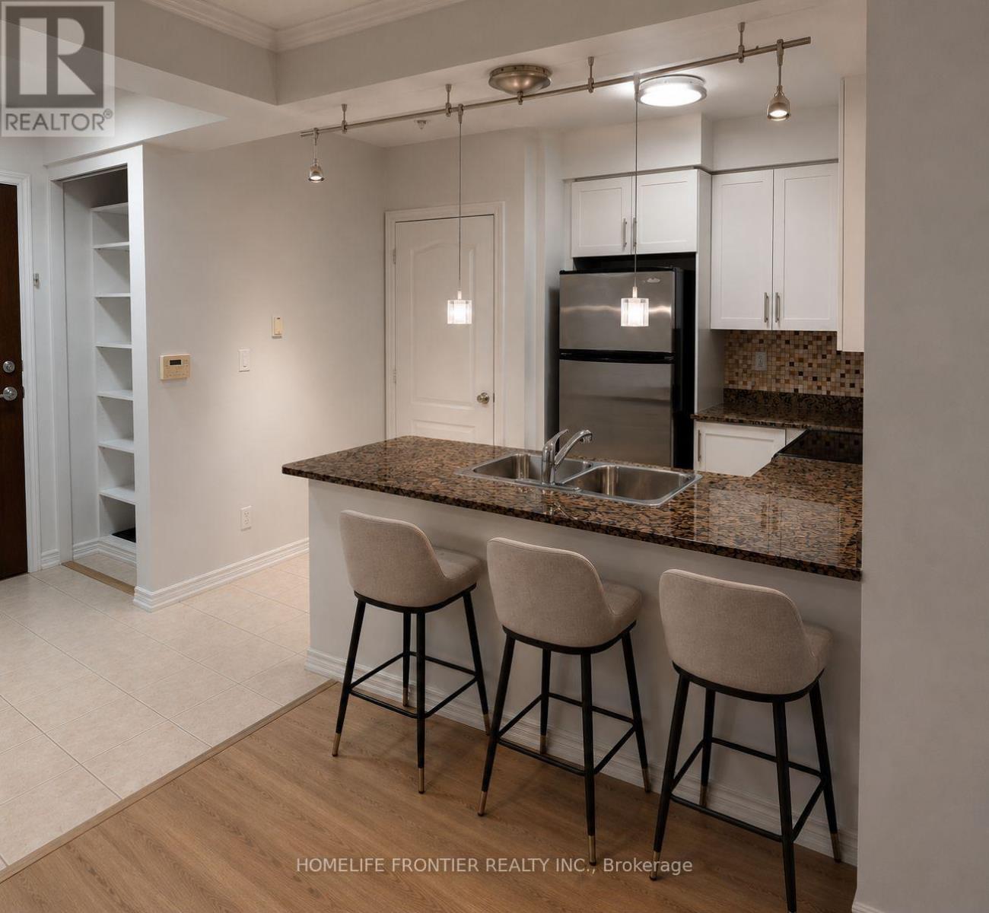
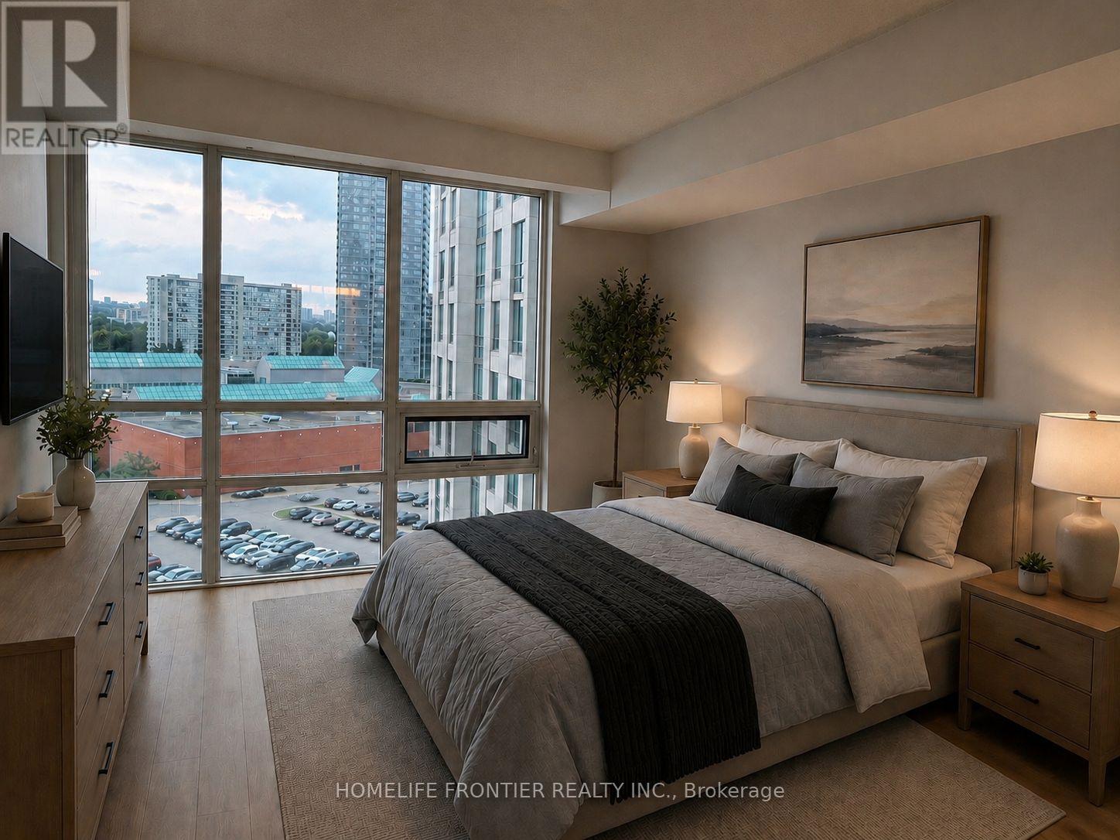
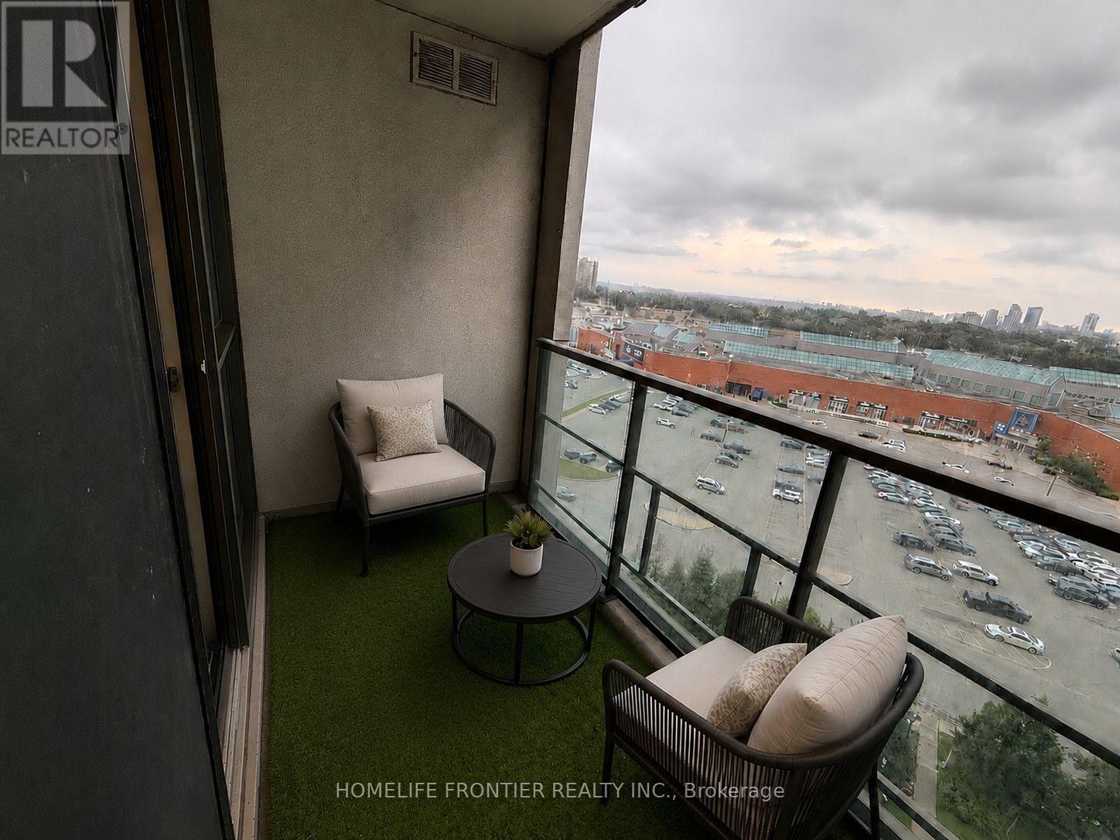
$969.87 MonthlyGreat Location! Bright and spacious 2-bedroom, 2-bathroom suite in the prestigious Promenade Park Residences. Freshly updated with a new kitchen featuring new cabinets, new flooring, and fresh paint throughout. Open-concept layout with granite countertops, stainless steel appliances, breakfast bar, and backsplash. Split-bedroom design offers added privacy, with a walk-out to the balcony from the living room. Includes 1 parking space and 1 locker. Exceptional location just steps to Promenade Mall, shopping, restaurants, parks, schools, public transit, and quick access to Highway 407. Rent includes parking, common elements, heat, central air conditioning, water, and high-speed internet. (id:15069)
Property Details
| MLS® Number | N13610114 |
| Property Type | Single Family |
| Community Name | Brownridge |
| Community Features | Pets Allowed With Restrictions |
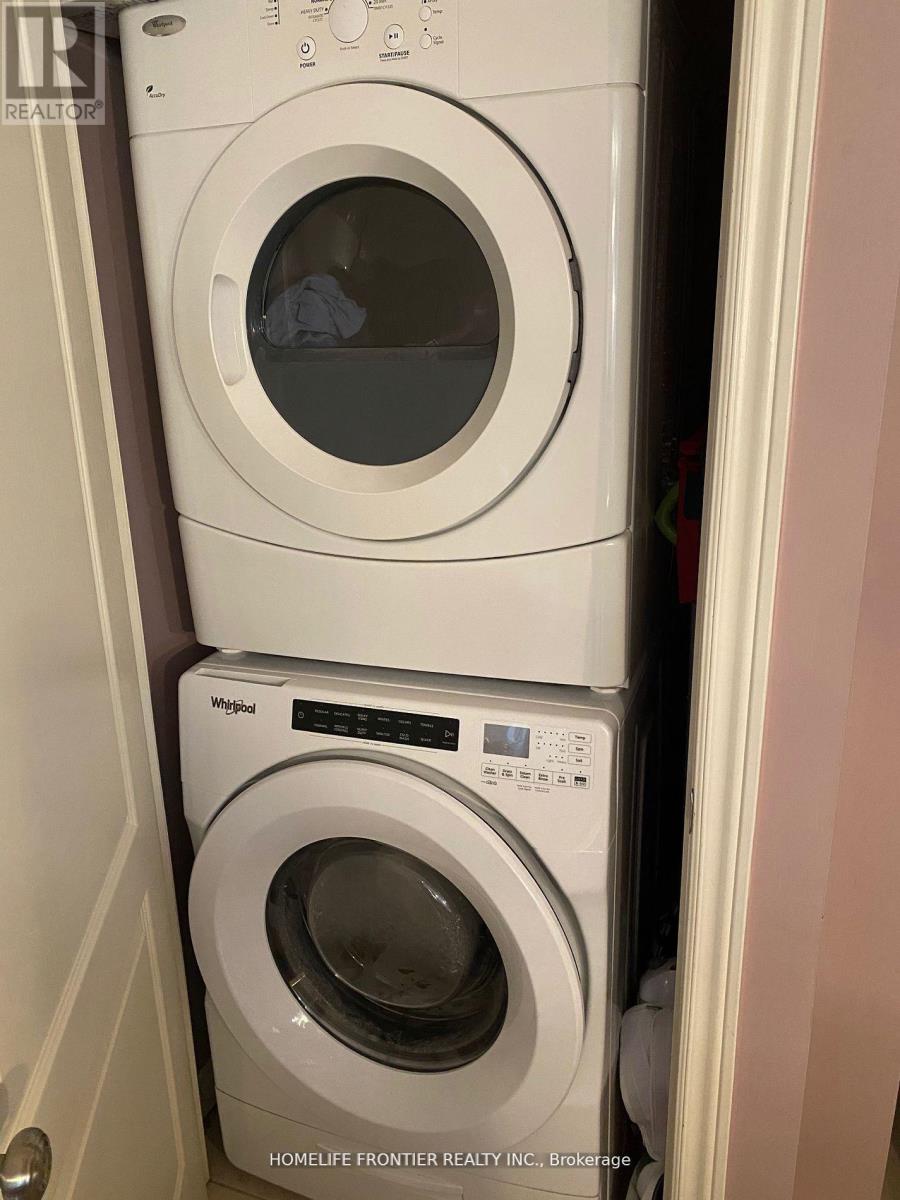
| Features | Balcony, In Suite Laundry |
| Parking Space Total | 1 |
Building
| Bathroom Total | 2 |
| Bedrooms Above Ground | 2 |
| Bedrooms Total | 2 |
| Amenities | Storage - Locker |
| Appliances | Dishwasher, Dryer, Microwave, Stove, Washer, Window Coverings, Refrigerator |
| Basement Type | None |
| Cooling Type | Central Air Conditioning |
| Exterior Finish | Concrete |
| Heating Fuel | Natural Gas |
| Heating Type | Forced Air |
| Size Interior | 800 - 899 Sqft |
| Type | Apartment |
Parking
| Underground | |
| Garage |
Land
| Acreage | No |
Rooms
| Level | Type | Length | Width | Dimensions |
|---|---|---|---|---|
| Main Level | Living Room | 3.22 m | 2.8 m | 3.22 m x 2.8 m |
| Main Level | Dining Room | 3.14 m | 3.98 m | 3.14 m x 3.98 m |
| Main Level | Primary Bedroom | 4.55 m | 3.06 m | 4.55 m x 3.06 m |
| Main Level | Bedroom 2 | 3.17 m | 2.71 m | 3.17 m x 2.71 m |
| Main Level | Kitchen | 3.36 m | 2.61 m | 3.36 m x 2.61 m |
https://www.realtor.ca/real-estate/30084017/1111-100-promenade-circle-vaughan-brownridge-brownridge
Contact Us
Contact us for more information

This REALTOR.ca listing content is owned and licensed by REALTOR® members of The Canadian Real Estate Association
The trademarks REALTOR®, REALTORS®, and the REALTOR® logo are controlled by The Canadian Real Estate Association (CREA) and identify real estate professionals who are members of CREA. The trademarks MLS®, Multiple Listing Service® and the associated logos are owned by The Canadian Real Estate Association (CREA) and identify the quality of services provided by real estate professionals who are members of CREA. The trademark DDF® is owned by The Canadian Real Estate Association (CREA) and identifies CREA's Data Distribution Facility (DDF®)
July 28 2026 01:27:43
Toronto Regional Real Estate Board
Homelife Frontier Realty Inc.