
111 Treelawn Avenue Aylmer, Ontario N5H 2J7

4 Bedroom
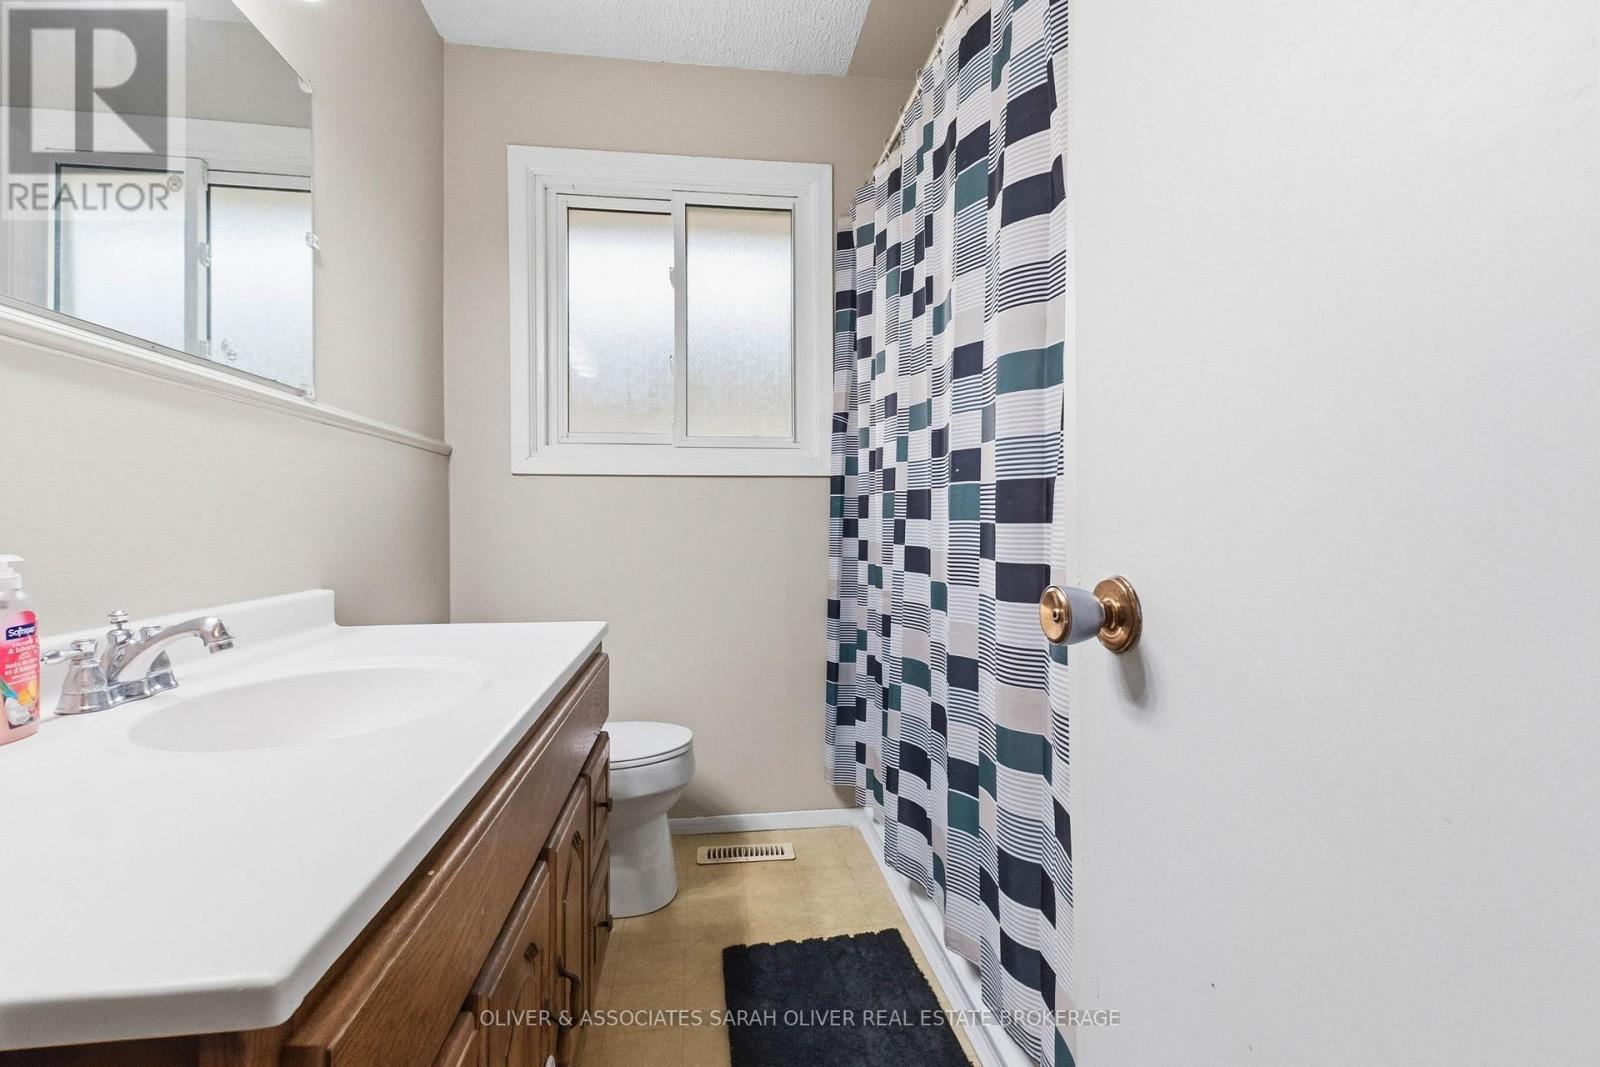
2 Bathroom
700 - 1,100 sqft
Bungalow
Central Air Conditioning
Forced Air
Landscaped
$525,000
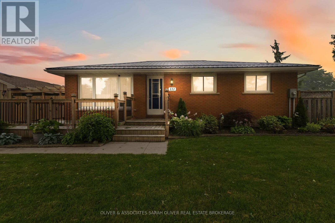
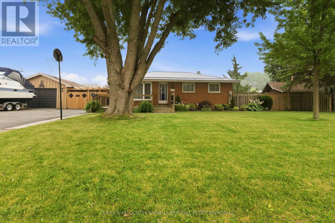
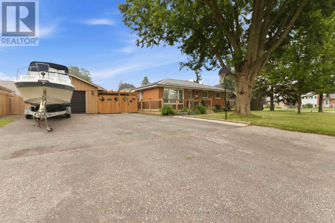
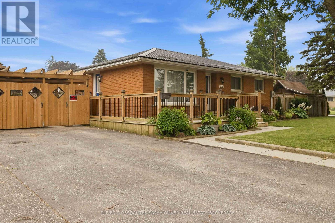
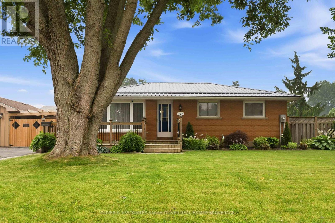
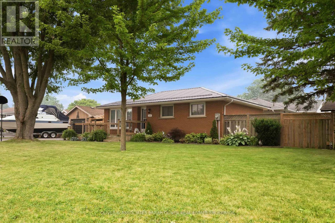
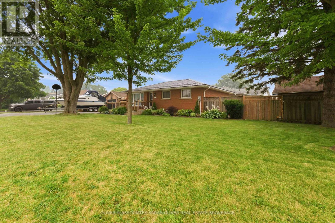
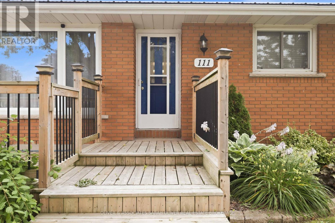
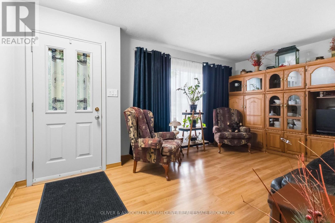
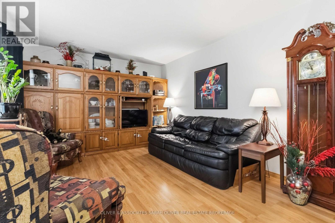
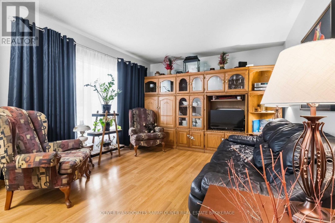
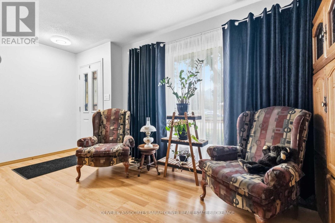
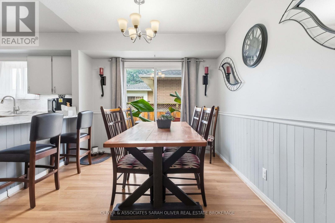
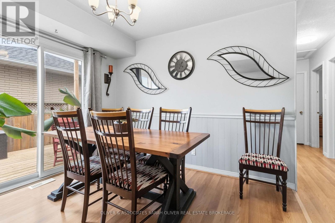
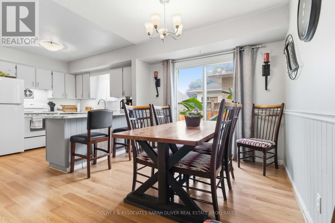
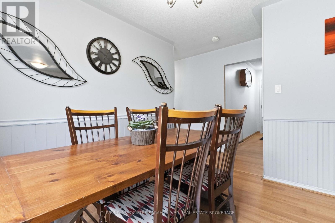
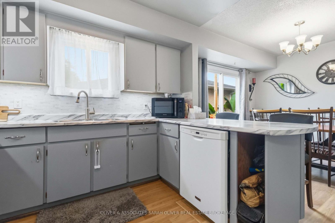
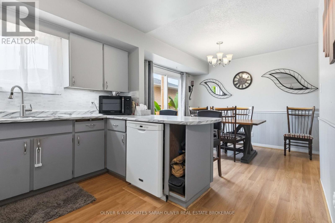
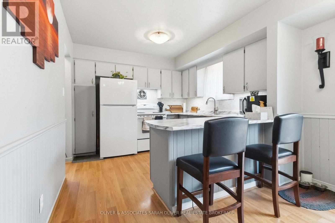
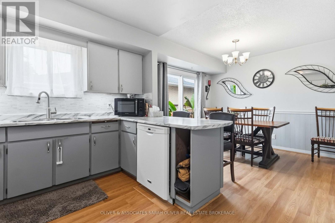
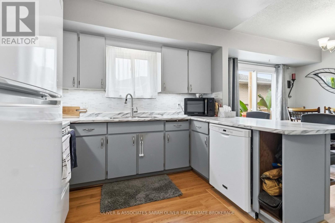
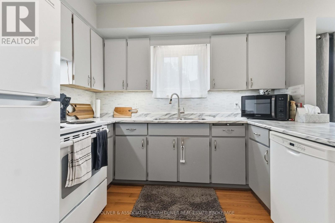
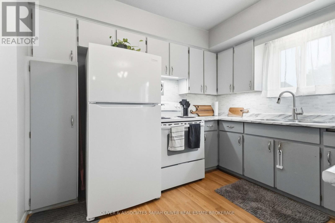
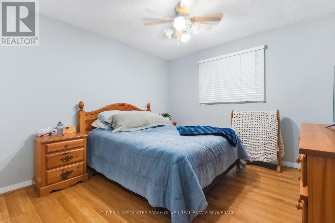
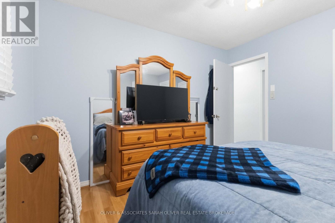
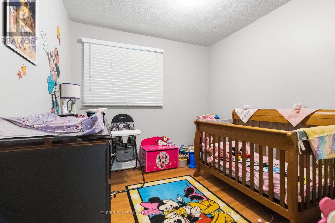
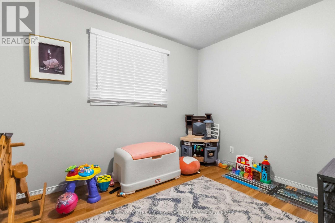
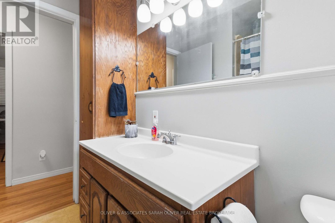
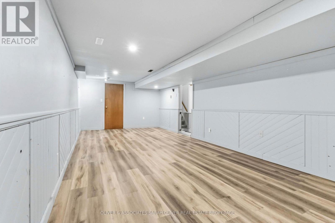
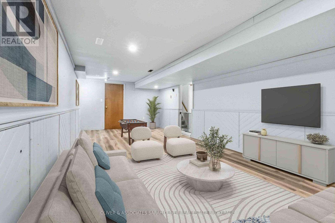
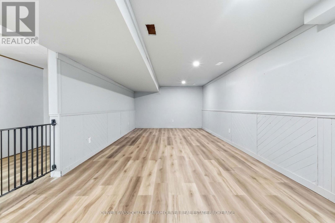
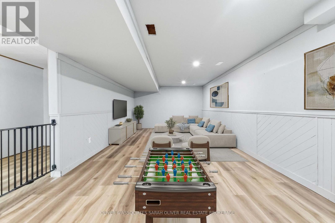
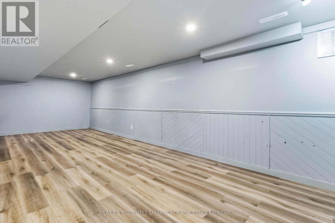
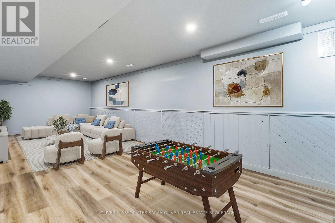
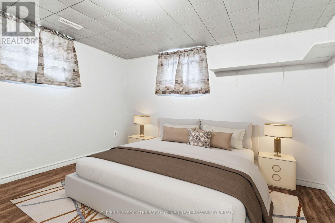
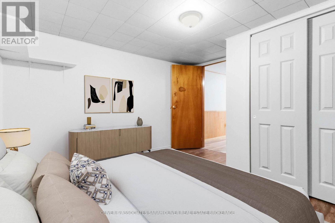
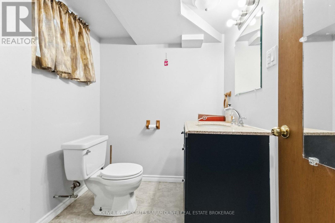
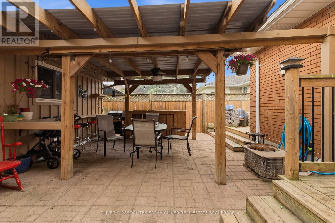
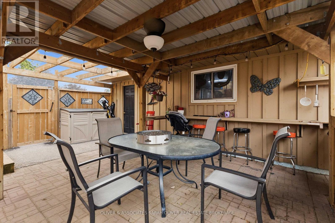
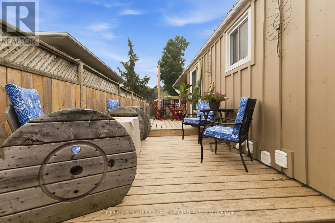
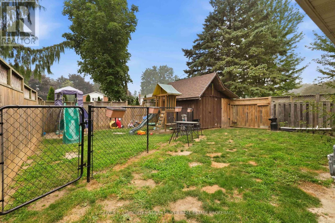
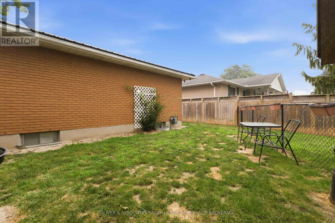
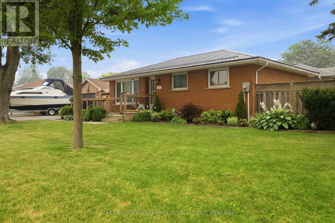
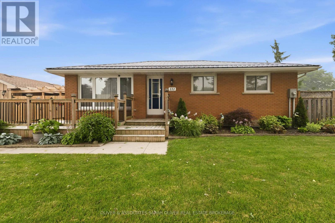
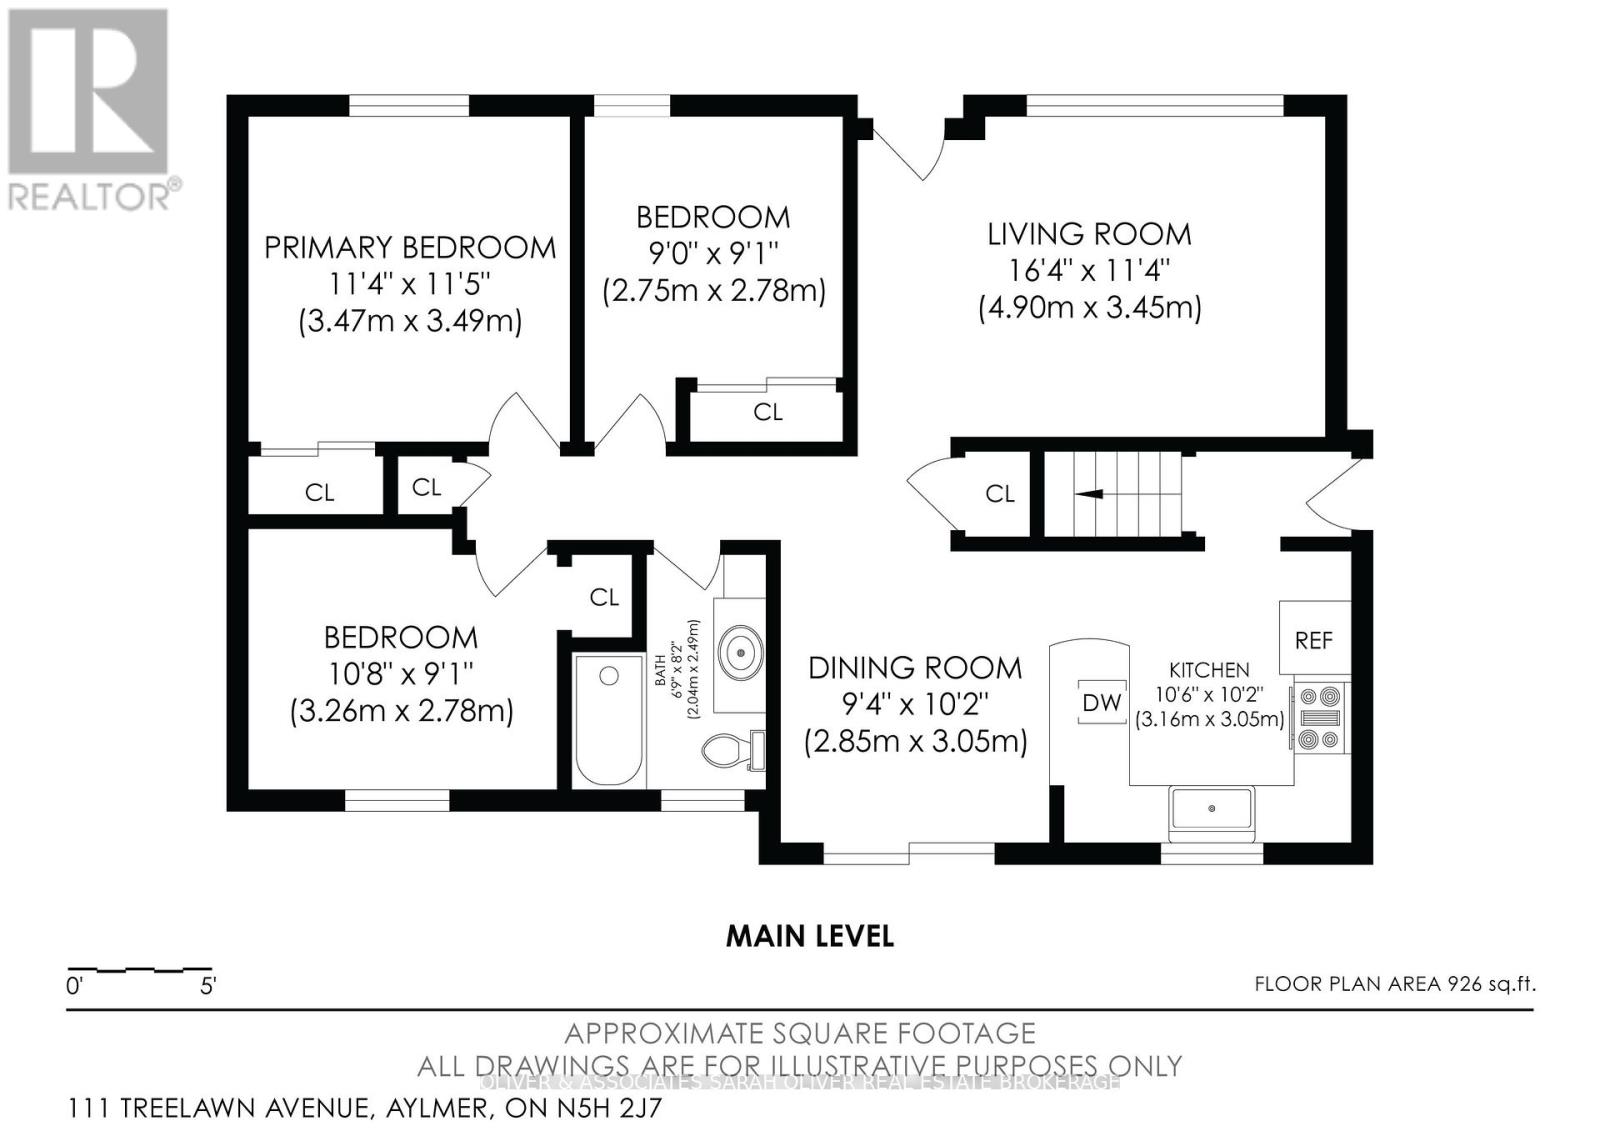
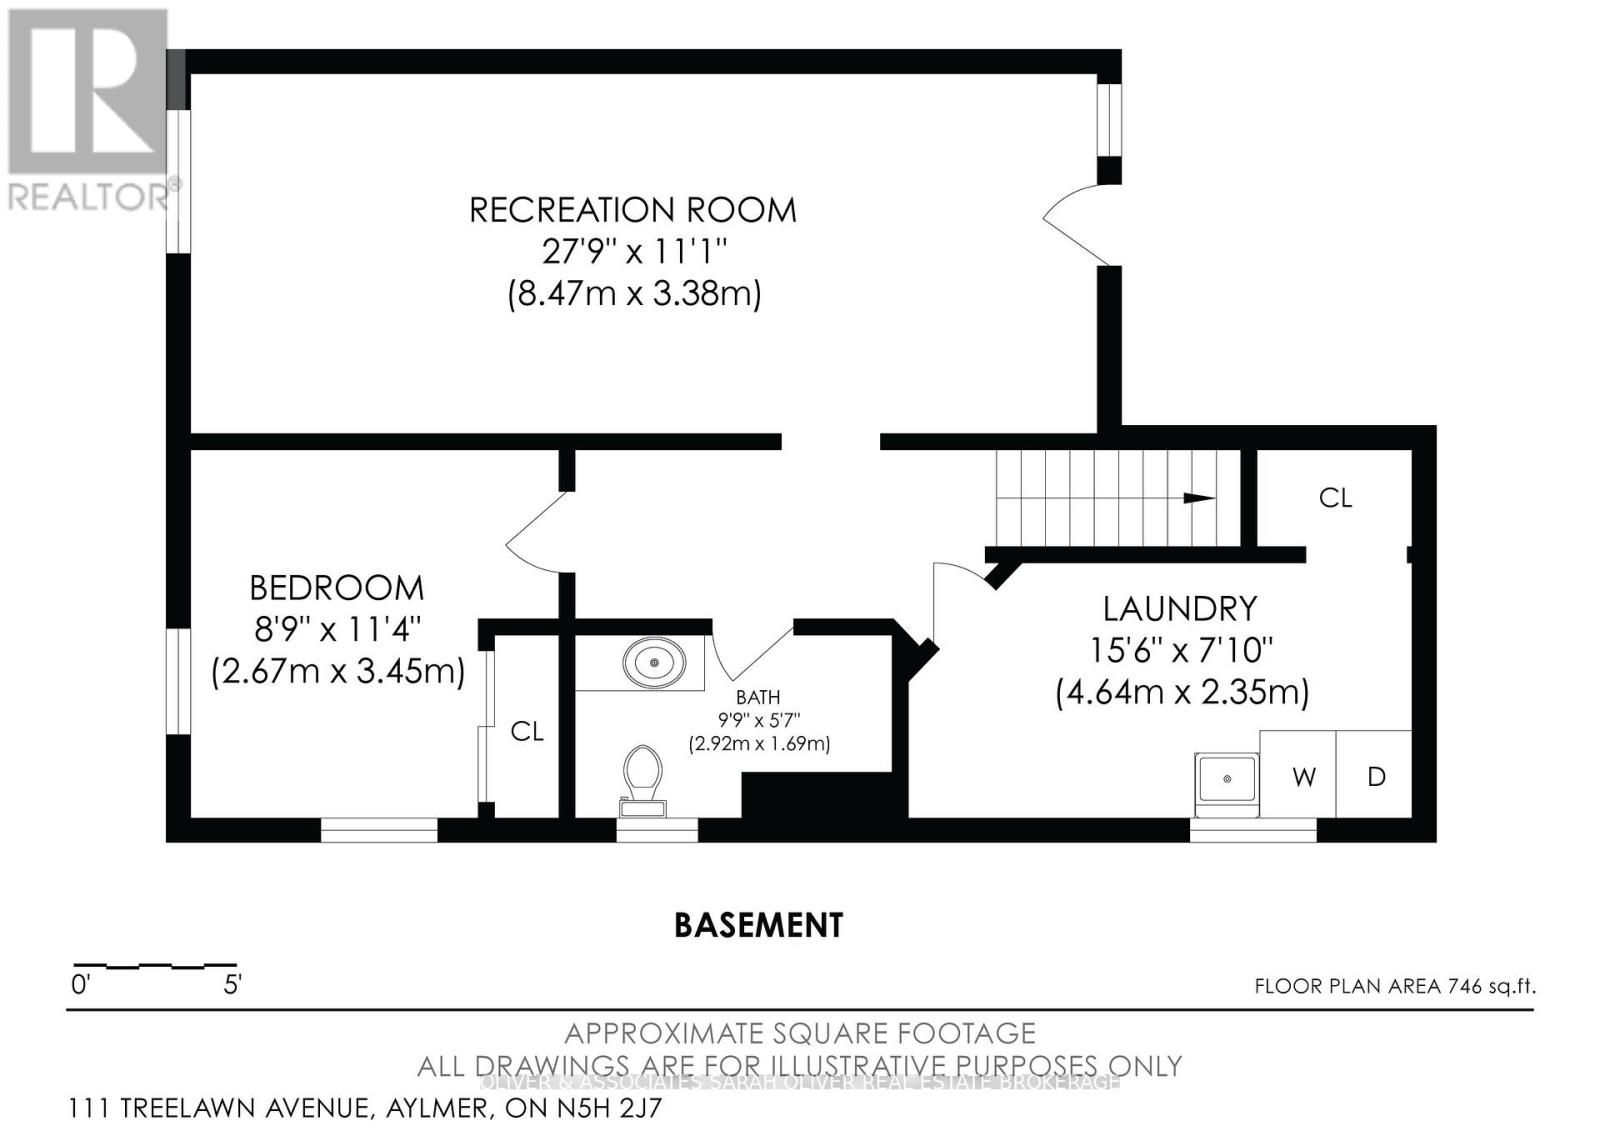
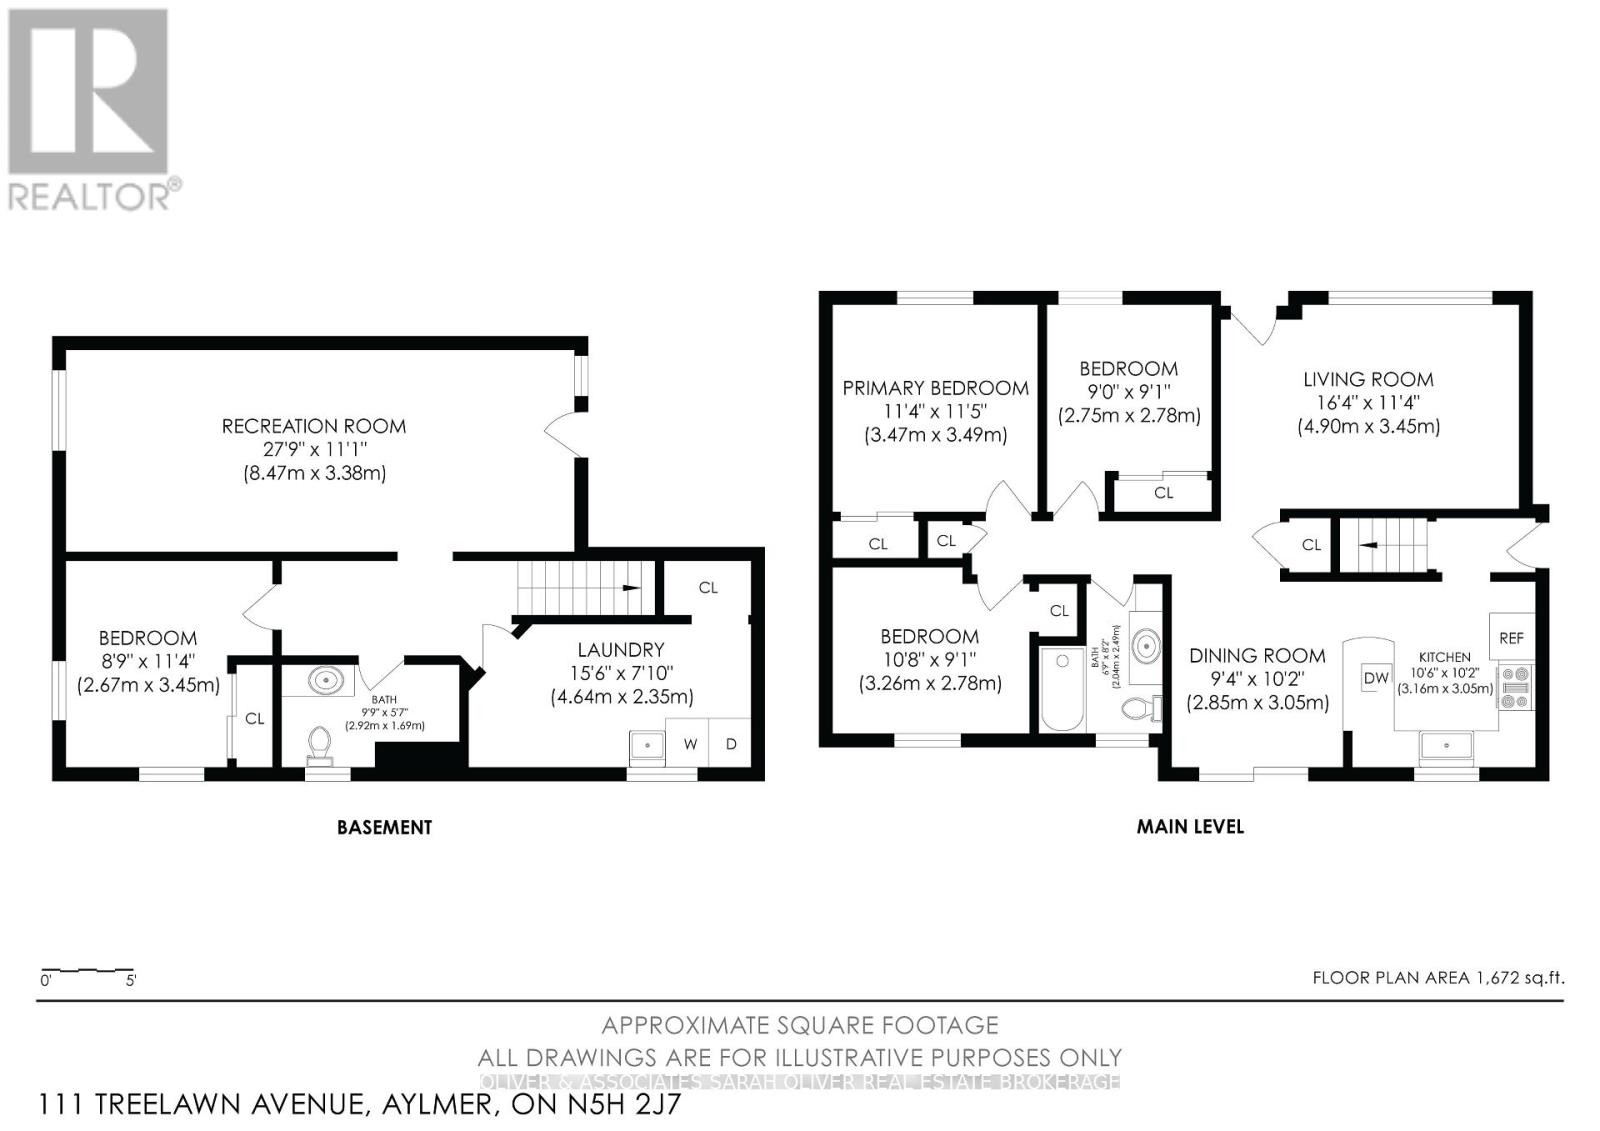
Welcome to 111 Treelawn Avenue in the heart of Aylmer! This well-maintained 3+1 bedroom, 1.5 bathroom bungalow offers the perfect blend of comfort, functionality, and outdoor living. Step inside to discover a bright and inviting main floor with three spacious bedrooms and a thoughtfully designed layout that's ideal for families or those looking to downsize without sacrificing space. The fully finished basement adds valuable living area with a fourth bedroom, a convenient 2-piece bathroom, and endless possibilities for a recreation room, home office, gym, or guest suite. Outside, you'll find beautifully landscaped gardens, fully fenced backyard designed for relaxing and entertaining. Enjoy the covered outdoor living space complete with a ceiling fan-perfect for summer gatherings or peaceful evenings. A heated single detached garage with its own electrical panel and furnace provides an excellent workspace for hobbyists, mechanics, or extra storage year-round. Additional highlights include a durable metal roof, ample parking for family and guests, and a convenient location close to schools, parks, shopping, and everyday amenities. Whether you're looking for your first home, a place to grow your family, or a move-in-ready property with exceptional outdoor features, this charming bungalow is one you won't want to miss! (id:15069)
Property Details
| MLS® Number | X13572642 |
| Property Type | Single Family |
| Community Name | Aylmer |
| Amenities Near By | Golf Nearby, Park, Schools |
| Community Features | Community Centre |
| Equipment Type | None |
| Features | Flat Site |
| Parking Space Total | 10 |
| Rental Equipment Type | None |
| Structure | Deck, Patio(s), Porch |
Building
| Bathroom Total | 2 |
| Bedrooms Above Ground | 3 |
| Bedrooms Below Ground | 1 |
| Bedrooms Total | 4 |
| Age | 51 To 99 Years |
| Appliances | Water Heater, Water Meter, Dishwasher, Dryer, Stove, Washer, Window Coverings, Refrigerator |
| Architectural Style | Bungalow |
| Basement Development | Finished |
| Basement Type | Full (finished) |
| Construction Style Attachment | Detached |
| Cooling Type | Central Air Conditioning |
| Exterior Finish | Brick, Wood |
| Foundation Type | Poured Concrete |
| Half Bath Total | 1 |
| Heating Fuel | Natural Gas |
| Heating Type | Forced Air |
| Stories Total | 1 |
| Size Interior | 700 - 1,100 Sqft |
| Type | House |
| Utility Water | Municipal Water |
Parking
| Detached Garage | |
| Garage |
Land
| Acreage | No |
| Fence Type | Fenced Yard |
| Land Amenities | Golf Nearby, Park, Schools |
| Landscape Features | Landscaped |
| Sewer | Sanitary Sewer |
| Size Depth | 118 Ft |
| Size Frontage | 66 Ft |
| Size Irregular | 66 X 118 Ft |
| Size Total Text | 66 X 118 Ft|under 1/2 Acre |
| Zoning Description | R1b |
Rooms
| Level | Type | Length | Width | Dimensions |
|---|---|---|---|---|
| Basement | Bathroom | 2.92 m | 1.69 m | 2.92 m x 1.69 m |
| Basement | Utility Room | Measurements not available | ||
| Basement | Bedroom 4 | 2.67 m | 3.45 m | 2.67 m x 3.45 m |
| Basement | Family Room | 8.47 m | 3.38 m | 8.47 m x 3.38 m |
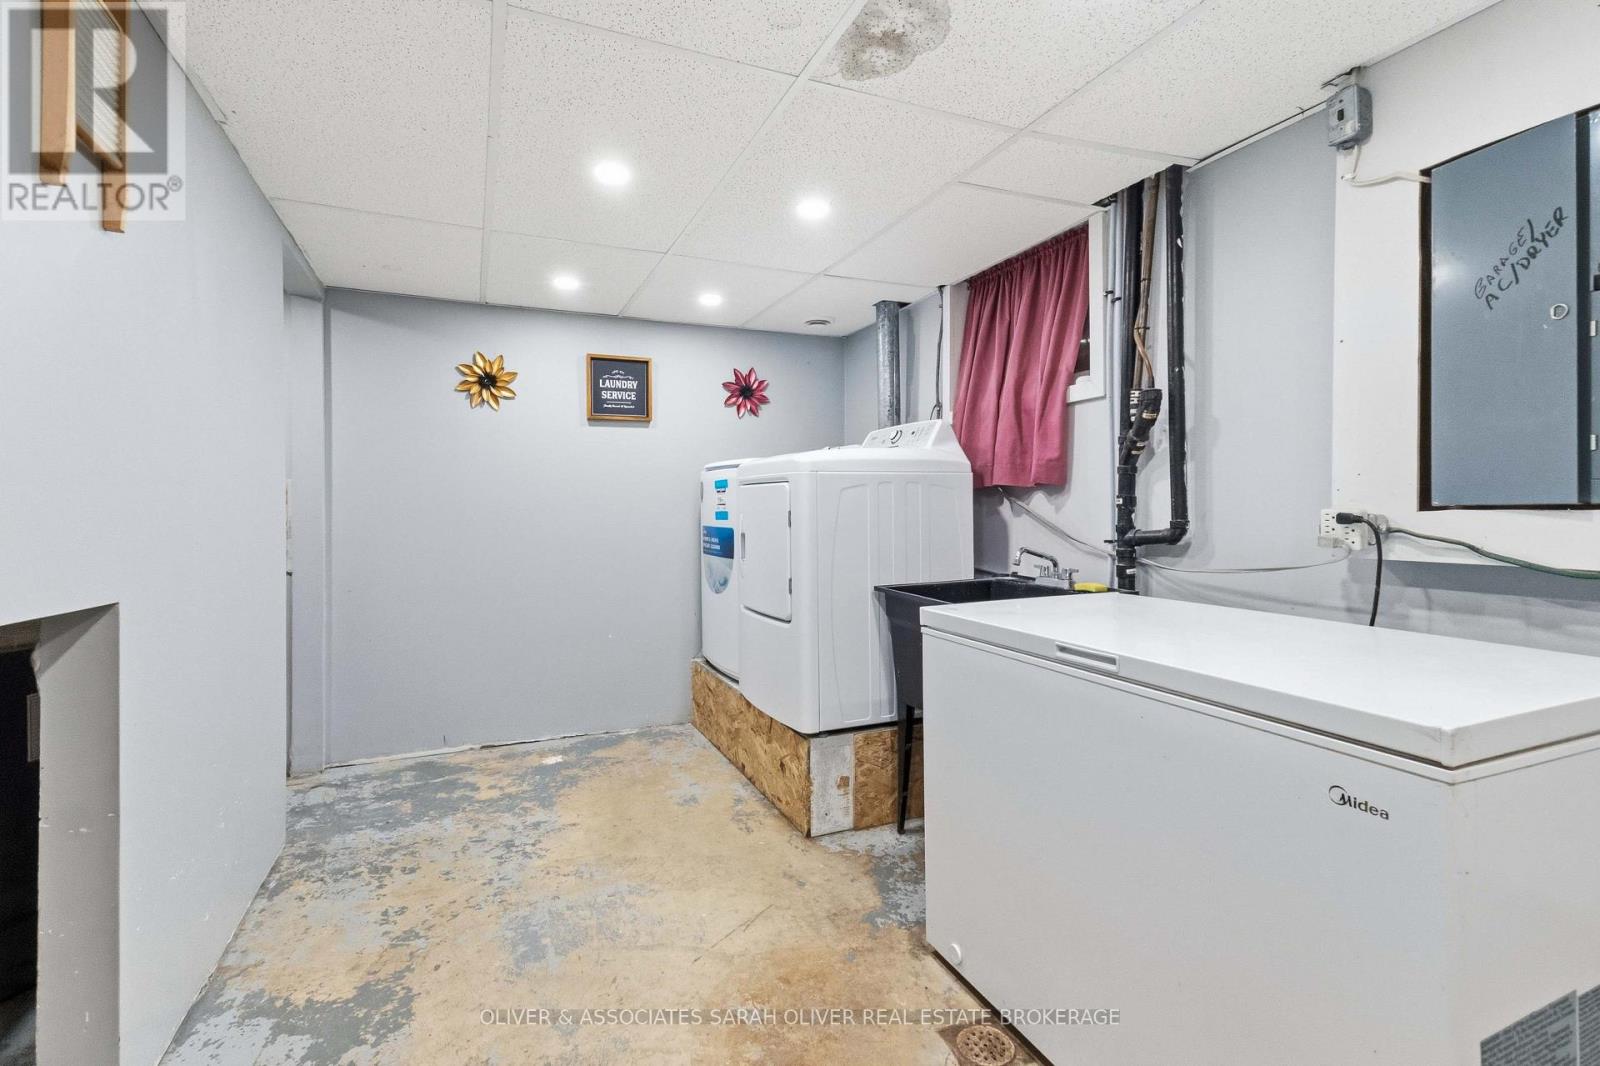
| Basement | Laundry Room | 4.64 m | 2.35 m | 4.64 m x 2.35 m |
| Main Level | Kitchen | 3.16 m | 3.05 m | 3.16 m x 3.05 m |
| Main Level | Dining Room | 2.85 m | 3.05 m | 2.85 m x 3.05 m |
| Main Level | Living Room | 4.9 m | 3.45 m | 4.9 m x 3.45 m |
| Main Level | Primary Bedroom | 3.49 m | 3.49 m | 3.49 m x 3.49 m |
| Main Level | Bedroom 2 | 3.26 m | 2.78 m | 3.26 m x 2.78 m |
| Main Level | Bedroom 3 | 2.75 m | 2.78 m | 2.75 m x 2.78 m |
| Main Level | Bathroom | 2.04 m | 2.49 m | 2.04 m x 2.49 m |
Utilities
| Cable | Available |
| Electricity | Installed |
| Sewer | Installed |
https://www.realtor.ca/real-estate/30042997/111-treelawn-avenue-aylmer-aylmer
Contact Us
Contact us for more information

This REALTOR.ca listing content is owned and licensed by REALTOR® members of The Canadian Real Estate Association
The trademarks REALTOR®, REALTORS®, and the REALTOR® logo are controlled by The Canadian Real Estate Association (CREA) and identify real estate professionals who are members of CREA. The trademarks MLS®, Multiple Listing Service® and the associated logos are owned by The Canadian Real Estate Association (CREA) and identify the quality of services provided by real estate professionals who are members of CREA. The trademark DDF® is owned by The Canadian Real Estate Association (CREA) and identifies CREA's Data Distribution Facility (DDF®)
July 17 2026 05:58:14
London and St. Thomas Association of REALTORS®
Oliver & Associates Sarah Oliver Real Estate Brokerage