
111 Seaton Street Toronto, Ontario M5A 2T2

4 Bedroom
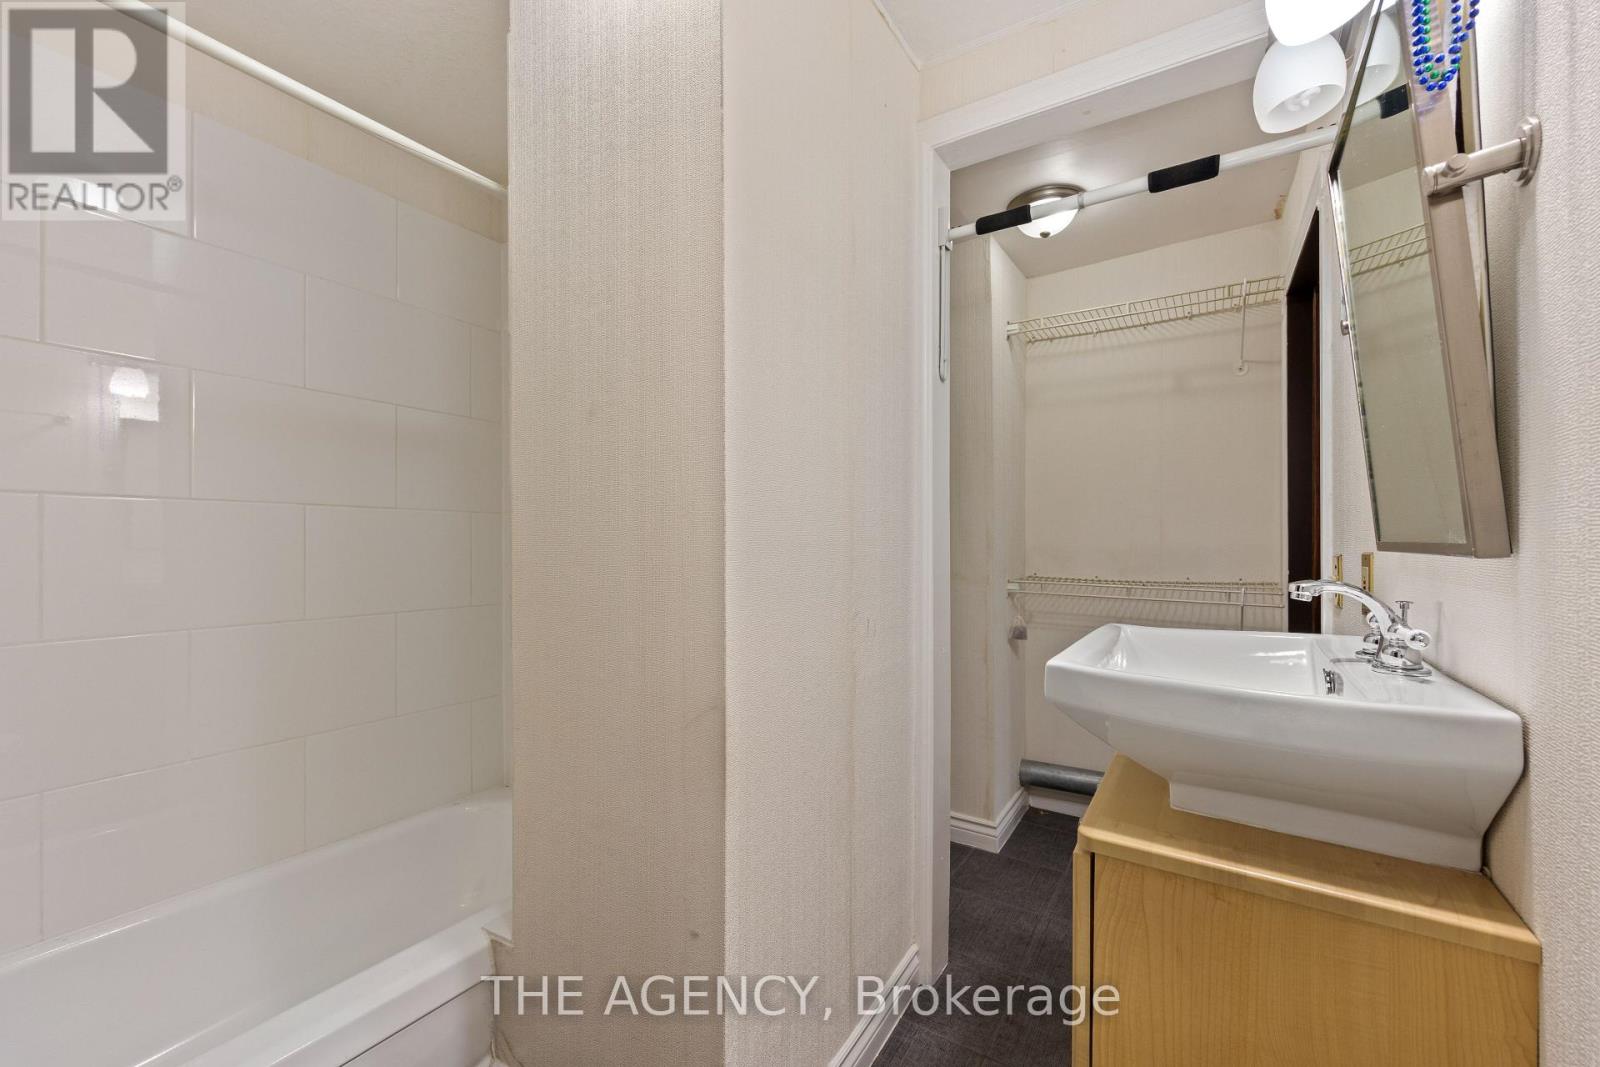
3 Bathroom
1,500 - 2,000 sqft
Fireplace
Central Air Conditioning
Forced Air
$1,280,000
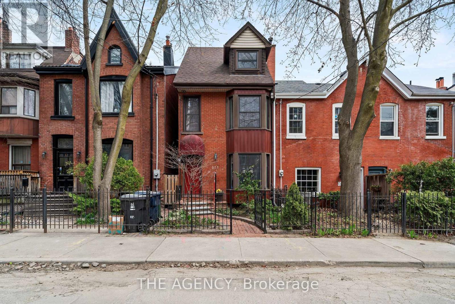
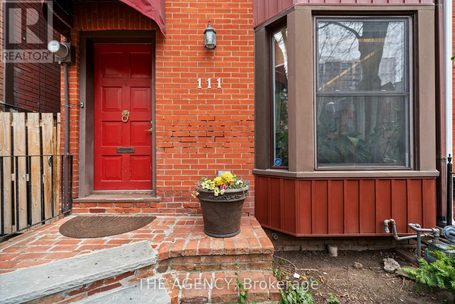
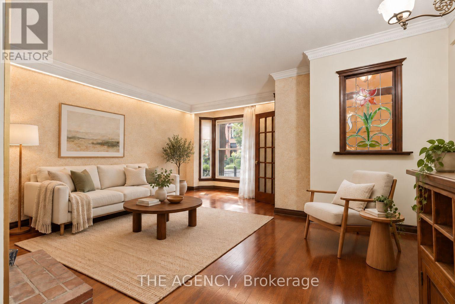
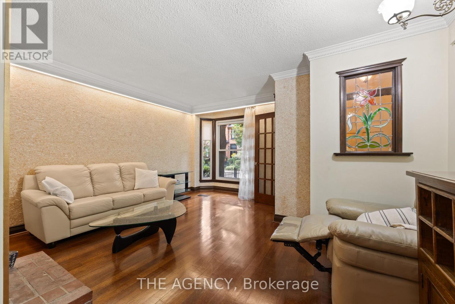
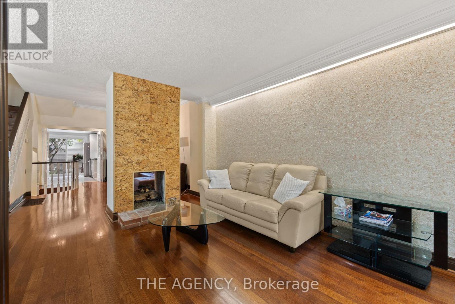
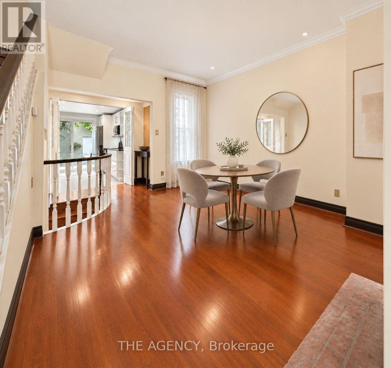
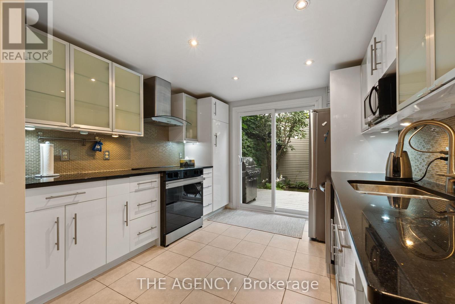
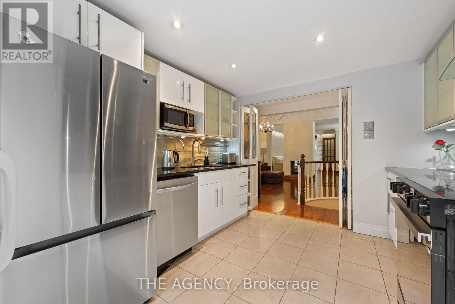
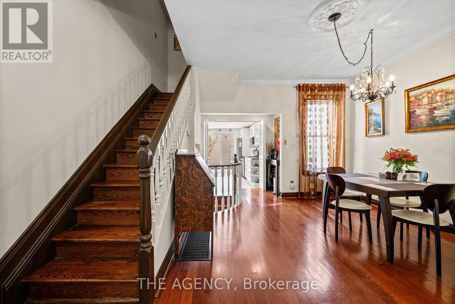
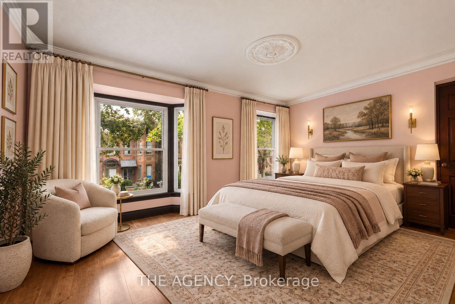
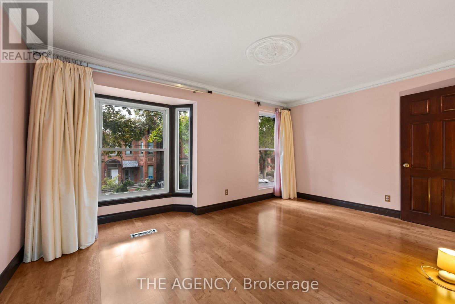
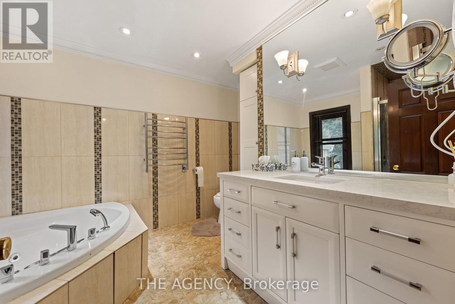
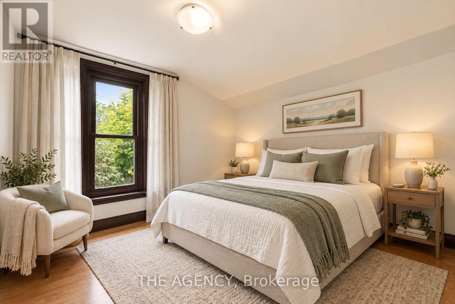
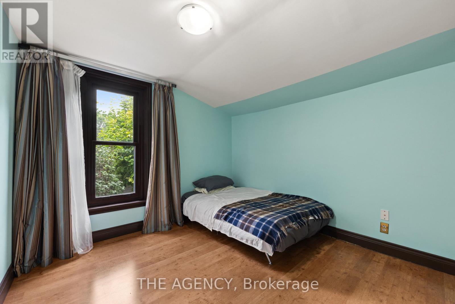
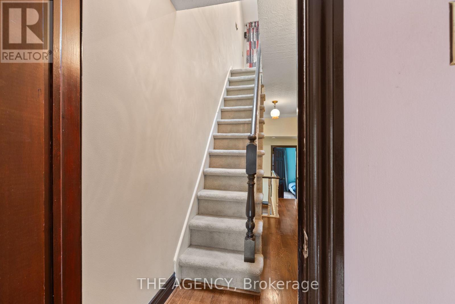
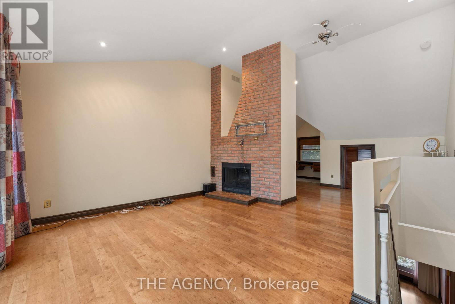
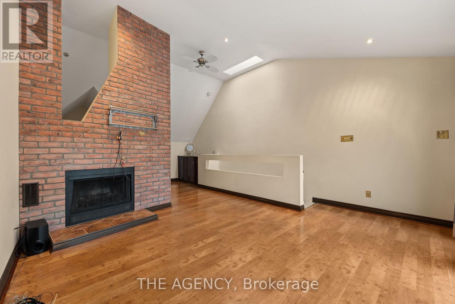
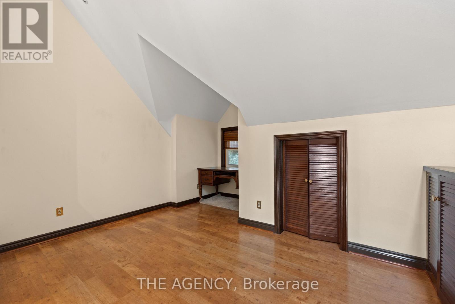
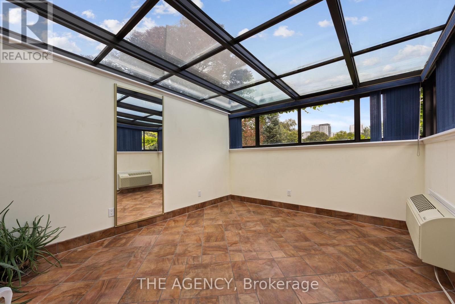
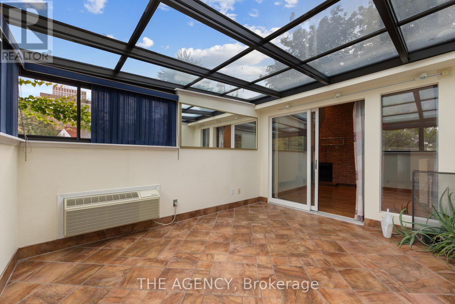
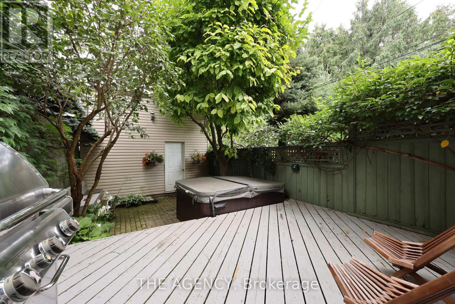
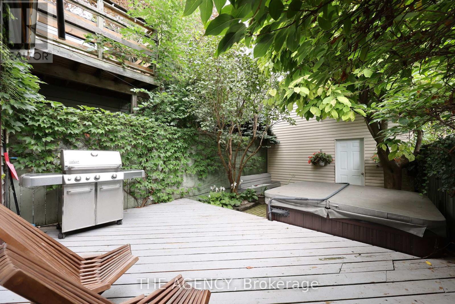
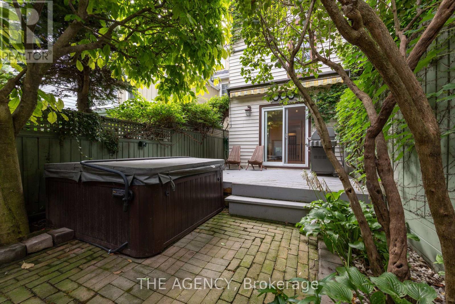
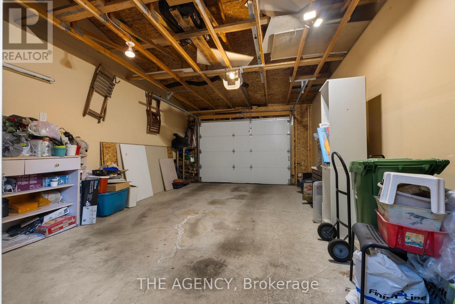
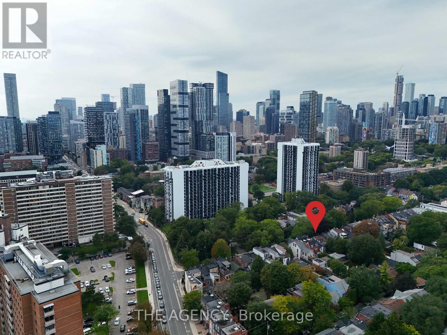
Behind the charming facade of 111 Seaton Street is a home that perfectly balances historic character with modern city living. Set in the heart of Moss Park, this beautifully designed 3-storey detached home offers 3+1 bedrooms and 3 bathrooms, with warm, light-filled spaces that feel both refined and inviting.The third floor sunroom is a true highlight, offering a peaceful retreat for quiet mornings or evenings at home. Outside, the private low-maintenance backyard features a hot tub, while the newly built laneway access garage adds a rare level of convenience in the heart of downtown.With cafes, parks, transit, and the energy of Toronto's east end just moments away, 111 Seaton offers something increasingly rare: the character and privacy of a traditional home, with the city right outside your door. (id:15069)
Property Details
| MLS® Number | C13798442 |
| Property Type | Single Family |
| Neigbourhood | Moss Park |
| Community Name | Moss Park |
| Amenities Near By | Hospital, Park, Public Transit, Schools |
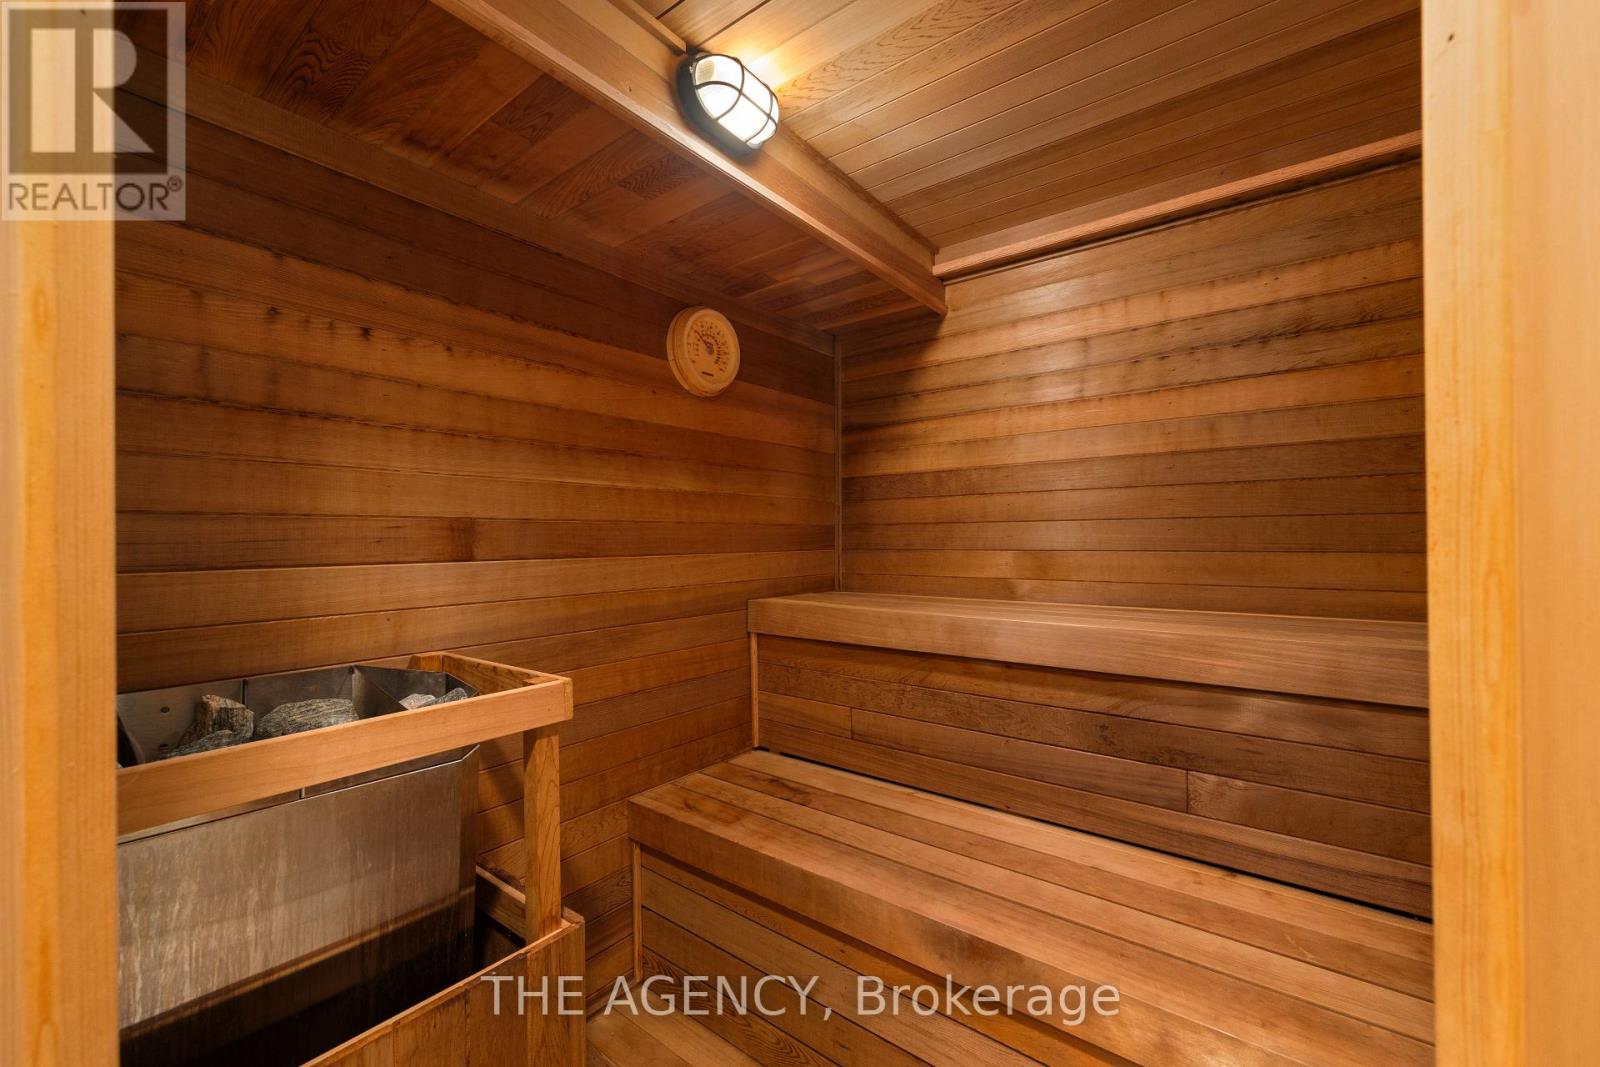
| Features | Sauna |
| Parking Space Total | 1 |
| Structure | Deck |
Building
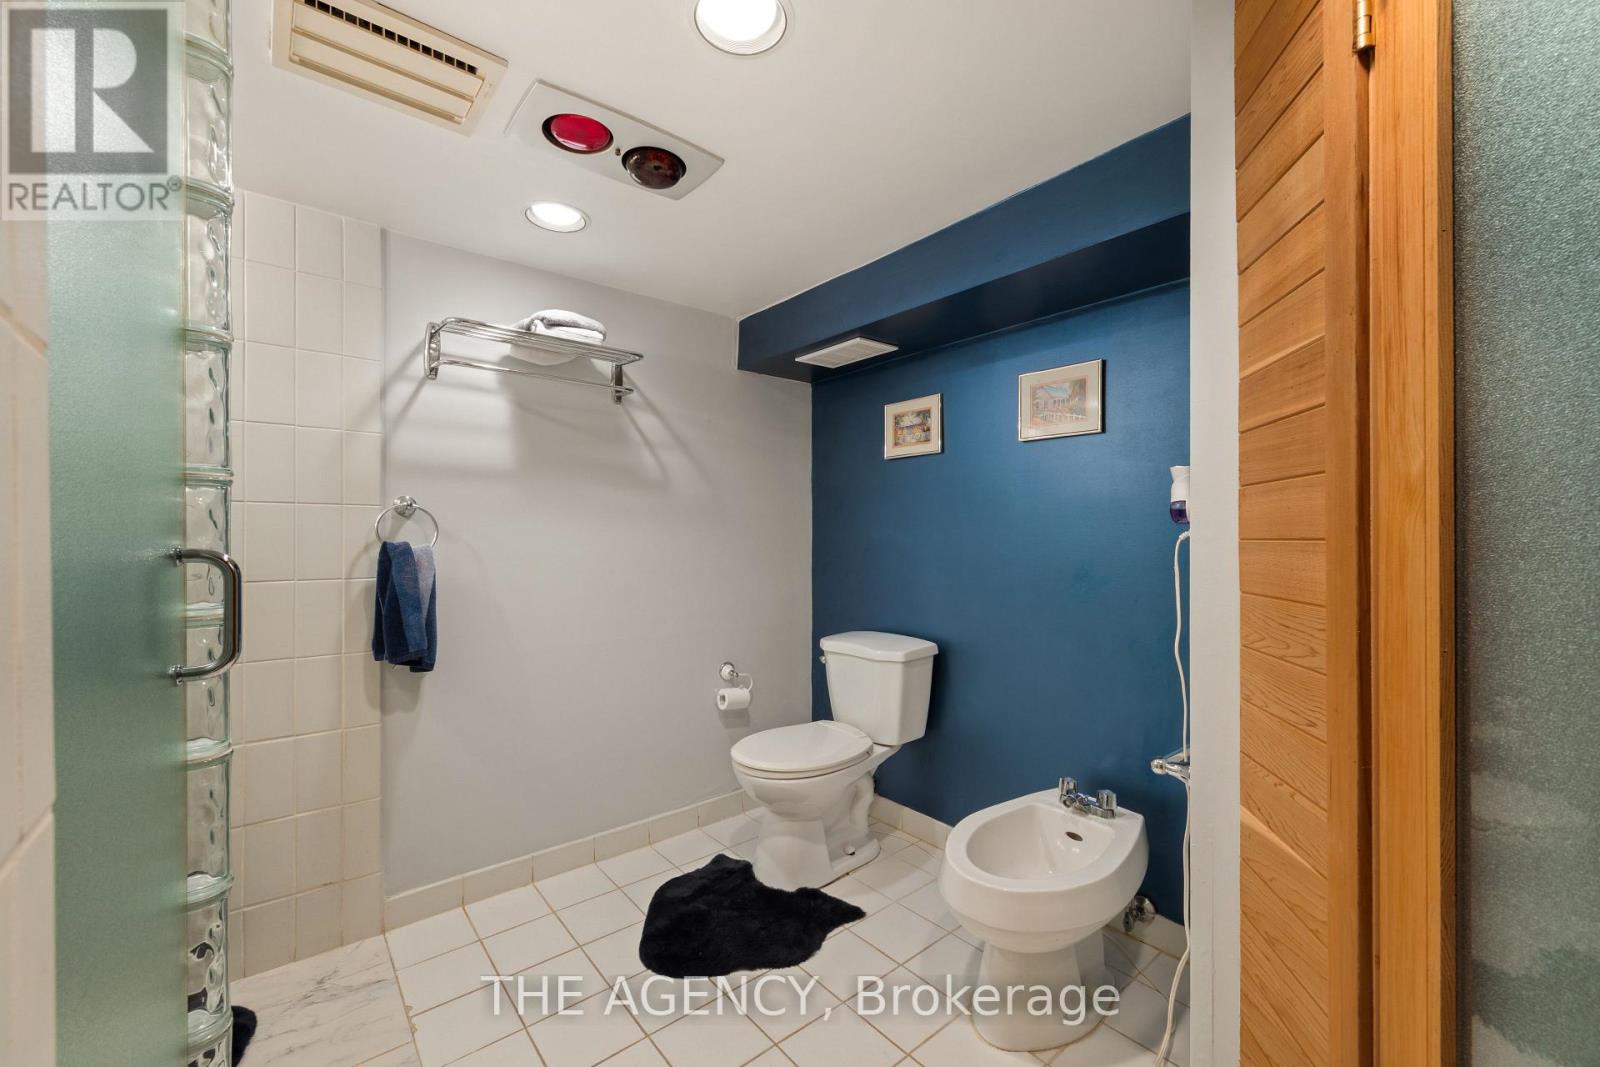
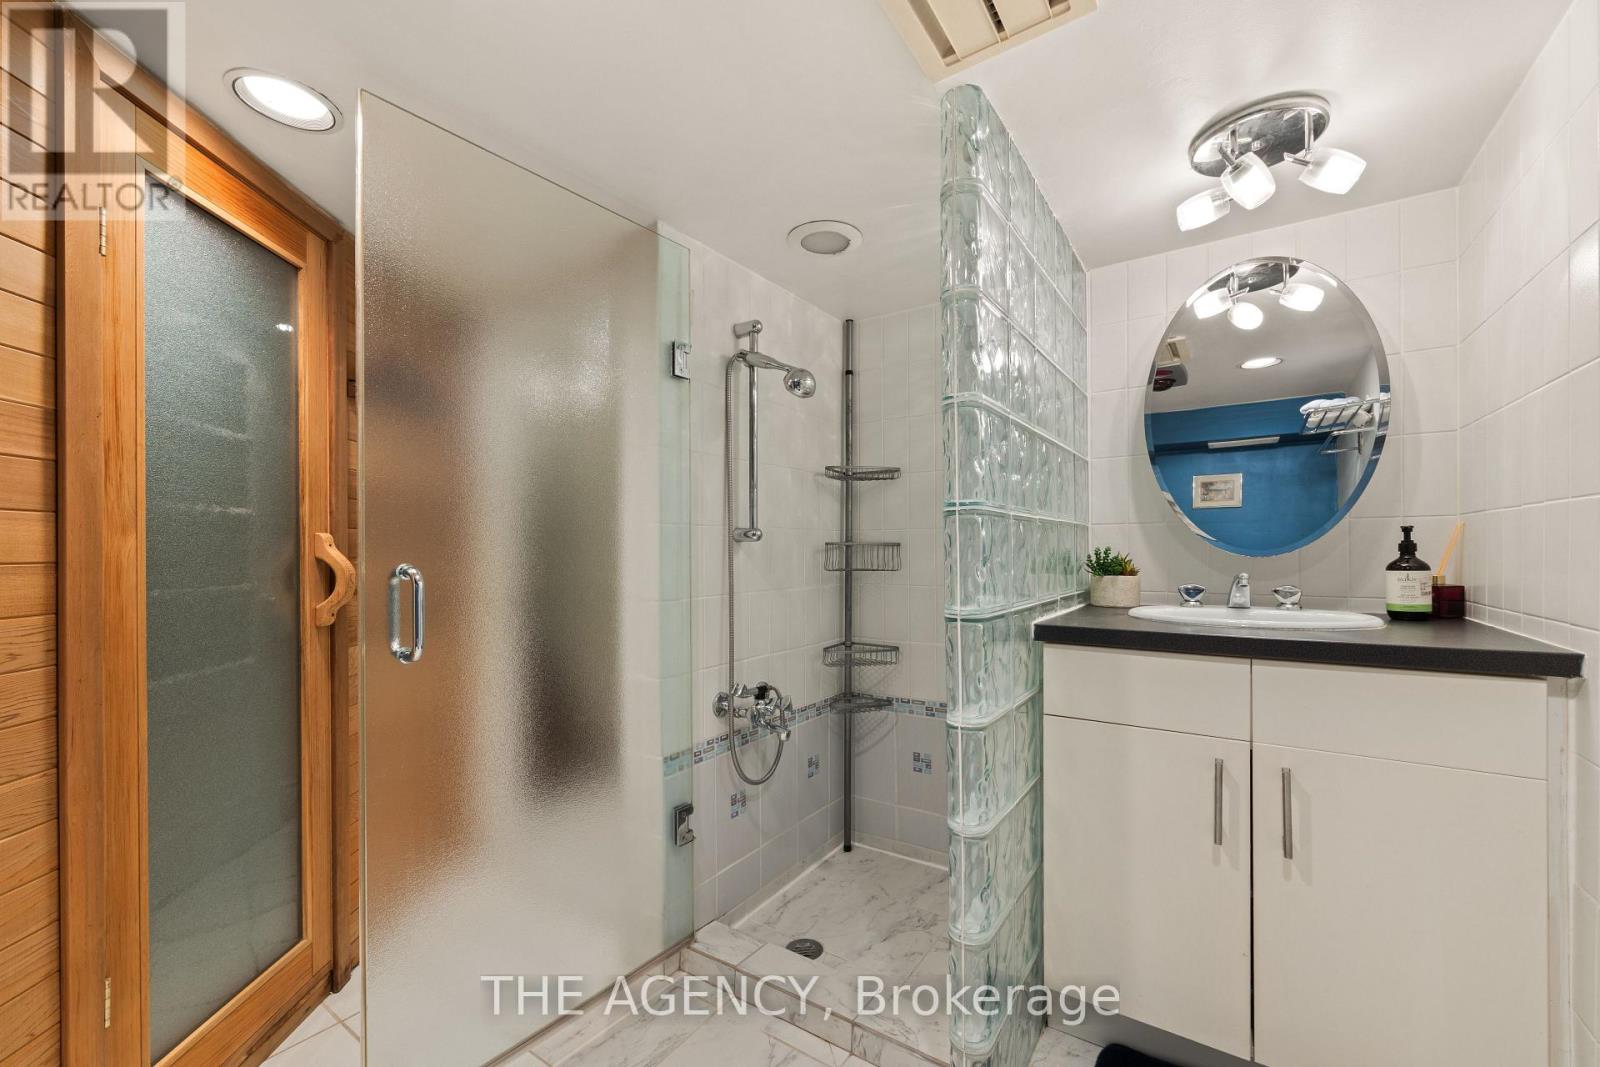
| Bathroom Total | 3 |
| Bedrooms Above Ground | 3 |
| Bedrooms Below Ground | 1 |
| Bedrooms Total | 4 |
| Appliances | Hot Tub, Water Heater |
| Basement Development | Finished |
| Basement Type | Full (finished) |
| Construction Style Attachment | Detached |
| Cooling Type | Central Air Conditioning |
| Exterior Finish | Brick, Vinyl Siding |
| Fireplace Present | Yes |
| Fireplace Total | 2 |
| Flooring Type | Ceramic, Hardwood |
| Foundation Type | Concrete |
| Heating Fuel | Natural Gas |
| Heating Type | Forced Air |
| Stories Total | 3 |
| Size Interior | 1,500 - 2,000 Sqft |
| Type | House |
| Utility Water | Municipal Water |
Parking
| Detached Garage | |
| Garage |
Land
| Acreage | No |
| Fence Type | Fenced Yard |
| Land Amenities | Hospital, Park, Public Transit, Schools |
| Sewer | Sanitary Sewer |
| Size Depth | 95 Ft |
| Size Frontage | 16 Ft |
| Size Irregular | 16 X 95 Ft |
| Size Total Text | 16 X 95 Ft |
Rooms
| Level | Type | Length | Width | Dimensions |
|---|---|---|---|---|
| Second Level | Bedroom | 3.3 m | 3.08 m | 3.3 m x 3.08 m |
| Second Level | Primary Bedroom | 4.75 m | 3.54 m | 4.75 m x 3.54 m |
| Third Level | Office | 4.45 m | 3.8 m | 4.45 m x 3.8 m |
| Third Level | Sunroom | 4.02 m | 3.31 m | 4.02 m x 3.31 m |
| Third Level | Family Room | 4.44 m | 4.01 m | 4.44 m x 4.01 m |
| Basement | Laundry Room | 3.66 m | 3.53 m | 3.66 m x 3.53 m |
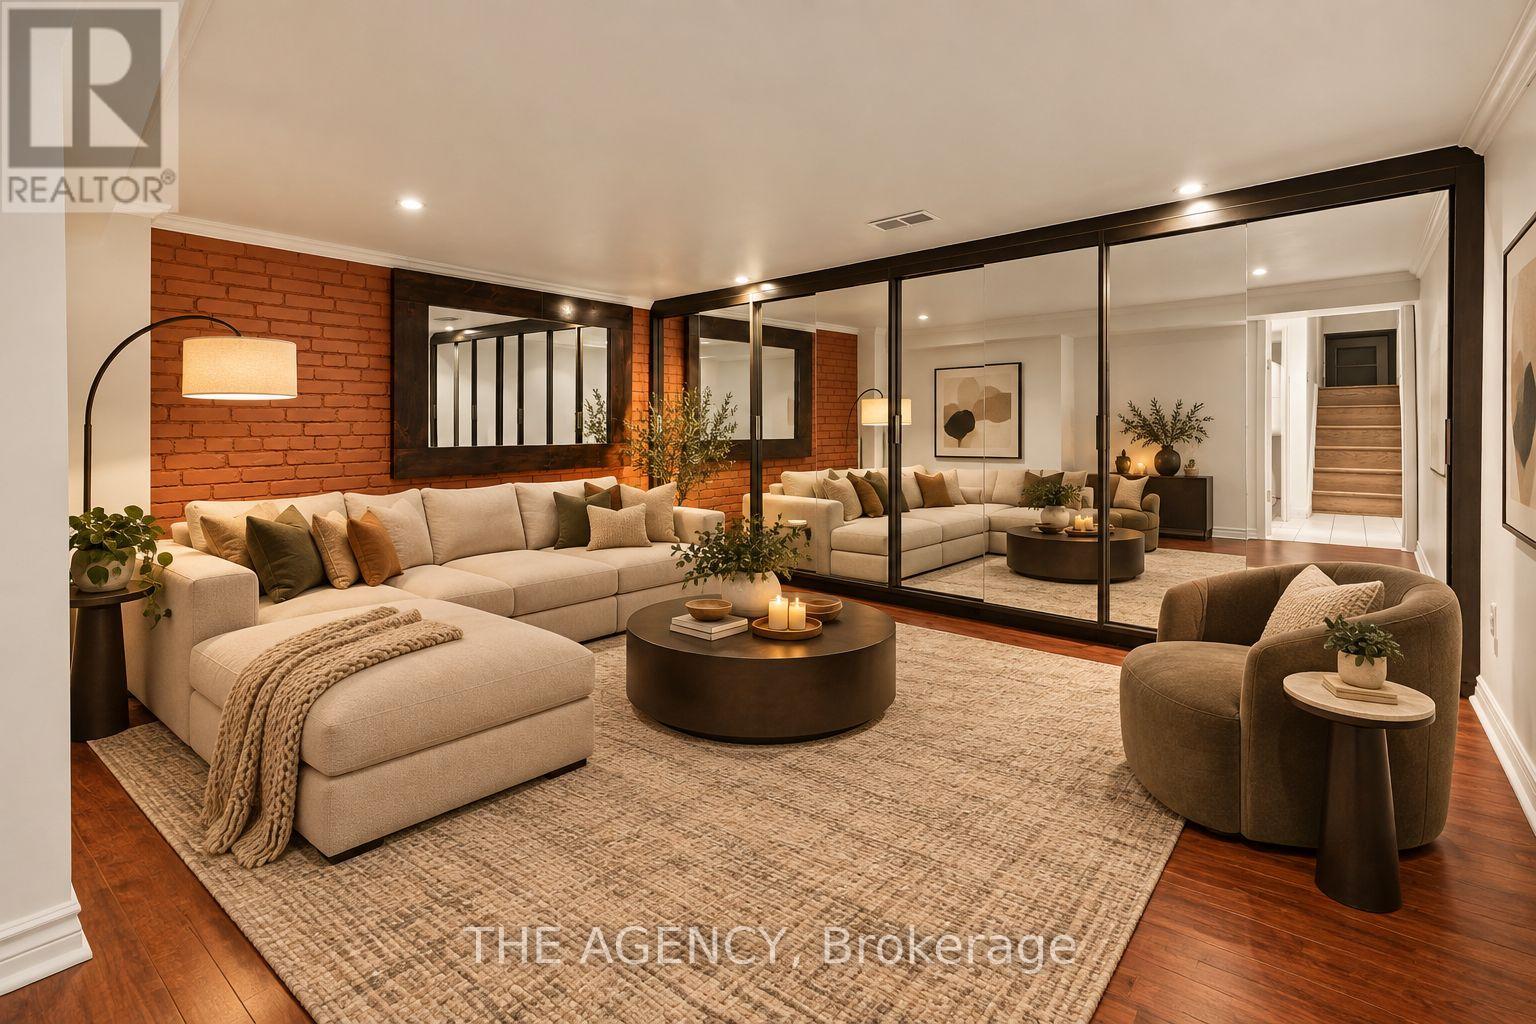
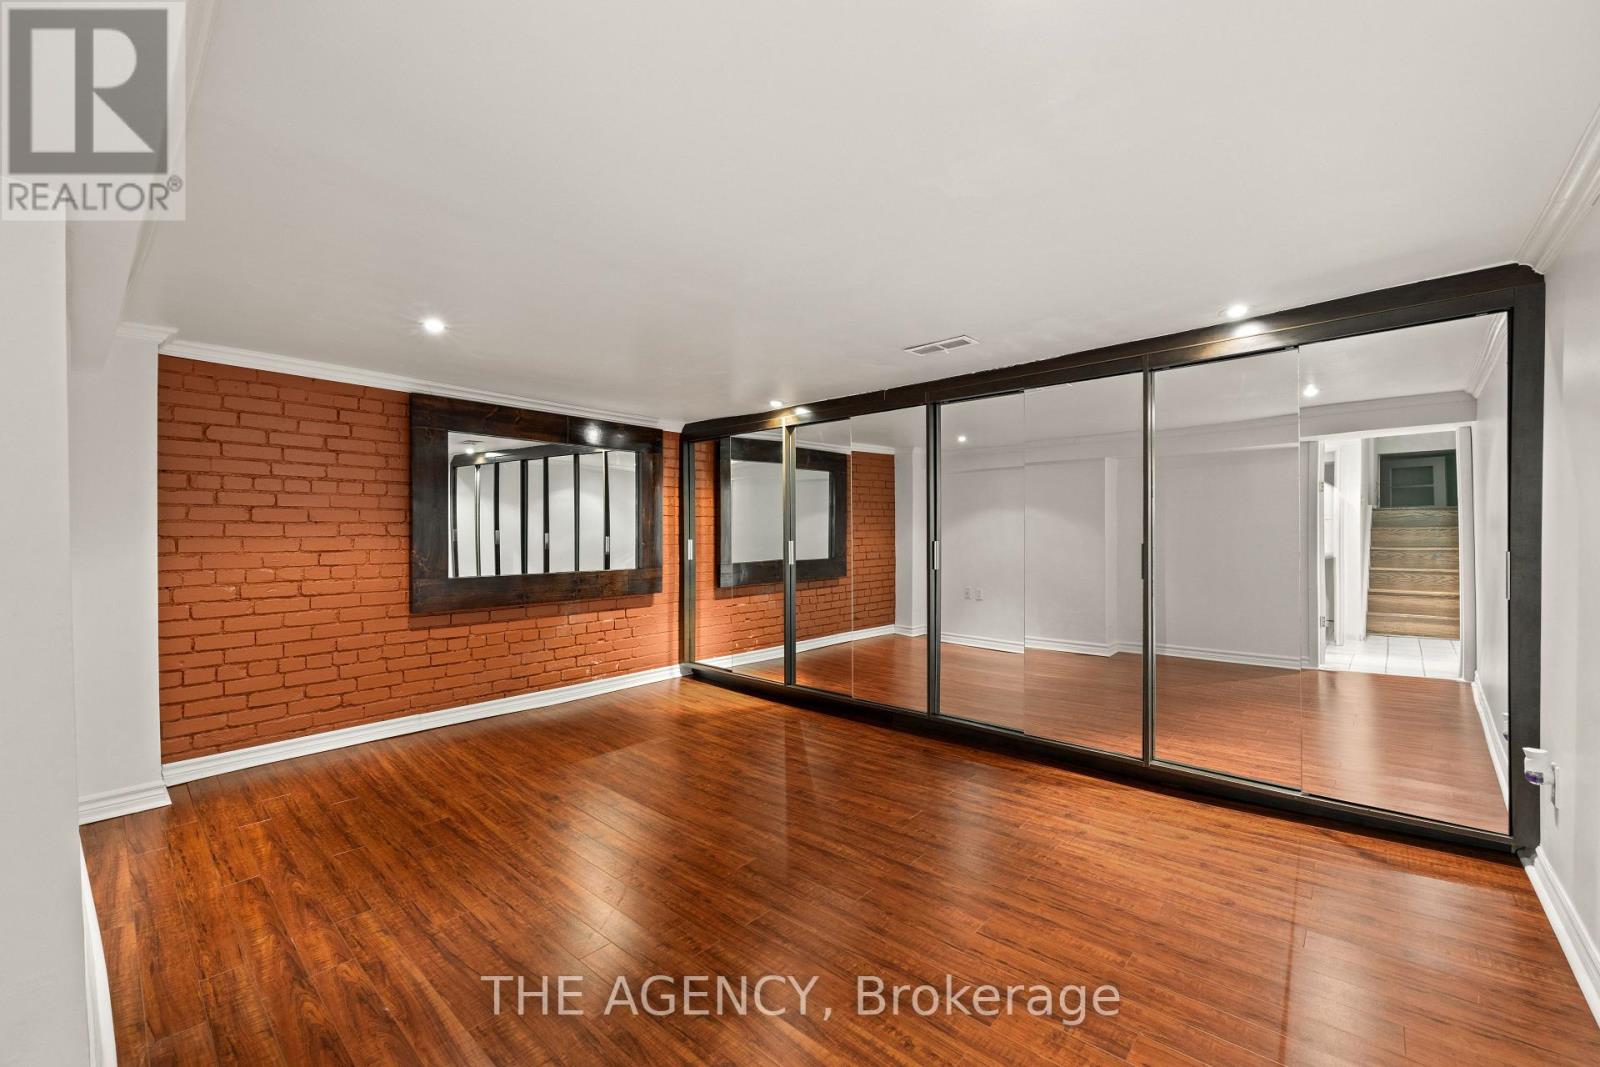
| Basement | Recreational, Games Room | 4.35 m | 4.01 m | 4.35 m x 4.01 m |
| Main Level | Living Room | 4.62 m | 4.42 m | 4.62 m x 4.42 m |
| Main Level | Kitchen | 3.1 m | 3.07 m | 3.1 m x 3.07 m |
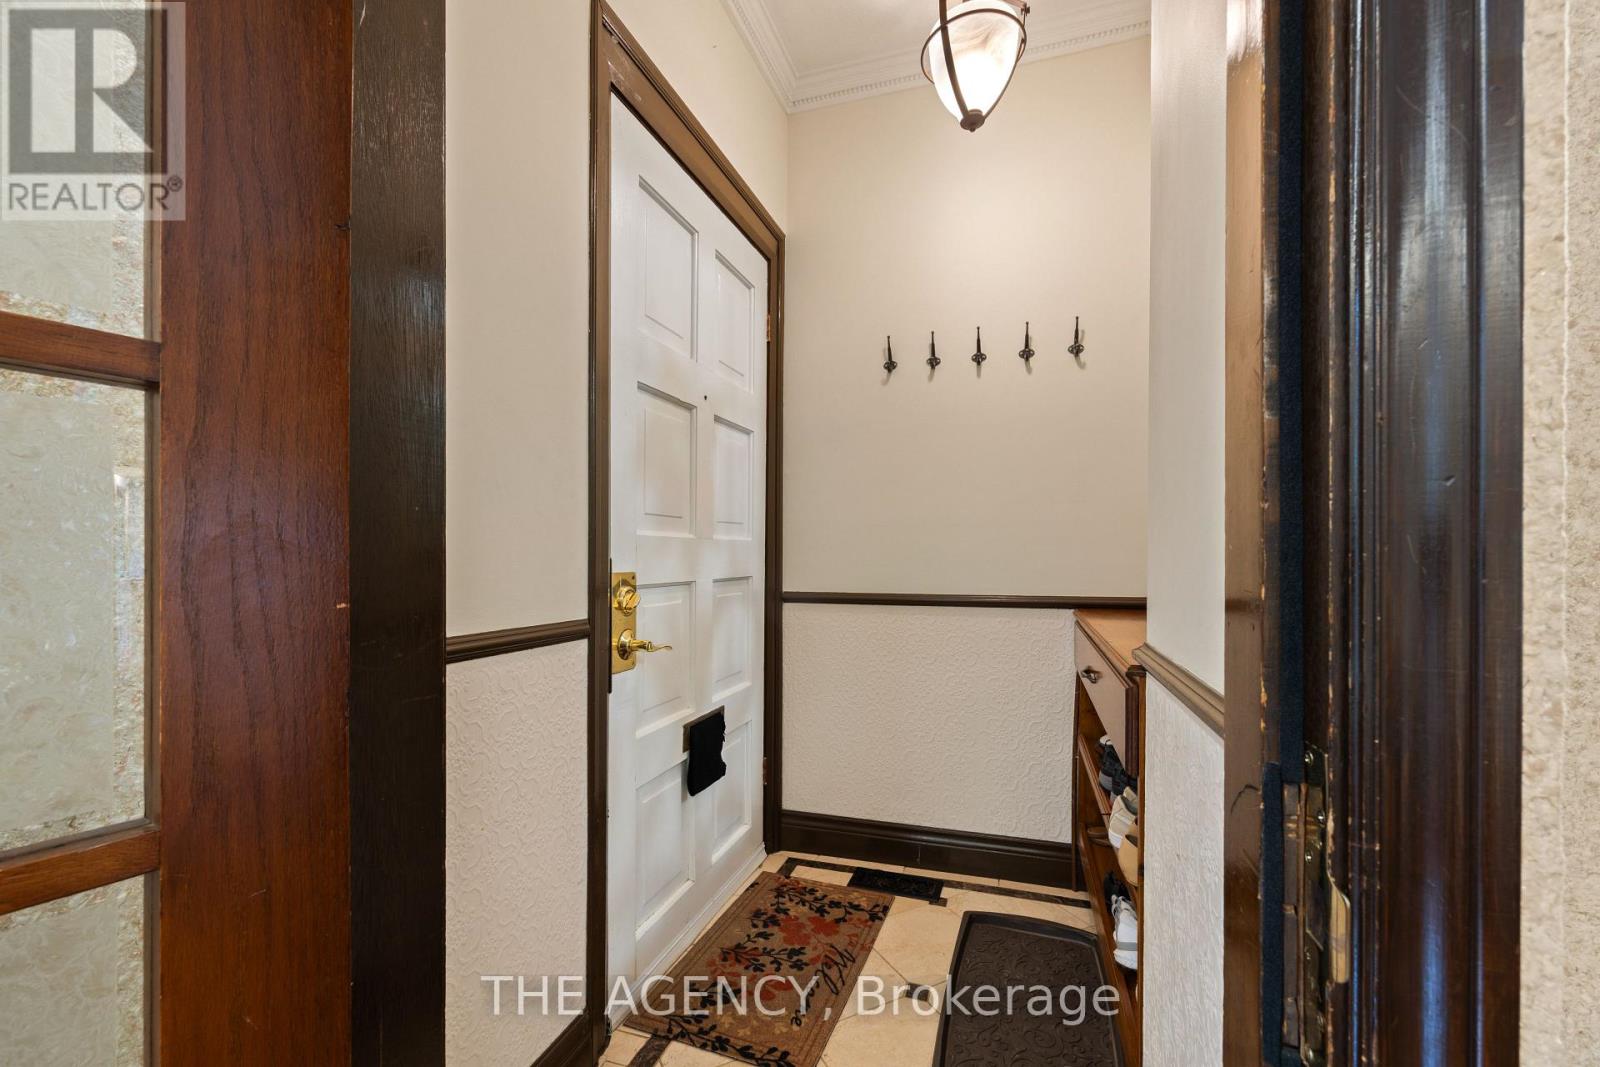
| Main Level | Foyer | 1.68 m | 1.42 m | 1.68 m x 1.42 m |
| Main Level | Dining Room | 3.81 m | 3.63 m | 3.81 m x 3.63 m |
https://www.realtor.ca/real-estate/30294482/111-seaton-street-toronto-moss-park-moss-park
Contact Us
Contact us for more information

This REALTOR.ca listing content is owned and licensed by REALTOR® members of The Canadian Real Estate Association
The trademarks REALTOR®, REALTORS®, and the REALTOR® logo are controlled by The Canadian Real Estate Association (CREA) and identify real estate professionals who are members of CREA. The trademarks MLS®, Multiple Listing Service® and the associated logos are owned by The Canadian Real Estate Association (CREA) and identify the quality of services provided by real estate professionals who are members of CREA. The trademark DDF® is owned by The Canadian Real Estate Association (CREA) and identifies CREA's Data Distribution Facility (DDF®)
September 28 2026 04:24:42
Toronto Regional Real Estate Board
The Agency