
111 Paddock Lane Markham, Ontario L3P 7S3

6 Bedroom
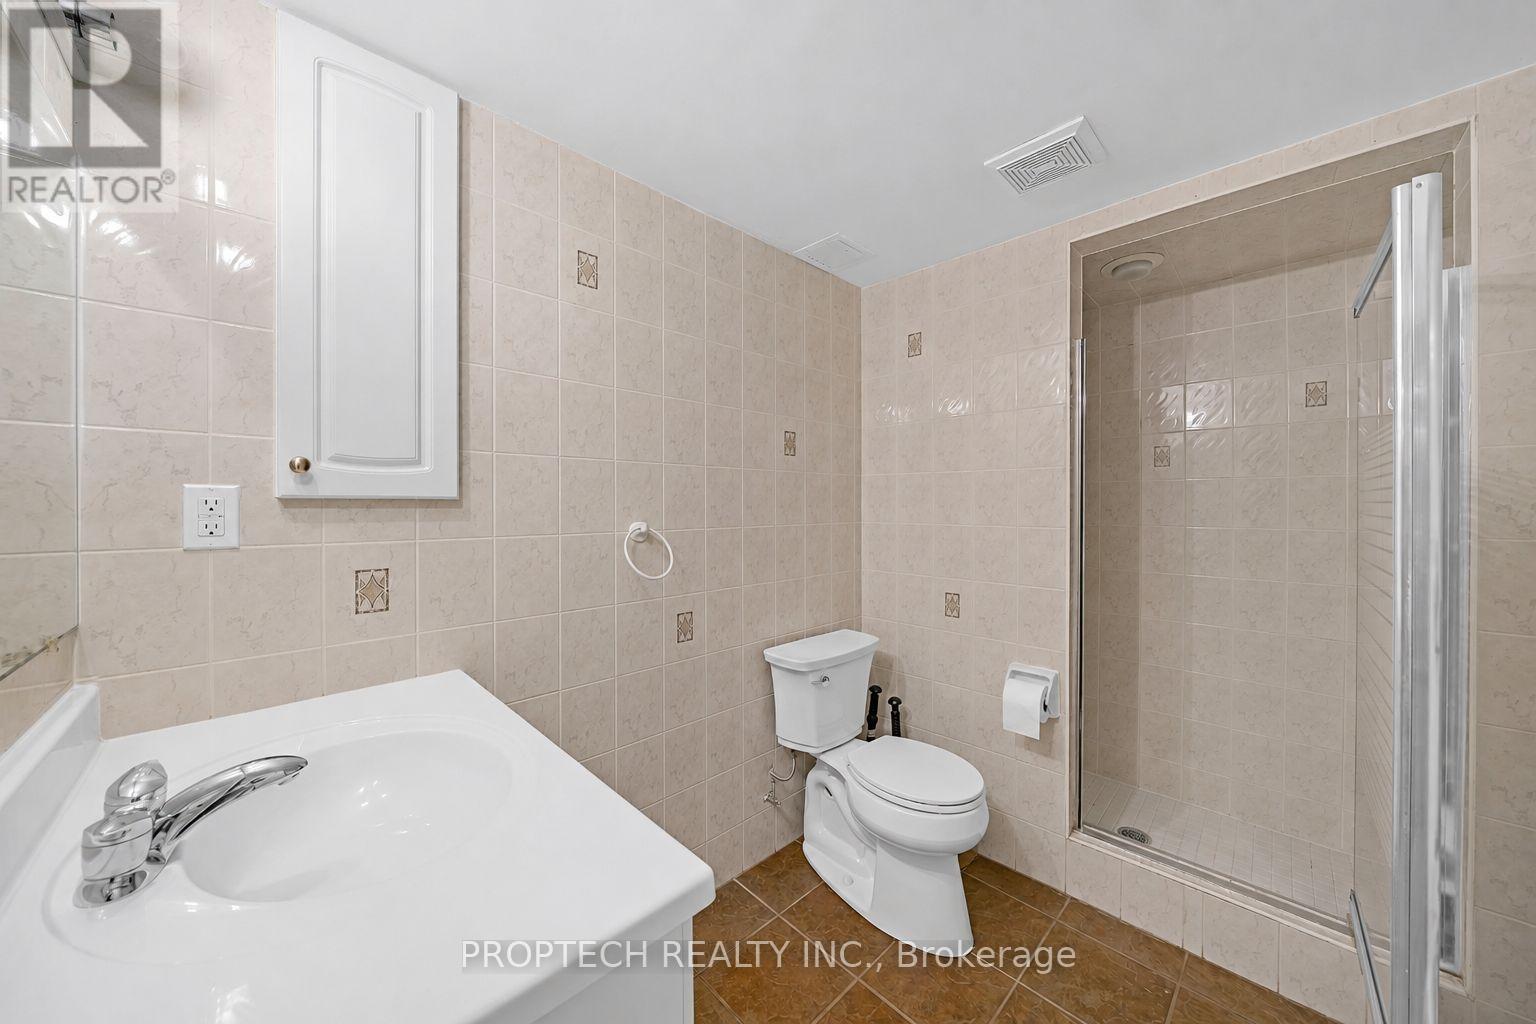
4 Bathroom
2,500 - 3,000 sqft
Fireplace
Central Air Conditioning
Forced Air
$1,688,000
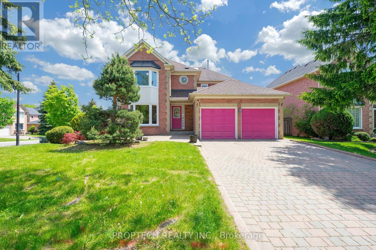
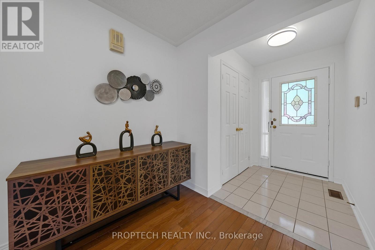
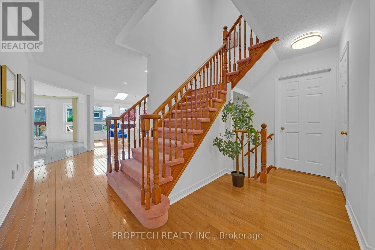
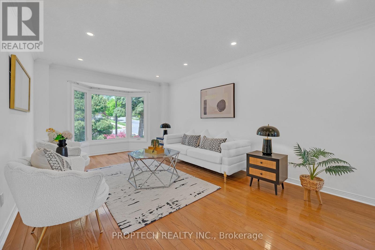
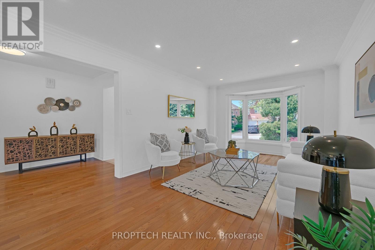
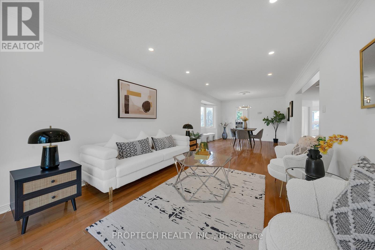
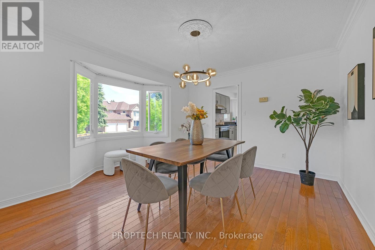
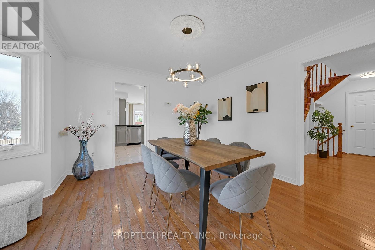
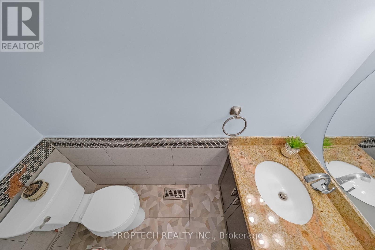
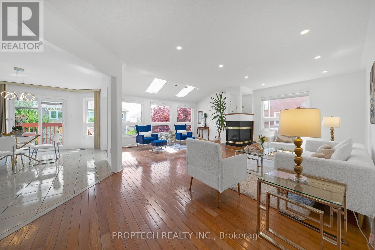
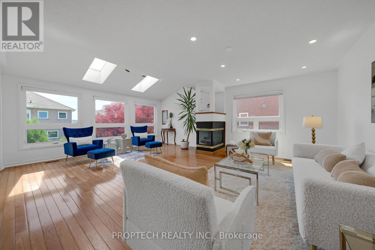
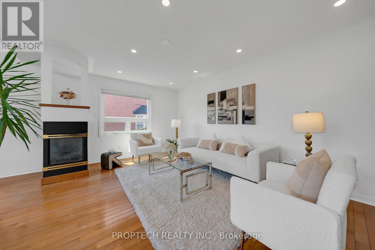
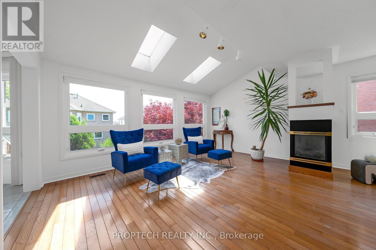
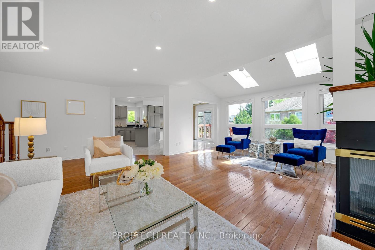
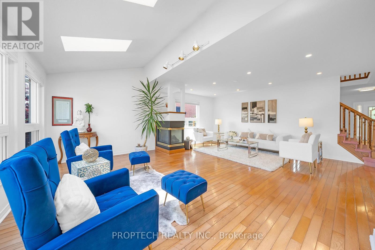
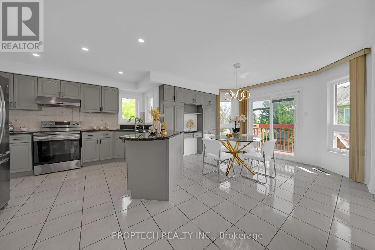
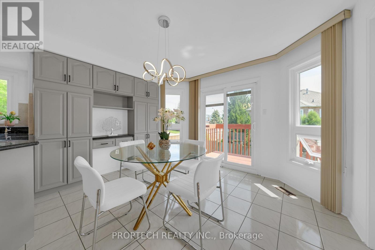
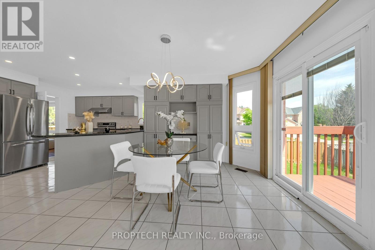
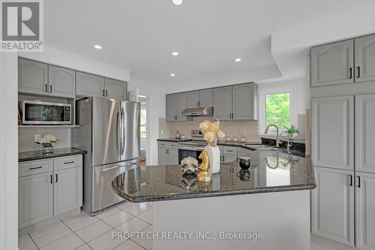
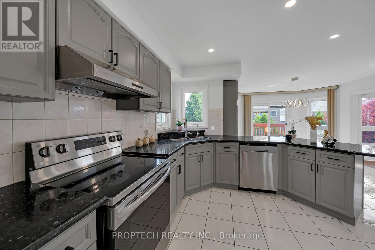
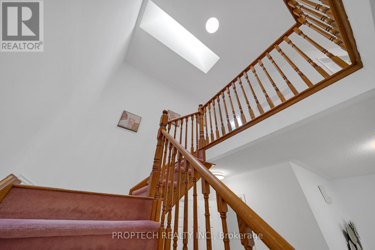
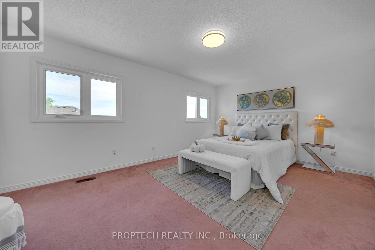
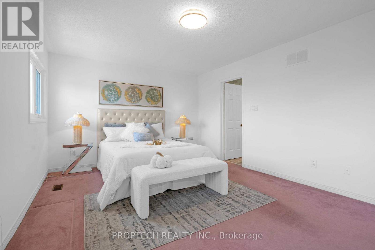
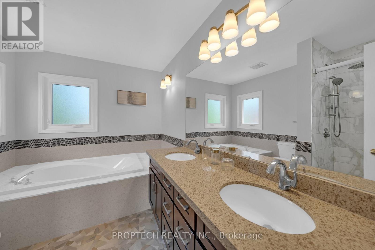
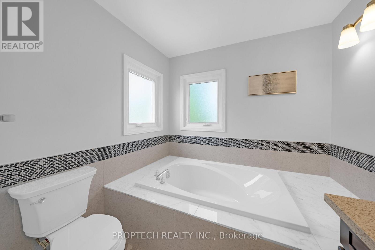
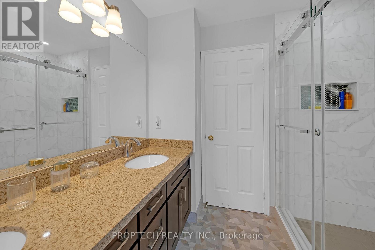
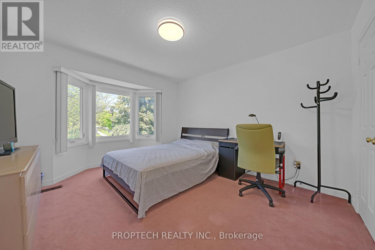
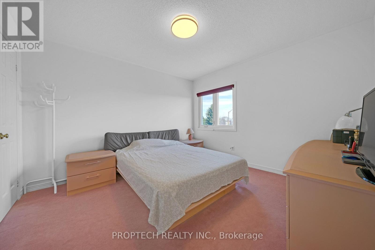
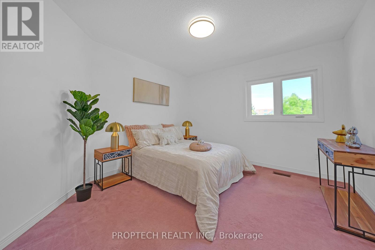
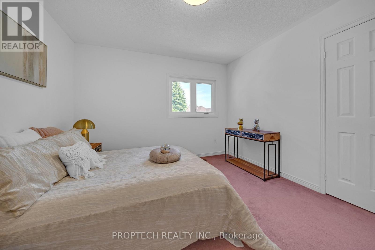
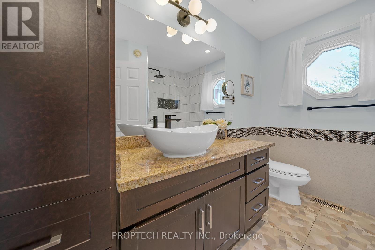
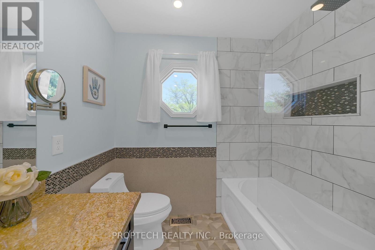
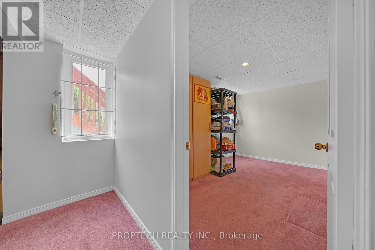
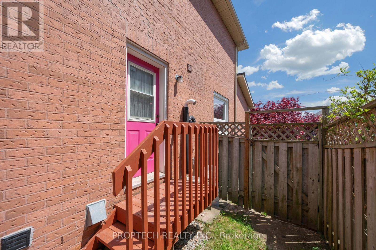
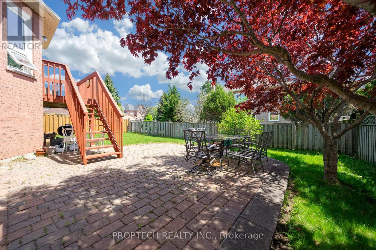
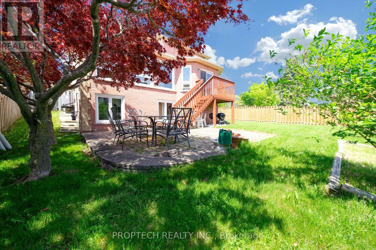
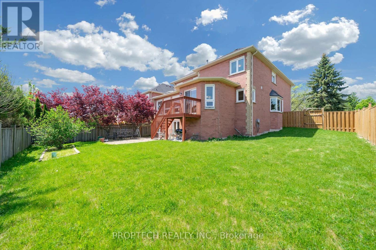
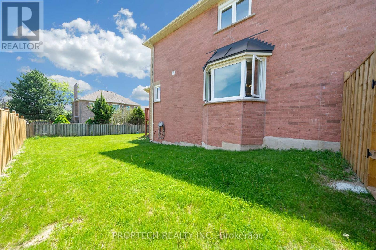
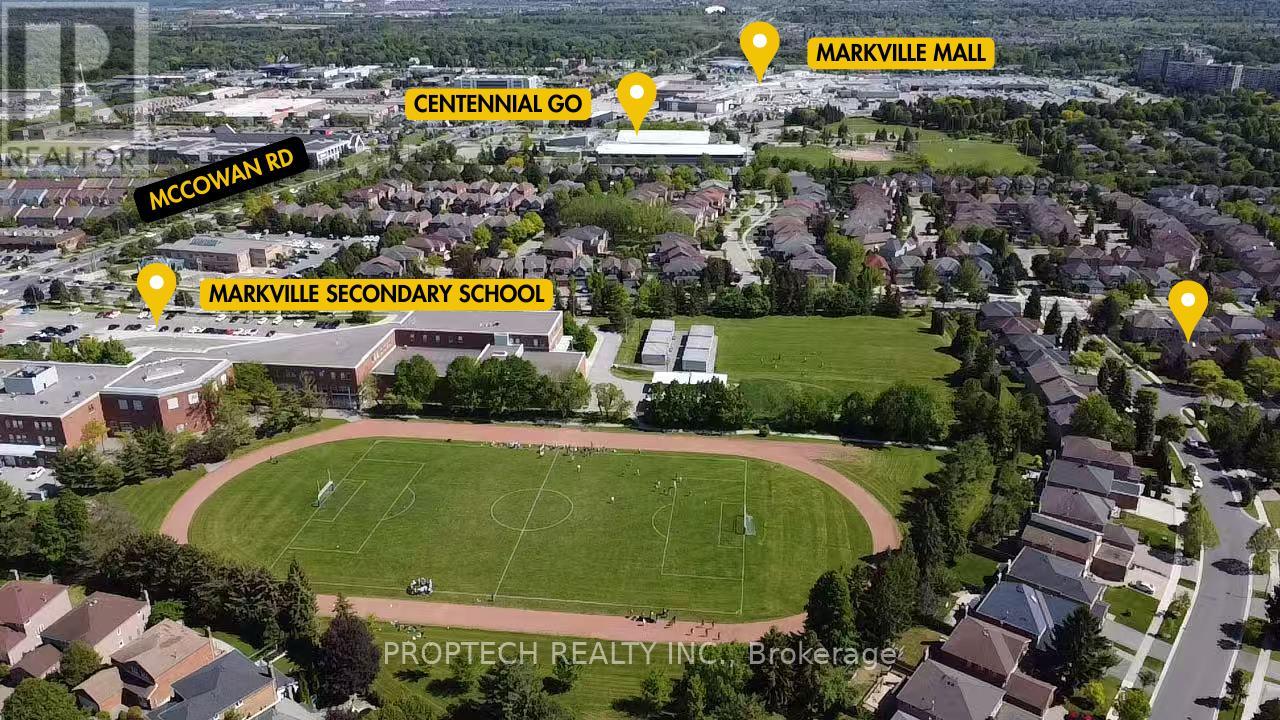
Welcome To 111 Paddock Ln! A Beautifully Maintained Family Home Situated On a Rarely Offered Large Corner Lot With 47.6 Ft Frontage Expanding To 63.19 Ft At The Rear, Offering Exceptional Outdoor Space And Added Privacy In A Highly Desirable Markville Neighbourhood. This Spacious Layout Features a thoughtfully upgraded main floor by removing the dividing wall between the living and dining rooms, creating a more open, spacious, and seamless main floor. A Large Family Room, And A Sun-Filled Breakfast Area Overlooking The Kitchen and walks out to the deck. The Home Has Been Newly Painted And Updated With Brand New Pot Lights! Enjoy An Abundance Of Natural Light From The Vaulted Ceilings And Skylights In The Sunroom, And with the Additional Skylight Above The Stairwell, Adding Warmth And Openness To The Home. The Living and Dining Room Features A Charming Bay Windows! Primary Bedroom features a large 5-piece ensuite. Along with 3 other generously sized Bedrooms. Convenient side entrance through the laundry room offers excellent potential for future basement access or a potential separate entrance, with a partially finished basement featuring 2 additional bedrooms and above-grade windows. Located close to top-ranked schools, including Markville Secondary School! Conveniently Located Near Parks, Markville Mall, Transit, And All Major Amenities. A Fantastic Opportunity In A Sought-After Location! (id:15069)
Open House
This property has open houses!
June
28
Sunday
Starts at:
2:00 pm
Ends at:4:00 pm
Property Details
| MLS® Number | N13211724 |
| Property Type | Single Family |
| Community Name | Markville |
| Parking Space Total | 6 |
Building
| Bathroom Total | 4 |
| Bedrooms Above Ground | 4 |
| Bedrooms Below Ground | 2 |
| Bedrooms Total | 6 |
| Appliances | Dishwasher, Dryer, Garage Door Opener, Stove, Washer, Window Coverings, Refrigerator |
| Basement Development | Partially Finished |
| Basement Type | Partial (partially Finished) |
| Construction Style Attachment | Detached |
| Cooling Type | Central Air Conditioning |
| Exterior Finish | Brick |
| Fireplace Present | Yes |
| Foundation Type | Concrete |
| Half Bath Total | 1 |
| Heating Fuel | Natural Gas |
| Heating Type | Forced Air |
| Stories Total | 2 |
| Size Interior | 2,500 - 3,000 Sqft |
| Type | House |
| Utility Water | Municipal Water |
Parking
| Attached Garage | |
| Garage |
Land
| Acreage | No |
| Sewer | Sanitary Sewer |
| Size Depth | 147 Ft |
| Size Frontage | 47 Ft ,7 In |
| Size Irregular | 47.6 X 147 Ft |
| Size Total Text | 47.6 X 147 Ft |
Rooms
| Level | Type | Length | Width | Dimensions |
|---|---|---|---|---|
| Second Level | Primary Bedroom | 5.03 m | 4.32 m | 5.03 m x 4.32 m |
| Second Level | Bedroom 2 | 3.45 m | 3.66 m | 3.45 m x 3.66 m |
| Second Level | Bedroom 3 | 3.45 m | 3.45 m | 3.45 m x 3.45 m |
| Second Level | Bedroom 4 | 3.45 m | 3.66 m | 3.45 m x 3.66 m |
| Main Level | Living Room | 3.51 m | 4.88 m | 3.51 m x 4.88 m |
| Main Level | Dining Room | 3.45 m | 3.96 m | 3.45 m x 3.96 m |
| Main Level | Kitchen | 3.51 m | 3.35 m | 3.51 m x 3.35 m |
| Main Level | Eating Area | 3.66 m | 3 m | 3.66 m x 3 m |
| Main Level | Sunroom | 5.03 m | 1.78 m | 5.03 m x 1.78 m |
| Main Level | Family Room | 6.45 m | 4.57 m | 6.45 m x 4.57 m |
https://www.realtor.ca/real-estate/29822160/111-paddock-lane-markham-markville-markville
Contact Us
Contact us for more information

This REALTOR.ca listing content is owned and licensed by REALTOR® members of The Canadian Real Estate Association
The trademarks REALTOR®, REALTORS®, and the REALTOR® logo are controlled by The Canadian Real Estate Association (CREA) and identify real estate professionals who are members of CREA. The trademarks MLS®, Multiple Listing Service® and the associated logos are owned by The Canadian Real Estate Association (CREA) and identify the quality of services provided by real estate professionals who are members of CREA. The trademark DDF® is owned by The Canadian Real Estate Association (CREA) and identifies CREA's Data Distribution Facility (DDF®)
June 28 2026 12:06:37
Toronto Regional Real Estate Board
Proptech Realty Inc.